
142 ROGER Drive, Dry Prong, LA 71423
New Listing
$349,900















Property Type:
Residential
Bedrooms:
3
Baths:
2
Square Footage:
2,851
Lot Size (sq. ft.):
50,530
Status:
Active
Current Price:
$349,900
List Date:
9/29/2026
Last Modified:
10/03/2026
Listing Details MLS# CN2579014
Listing Info
- Delayed Marketing
- No
- Listing Price
- 349900
- List Price/SqFt
- 187.51
- Type
- Single Family Residence
- Document Modified
- 2026-09-30 17:05:23.542976
- Modification Timestamp
- 2026-10-03T12:01:02Z
- Photo Modified
- 2026-10-03T12:00:46Z
Location Tax Legal Info
- Street Number
- 142
- Street Name
- ROGER Drive
- Parish
- Grant
- State
- LA
- Zip Code
- 71423
- Subdivision
- Country Estates
- Tax Assessment Number
- 0200171175
- Directions
- Hwy 167 past Marler Ford, to left on Roger Dr Bounding Streets: Penny Dr
General Property Description
- # Bedrooms
- 3
- Baths - Full
- 2
- Total Baths
- 2
- SqFt - Living
- 1866
- SqFt - Total
- 2851
- SqFt - Source
- Measured
- Stories
- Yes
- Year Built
- 1991
- Acres
- 1.16
- Acreage Range
- 1 - 2.99
- Lot Dimensions
- 135x400x266x272x133x110
- Pool on Subject Property
- No
Originating Details
- Originating System ID
- ROAMM
- Originating System Key
- 59887915
- Originating System Listing ID
- 2579014
- Originating System Name
- ROAM Matrix
Location, Tax & Legal Info
- Legal Desc
- LOTS 15, 16 AND W/2 OF LOT 23 OF COUNTRY ESTATES SUBDIV.
Remarks & Misc
- Remarks
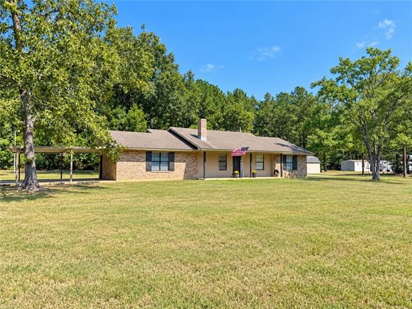
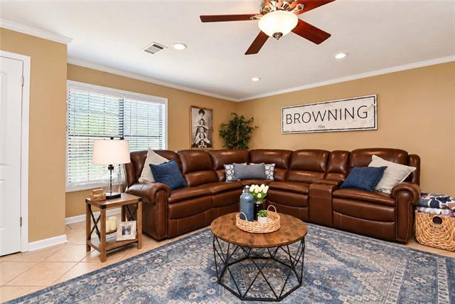
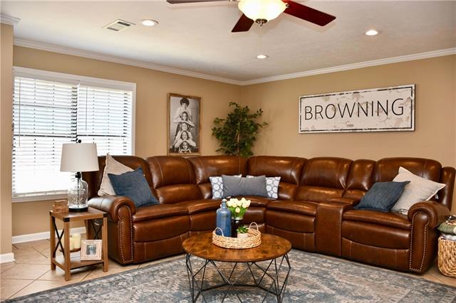
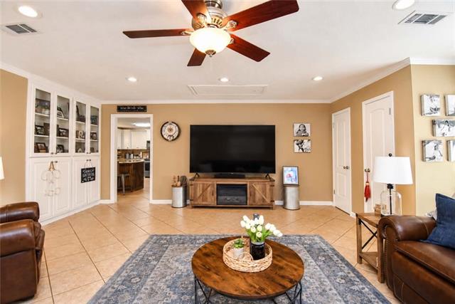
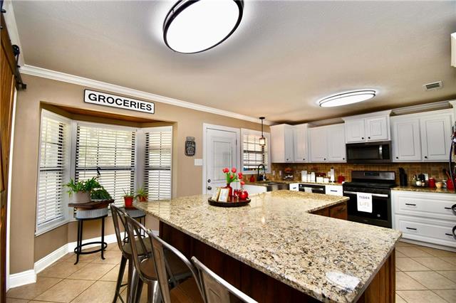
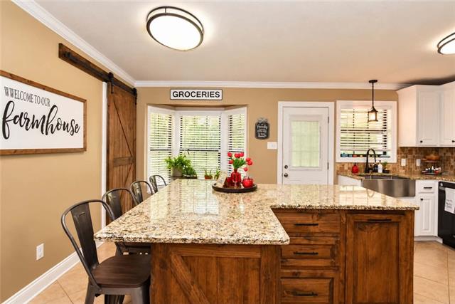
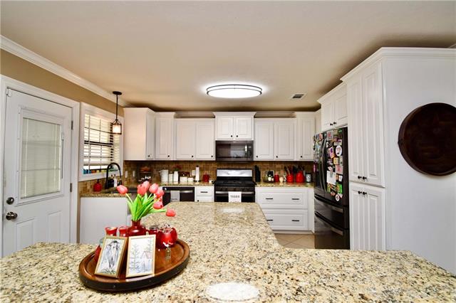
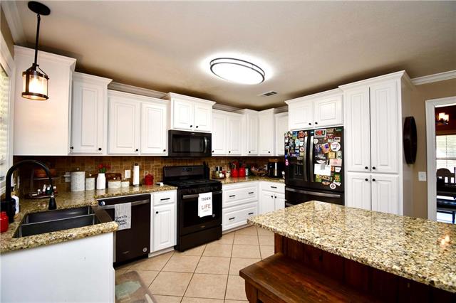
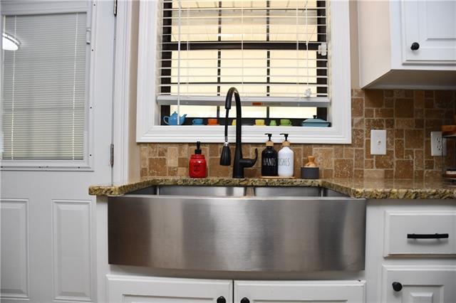
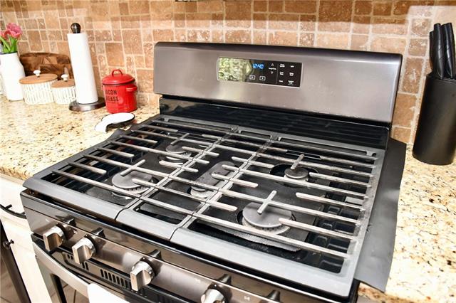
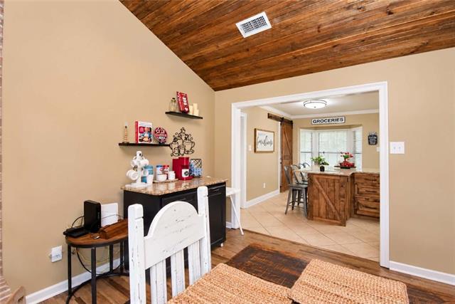
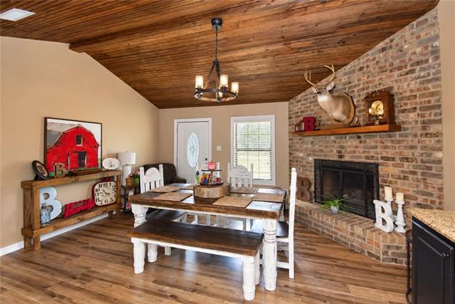
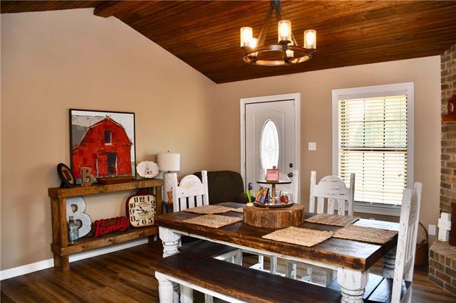
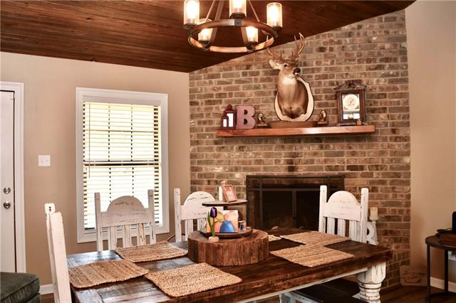
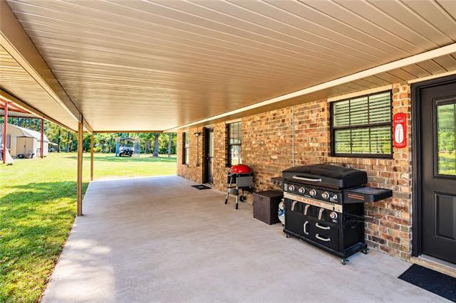
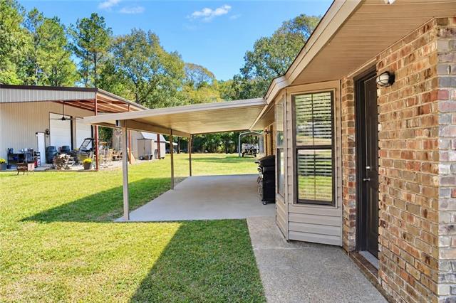
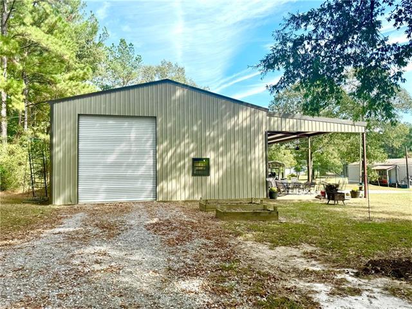
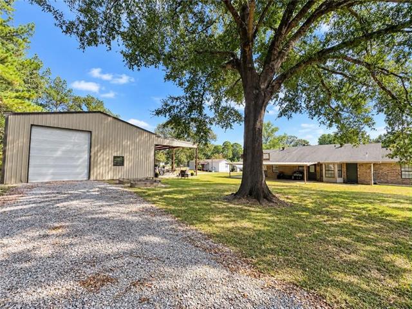
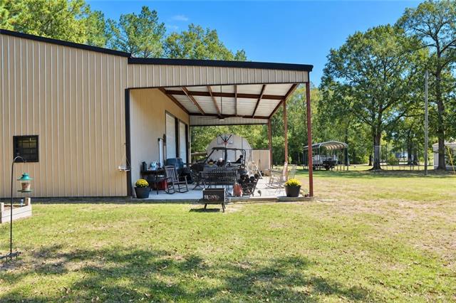
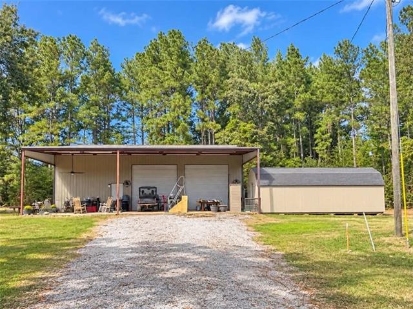
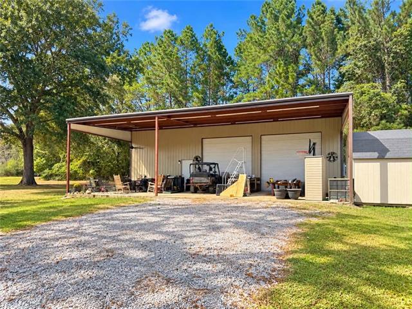
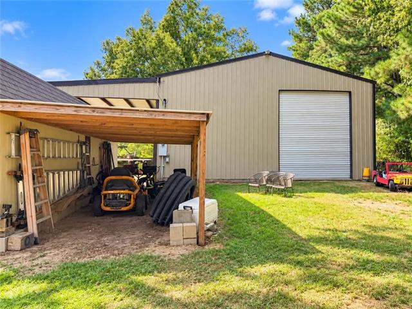
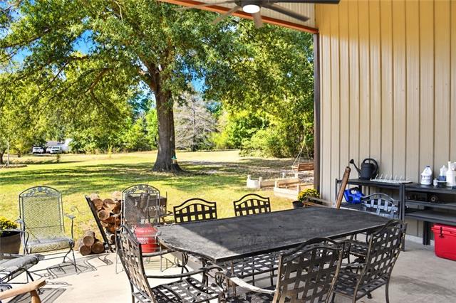
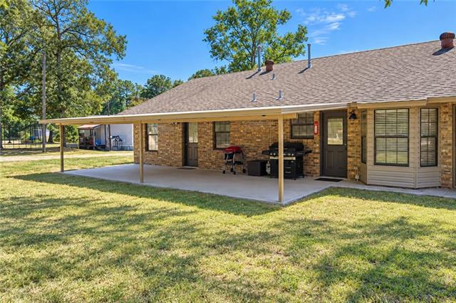
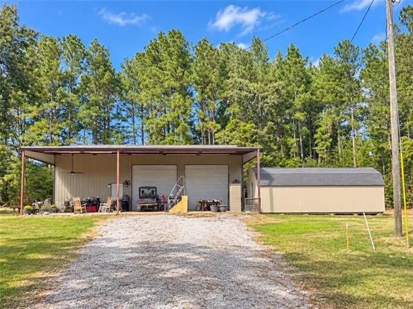
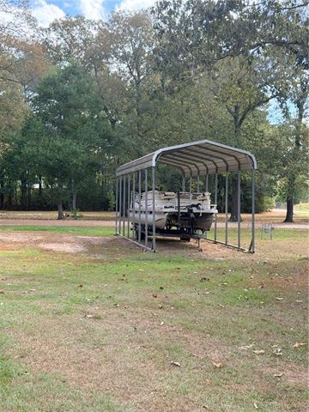
- Spacious 3-bedroom, 2-bath brick home situated on a corner lot in the Prospect community. Features include a two-car carport and an impressive 34' x 12' covered back patio. Inside, you'll find a large living room/den, an updated kitchen with granite countertops, custom cabinetry, black stainless steel appliances, and an oversized breakfast bar with seating for up to eight. The adjoining formal dining room offers a wood-burning fireplace. The home has received numerous updates within the past five years, including an HVAC system approximately two years old. Outside, the property features a 36' x 50' metal shop with 16' sidewalls, two 14' roll-up doors that allow an RV or camper to drive straight through, plus two additional 12' roll-up doors. A 20' x 50' covered area extends from the right side of the shop. Additional exterior amenities include a 12' x 30' storage building with a separate boat cover off the side, and a RV cover. This property offers abundant space for vehicles, equipment, storage, and recreational toys.
More Information
Office/Member/Contract Info
- List AOR
- GCLRA
Style
- Acadian
- Yes
Siding
- Vinyl Siding
- Yes
Parking
- Attached
- Yes
- RV Access/Parking
- Yes
Foundation
- Slab
- Yes
Patio
- Covered
- Yes
Fireplace
- Wood Burning
- Yes
Roof
- Composition
- Yes
Heating
- Central
- Yes
Interior
- Vaulted Ceilings
- Yes
Cooling
- Central Air
- Yes
Appliances
- Dishwasher
- Yes
- Microwave
- Yes
Countertops
- Granite
- Yes
Rooms
- Bedroom 1
- Yes
- Dining Room
- Yes
- Kitchen
- Yes
- Living Room
- Yes
- Primary Bedroom
- Yes
- Bedroom 2
- Yes
Amenities
- Acreage
- Yes
Fencing
- None
- Yes
Property Features
Style:
Acadian
Siding:
Vinyl Siding
Parking:
Attached; RV Access/Parking
Foundation:
Slab
Roof:
Composition
Interior:
Vaulted Ceilings
Fireplace:
Wood Burning
Heating:
Central
Cooling:
Central Air
Appliances:
Dishwasher; Microwave
Countertops:
Granite
Rooms:
Bedroom 1; Dining Room; Kitchen; Living Room; Primary Bedroom; Bedroom 2
Fencing:
None
Patio:
Covered
Amenities:
Acreage
Room Information
| Room Name | Length | Width | Remarks |
|---|---|---|---|
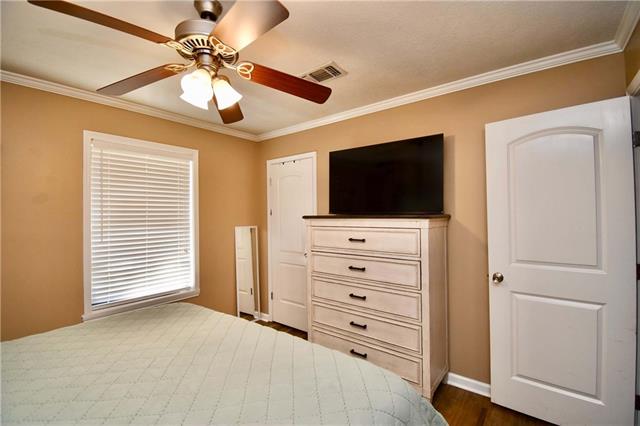
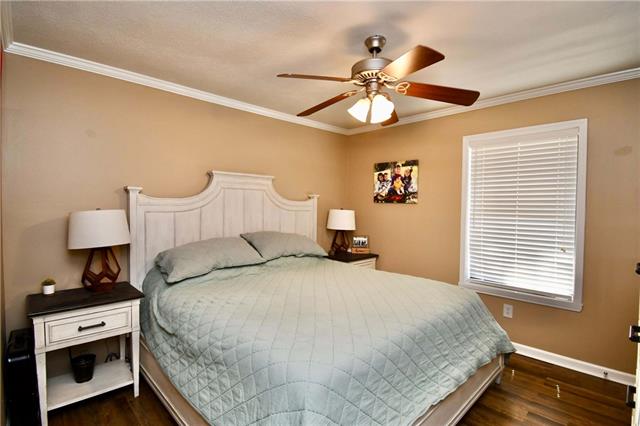
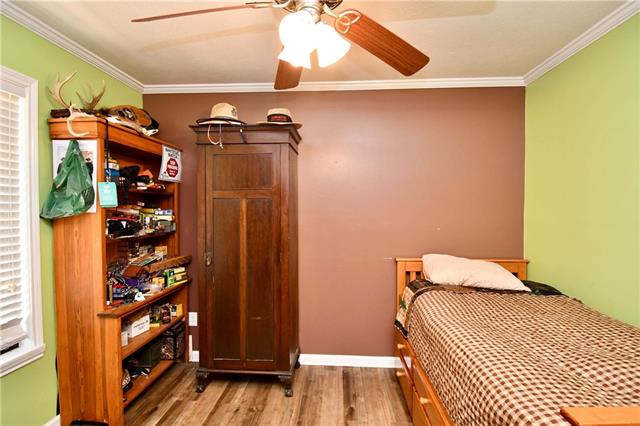
| Bedroom 1 | 11.10 | 10.20 | Bedroom |
| Bedroom 2 | 10.50 | 10.20 | Bedroom |
| Dining Room | 11.90 | 12.60 | Dining Room |
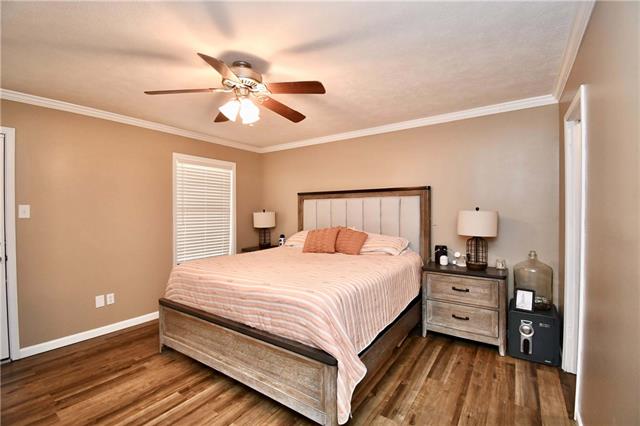
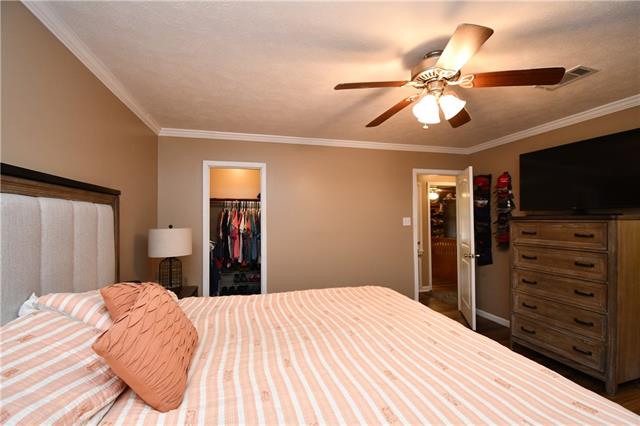
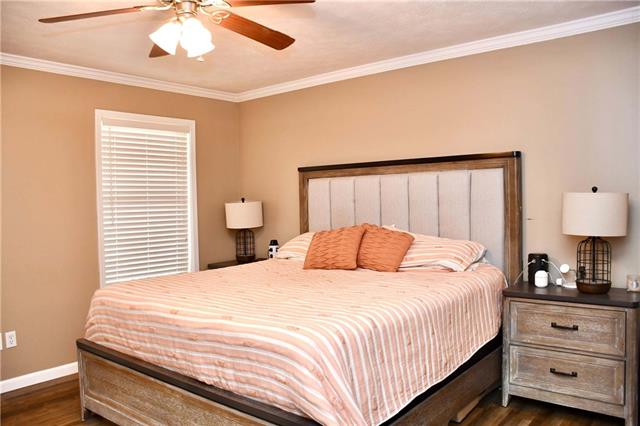
| Primary Bedroom | 11.50 | 12.00 | Primary Bedroom |
| Living Room | 19.00 | 19.00 | Living Room |
| Kitchen | 11.50 | 10.90 | Kitchen |
Documents
 Floor Plan ›
IDX
Listing Office:
REALTY EXPERTS, INC.
Last Updated: October - 03 - 2026
The data relating to real estate for sale or lease on this website comes in part from the IDX program of the REALTOR® Association of Acadiana MLS. The IDX information is provided exclusively for consumers’ personal, non-commericial use and may not be used for any purpose other than to identify prospective properties consumers may be interested in purchasing. Data is deemed reliable but is not guaranteed accurate by the MLS.