
14176 TWELVE OAKS DR, Walker, LA 70785
New Listing
$375,000
Property Type:
Residential
Bedrooms:
4
Baths:
2.1
Square Footage:
3,349
Lot Size (sq. ft.):
16,117
Status:
Active
Current Price:
$375,000
List Date:
9/20/2026
Last Modified:
9/20/2026
Listing Details MLS# BR2026017254
Listing Info
- Delayed Marketing
- No
- Listing Price
- 375000
- List Price/SqFt
- 179.17
- Type
- Single Family Residence
- Modification Timestamp
- 2026-09-20T16:18:45Z
- Photo Modified
- 2026-09-20T16:18:30Z
Location Tax Legal Info
- Street Number
- 14176
- Street Name
- TWELVE OAKS DR
- Parish
- Livingston
- State
- LA
- Zip Code
- 70785
- Subdivision
- Twelve Oaks
- Area
- LIV MLS Area 82
- Tax Assessment Number
- 0521898
General Property Description
- # Bedrooms
- 4
- Baths - Full
- 2
- Baths - 1/2
- Yes
- Total Baths
- 2.1
- SqFt - Living
- 2093
- SqFt - Total
- 3349
- SqFt - Source
- Public Record
- Stories
- Yes
- SqFt - Covered Porch
- 47
- SqFt - Storage
- 492
- SqFt - Carport
- 584
- Year Built
- 2007
- Acres
- 0.37
- Acreage Range
- 0 - 0.5
- Assn Fee $
- 100
- Lot Dimensions
- 80x203
- Mineral Rights
- Conveyed
- Pool on Subject Property
- No
Rooms
- Bedroom 1 Level
- First
- Dining Room Level
- First
- Kitchen Level
- First
- Laundry Level
- First
- Living Room Level
- First
- Primary Bedroom Level
- First
- Bedroom 2 Level
- First
- Bedroom 3 Level
- First
- Bedroom 4 Level
- First
- Bedroom 5 Level
- First
- Bedroom 6 Level
- First
- Bedroom 1
- Yes
- Dining Room
- Yes
- Kitchen
- Yes
- Laundry
- Yes
- Living Room
- Yes
- Primary Bedroom
- Yes
- Bedroom 2
- Yes
- Bedroom 3
- Yes
- Bedroom 4
- Yes
- Bedroom 5
- Yes
- Bedroom 6
- Yes
Originating Details
- Originating System ID
- ROAMP
- Originating System Key
- 2026017254
- Originating System Listing ID
- 2026017254
- Originating System Name
- ROAM Paragon
Location, Tax & Legal Info
- School District
- Livingston Parish
- Legal Desc
- DIST:99063 CITY/MUNI/TWP:LIVINGSTON PARISH SEC/TWN/RNG/MER:SEC 06 TWN 07S RNG 04E LOT 14 OF TWELVE OAKS SUBD SEC 6-7-4
More Information
Remarks & Misc
- Remarks
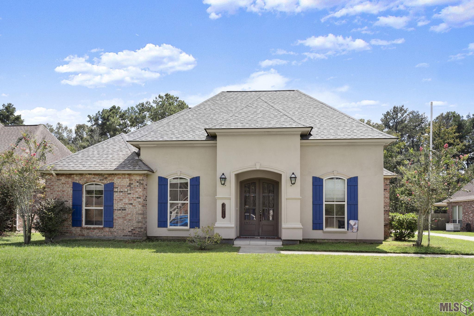
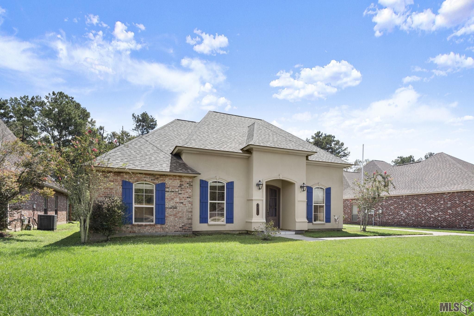
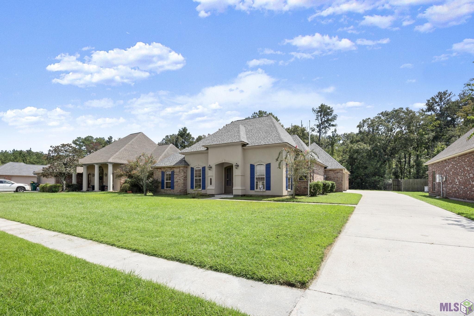
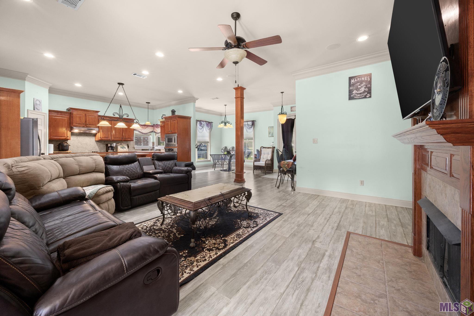
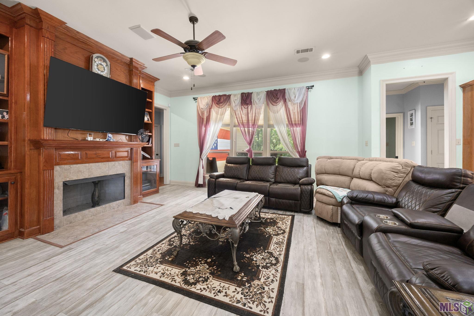
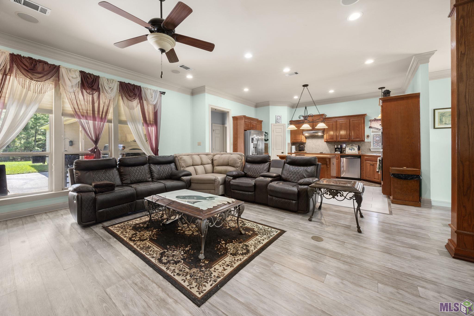
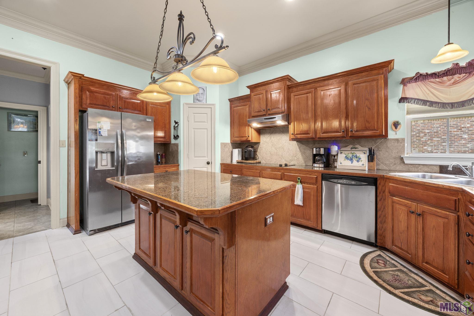
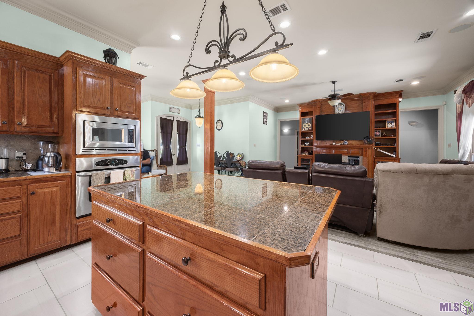
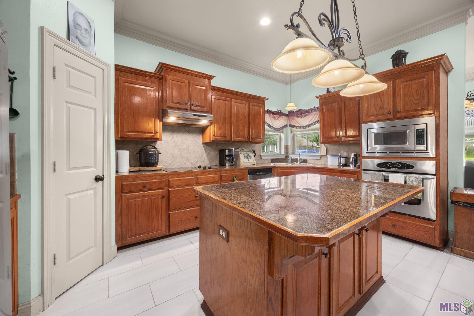
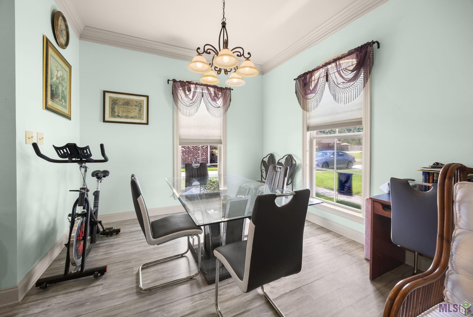
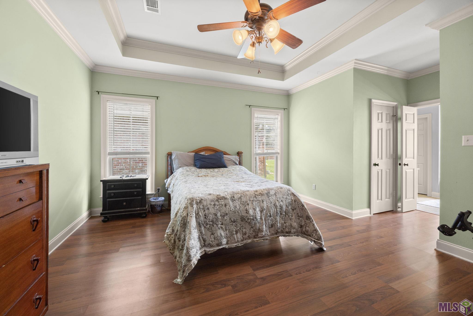
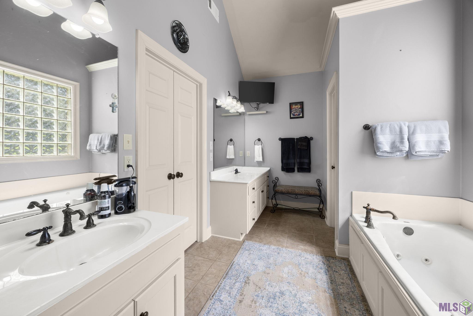
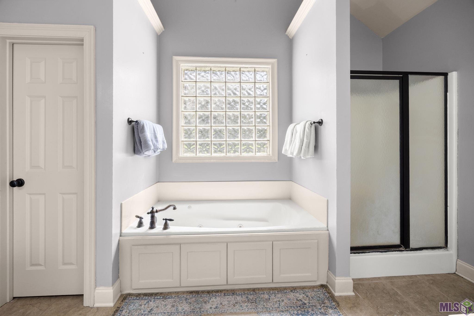
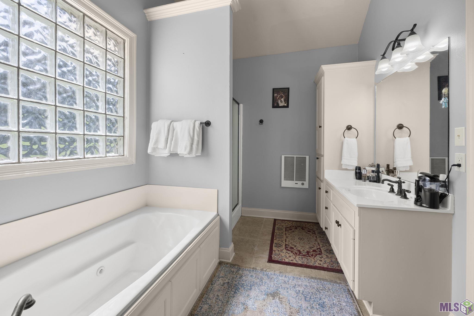
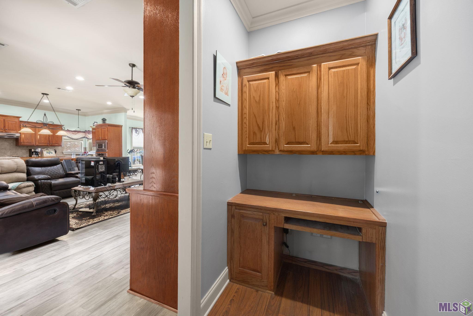
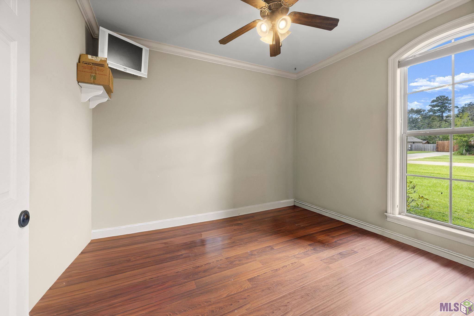
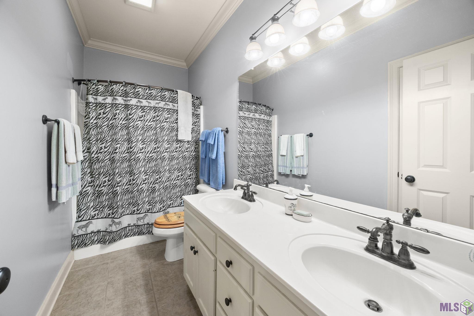
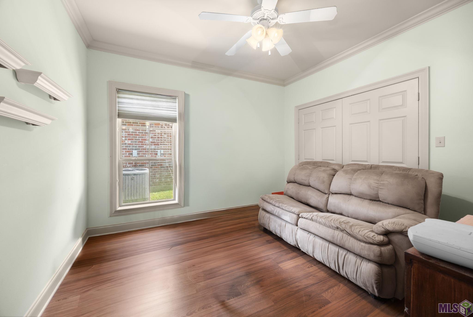
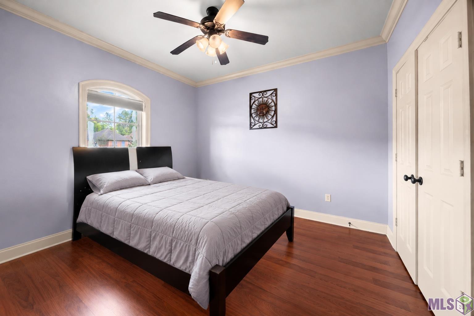
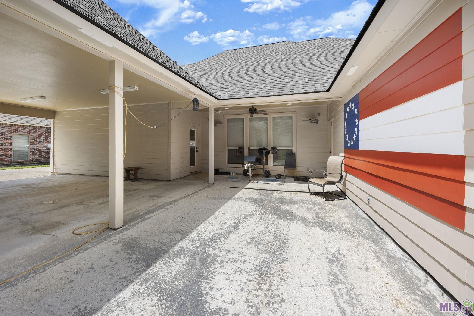
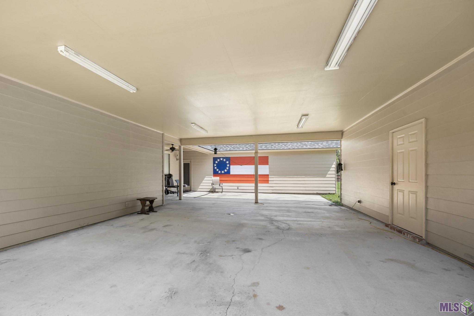
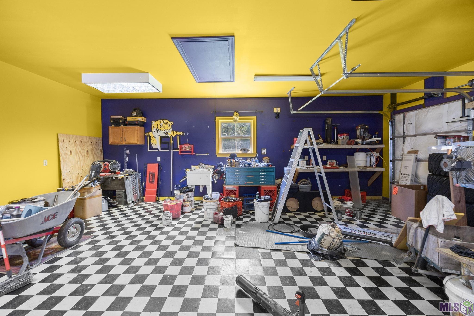
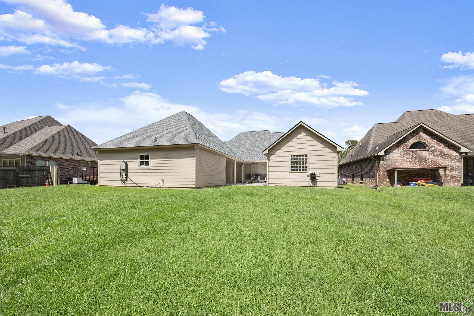
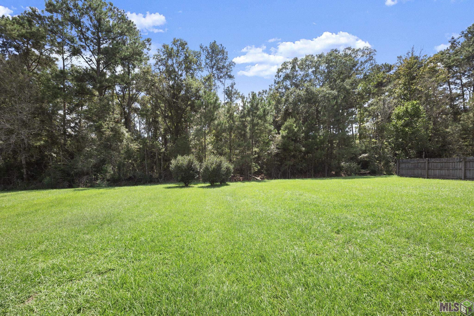
- Welcome to 14176 Twelve Oaks Dr in Walker! This spacious 4-bedroom, 2.5-bath home offers approximately 2,094 square feet of living area on a 0.37-acre lot in the established Twelve Oaks subdivision. Inside, you'll find an inviting open floor plan featuring a spacious living area with a fireplace, surround sound, crown molding and recessed lighting. The kitchen offers abundant wood cabinetry, a large center island, stainless steel appliances and plenty of workspace, with an adjoining dining area perfect for everyday meals or entertaining. A built-in office nook provides a convenient dedicated space for working, studying or keeping the household organized. The spacious primary suite features a tray ceiling and private bath with dual vanities, a jetted tub and separate shower. Three additional bedrooms complete the layout. The roof was replaced in 2024, adding an important recent update. Outside, enjoy a covered rear porch, large carport and generous storage area. Conveniently located in Walker with easy access to I-12, shopping, dining and Juban Crossing.
Office/Member/Contract Info
- List AOR
- GBRAR
Style
- Traditional
- Yes
Parking
- Carport
- Yes
- Carport Rear
- Yes
Construction
- Brick
- Yes
- Other
- Yes
Foundation
- Slab
- Yes
Heating
- Central
- Yes
Cooling
- Central Air
- Yes
Utilities
- Gas: City
- Yes
Financing
- Cash
- Yes
- Conventional
- Yes
- FHA
- Yes
- Rural Development
- Yes
Property Features
Style:
Traditional
Parking:
Carport; Carport Rear
Construction:
Brick; Other
Foundation:
Slab
Heating:
Central
Cooling:
Central Air
Rooms:
Bedroom 1; Dining Room; Kitchen; Laundry; Living Room; Primary Bedroom; Bedroom 2; Bedroom 3; Bedroom 4; Bedroom 5; Bedroom 6
Utilities:
Gas: City
Financing:
Cash; Conventional; FHA; Rural Development
Room Information
| Room Name | Length | Width | Level | Remarks |
|---|---|---|---|---|
| Dining Room | 10.70 | 11.20 | First | DINING ROOM |
| Dining Room | 10.70 | 11.20 | First | DINING ROOM |
| Living Room | 17.00 | 16.00 | First | LIVING ROOM |
| Living Room | 17.00 | 16.00 | First | LIVING ROOM |
| Primary Bedroom | 13.50 | 15.50 | First | PRIMARY BEDROOM |
| Primary Bedroom | 13.50 | 15.50 | First | PRIMARY BEDROOM |
| Bedroom 1 | 11.00 | 11.00 | First | BEDROOM |
| Laundry | 6.50 | 8.00 | First | LAUNDRY |
| Laundry | 6.50 | 8.00 | First | LAUNDRY |
| Bedroom 2 | 11.00 | 11.00 | First | BEDROOM |
| Bedroom 3 | 9.80 | 18.00 | First | BEDROOM |
| Bedroom 4 | 10.00 | 12.00 | First | BEDROOM |
| Bedroom 5 | 10.00 | 12.00 | First | BEDROOM |
| Bedroom 6 | 9.80 | 18.00 | First | BEDROOM |
| Kitchen | 14.00 | 12.00 | First | KITCHEN |
| Kitchen | 14.00 | 12.00 | First | KITCHEN |
IDX
Listing Office:
eXp Realty
Last Updated: September - 20 - 2026
The data relating to real estate for sale or lease on this website comes in part from the IDX program of the REALTOR® Association of Acadiana MLS. The IDX information is provided exclusively for consumers’ personal, non-commericial use and may not be used for any purpose other than to identify prospective properties consumers may be interested in purchasing. Data is deemed reliable but is not guaranteed accurate by the MLS.