
1412 W FAIRVIEW DR, Baton Rouge, LA 70816
$249,900
Property Type:
Residential
Bedrooms:
3
Baths:
2
Square Footage:
2,244
Lot Size (sq. ft.):
6,098
Status:
Active
Current Price:
$249,900
List Date:
9/03/2026
Last Modified:
10/16/2026
Listing Details MLS# BR2026016315
Listing Info
- Delayed Marketing
- No
- Listing Price
- 249900
- List Price/SqFt
- 156.09
- Type
- Single Family Residence
- Document Modified
- 2026-10-06 18:45:13.596994
- Modification Timestamp
- 2026-10-16T04:43:40Z
- Photo Modified
- 2026-10-16T04:12:45Z
Location Tax Legal Info
- Street Number
- 1412
- Dir
- W
- Street Name
- FAIRVIEW DR
- Parish
- East Baton Rouge
- State
- LA
- Zip Code
- 70816
- Subdivision
- Fairwood Estates
- Area
- EBR MLS Area 42
- Tax Assessment Number
- 3612732
- Directions
- If traveling on Millerville from I-12 take left on S. Flannery then left on W. Fairview Dr then take the first right to go on the right of the median. If on Old Hammond from Sherwood Forest take right on S. Flannery then 1st right on W. Fairview.
General Property Description
- # Bedrooms
- 3
- Baths - Full
- 2
- Total Baths
- 2
- SqFt - Living
- 1601
- SqFt - Total
- 2244
- SqFt - Source
- Appraiser
- Stories
- Yes
- SqFt - Covered Porch
- 127
- SqFt - Storage
- 122
- SqFt - Carport
- 394
- Year Built
- 1983
- Acres
- 0.14
- Acreage Range
- 0 - 0.5
- Lot Dimensions
- 50 X 120
- Mineral Rights
- Conveyed
- Pool on Subject Property
- No
Originating Details
- Originating System ID
- ROAMP
- Originating System Key
- 2026016315
- Originating System Listing ID
- 2026016315
- Originating System Name
- ROAM Paragon
Location, Tax & Legal Info
- School District
- East Baton Rouge
- Legal Desc
- WARD: 3-0, SUBDIVISION: FAIRWOOD ESTATES, LOT: 9. 1ST FILING, PART 1.
Remarks & Misc
- Remarks
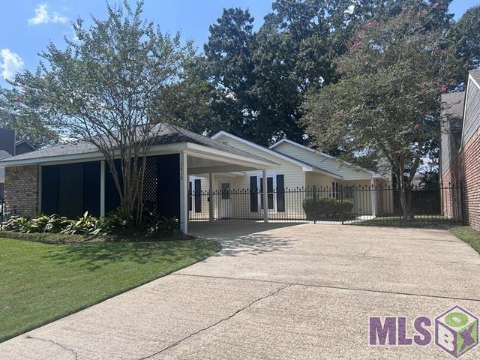
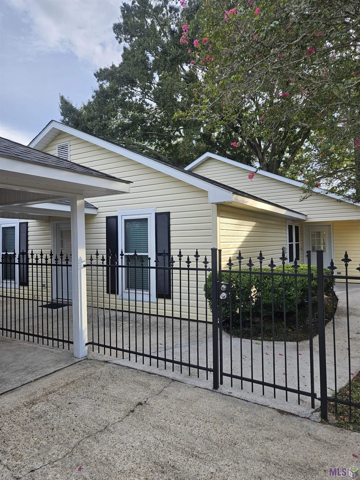
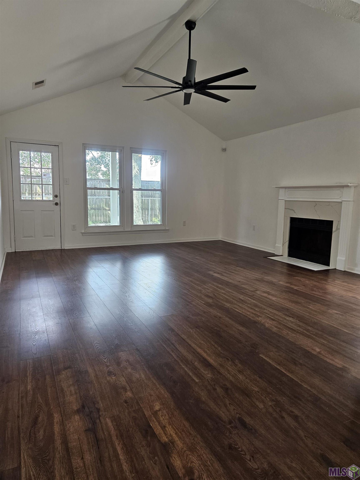
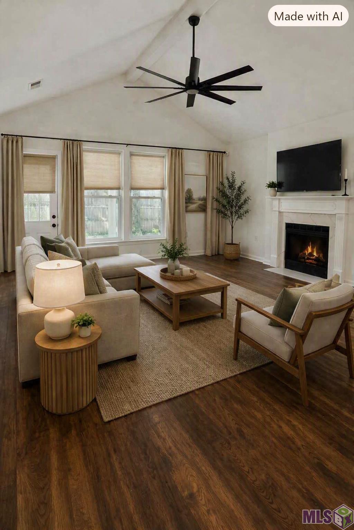
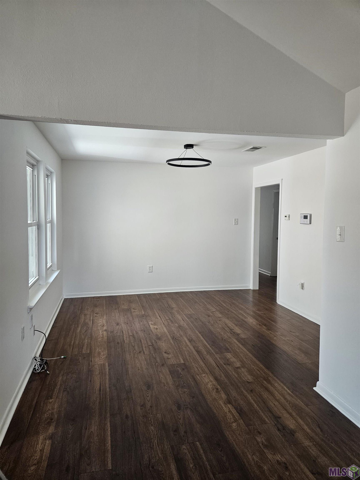
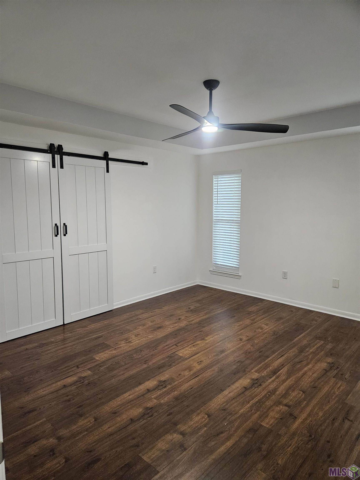
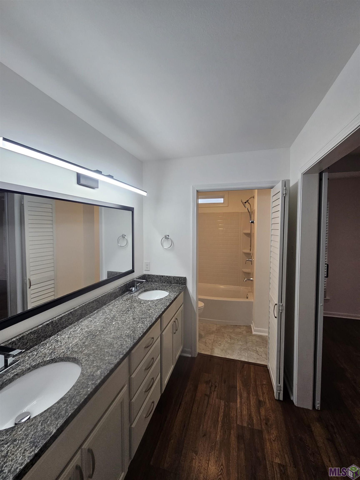
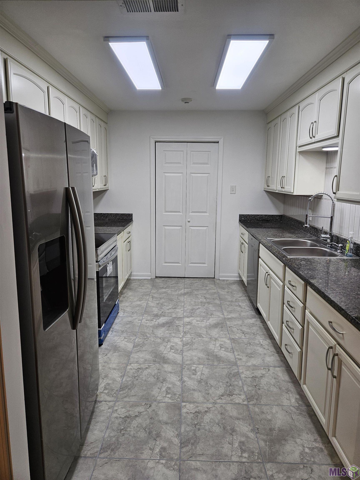
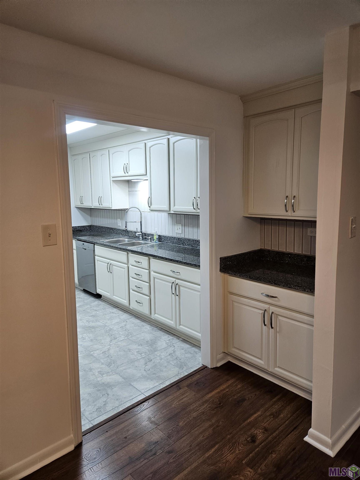
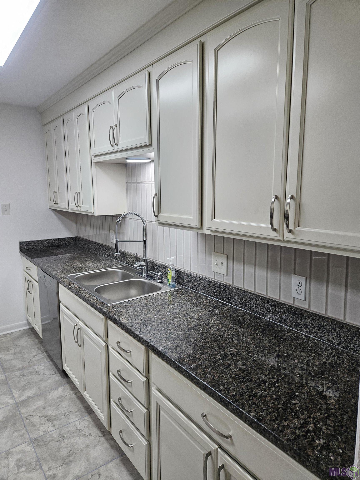
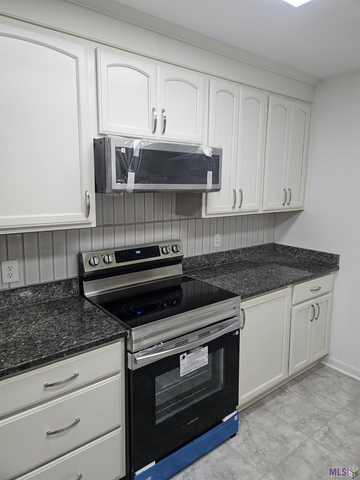
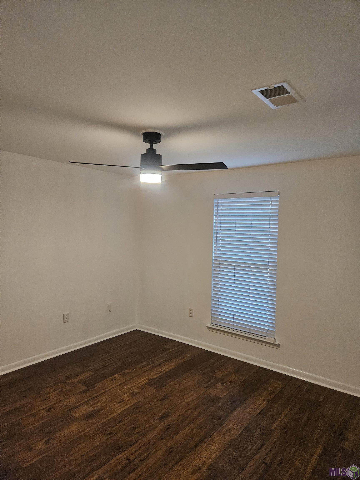
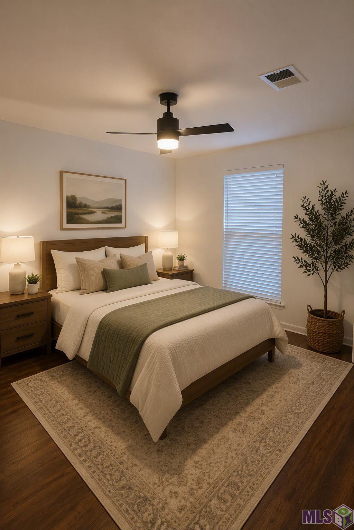
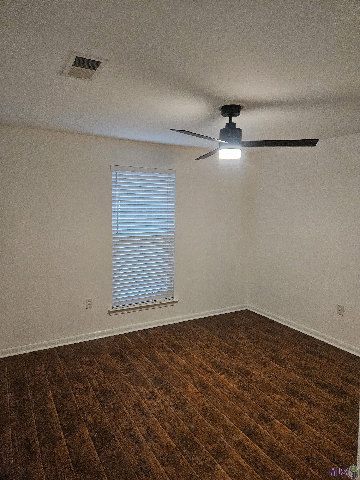
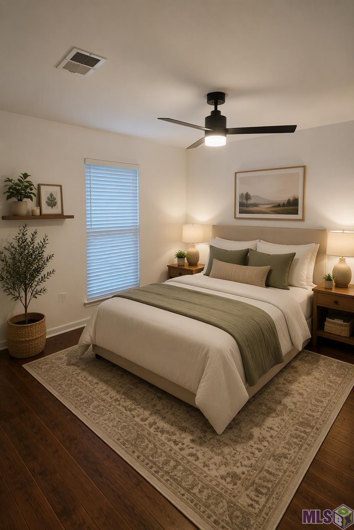
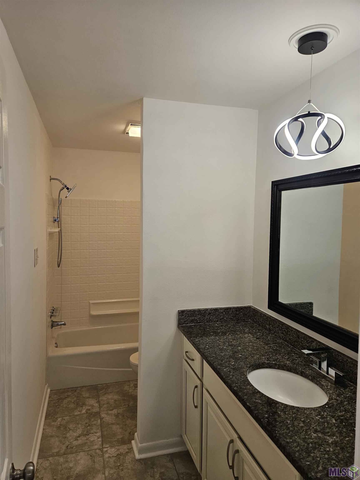
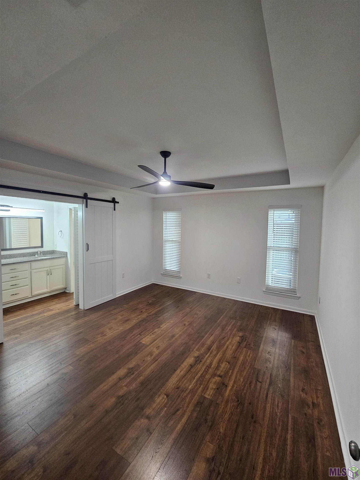
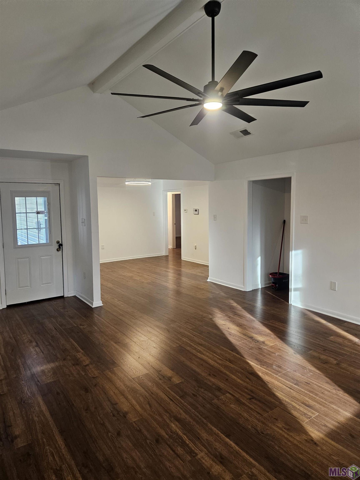
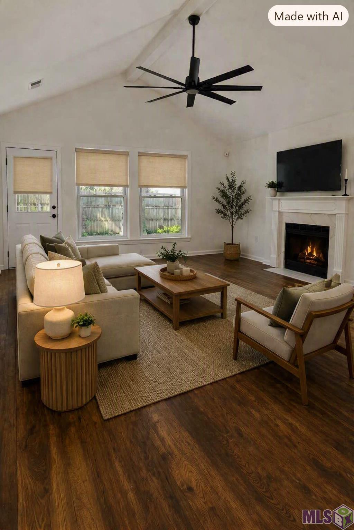
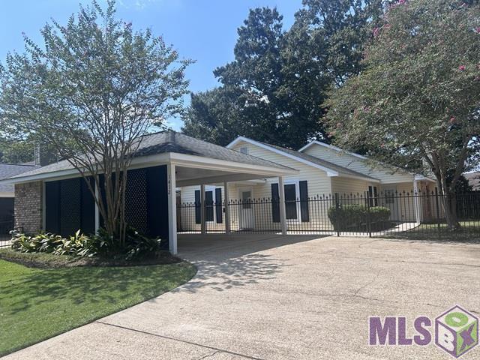
- Price improved to $249,900! Stunningly renovated, highly upgraded, and completely move-in ready! This beautiful 3-bedroom, 2-bathroom home seamlessly blends fresh modern updates with high-end, energy-efficient features. Step across the durable wood laminate flooring into a bright, open interior freshly repainted in crisp white, complete with double-pane windows for excellent energy savings, alarm system for security and all-new contemporary lighting and ceiling fans. The gourmet kitchen is a chef's delight, boasting soft-close cabinets, subway tile backsplash, a dedicated coffee station, a new stove, and an over-stove microwave. For ultimate convenience, the refrigerator, washer, and dryer all remain with the home! The primary suite serves as a stylish retreat, featuring trendy new barn doors opening into a fully updated ensuite bathroom with a classic tub/shower combo and all-new fixtures. Outside, the property offers premium functionality and curb appeal with a convenient 2-car carport, a stately iron fence in the front, and a private wood fence in the rear. Enjoy a freshly pressure-washed exterior, sharp black accent shutters and lattice work, and pristine new landscaping with fresh mulch. Rest easy knowing the heavy lifting is already done--all pertinent issues discovered following a strict pre-purchase inspection have been addressed including a fully repaired roof and updated electrical systems . This turn-key gem offers the ultimate peace of mind and style! Listing broker/agent is related to sellers.
More Information
Office/Member/Contract Info
- List AOR
- GBRAR
Style
- Traditional
- Yes
Siding
- Vinyl Siding
- Yes
Parking
- Attached
- Yes
- Carport
- Yes
Foundation
- Slab
- Yes
Exterior
- Outside Light
- Yes
Patio
- Open
- Yes
Fireplace
- 1 Fireplace
- Yes
- Gas Log
- Yes
- Wood Burning
- Yes
Heating
- Central
- Yes
- Natural Gas
- Yes
Interior
- 9+ Ft Ceiling
- Yes
- Double Vanity
- Yes
- Dual Closets
- Yes
- Electric Dryer Con
- Yes
- Electric Stove Con
- Yes
- Electric Washer Con
- Yes
- Multi-Head Shower
- Yes
- Walk-In Closet(s)
- Yes
Cooling
- Central Air
- Yes
Flooring
- Laminate
- Yes
- Tile
- Yes
Appliances
- Dishwasher
- Yes
- Disposal
- Yes
- Dryer
- Yes
- Electric Cooktop
- Yes
- Microwave
- Yes
- Refrigerator
- Yes
- Washer
- Yes
Utilities
- Gas: Entergy
- Yes
Countertops
- Granite
- Yes
Amenities
- Other
- Yes
Fencing
- Privacy
- Yes
- Wood
- Yes
Financing
- Conventional
- Yes
Property Features
Style:
Traditional
Siding:
Vinyl Siding
Parking:
Attached; Carport
Foundation:
Slab
Interior:
9+ Ft Ceiling; Double Vanity; Dual Closets; Electric Dryer Con; Electric Stove Con; Electric Washer Con; Multi-Head Shower; Walk-In Closet(s)
Fireplace:
1 Fireplace; Gas Log; Wood Burning
Flooring:
Laminate; Tile
Heating:
Central; Natural Gas
Cooling:
Central Air
Appliances:
Dishwasher; Disposal; Dryer; Electric Cooktop; Microwave; Refrigerator; Washer
Countertops:
Granite
Fencing:
Privacy; Wood
Patio:
Open
Amenities:
Other
Exterior:
Outside Light
Utilities:
Gas: Entergy
Financing:
Conventional
Room Information
| Room Name | Length | Width | Remarks |
|---|---|---|---|
| Bedroom 1 | 11.90 | 11.10 | BEDROOM |
| Bedroom 2 | 11.90 | 11.10 | BEDROOM |
| Primary Bedroom | 13.00 | 14.80 | PRIMARY BEDROOM |
| Primary Bedroom | 13.00 | 14.80 | PRIMARY BEDROOM |
| Primary Bedroom | 13.00 | 14.80 | PRIMARY BEDROOM |
| Primary Bedroom | 13.00 | 14.80 | PRIMARY BEDROOM |
| Primary Bedroom | 13.00 | 14.80 | PRIMARY BEDROOM |
| Primary Bedroom | 13.00 | 14.80 | PRIMARY BEDROOM |
| Primary Bedroom | 13.00 | 14.80 | PRIMARY BEDROOM |
| Primary Bedroom | 13.00 | 14.80 | PRIMARY BEDROOM |
| Primary Bedroom | 13.00 | 14.80 | PRIMARY BEDROOM |
| Primary Bedroom | 13.00 | 14.80 | PRIMARY BEDROOM |
| Primary Bedroom | 13.00 | 14.80 | PRIMARY BEDROOM |
| Primary Bedroom | 13.00 | 14.80 | PRIMARY BEDROOM |
| Primary Bedroom | 13.00 | 14.80 | PRIMARY BEDROOM |
| Primary Bedroom | 13.00 | 14.80 | PRIMARY BEDROOM |
| Primary Bedroom | 13.00 | 14.80 | PRIMARY BEDROOM |
| Primary Bedroom | 13.00 | 14.80 | PRIMARY BEDROOM |
| Primary Bedroom | 13.00 | 14.80 | PRIMARY BEDROOM |
| Primary Bedroom | 13.00 | 14.80 | PRIMARY BEDROOM |
| Primary Bedroom | 13.00 | 14.80 | PRIMARY BEDROOM |
| Kitchen | 11.90 | 9.30 | KITCHEN |
| Kitchen | 11.90 | 9.30 | KITCHEN |
| Kitchen | 11.90 | 9.30 | KITCHEN |
| Kitchen | 11.90 | 9.30 | KITCHEN |
| Kitchen | 11.90 | 9.30 | KITCHEN |
| Kitchen | 11.90 | 9.30 | KITCHEN |
| Kitchen | 11.90 | 9.30 | KITCHEN |
| Kitchen | 11.90 | 9.30 | KITCHEN |
| Kitchen | 11.90 | 9.30 | KITCHEN |
| Kitchen | 11.90 | 9.30 | KITCHEN |
| Kitchen | 11.90 | 9.30 | KITCHEN |
| Kitchen | 11.90 | 9.30 | KITCHEN |
| Kitchen | 11.90 | 9.30 | KITCHEN |
| Kitchen | 11.90 | 9.30 | KITCHEN |
| Kitchen | 11.90 | 9.30 | KITCHEN |
| Kitchen | 11.90 | 9.30 | KITCHEN |
| Kitchen | 11.90 | 9.30 | KITCHEN |
| Kitchen | 11.90 | 9.30 | KITCHEN |
| Kitchen | 11.90 | 9.30 | KITCHEN |
| Living Room | 15.90 | 20.70 | LIVING ROOM |
| Living Room | 15.90 | 20.70 | LIVING ROOM |
| Living Room | 15.90 | 20.70 | LIVING ROOM |
| Living Room | 15.90 | 20.70 | LIVING ROOM |
| Living Room | 15.90 | 20.70 | LIVING ROOM |
| Living Room | 15.90 | 20.70 | LIVING ROOM |
| Living Room | 15.90 | 20.70 | LIVING ROOM |
| Living Room | 15.90 | 20.70 | LIVING ROOM |
| Living Room | 15.90 | 20.70 | LIVING ROOM |
| Living Room | 15.90 | 20.70 | LIVING ROOM |
| Living Room | 15.90 | 20.70 | LIVING ROOM |
| Living Room | 15.90 | 20.70 | LIVING ROOM |
| Living Room | 15.90 | 20.70 | LIVING ROOM |
| Living Room | 15.90 | 20.70 | LIVING ROOM |
| Living Room | 15.90 | 20.70 | LIVING ROOM |
| Living Room | 15.90 | 20.70 | LIVING ROOM |
| Living Room | 15.90 | 20.70 | LIVING ROOM |
| Living Room | 15.90 | 20.70 | LIVING ROOM |
| Living Room | 15.90 | 20.70 | LIVING ROOM |
| Bedroom 3 | 11.90 | 11.10 | BEDROOM |
| Bedroom 4 | 11.90 | 11.10 | BEDROOM |
| Bedroom 5 | 11.70 | 11.10 | BEDROOM |
| Bedroom 6 | 11.90 | 11.10 | BEDROOM |
| Bedroom 7 | 11.70 | 11.10 | BEDROOM |
| Bedroom 8 | 11.70 | 11.10 | BEDROOM |
 PDD ›
PDD ›
IDX
Listing Office:
Superior Real Estate Group, LLC
Last Updated: October - 16 - 2026
The data relating to real estate for sale or lease on this website comes in part from the IDX program of the REALTOR® Association of Acadiana MLS. The IDX information is provided exclusively for consumers’ personal, non-commericial use and may not be used for any purpose other than to identify prospective properties consumers may be interested in purchasing. Data is deemed reliable but is not guaranteed accurate by the MLS.