
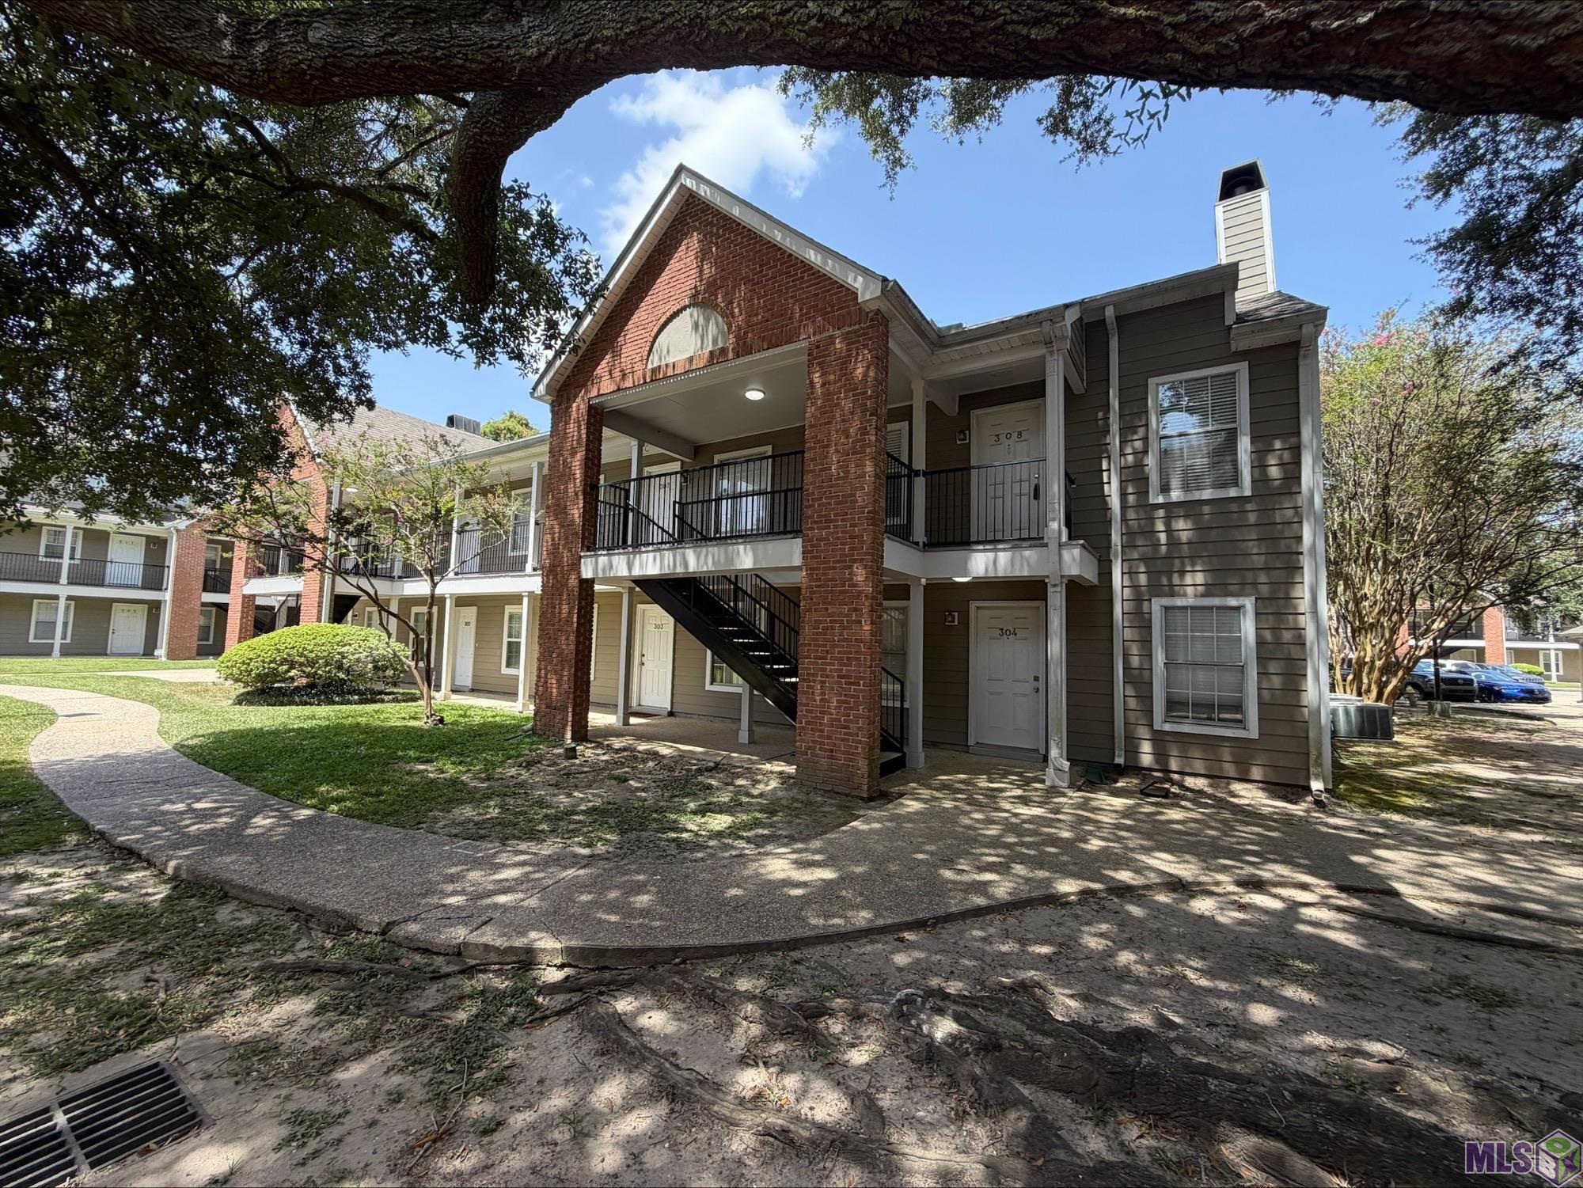
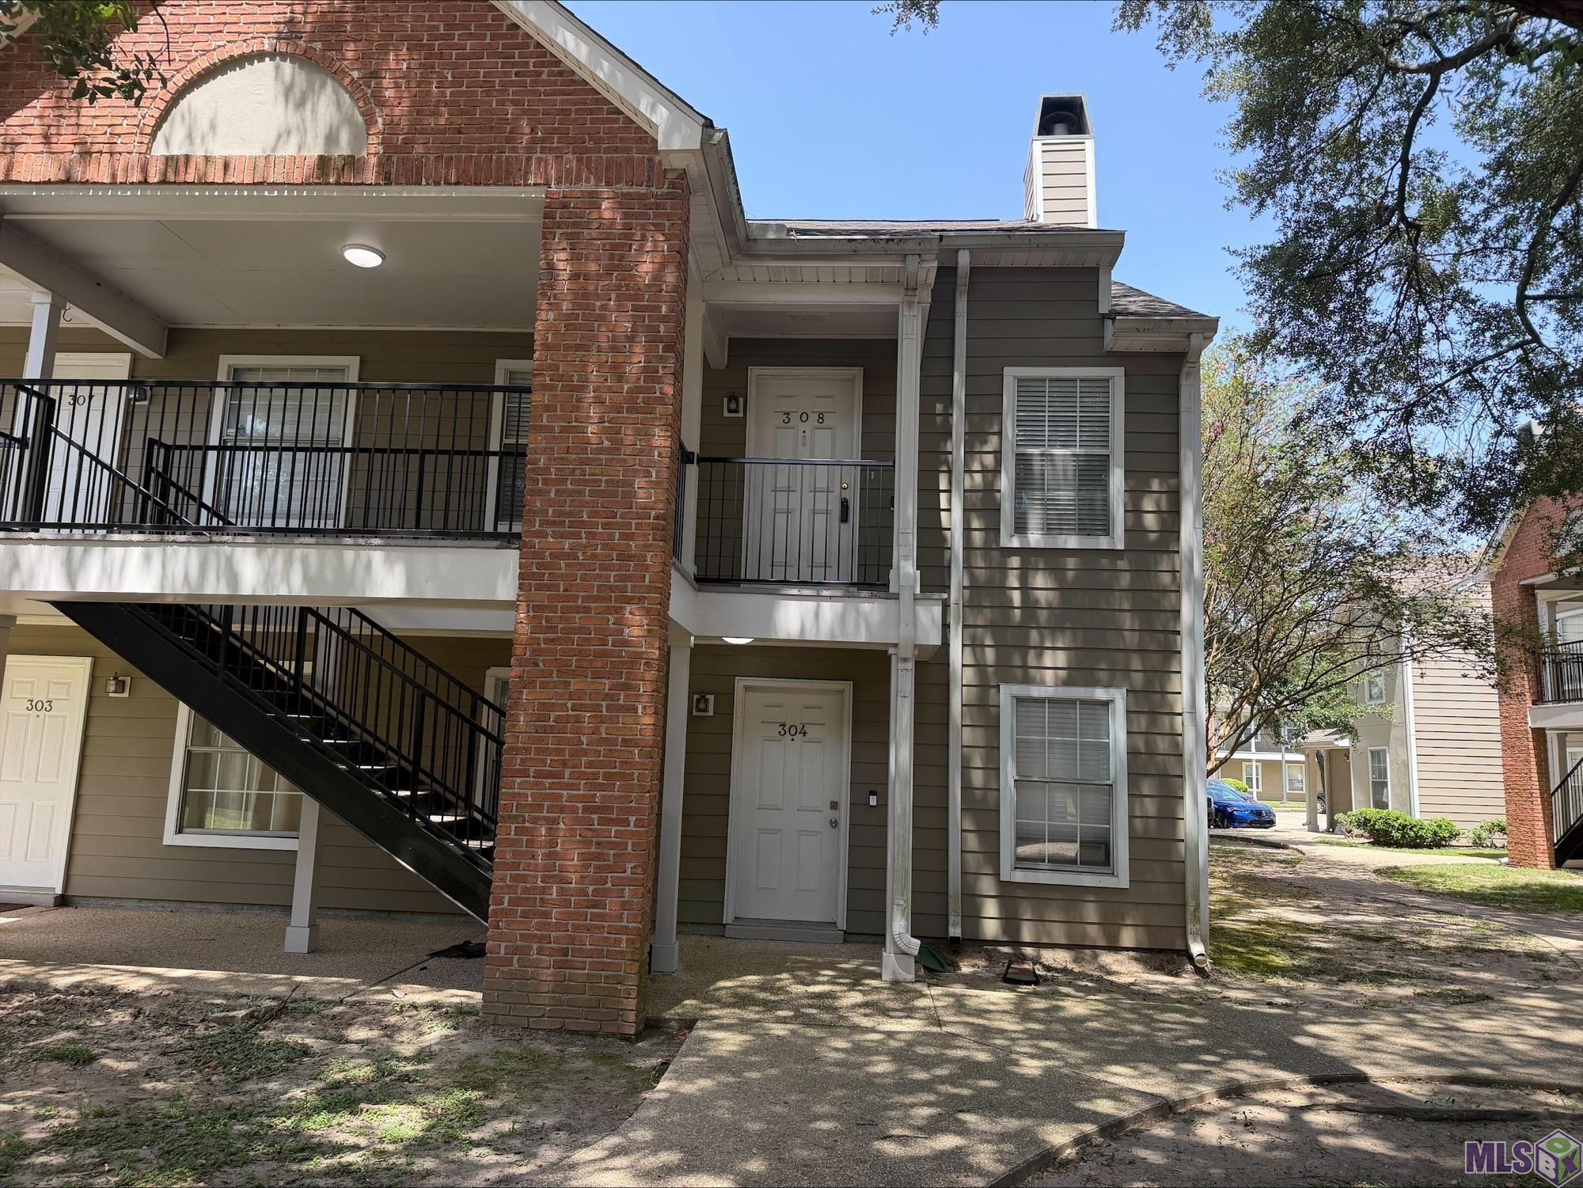
141 E BOYD DR, 308, Baton Rouge, LA 70820
New Listing
$190,000
Property Type:
Residential
Bedrooms:
2
Baths:
2
Square Footage:
1,266
Status:
Active
Current Price:
$190,000
List Date:
8/14/2026
Last Modified:
8/15/2026
Overview
Description
Listing Details MLS# BR2026015046
Listing Info
- Delayed Marketing
- No
- Listing Price
- 190000
- List Price/SqFt
- 150.08
- Type
- Single Family Residence
- Sub-Type
- Condominium
- Document Modified
- 2026-08-14 18:56:38.772208
- Modification Timestamp
- 2026-08-15T02:50:20Z
- Photo Modified
- 2026-08-14T22:25:01Z
Location Tax Legal Info
- Street Number
- 141
- Dir
- E
- Street Name
- BOYD DR
- Unit #
- 308
- Parish
- East Baton Rouge
- State
- LA
- Zip Code
- 70820
- Subdivision
- Highland Village Condos
- Area
- EBR MLS Area 52
- Tax Assessment Number
- 627763
- Directions
- Highland Rd to 141 E Boyd Dr.
General Property Description
- # Bedrooms
- 2
- Baths - Full
- 2
- Total Baths
- 2
- SqFt - Living
- 1266
- SqFt - Total
- 1266
- SqFt - Source
- Measured
- Stories
- 2
- Year Built
- 1984
- Assn Fee $
- 3600
- Assn Fee Terms
- Yearly
- Lot Dimensions
- 27x44x27x44
- Mineral Rights
- Negotiable
- Pool on Subject Property
- No
Rooms
- Bedroom 1 Level
- First
- Dining Room Level
- First
- Kitchen Level
- First
- Living Room Level
- First
- Primary Bedroom Level
- First
- Bedroom 2 Level
- First
- Bedroom 3 Level
- First
- Bedroom 1
- Yes
- Dining Room
- Yes
- Kitchen
- Yes
- Living Room
- Yes
- Primary Bedroom
- Yes
- Bedroom 2
- Yes
- Bedroom 3
- Yes
Originating Details
- Originating System ID
- ROAMP
- Originating System Key
- 2026015046
- Originating System Listing ID
- 2026015046
- Originating System Name
- ROAM Paragon
Location, Tax & Legal Info
- School District
- East Baton Rouge
- Legal Desc
- Ward: 1-3, Subdivision: Highland Village Condominium, Lot: 308. Unit 308. Resub. 1984.
More Information
Remarks & Misc
- Remarks
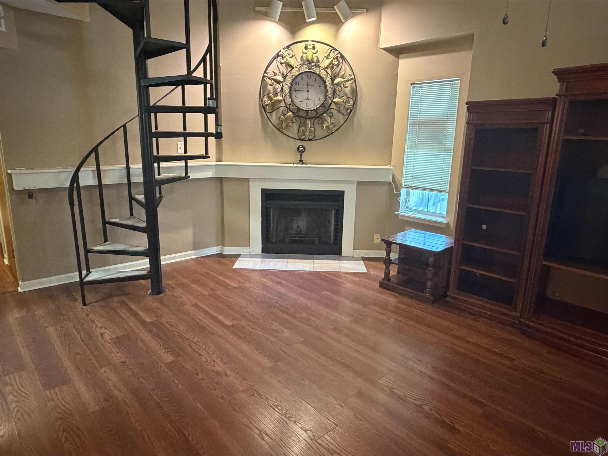
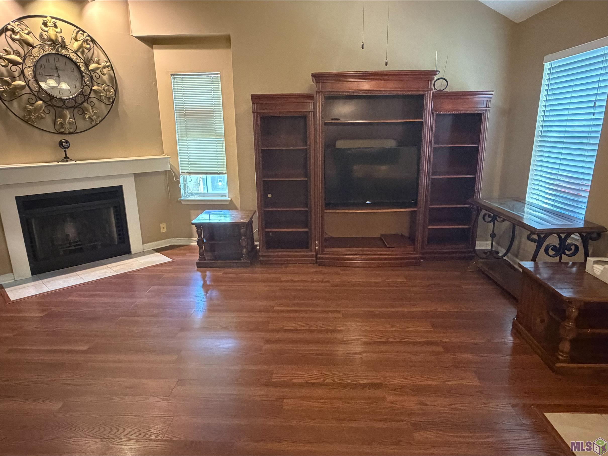
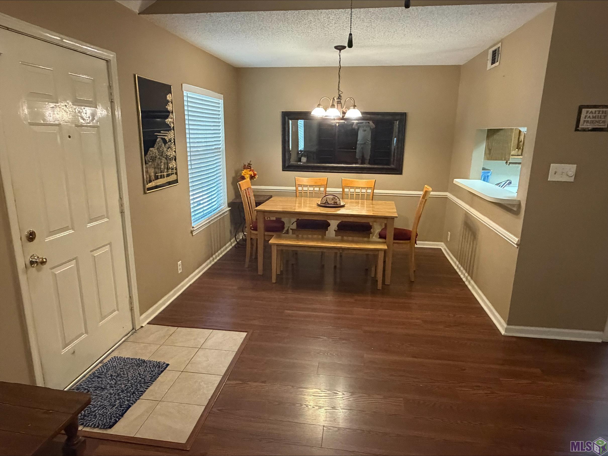
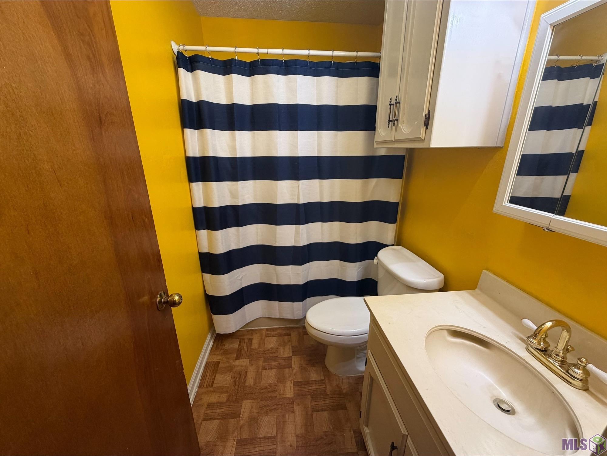
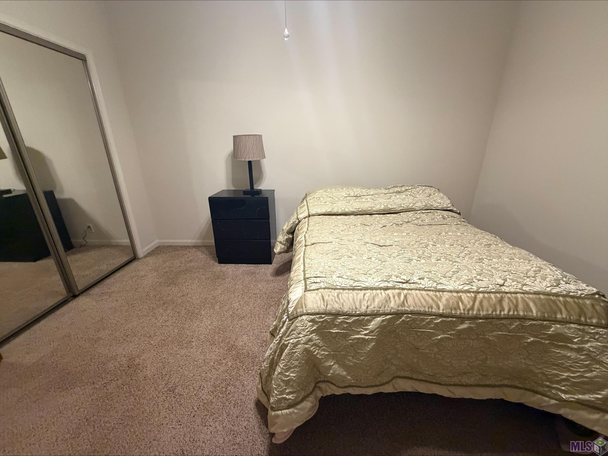
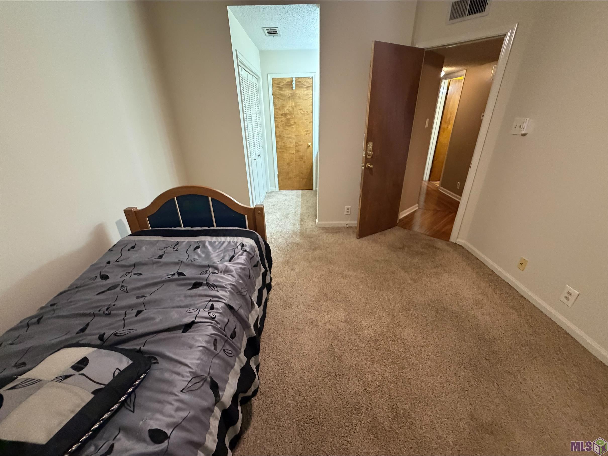
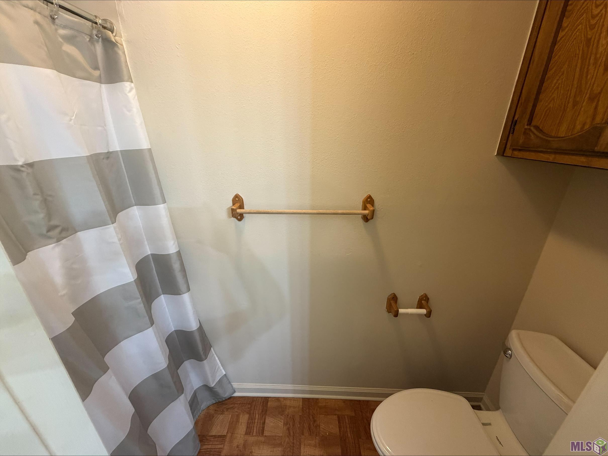
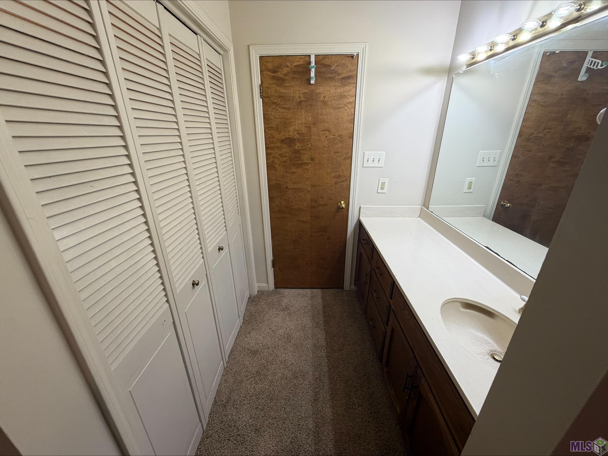
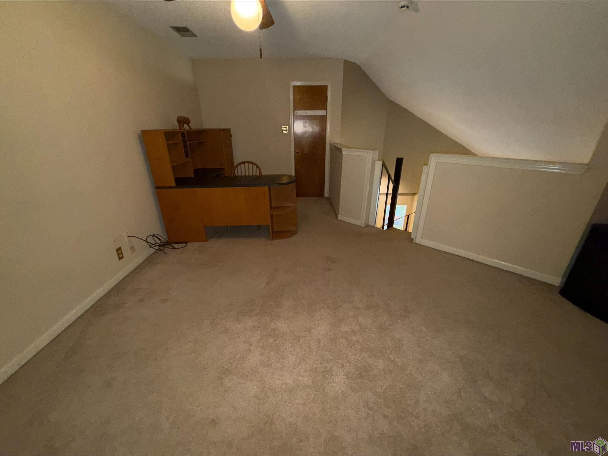
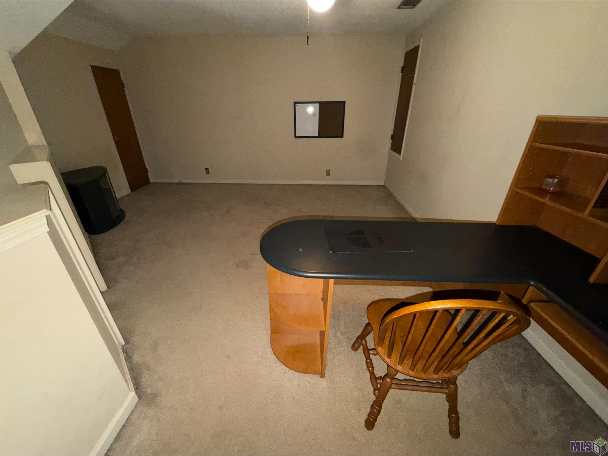
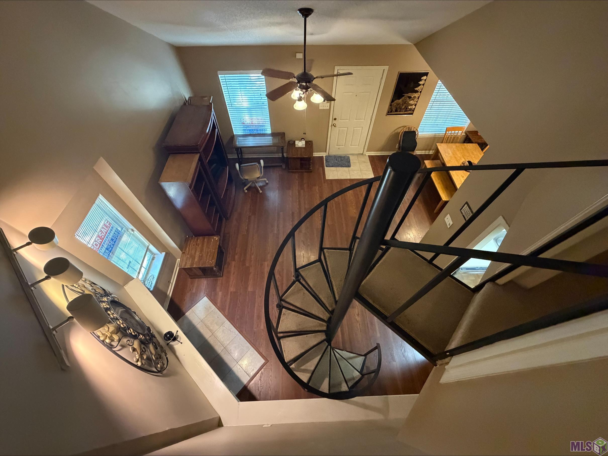
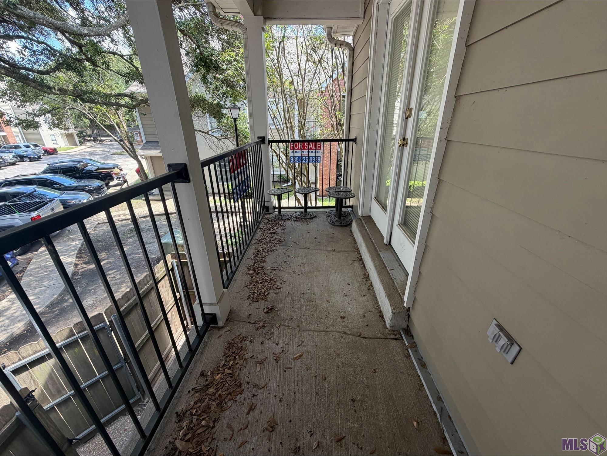
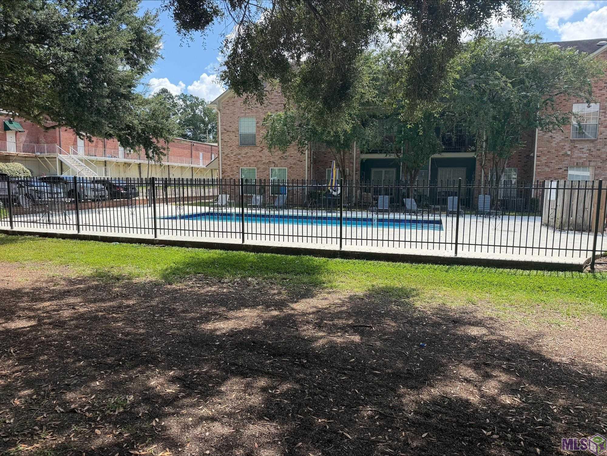
- Located within a gated community this home features two bedrooms with two full bathrooms and a second floor loft! The large living room has a vaulted ceiling. Cozy dining area. Master en suite includes a balcony. Plenty of closet and storage space throughout. Two in ground community pools are available for your leisure.
Office/Member/Contract Info
- List AOR
- GBRAR
Style
- Traditional
- Yes
Parking
- Detached
- Yes
Construction
- Brick
- Yes
- Frame
- Yes
Foundation
- Slab
- Yes
Exterior
- Balcony
- Yes
- Outside Light
- Yes
Fireplace
- 1 Fireplace
- Yes
- Wood Burning
- Yes
Heating
- Central
- Yes
- Electric
- Yes
Interior
- Electric Dryer Con
- Yes
- Electric Stove Con
- Yes
- Electric Washer Con
- Yes
- Varied Ceiling Heights
- Yes
- Vaulted Ceilings
- Yes
Cooling
- Central Air
- Yes
Flooring
- Carpet
- Yes
- Laminate
- Yes
- Tile
- Yes
- Vinyl Tile
- Yes
Appliances
- Dishwasher
- Yes
- Microwave
- Yes
- Refrigerator
- Yes
Fencing
- Other
- Yes
Financing
- Cash
- Yes
- Conventional
- Yes
- FHA
- Yes
- Rural Development
- Yes
HOA Includes
- Ground Keeping
- Yes
- Legal
- Yes
- Management
- Yes
- Other Utilities
- Yes
- Pool
- Yes
Property Features
Style:
Traditional
Parking:
Detached
Construction:
Brick; Frame
Foundation:
Slab
Interior:
Electric Dryer Con; Electric Stove Con; Electric Washer Con; Varied Ceiling Heights; Vaulted Ceilings
Fireplace:
1 Fireplace; Wood Burning
Flooring:
Carpet; Laminate; Tile; Vinyl Tile
Heating:
Central; Electric
Cooling:
Central Air
Appliances:
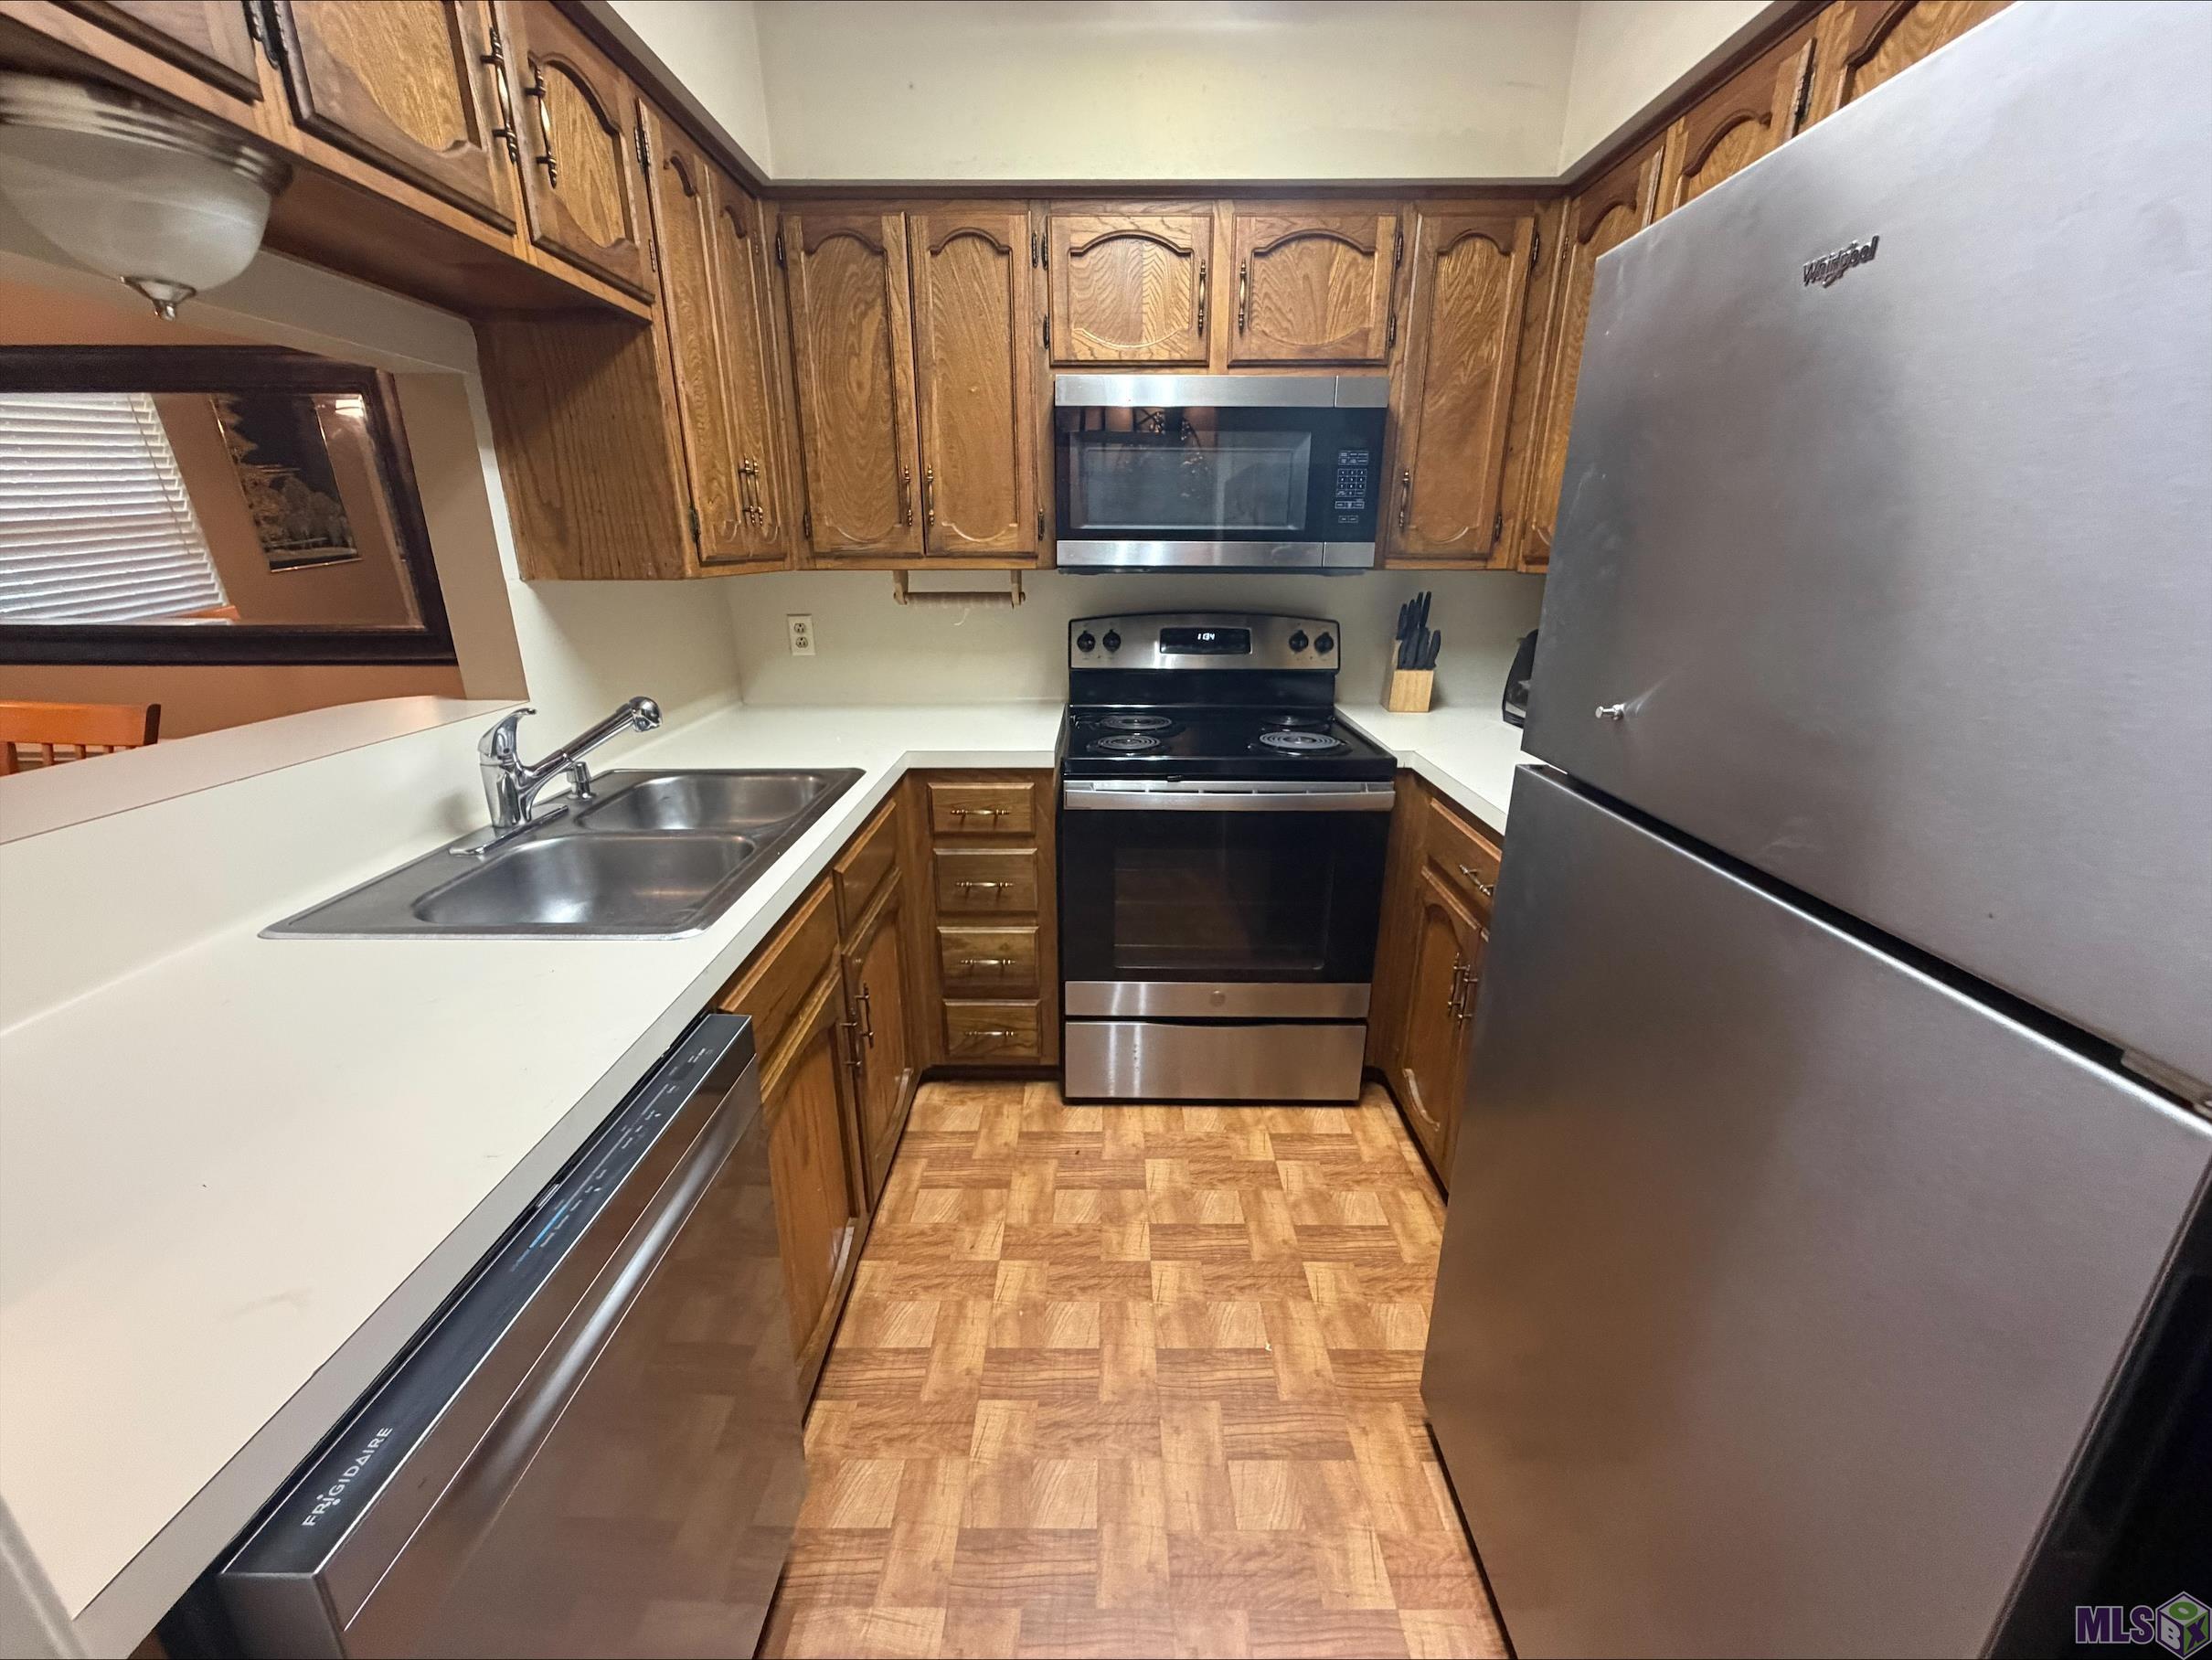
Dishwasher; Microwave; Refrigerator
Rooms:
Bedroom 1; Dining Room; Kitchen; Living Room; Primary Bedroom; Bedroom 2; Bedroom 3
Fencing:
Other
Exterior:
Balcony; Outside Light
HOA Includes:
Ground Keeping; Legal; Management; Other Utilities; Pool
Financing:
Cash; Conventional; FHA; Rural Development
Room Information
| Room Name | Length | Width | Level | Remarks |
|---|---|---|---|---|
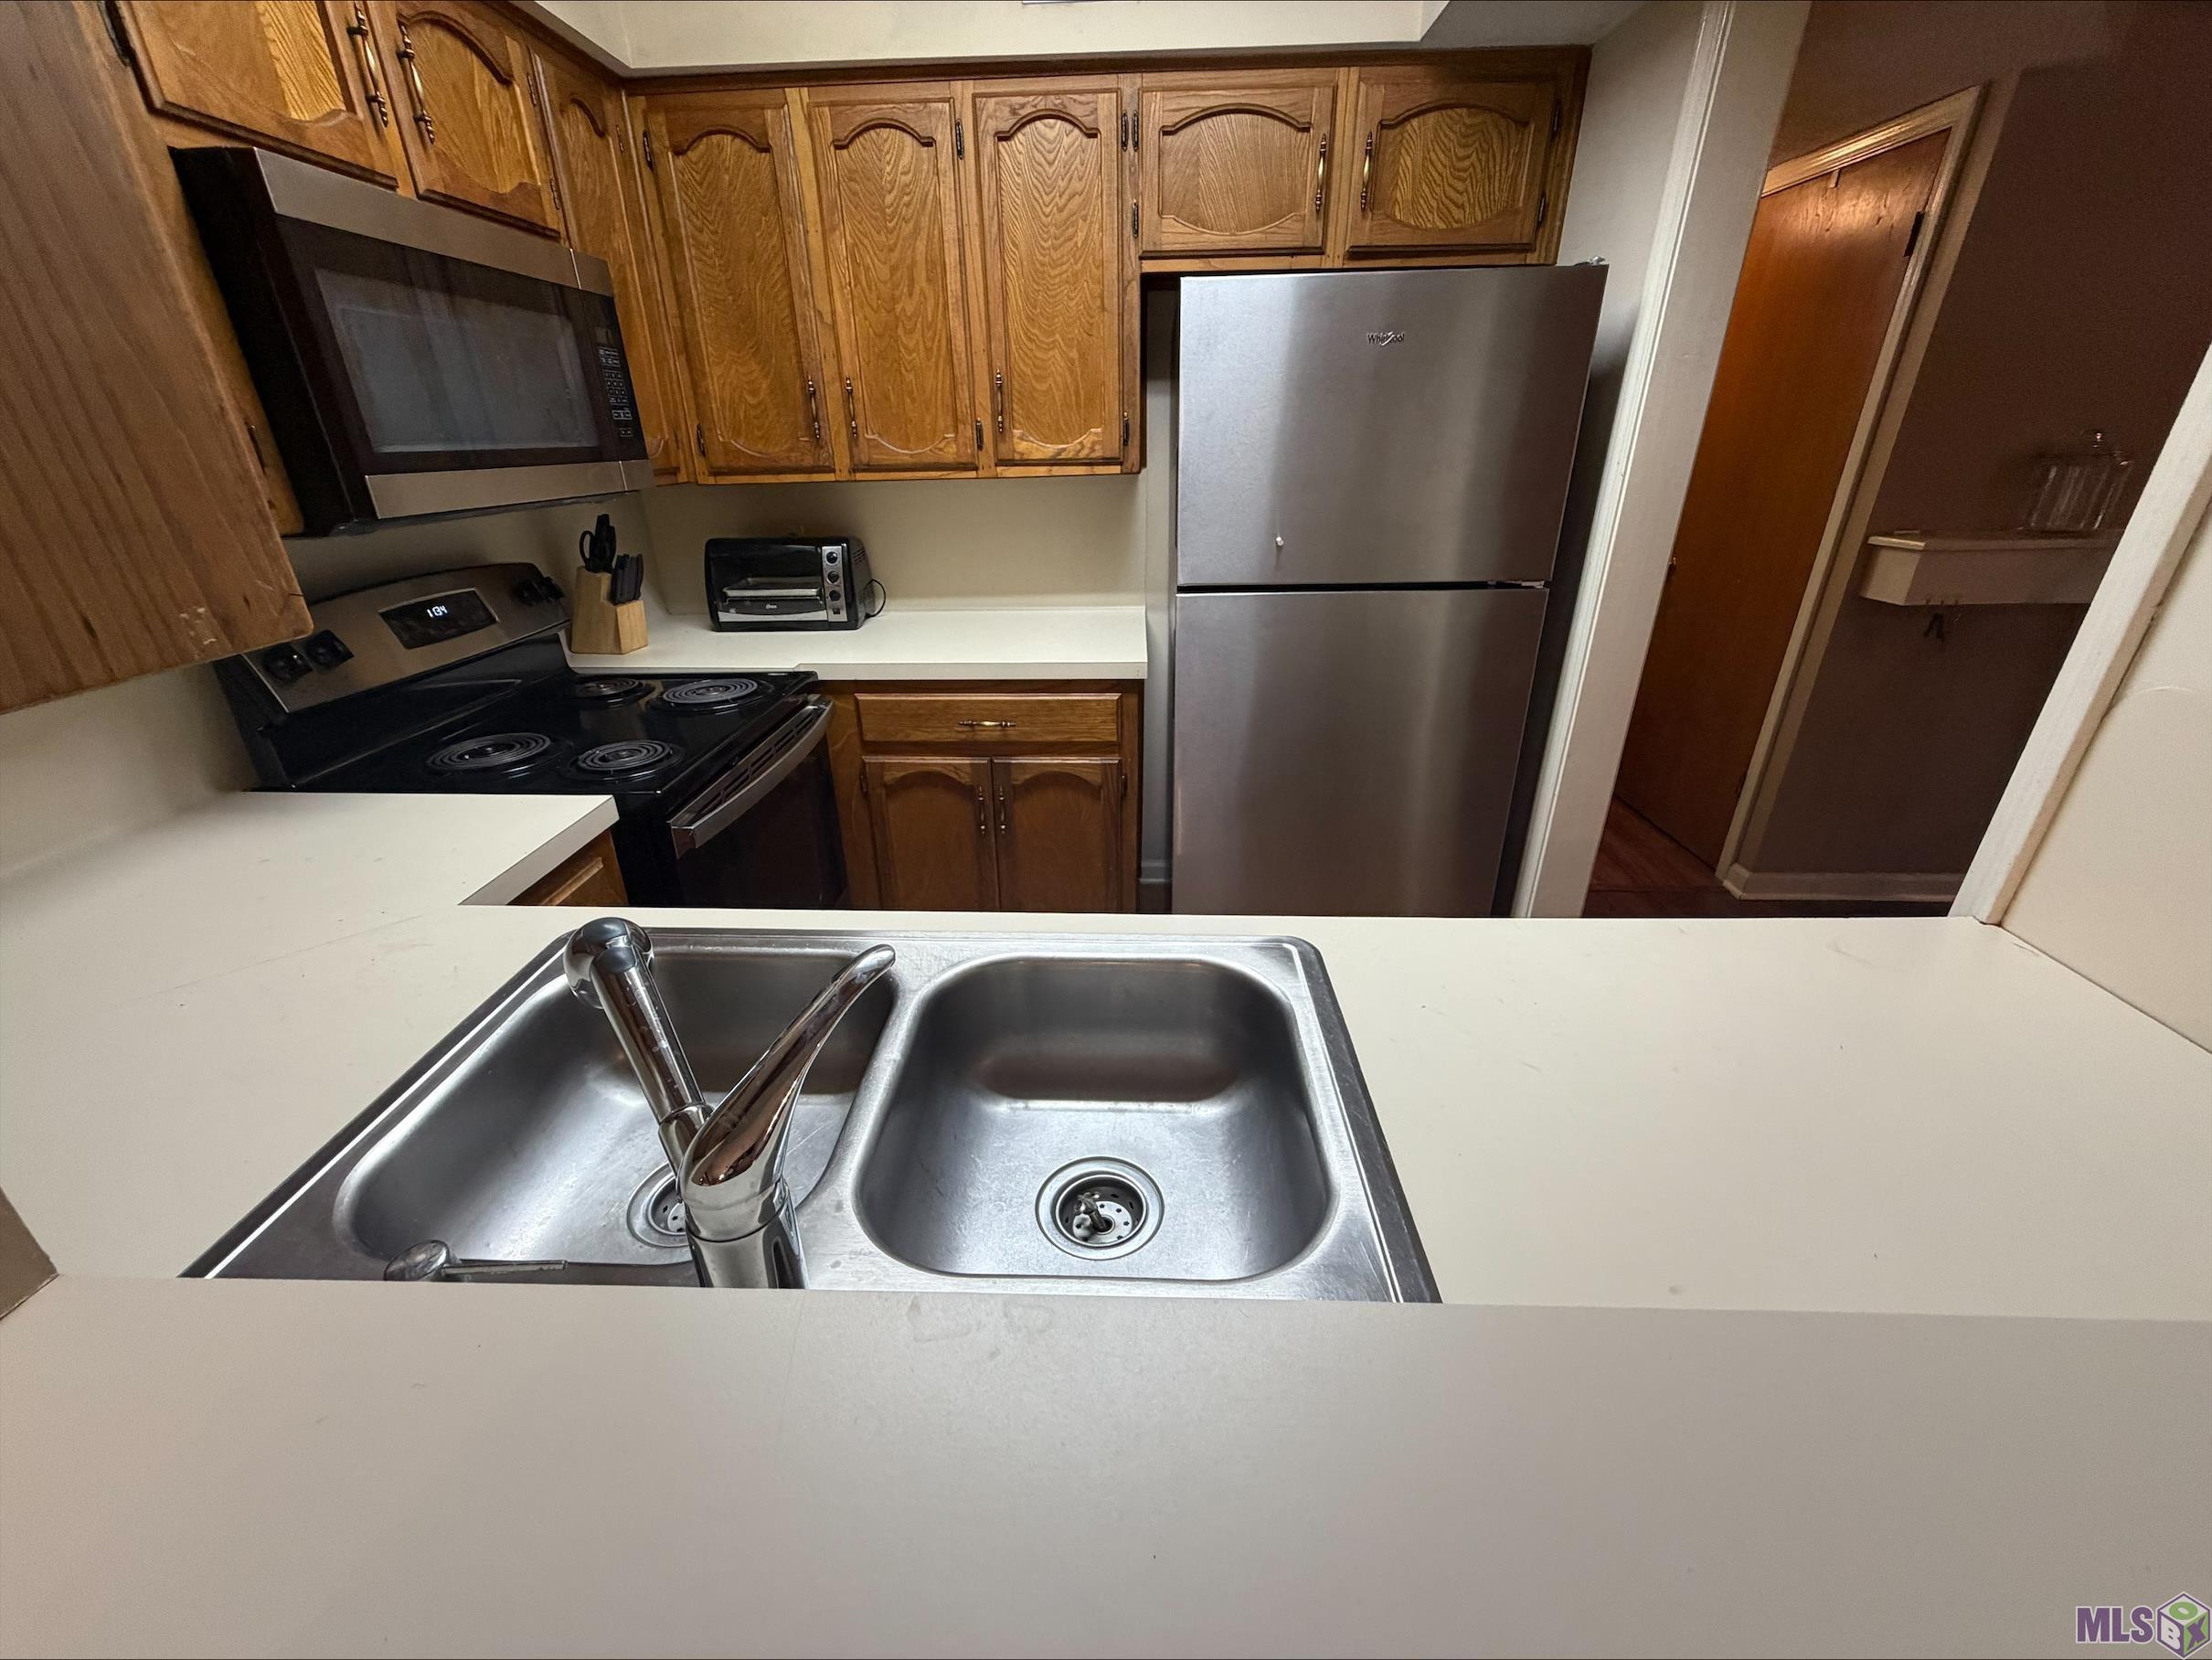
| Kitchen | 8.00 | 8.00 | First | KITCHEN |
| Kitchen | 8.00 | 8.00 | First | KITCHEN |
| Kitchen | 8.00 | 8.00 | First | KITCHEN |
| Dining Room | 10.00 | 9.50 | First | DINING ROOM |
| Dining Room | 10.00 | 9.50 | First | DINING ROOM |
| Dining Room | 10.00 | 9.50 | First | DINING ROOM |
| Living Room | 18.00 | 13.00 | First | LIVING ROOM |
| Living Room | 18.00 | 13.00 | First | LIVING ROOM |
| Living Room | 18.00 | 13.00 | First | LIVING ROOM |
| Primary Bedroom | 12.00 | 11.00 | First | PRIMARY BEDROOM |
| Primary Bedroom | 12.00 | 11.00 | First | PRIMARY BEDROOM |
| Primary Bedroom | 12.00 | 11.00 | First | PRIMARY BEDROOM |
| Bedroom 1 | 13.00 | 11.00 | First | BEDROOM |
| Bedroom 2 | 13.00 | 11.00 | First | BEDROOM |
| Bedroom 3 | 13.00 | 11.00 | First | BEDROOM |
Documents
 PDD ›
PDD ›
IDX
Listing Office:
Century 21 Action Realty
Last Updated: August - 15 - 2026
The data relating to real estate for sale or lease on this website comes in part from the IDX program of the REALTOR® Association of Acadiana MLS. The IDX information is provided exclusively for consumers’ personal, non-commericial use and may not be used for any purpose other than to identify prospective properties consumers may be interested in purchasing. Data is deemed reliable but is not guaranteed accurate by the MLS.