
14057 RANDALL Avenue, Ponchatoula, LA 70454
$279,900



Property Type:
Residential
Bedrooms:
3
Baths:
2
Square Footage:
2,187
Lot Size (sq. ft.):
17,860
Status:
Active
Current Price:
$279,900
List Date:
5/23/2026
Last Modified:
5/30/2026
Listing Details MLS# NO2559587
Listing Info
- Delayed Marketing
- No
- Listing Price
- 279900
- List Price/SqFt
- 170.46
- Type
- Single Family Residence
- Document Modified
- 2026-05-28 11:00:15.512146
- Modification Timestamp
- 2026-05-30T04:36:39Z
- Photo Modified
- 2026-05-27T02:33:22Z
Location Tax Legal Info
- Street Number
- 14057
- Street Name
- RANDALL Avenue
- Parish
- Tangipahoa
- State
- LA
- Zip Code
- 70454
- Subdivision
- Bon-Aire
- Tax Assessment Number
- 4278518
- Directions
- Hwy 22 to Wagner Road, left on W. Hoffman, right on Chad, left on Randall or Happywoods Road to Bon-Aire, right on James Robert to Randall Dr. Bounding Streets: Chad Dr. & W. Hoffman
General Property Description
- # Bedrooms
- 3
- Baths - Full
- 2
- Total Baths
- 2
- SqFt - Living
- 1642
- SqFt - Total
- 2187
- SqFt - Source
- Measured
- Stories
- Yes
- Year Built
- 1993
- Acres
- 0.41
- Acreage Range
- 0 - 0.5
- Lot Dimensions
- 93X188X203X91
Originating Details
- Originating System ID
- ROAMM
- Originating System Key
- 58306191
- Originating System Listing ID
- 2559587
- Originating System Name
- ROAM Matrix
Location, Tax & Legal Info
- Legal Desc
- LOT 2 BLK 2 OF BON AIRE EST SUB PHASE II
Remarks & Misc
- Remarks
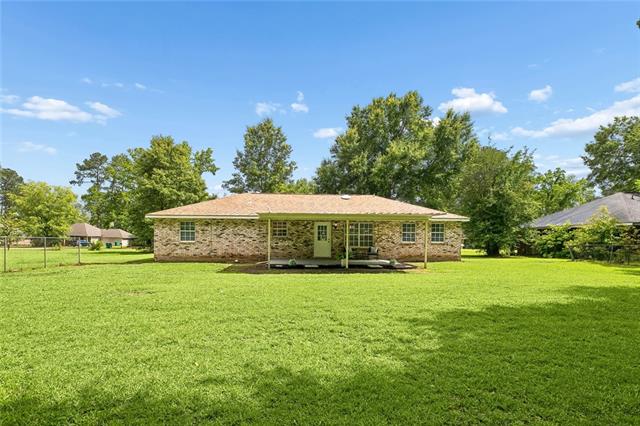
- OPEN HOUSE!!! Saturday - 6/6/26 1:00pm-3:00pm. This beautifully renovated solid brick home is nestled on almost half an acre in the desirable, well-established neighborhood of Bon Aire Estates. Featuring 3 bedrooms, 2 bathrooms, and a finished 400-square-foot 2-car garage, this property is truly move-in ready! Inside, you will find a smart home security system complete with advanced motion detectors, door sensors, a SimpliSafe video doorbell, and a secondary security camera for ultimate peace of mind. The modern kitchen and bathrooms feature gorgeous new quartz countertops that perfectly complement the all-new fixtures throughout. Moving in is seamless with a full suite of brand-new stainless steel appliances, including a stove, dishwasher, microwave, refrigerator, washer, and dryer. High-speed fiber internet and community pool available. The primary suite serves as a private retreat, boasting a spacious walk-in closet and a luxurious custom shower and bathroom. Outside, the exterior showcases fresh landscaping that gives this home welcoming charm.
More Information
Office/Member/Contract Info
- List AOR
- NOMAR
Style
- Traditional
- Yes
Parking
- Garage
- Yes
Construction
- Brick
- Yes
Foundation
- Slab
- Yes
Patio
- Covered
- Yes
Roof
- Composition
- Yes
Heating
- Central
- Yes
Interior
- Attic Access
- Yes
Cooling
- Central Air
- Yes
Appliances
- Dishwasher
- Yes
- Dryer
- Yes
- Microwave
- Yes
- Refrigerator
- Yes
- Washer
- Yes
Utilities
- Elec: Entergy
- Yes
Amenities
- Community Pool
- Yes
Property Features
Style:
Traditional
Parking:
Garage
Construction:
Brick
Foundation:
Slab
Roof:
Composition
Interior:
Attic Access
Heating:
Central
Cooling:
Central Air
Appliances:
Dishwasher; Dryer; Microwave; Refrigerator; Washer
Patio:
Covered
Amenities:
Community Pool
Utilities:
Elec: Entergy
Room Information
| Room Name | Length | Width | Remarks |
|---|---|---|---|
| Primary Bedroom | 15.90 | 13.90 | Primary Bedroom |
| Laundry | 7.20 | 5.60 | Laundry |
| Living Room | 18.00 | 18.50 | Living Room |
| Bedroom 1 | 12.70 | 9.90 | Bedroom |
| Dining Room | 14.40 | 12.00 | Dining Room |
| Bedroom 2 | 12.90 | 12.00 | Bedroom |
| Kitchen | 13.00 | 8.90 | Kitchen |
 AS IS ›
IDX
Listing Office:
Thrive Real Estate LLC
Last Updated: May - 30 - 2026
The data relating to real estate for sale or lease on this website comes in part from the IDX program of the REALTOR® Association of Acadiana MLS. The IDX information is provided exclusively for consumers’ personal, non-commericial use and may not be used for any purpose other than to identify prospective properties consumers may be interested in purchasing. Data is deemed reliable but is not guaranteed accurate by the MLS.