
1400 STATE Street, New Orleans, LA 70118
New Listing
$2,200,000

Property Type:
Residential
Bedrooms:
3
Baths:
5.1
Square Footage:
4,704
Status:
Active
Current Price:
$2,200,000
List Date:
10/19/2026
Last Modified:
10/19/2026
Overview
Description
...
(Read more)
Open Houses
- Tomorrow, 12:00 pm - 2:00 pm
- Tomorrow, 5:30 pm - 7:30 pm
Listing Details MLS# NO2579144
Listing Info
- Delayed Marketing
- No
- Listing Price
- 2200000
- List Price/SqFt
- 492.39
- Type
- Single Family Residence
- Document Modified
- 2026-10-19 09:41:23.250752
- Modification Timestamp
- 2026-10-19T19:00:18Z
- Photo Modified
- 2026-10-19T14:41:25Z
Location Tax Legal Info
- Street Number
- 1400
- Street Name
- STATE Street
- Parish
- Orleans
- State
- LA
- Zip Code
- 70118
- Tax Assessment Number
- 615113004
- Directions
- Bounding Streets: Garfield St, Webster St, Pitt St.
General Property Description
- # Bedrooms
- 3
- Baths - Full
- 5
- Baths - 1/2
- Yes
- Total Baths
- 5.1
- SqFt - Living
- 4468
- SqFt - Total
- 4704
- SqFt - Source
- Appraiser
- Stories
- 2
- Year Built
- 1984
- Acreage Range
- 0 - 0.5
- Lot Dimensions
- 75 X 145
Originating Details
- Originating System ID
- ROAMM
- Originating System Key
- 59895357
- Originating System Listing ID
- 2579144
- Originating System Name
- ROAM Matrix
Location, Tax & Legal Info
- Legal Desc
- BLOOMINGDALE SQ 27 LOT A-1 STATE & PITT 75 X 145 S-2 STY-B/POOL
Remarks & Misc
- Remarks
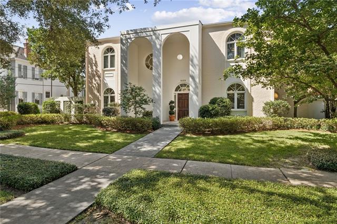
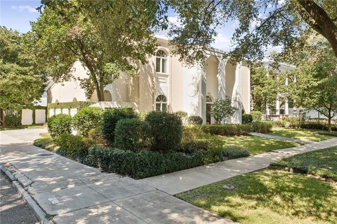
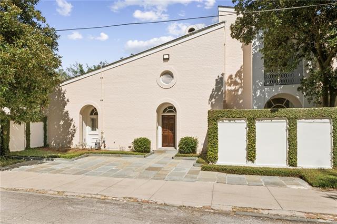
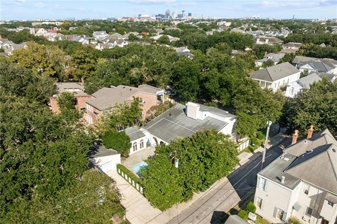
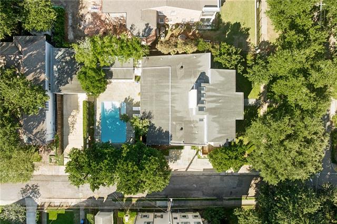
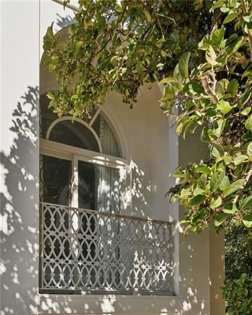
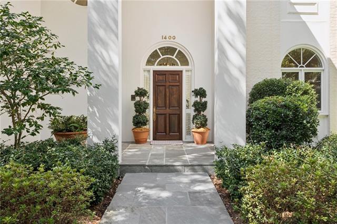
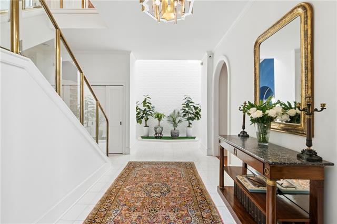
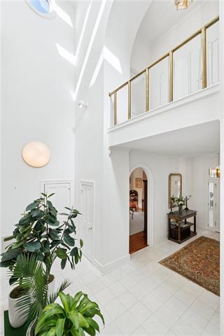
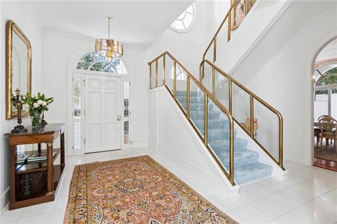
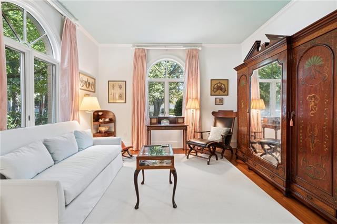
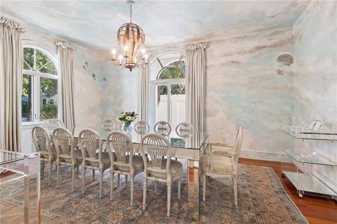
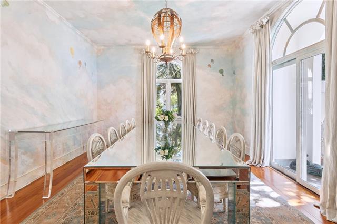
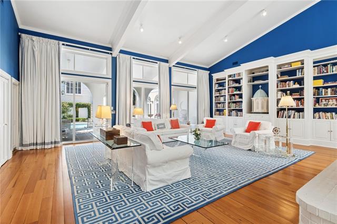
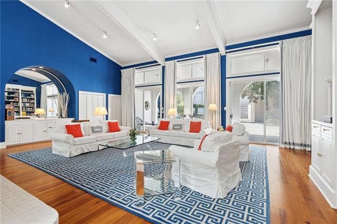
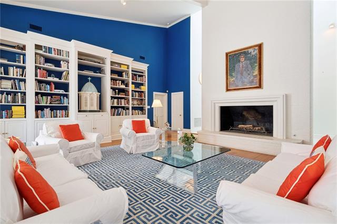
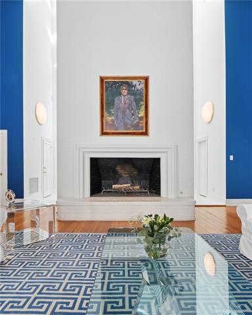
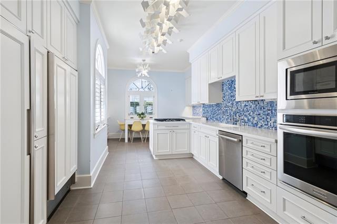
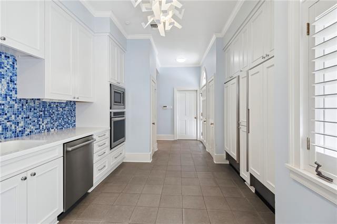
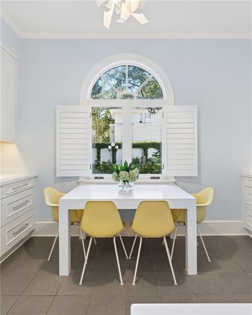
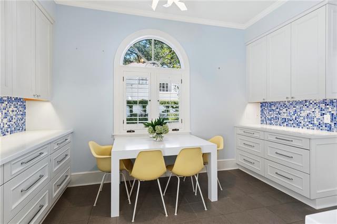
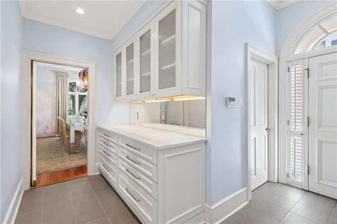
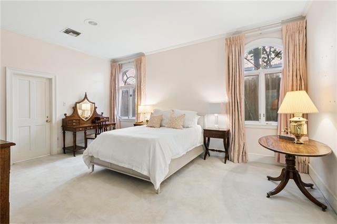
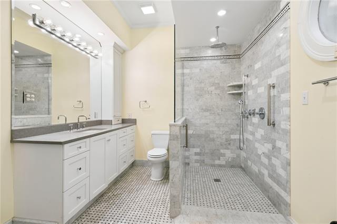
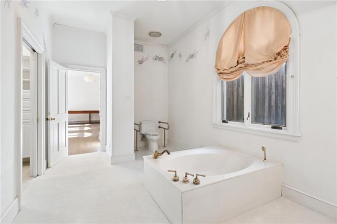
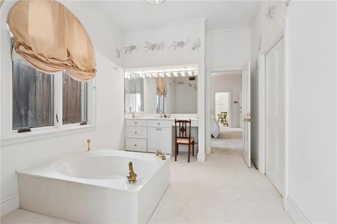
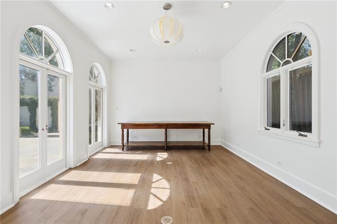
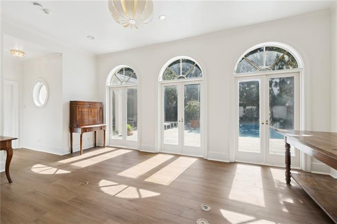
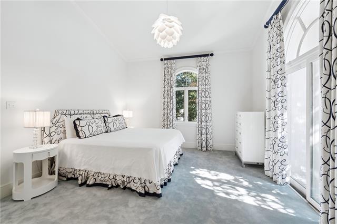
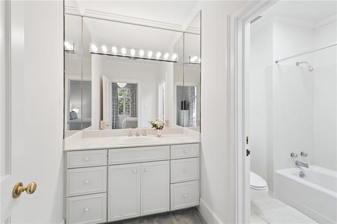
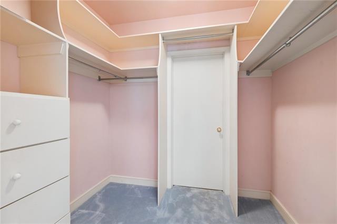
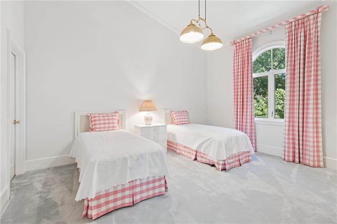
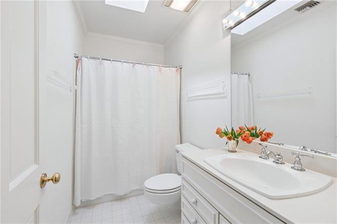
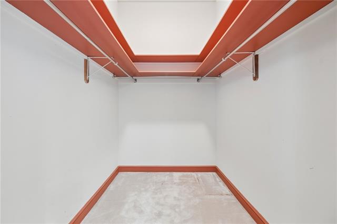
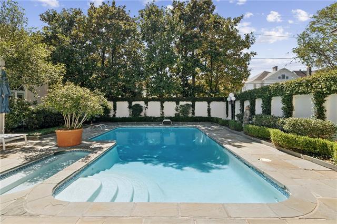
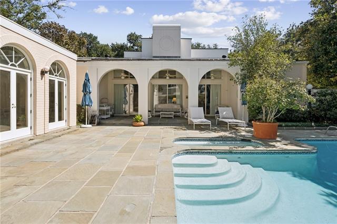
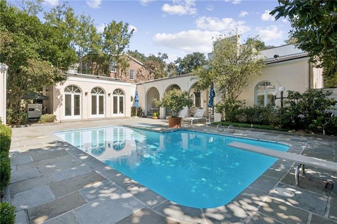
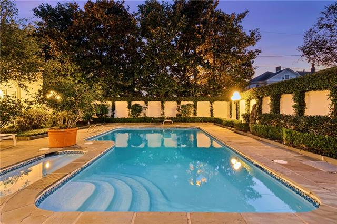
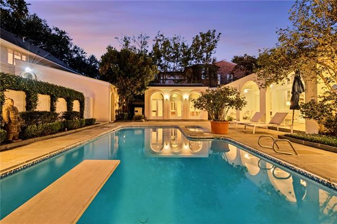
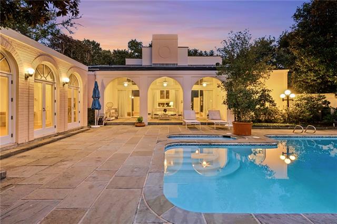
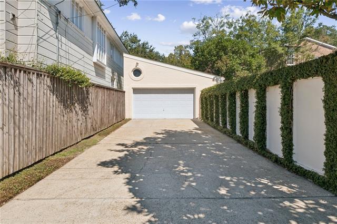
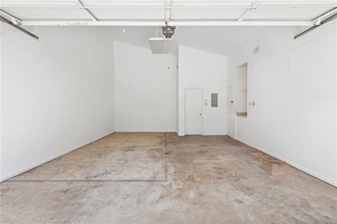
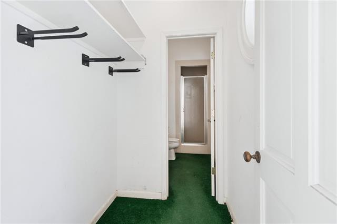
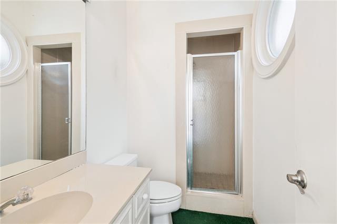
- Offered for the first time, 1400 State Street is the personal vision of well-known and respected architect Tim Favrot. Built in 1984, the home has been meticulously maintained and thoughtfully updated while preserving the character that makes it truly one of a kind. Set on a commanding 75 x 145 corner lot, it blends contemporary, modern, and traditional elements into a striking design that feels both bold and warm. A home created as much for gathering and entertaining as for everyday living. That distinction is felt the moment you walk through the door, where you are drawn into a dramatic atrium wth a soaring 27-foot ceiling. Beyond it, the oversized Great Room is anchored by a 5-foot gas and wood burning fireplace. Natural light and a connection to the outdoors were central to the original vision, with skylights woven throughout and floor-to-ceiling windows and doors opening to the backyard, creating an effortless flow between indoor and outdoor living. The first-floor primary suite offers the rare luxury of separate bathrooms and closets. Adjacent is a newly renovated office that provides exceptional flexibility as a guest or in-law suite, poolside cabana, or extension of the primary bedroom. Continuing through the home, the kitchen was renovated in 2013 and features custom cabinetry, stainless steel appliances, and a cozy breakfast nook overlooking the backyard. The kitchen flows seamlessly into the bright and spacious dining room, where elegant arched windows frame views of the private courtyard and State Street. A solid brass staircase railing leads upstairs to two generous bedrooms, each with an en-suite bath and walk-in closet. Spacious walk-out attics off each bedroom offer exciting potential for an additional bedroom, bathroom, or storage. Outdoors, the experience continues with a large pool surrounded by private, beautifully landscaped grounds. Practical comforts are equally impressive, with a climate-controlled garage, off-street parking for 6+ cars, and a one-year-old whole-home generator. 1400 State Street offers architectural grandeur and a remarkable sense of space while maintaining an unmistakable warmth. Set on an exceptionally large lot in one of the city's most sought-after locations, it is a rare opportunity to own a home of this scale, character, and architectural significance.
More Information
Office/Member/Contract Info
- List AOR
- NOMAR
Style
- Contemporary
- Yes
Siding
- Stucco
- Yes
Parking
- Garage
- Yes
Equipment
- Generator
- Yes
Construction
- Brick
- Yes
Foundation
- Slab
- Yes
Fireplace
- Gas Log
- Yes
- Wood Burning
- Yes
Roof
- Composition
- Yes
Heating
- Central
- Yes
Interior
- Vaulted Ceilings
- Yes
- Wet Bar
- Yes
Cooling
- 2 or More Units
- Yes
- Central Air
- Yes
Appliances
- Dishwasher
- Yes
- Disposal
- Yes
- Dryer
- Yes
- Microwave
- Yes
- Refrigerator
- Yes
- Washer
- Yes
Utilities
- Elec: Entergy
- Yes
Rooms
- Bathroom 1
- Yes
- Bedroom 1
- Yes
- Dining Room
- Yes
- Foyer
- Yes
- Great Room
- Yes
- Kitchen
- Yes
- Laundry
- Yes
- Living Room
- Yes
- Primary Bathroom
- Yes
- Primary Bedroom
- Yes
- Office
- Yes
- Bedroom 2
- Yes
- Bathroom 2
- Yes
- Bathroom 3
- Yes
- Bathroom 4
- Yes
Fencing
- Full
- Yes
- Privacy
- Yes
- Other
- Yes
Pool
- Inground
- Yes
Property Features
Style:
Contemporary
Siding:
Stucco
Parking:
Garage
Construction:
Brick
Foundation:
Slab
Roof:
Composition
Interior:
Vaulted Ceilings; Wet Bar
Fireplace:
Gas Log; Wood Burning
Heating:
Central
Cooling:
2 or More Units; Central Air
Appliances:
Dishwasher; Disposal; Dryer; Microwave; Refrigerator; Washer
Rooms:
Bathroom 1; Bedroom 1; Dining Room; Foyer; Great Room; Kitchen; Laundry; Living Room; Office; Primary Bathroom; Primary Bedroom; Bedroom 2; Bathroom 2; Bathroom 3; Bathroom 4
Equipment:
Generator
Fencing:
Full; Privacy; Other
Utilities:
Elec: Entergy
Pool:
Inground
Room Information
| Room Name | Length | Width | Remarks |
|---|---|---|---|
| Bedroom 1 | 15.70 | 13.80 | Bedroom |
| Primary Bedroom | 17.11 | 14.10 | Primary Bedroom |
| Bedroom 2 | 17.10 | 13.80 | Bedroom |
| Great Room | 25.10 | 29.30 | Great Room |
| Bathroom 1 | 8.11 | 4.10 | Bathroom |
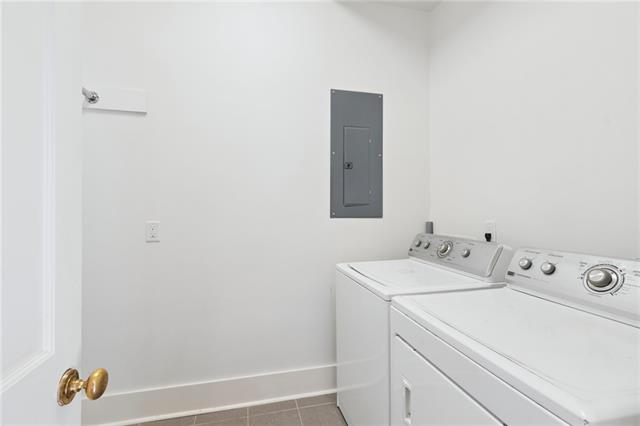
| Laundry | 6.70 | 8.10 | Laundry |
| Bathroom 2 | 6.40 | 10.10 | Bathroom |
| Foyer | 13.60 | 8.60 | Foyer |
| Living Room | 15.70 | 13.70 | Living Room |
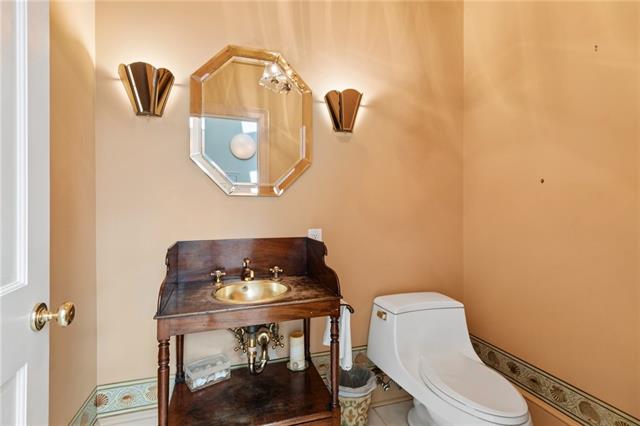
| Bathroom 3 | 6.90 | 4.90 | Half Bath |
| Primary Bathroom | 9.10 | 10.10 | Primary Bathroom |
| Primary Bathroom | 16.20 | 9.80 | Primary Bathroom |
| Bathroom 4 | 9.10 | 4.11 | Bathroom |
| Dining Room | 17.10 | 13.80 | Dining Room |
| Kitchen | 21.10 | 9.10 | Kitchen |
| Office | 19.10 | 13.60 | Office |
 Floor Plan ›
IDX
Listing Office:
McEnery Residential, LLC
Last Updated: October - 19 - 2026
The data relating to real estate for sale or lease on this website comes in part from the IDX program of the REALTOR® Association of Acadiana MLS. The IDX information is provided exclusively for consumers’ personal, non-commericial use and may not be used for any purpose other than to identify prospective properties consumers may be interested in purchasing. Data is deemed reliable but is not guaranteed accurate by the MLS.