
1400 GREEN Street, Metairie, LA 70001
New Listing
$639,900

Property Type:
Residential
Bedrooms:
4
Baths:
3
Square Footage:
3,001
Lot Size (sq. ft.):
7,841
Status:
Active
Current Price:
$639,900
List Date:
10/19/2026
Last Modified:
10/20/2026
Overview
Description
Listing Details MLS# NO2582186
Listing Info
- Delayed Marketing
- No
- Listing Price
- 639900
- List Price/SqFt
- 234.4
- Type
- Single Family Residence
- Modification Timestamp
- 2026-10-20T05:07:19Z
- Photo Modified
- 2026-10-20T05:06:59Z
Location Tax Legal Info
- Street Number
- 1400
- Street Name
- GREEN Street
- Parish
- Jefferson
- State
- LA
- Zip Code
- 70001
- Subdivision
- Bridgedale
- Tax Assessment Number
- 22051C0185
- Directions
- Google Maps Bounding Streets: Shaw
General Property Description
- # Bedrooms
- 4
- Baths - Full
- 3
- Total Baths
- 3
- SqFt - Living
- 2730
- SqFt - Total
- 3001
- SqFt - Source
- Blueprint
- Stories
- Yes
- Year Built
- 2026
- Acres
- 0.18
- Acreage Range
- 0 - 0.5
- Lot Dimensions
- 126.2X120X49.3X85.4
- Pool on Subject Property
- No
Originating Details
- Originating System ID
- ROAMM
- Originating System Key
- 60109408
- Originating System Listing ID
- 2582186
- Originating System Name
- ROAM Matrix
Location, Tax & Legal Info
- Legal Desc
- LOT 1 SQ 111B SEC C BRIDGEDALE
Remarks & Misc
- Remarks
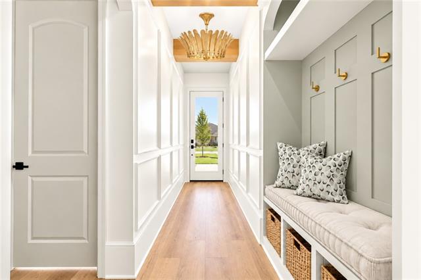
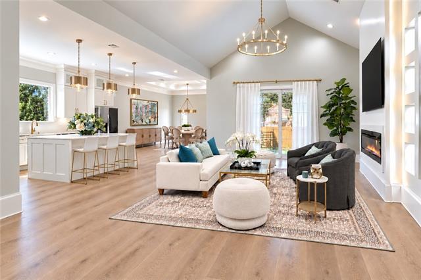
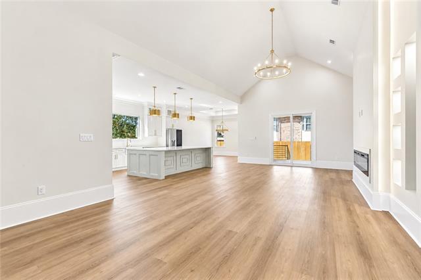
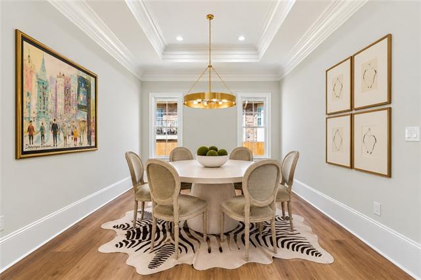
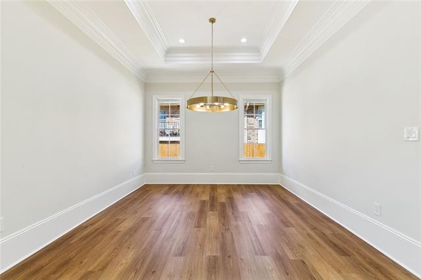
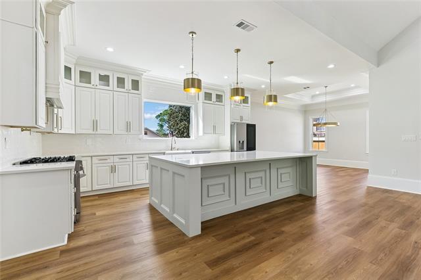
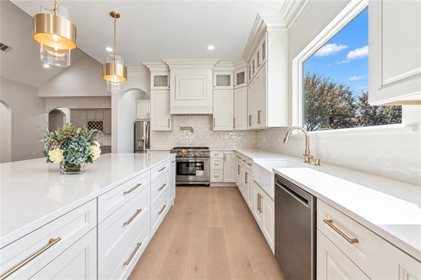
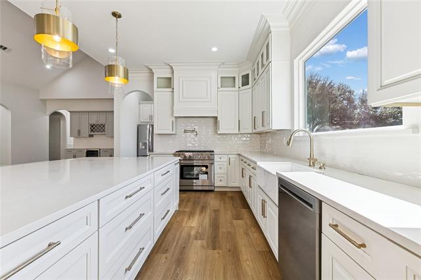
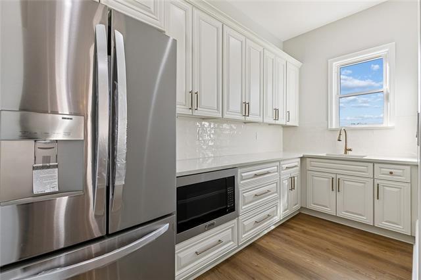
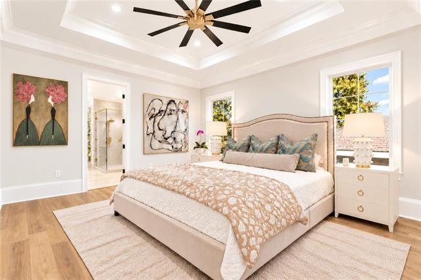
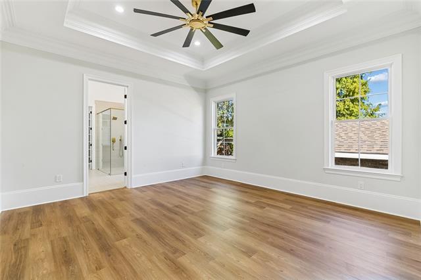
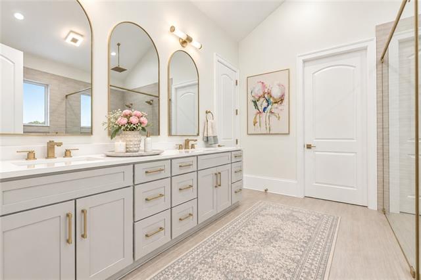
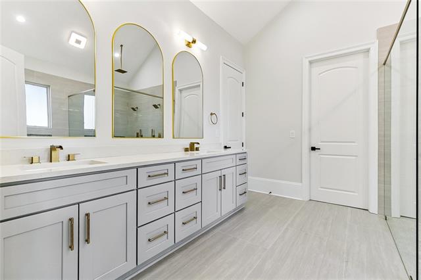
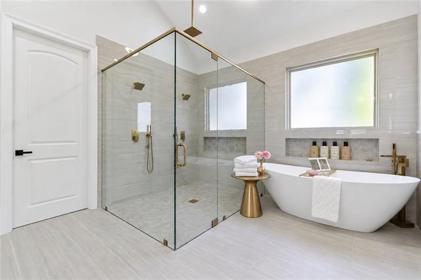
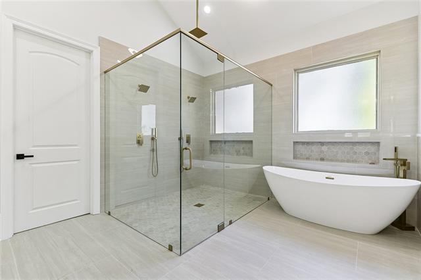
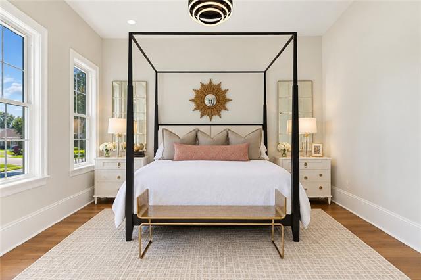
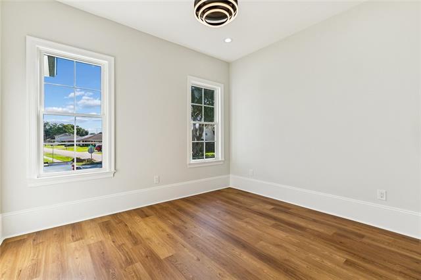
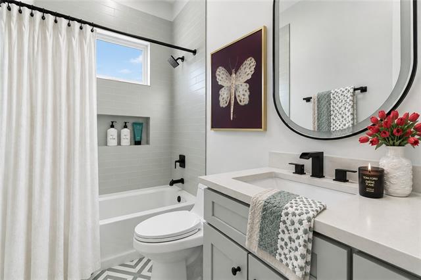
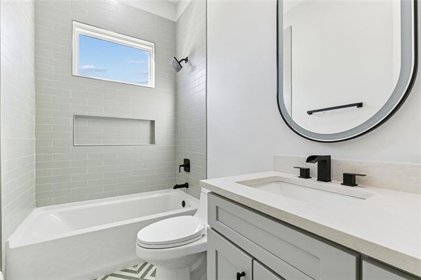
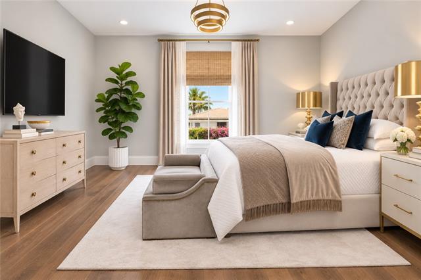
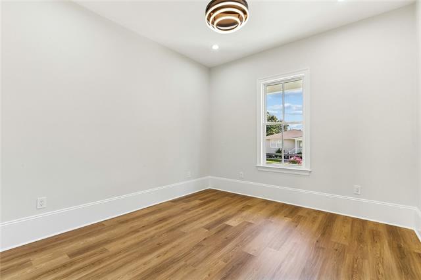
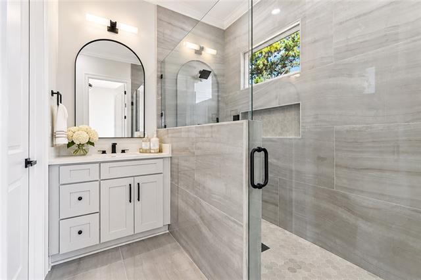
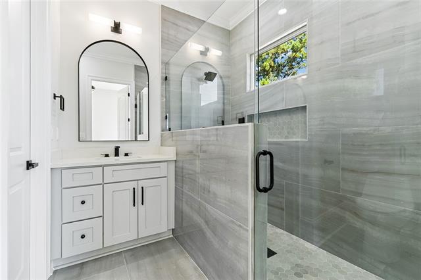
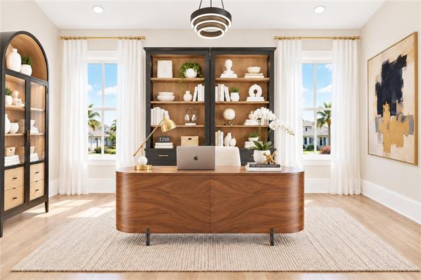
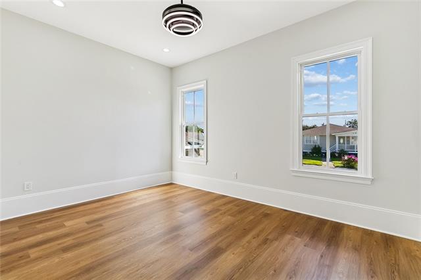
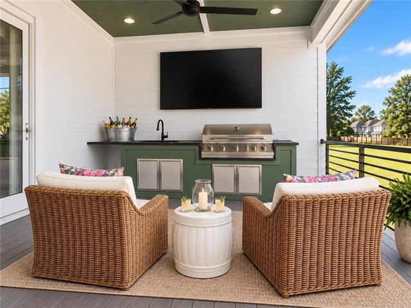
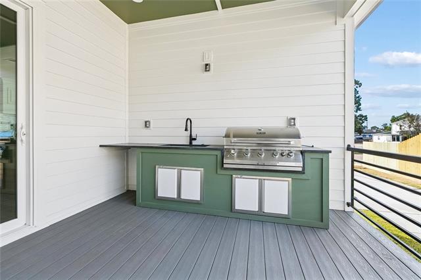
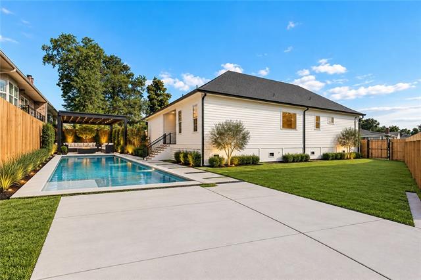
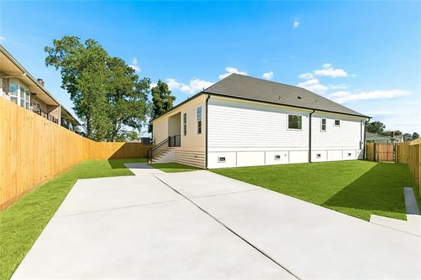
- Prepare to be impressed! Modern luxury meets exceptional craftsmanship in this stunning new construction in the heart of Metairie! Offering 4 bedrooms and 3 full baths, this custom-looking, custom-designed home delivers the perfect blend of sophistication, comfort, and functionality. Soaring cathedral ceilings, abundant natural light, and an elegant open-concept floor plan create a breathtaking first impression. The show-stopping chef's kitchen features an oversized quartz island, a butler's pantry, and exquisite custom millwork throughout. The luxurious primary suite offers a spa-inspired bath and custom walk-in closet, while a secondary en-suite provides the perfect private retreat for guests or multi-generational living. Step outside to an expansive backyard offering endless possibilities for entertaining, outdoor living, or a future in-ground pool. Exceptional design, impressive details, and a prime Metairie location make this home truly stand out!
More Information
Office/Member/Contract Info
- List AOR
- NOMAR
Style
- Traditional
- Yes
Siding
- Hardiplank
- Yes
Foundation
- Piers
- Yes
Exterior
- Outside Kitchen
- Yes
Patio
- Covered
- Yes
Fireplace
- Other
- Yes
Roof
- Composition
- Yes
Heating
- Central
- Yes
Interior
- Vaulted Ceilings
- Yes
Cooling
- Central Air
- Yes
Appliances
- Dishwasher
- Yes
- Disposal
- Yes
- Ice Machine
- Yes
- Microwave
- Yes
- Refrigerator
- Yes
Utilities
- Elec: Entergy
- Yes
Rooms
- Bathroom 1
- Yes
- Bedroom 1
- Yes
- Kitchen
- Yes
- Living Room
- Yes
- Primary Bathroom
- Yes
- Primary Bedroom
- Yes
- Utility Room
- Yes
- Bedroom 2
- Yes
- Bedroom 3
- Yes
- Bedroom 4
- Yes
- Bedroom 5
- Yes
- Bathroom 2
- Yes
- Bathroom 3
- Yes
- Bathroom 4
- Yes
- Bedroom 6
- Yes
Fencing
- Privacy
- Yes
- Wood
- Yes
- Other
- Yes
Lot
- Corner
- Yes
Property Features
Style:
Traditional
Siding:
Hardiplank
Foundation:
Piers
Roof:
Composition
Interior:
Vaulted Ceilings
Fireplace:
Other
Heating:
Central
Cooling:
Central Air
Appliances:
Dishwasher; Disposal; Ice Machine; Microwave; Refrigerator
Rooms:
Bathroom 1; Bedroom 1; Kitchen; Living Room; Primary Bathroom; Primary Bedroom; Utility Room; Bedroom 2; Bedroom 3; Bedroom 4; Bedroom 5; Bathroom 2; Bathroom 3; Bathroom 4; Bedroom 6
Fencing:
Privacy; Wood; Other
Lot:
Corner
Patio:
Covered
Exterior:
Outside Kitchen
Utilities:
Elec: Entergy
Room Information
| Room Name | Length | Width | Remarks |
|---|---|---|---|
| Bathroom 1 | 11.20 | 8.00 | Bathroom |
| Kitchen | 21.30 | 13.20 | Kitchen |
| Kitchen | 21.30 | 13.20 | Kitchen |
| Bedroom 1 | 12.60 | 13.00 | Bedroom |
| Primary Bathroom | 18.60 | 16.80 | Primary Bathroom |
| Primary Bathroom | 18.60 | 16.80 | Primary Bathroom |
| Bathroom 2 | 9.50 | 5.50 | Bathroom |
| Bedroom 2 | 12.60 | 13.00 | Bedroom |
| Living Room | 16.10 | 30.70 | Living Room |
| Living Room | 16.10 | 30.70 | Living Room |
| Primary Bedroom | 17.00 | 14.40 | Primary Bedroom |
| Primary Bedroom | 17.00 | 14.40 | Primary Bedroom |
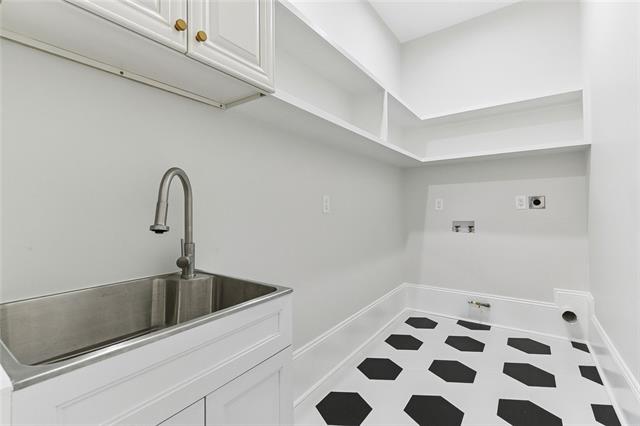
| Utility Room | 11.20 | 6.00 | Utility Room |
| Utility Room | 11.20 | 6.00 | Utility Room |
| Bedroom 3 | 12.70 | 11.11 | Bedroom |
| Bathroom 3 | 11.20 | 8.00 | Bathroom |
| Bedroom 4 | 14.60 | 14.40 | Bedroom |
| Bedroom 5 | 14.60 | 14.40 | Bedroom |
| Bathroom 4 | 9.50 | 5.50 | Bathroom |
| Bedroom 6 | 12.70 | 11.11 | Bedroom |
IDX
Listing Office:
RE/MAX Affiliates
Last Updated: October - 20 - 2026
The data relating to real estate for sale or lease on this website comes in part from the IDX program of the REALTOR® Association of Acadiana MLS. The IDX information is provided exclusively for consumers’ personal, non-commericial use and may not be used for any purpose other than to identify prospective properties consumers may be interested in purchasing. Data is deemed reliable but is not guaranteed accurate by the MLS.