
13909 SHORE BECK DR, Baton Rouge, LA 70810
New Listing
$460,590
Property Type:
Residential
Bedrooms:
3
Baths:
2.1
Square Footage:
3,113
Lot Size (sq. ft.):
7,405
Status:
Active
Current Price:
$460,590
List Date:
10/19/2026
Last Modified:
10/20/2026
Listing Details MLS# BR2026018941
Listing Info
- Delayed Marketing
- No
- Listing Price
- 460590
- List Price/SqFt
- 216.95
- Type
- Single Family Residence
- Modification Timestamp
- 2026-10-20T00:08:34Z
- Photo Modified
- 2026-10-19T19:31:00Z
Location Tax Legal Info
- Street Number
- 13909
- Street Name
- SHORE BECK DR
- Parish
- East Baton Rouge
- State
- LA
- Zip Code
- 70810
- Subdivision
- Water's Edge @ Lexington Estates
- Area
- EBR MLS Area 53
- Tax Assessment Number
- 00000
- Directions
- Take S. Bluebonnet Blvd to Hwy 30 (Nicholson Dr) and take a left. Left onto Lexington Lakes Ave, left on Shore Bend Ave, stay straight onto Shore Beck Dr and the home will be on the left.
General Property Description
- # Bedrooms
- 3
- Baths - Full
- 2
- Baths - 1/2
- Yes
- Total Baths
- 2.1
- SqFt - Living
- 2123
- SqFt - Total
- 3113
- SqFt - Source
- Blueprint
- Stories
- Yes
- SqFt - Covered Porch
- 363
- SqFt - Garage
- 627
- Year Built
- 2027
- Builder
- Level Construction & Development, LLC
- Acres
- 0.17
- Acreage Range
- 0 - 0.5
- Assn Fee $
- 1608
- Assn Fee Terms
- Yearly
- Lot Dimensions
- 55x135
- Mineral Rights
- Conveyed
- Pool on Subject Property
- No
Rooms
- Bedroom 1 Level
- First
- Dining Room Level
- First
- Kitchen Level
- First
- Living Room Level
- First
- Office Level
- First
- Primary Bedroom Level
- First
- Bedroom 2 Level
- First
- Bedroom 3 Level
- First
- Bedroom 4 Level
- First
- Bedroom 1
- Yes
- Dining Room
- Yes
- Kitchen
- Yes
- Living Room
- Yes
- Primary Bedroom
- Yes
- Office
- Yes
- Bedroom 2
- Yes
- Bedroom 3
- Yes
- Bedroom 4
- Yes
Originating Details
- Originating System ID
- ROAMP
- Originating System Key
- 2026018941
- Originating System Listing ID
- 2026018941
- Originating System Name
- ROAM Paragon
Location, Tax & Legal Info
- School District
- East Baton Rouge
- Legal Desc
- Lot 368 of Water's Edge at Lexington Estates
More Information
Remarks & Misc
- Remarks
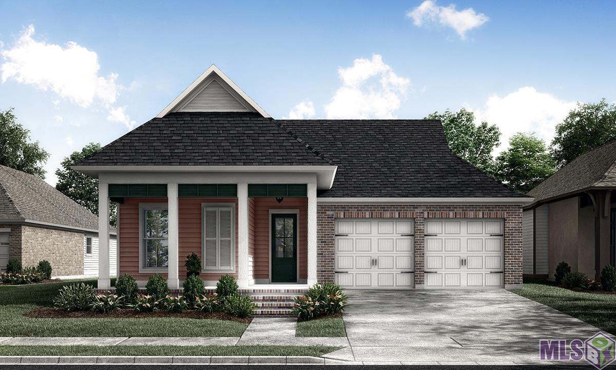
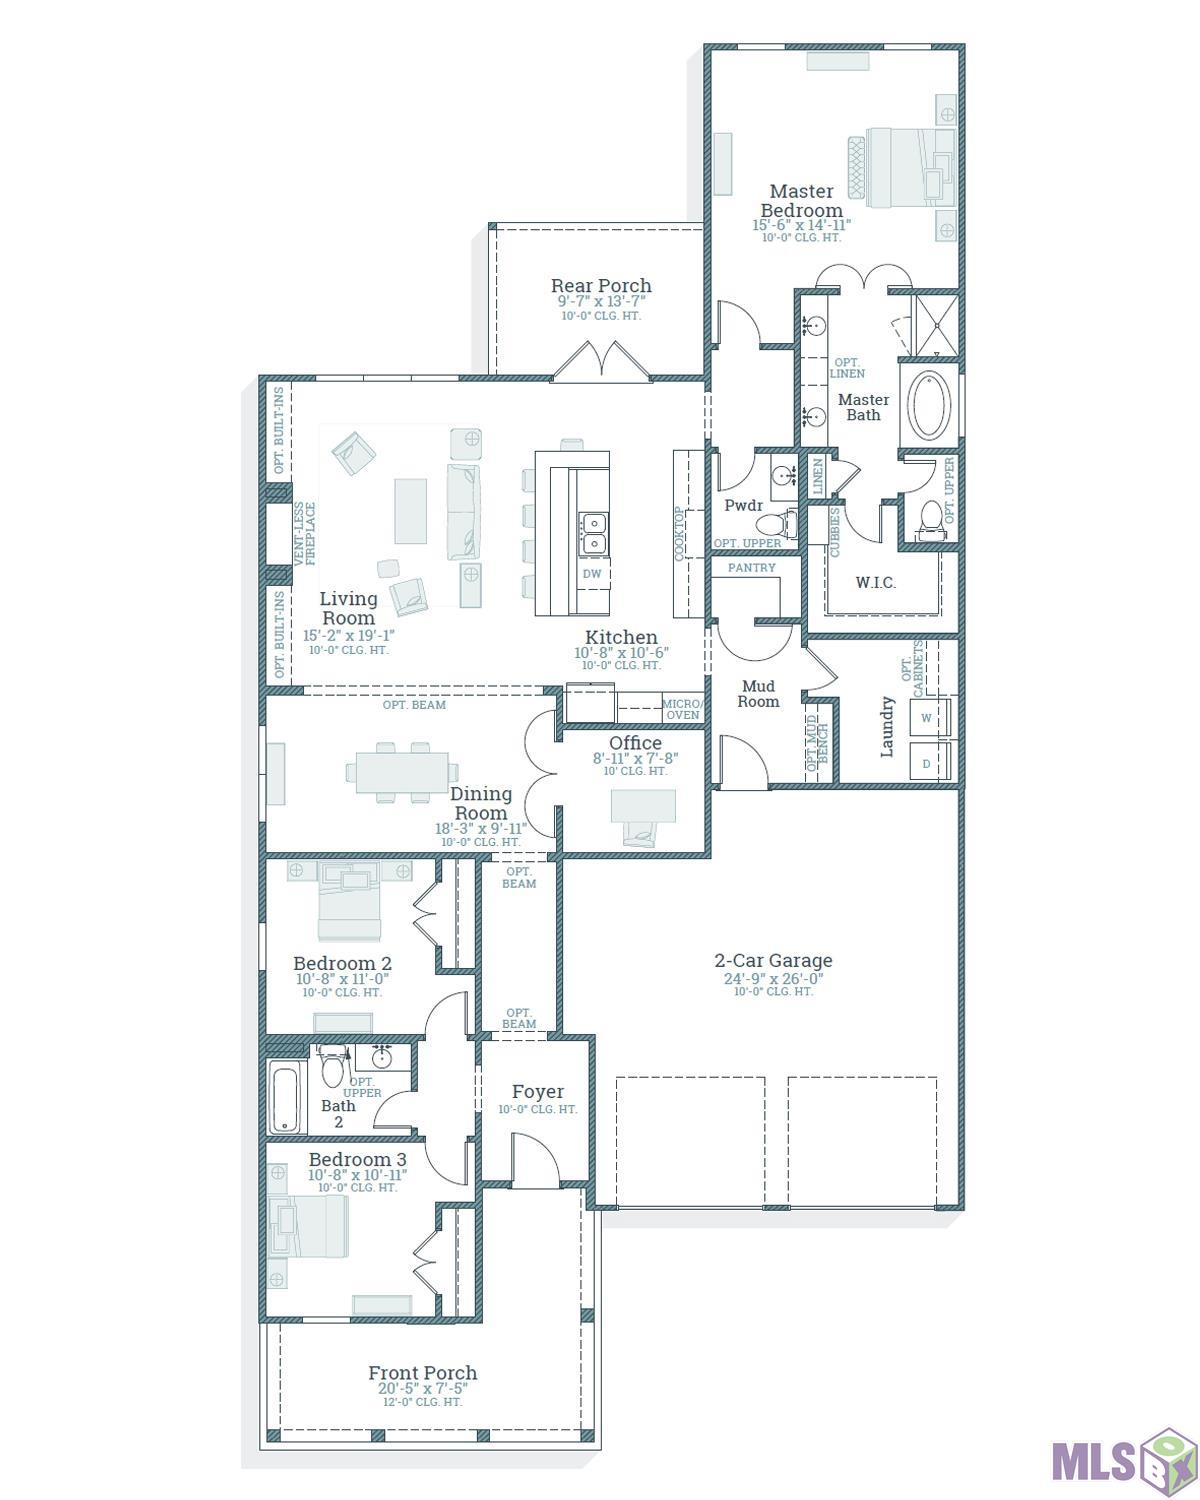
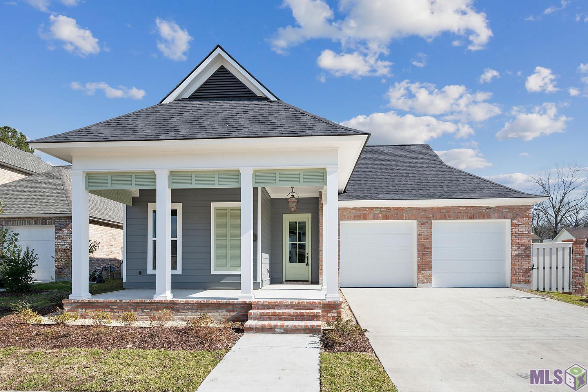
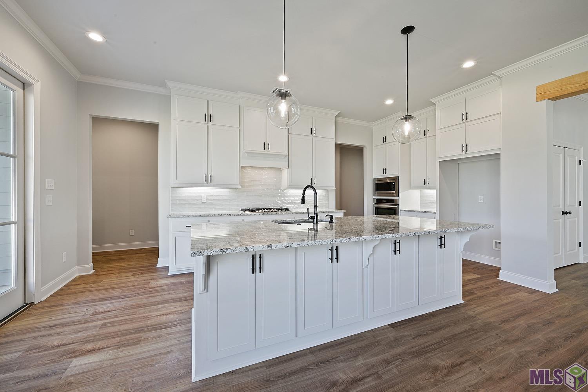
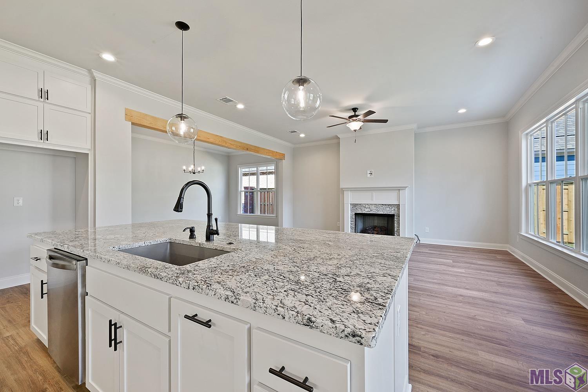
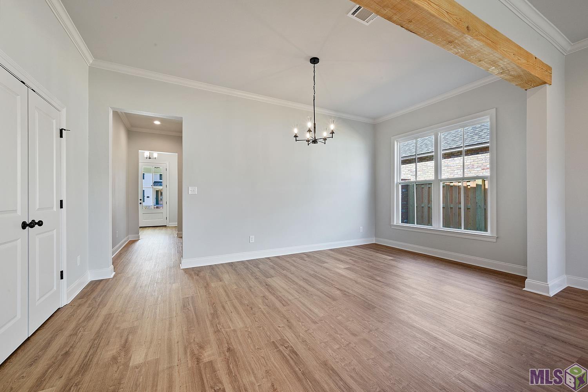
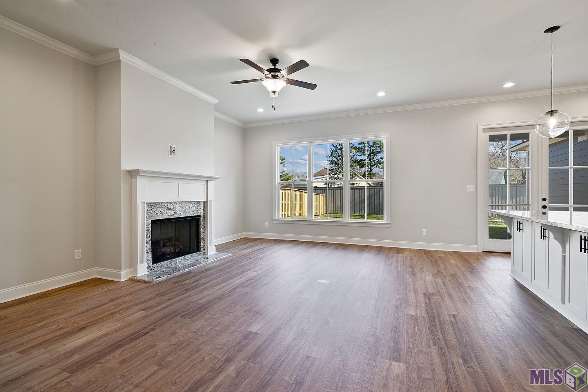
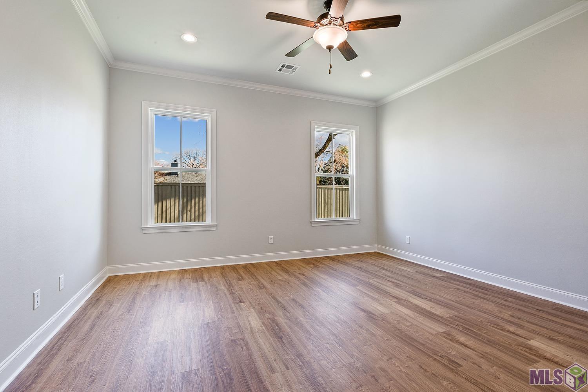
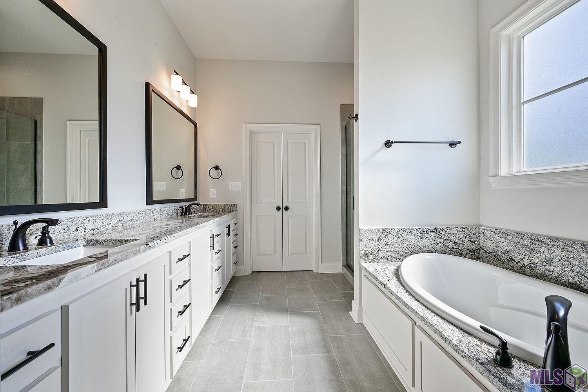
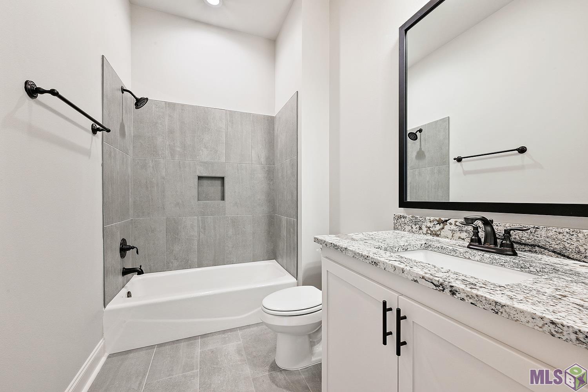
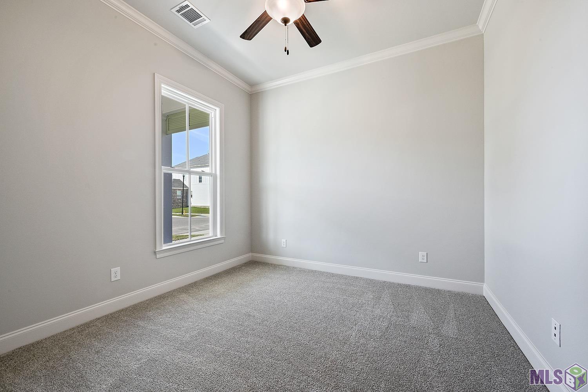
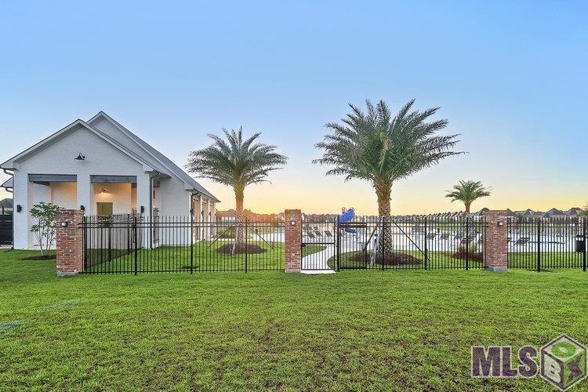
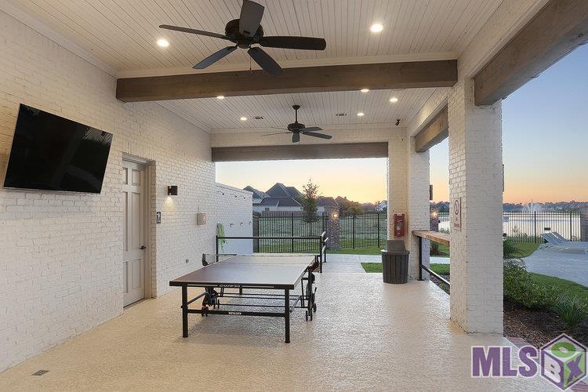
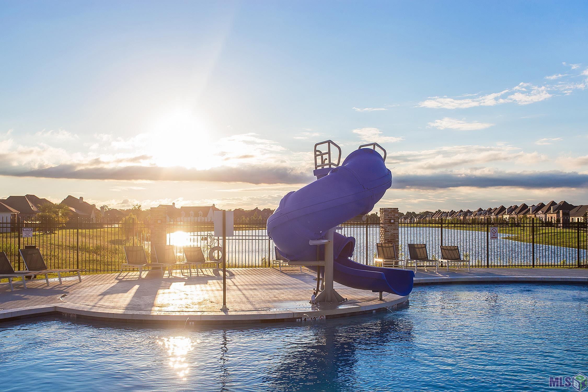
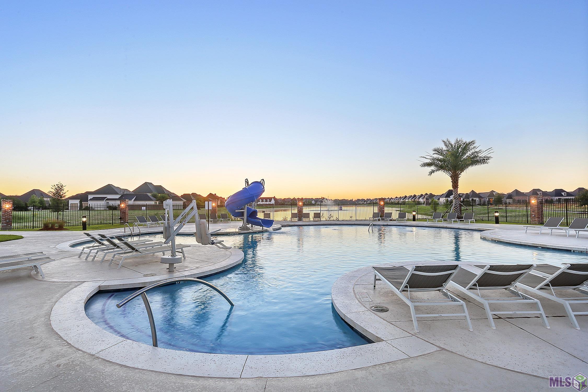
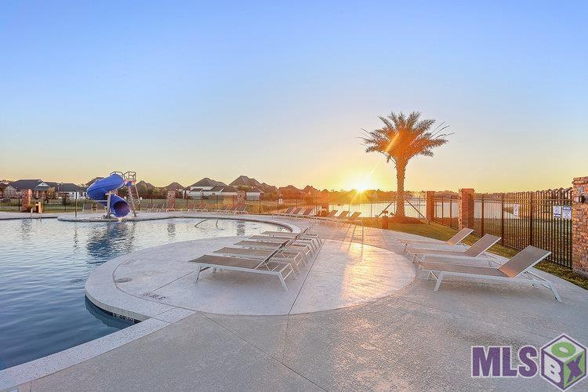
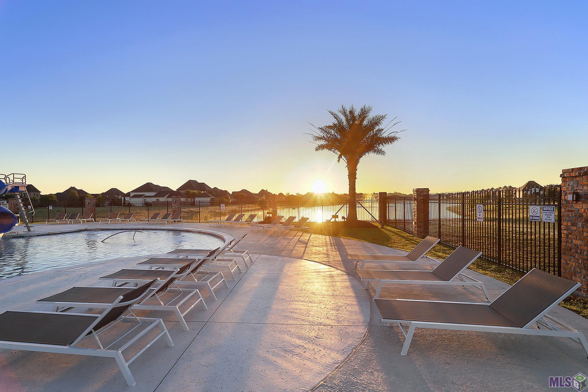
- The Lanier A offers 2,123 square feet of thoughtfully designed, single-story living with 3 bedrooms, 2.5 baths, a private office and a split floor plan. An inviting L-shaped front porch with a gas lantern opens to the foyer, formal dining area and spacious living room, where stained exposed beams and a ventless fireplace with Level 4 Statuario Brown stone create a striking focal point. The gourmet kitchen features Pearly White beaded Shaker cabinetry, brushed-gold hardware, a tapered cabinet hood, Level 4 Statuario Brown countertops, a white Artisan tile backsplash in a vertical-stack pattern, three under-cabinet lights, an oversized island with a 30-inch single-basin stainless sink, brushed-gold faucet and pot filler, a 36-inch gas cooktop, single wall oven, built-in microwave and walk-in pantry. French doors provide privacy for the dedicated office. The rear primary suite includes a spa-inspired bath with dual vanities topped in Carrara Luxe stone, Level 4 Lucca Onyx shower tile, brushed-gold plumbing fixtures, a seamless glass shower enclosure, separate tub, private water closet and walk-in closet. Two secondary bedrooms share a hall bath with a cast-iron tub and upgraded tile surround. Additional highlights include 8-foot interior doors, Khaki luxury vinyl plank flooring throughout the open living areas and bedrooms, upgraded Lucca Onyx tile in the powder room and laundry, double laundry wall cabinets, a mudroom and a gas drop at the rear patio. The yard will be professionally landscaped and fully sodded yard. Est completion of March 2027. Other lots/plans available. Water's Edge is tucked inside the well established community, Lexington Estates. Water's Edge is a private gated community and offers easy access to shopping, dining, and entertainment with luxury features and access to lakes, green spaces, and a resort-style community pool & Cabana. *Pictures are not of the actual home but are of the same floorplan.
Office/Member/Contract Info
- List AOR
- GBRAR
Style
- Traditional
- Yes
Parking
- Attached
- Yes
- Garage
- Yes
Construction
- Brick
- Yes
- Frame
- Yes
Foundation
- Post Tension
- Yes
Exterior
- Outside Light
- Yes
Patio
- Covered
- Yes
Fireplace
- 1 Fireplace
- Yes
- Gas Log
- Yes
- Ventless
- Yes
Heating
- Central
- Yes
Interior
- 9+ Ft Ceiling
- Yes
- Attic Access
- Yes
- Crown Molding
- Yes
- Double Vanity
- Yes
- Electric Dryer Con
- Yes
- Electric Washer Con
- Yes
- Gas Stove Con
- Yes
- Kitchen Island
- Yes
- Separate Shower
- Yes
- Varied Ceiling Heights
- Yes
- Walk-In Closet(s)
- Yes
Cooling
- Central Air
- Yes
Flooring
- Tile
- Yes
- Other
- Yes
Appliances
- Dishwasher
- Yes
- Disposal
- Yes
- Gas Cooktop
- Yes
- Microwave
- Yes
- Wall Oven
- Yes
Utilities
- Gas: Entergy
- Yes
Amenities
- Community Pool
- Yes
- Other
- Yes
Lot
- Level
- Yes
Financing
- Cash
- Yes
- Conventional
- Yes
- FHA
- Yes
- Rural Development
- Yes
- VA
- Yes
Showing
- See Remarks
- Yes
HOA Includes
- Accounting
- Yes
- Pool
- Yes
- Recreation Facilities
- Yes
- Repairs/Maintenance
- Yes
Property Features
Style:
Traditional
Parking:
Attached; Garage
Construction:
Brick; Frame
Foundation:
Post Tension
Interior:
9+ Ft Ceiling; Attic Access; Crown Molding; Double Vanity; Electric Dryer Con; Electric Washer Con; Gas Stove Con; Kitchen Island; Separate Shower; Varied Ceiling Heights; Walk-In Closet(s)
Fireplace:
1 Fireplace; Gas Log; Ventless
Flooring:
Tile; Other
Heating:
Central
Cooling:
Central Air
Appliances:
Dishwasher; Disposal; Gas Cooktop; Microwave; Wall Oven
Rooms:
Bedroom 1; Dining Room; Kitchen; Living Room; Office; Primary Bedroom; Bedroom 2; Bedroom 3; Bedroom 4
Lot:
Level
Patio:
Covered
Amenities:
Community Pool; Other
Exterior:
Outside Light
Utilities:
Gas: Entergy
HOA Includes:
Accounting; Pool; Recreation Facilities; Repairs/Maintenance
Financing:
Cash; Conventional; FHA; Rural Development; VA
Showing:
See Remarks
Room Information
| Room Name | Level | Remarks |
|---|---|---|
| Dining Room | First | DINING ROOM |
| Dining Room | First | DINING ROOM |
| Kitchen | First | KITCHEN |
| Kitchen | First | KITCHEN |
| Living Room | First | LIVING ROOM |
| Living Room | First | LIVING ROOM |
| Bedroom 1 | First | BEDROOM |
| Bedroom 2 | First | BEDROOM |
| Primary Bedroom | First | PRIMARY BEDROOM |
| Primary Bedroom | First | PRIMARY BEDROOM |
| Office | First | OFFICE |
| Office | First | OFFICE |
| Bedroom 3 | First | BEDROOM |
| Bedroom 4 | First | BEDROOM |
IDX
Listing Office:
Keller Williams Realty Red Stick Partners
Last Updated: October - 20 - 2026
The data relating to real estate for sale or lease on this website comes in part from the IDX program of the REALTOR® Association of Acadiana MLS. The IDX information is provided exclusively for consumers’ personal, non-commericial use and may not be used for any purpose other than to identify prospective properties consumers may be interested in purchasing. Data is deemed reliable but is not guaranteed accurate by the MLS.