
13703 PINYON DR, Denham Springs, LA 70726
New Listing
$369,000
Property Type:
Residential
Bedrooms:
3
Baths:
2
Square Footage:
3,459
Lot Size (sq. ft.):
15,246
Status:
Active
Current Price:
$369,000
List Date:
10/15/2026
Last Modified:
10/16/2026
Listing Details MLS# BR2026018765
Listing Info
- Delayed Marketing
- No
- Listing Price
- 369000
- List Price/SqFt
- 183.22
- Type
- Single Family Residence
- Document Modified
- 2026-10-15 16:53:22.192443
- Modification Timestamp
- 2026-10-16T02:18:03Z
- Photo Modified
- 2026-10-15T21:53:19Z
Location Tax Legal Info
- Street Number
- 13703
- Street Name
- PINYON DR
- Parish
- Livingston
- State
- LA
- Zip Code
- 70726
- Subdivision
- South Haven
- Area
- LIV MLS Area 83
- Tax Assessment Number
- 0534628O
- Directions
- Turn into South Haven subdivision (Parkway Dr) off of Walker South. Go down Parkway Dr and then take a right on Balsam Dr. Turn right on Willowmore Dr and then a left on Pinyon Dr. The house is in the first curve on Pinyon Dr, on the left.
General Property Description
- # Bedrooms
- 3
- Baths - Full
- 2
- Total Baths
- 2
- SqFt - Living
- 2014
- SqFt - Total
- 3459
- SqFt - Source
- Owner
- Stories
- Yes
- SqFt - Covered Porch
- 999
- SqFt - Garage
- 446
- Year Built
- 2023
- Builder
- Alvarez Construction Co., Inc.
- Acres
- 0.35
- Acreage Range
- 0 - 0.5
- Assn Fee $
- 360
- Assn Fee Terms
- Yearly
- Lot Dimensions
- 35'9x122.03x111.58x73.10x145.46
- Mineral Rights
- Negotiable
- Pool on Subject Property
- No
Rooms
- Bedroom 1 Level
- First
- Dining Room Level
- First
- Kitchen Level
- First
- Living Room Level
- First
- Office Level
- First
- Primary Bedroom Level
- First
- Bedroom 2 Level
- First
- Bedroom 1
- Yes
- Dining Room
- Yes
- Kitchen
- Yes
- Living Room
- Yes
- Primary Bedroom
- Yes
- Office
- Yes
- Bedroom 2
- Yes
Originating Details
- Originating System ID
- ROAMP
- Originating System Key
- 2026018765
- Originating System Listing ID
- 2026018765
- Originating System Name
- ROAM Paragon
Location, Tax & Legal Info
- School District
- Livingston Parish
- Legal Desc
- SOUTH HAVEN 4TH FILING LOT 320
More Information
Remarks & Misc
- Remarks
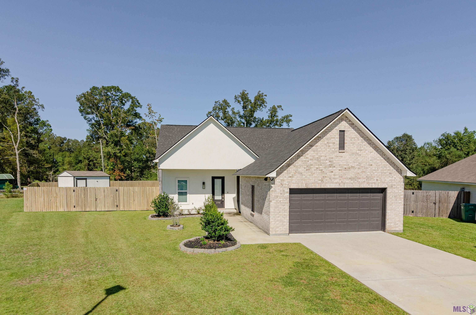
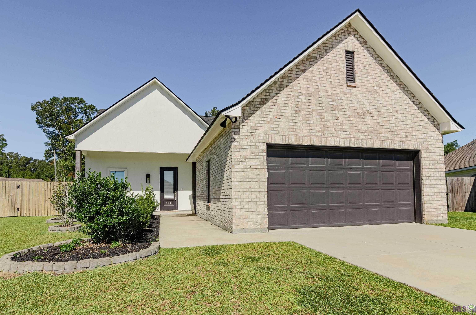
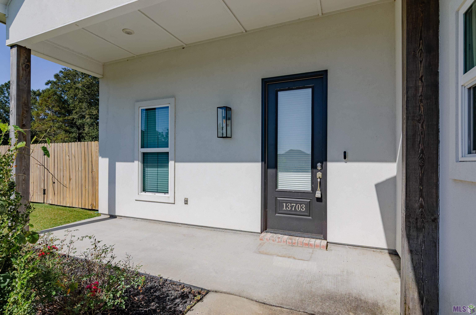
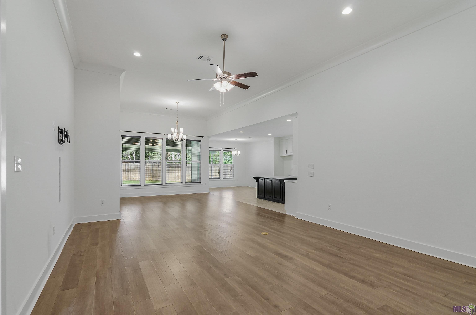
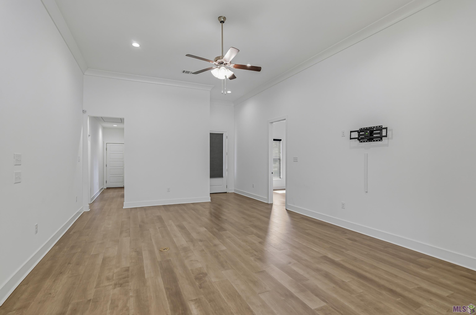
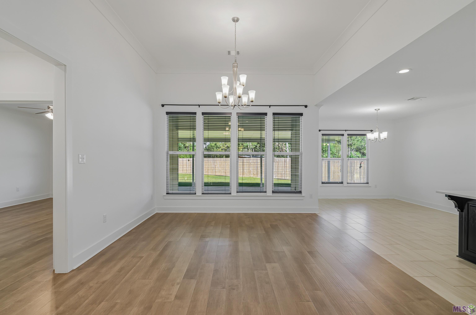
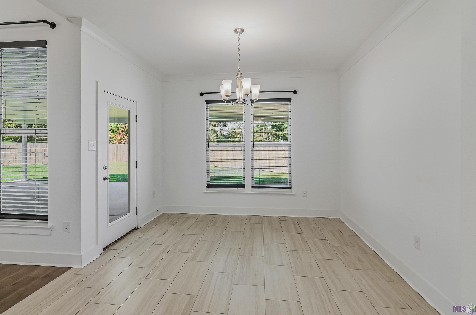
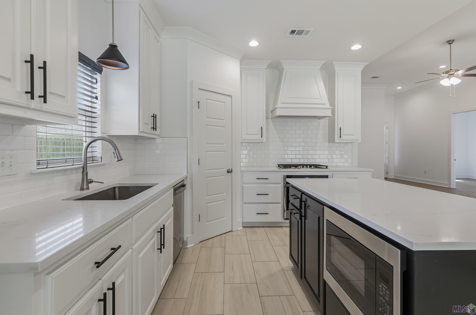
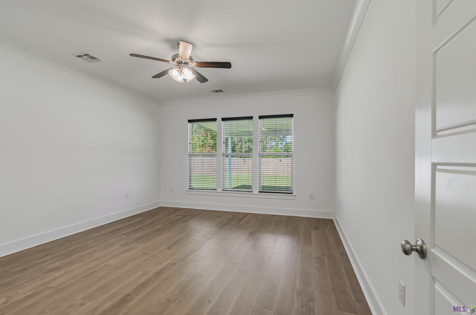
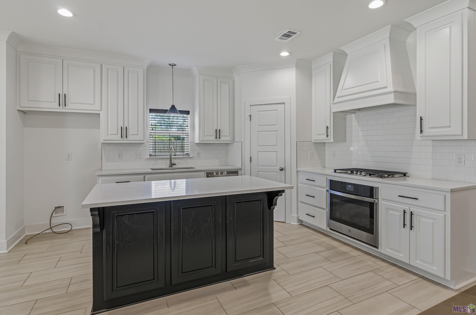
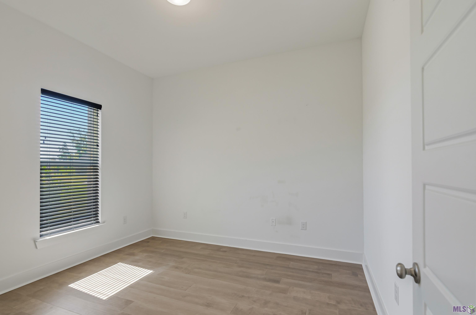
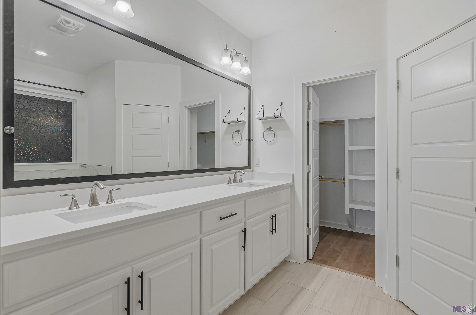
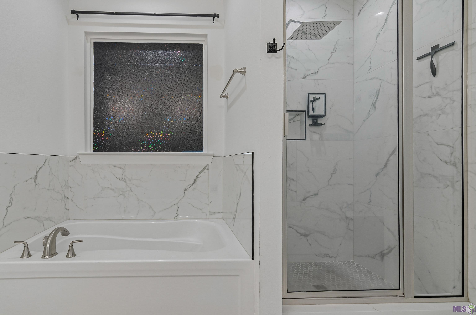
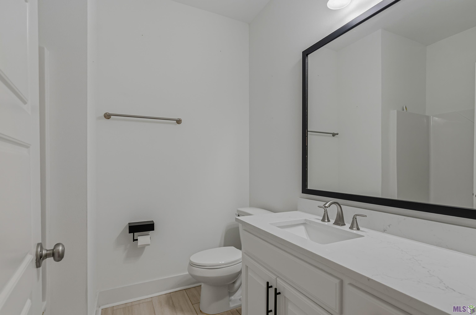
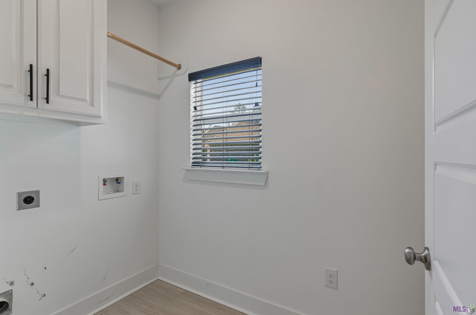
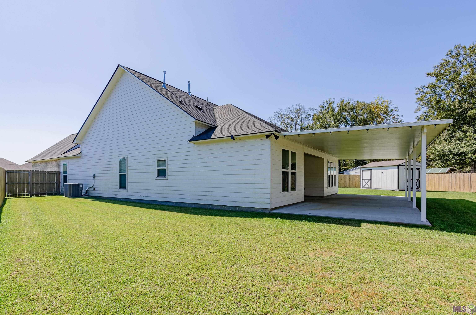
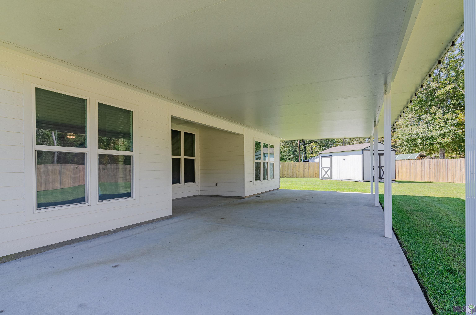
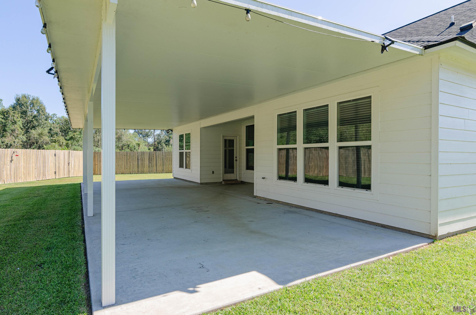
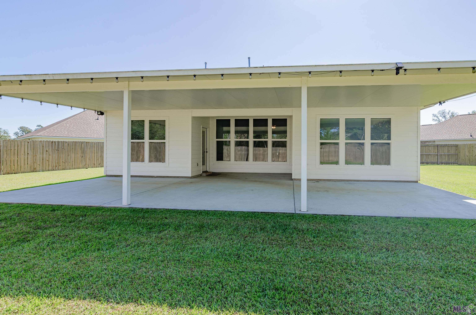
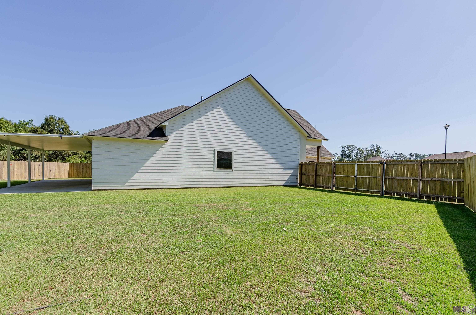
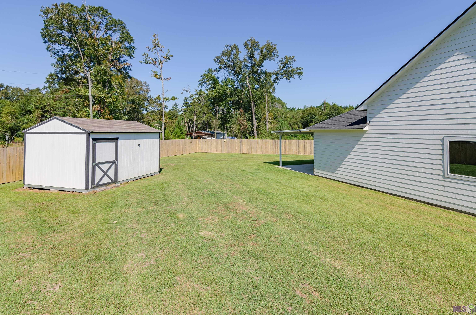
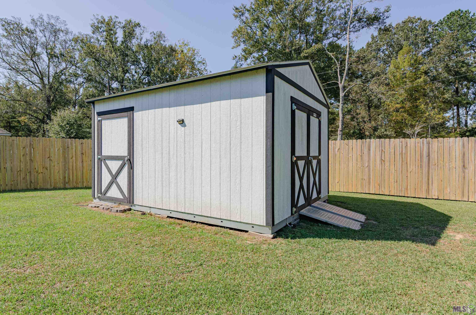
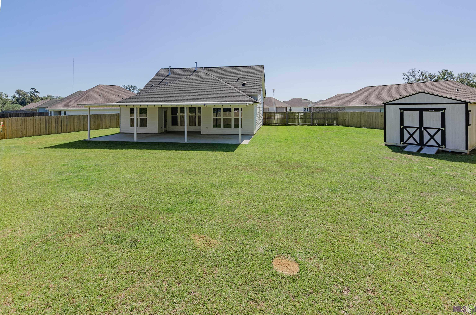
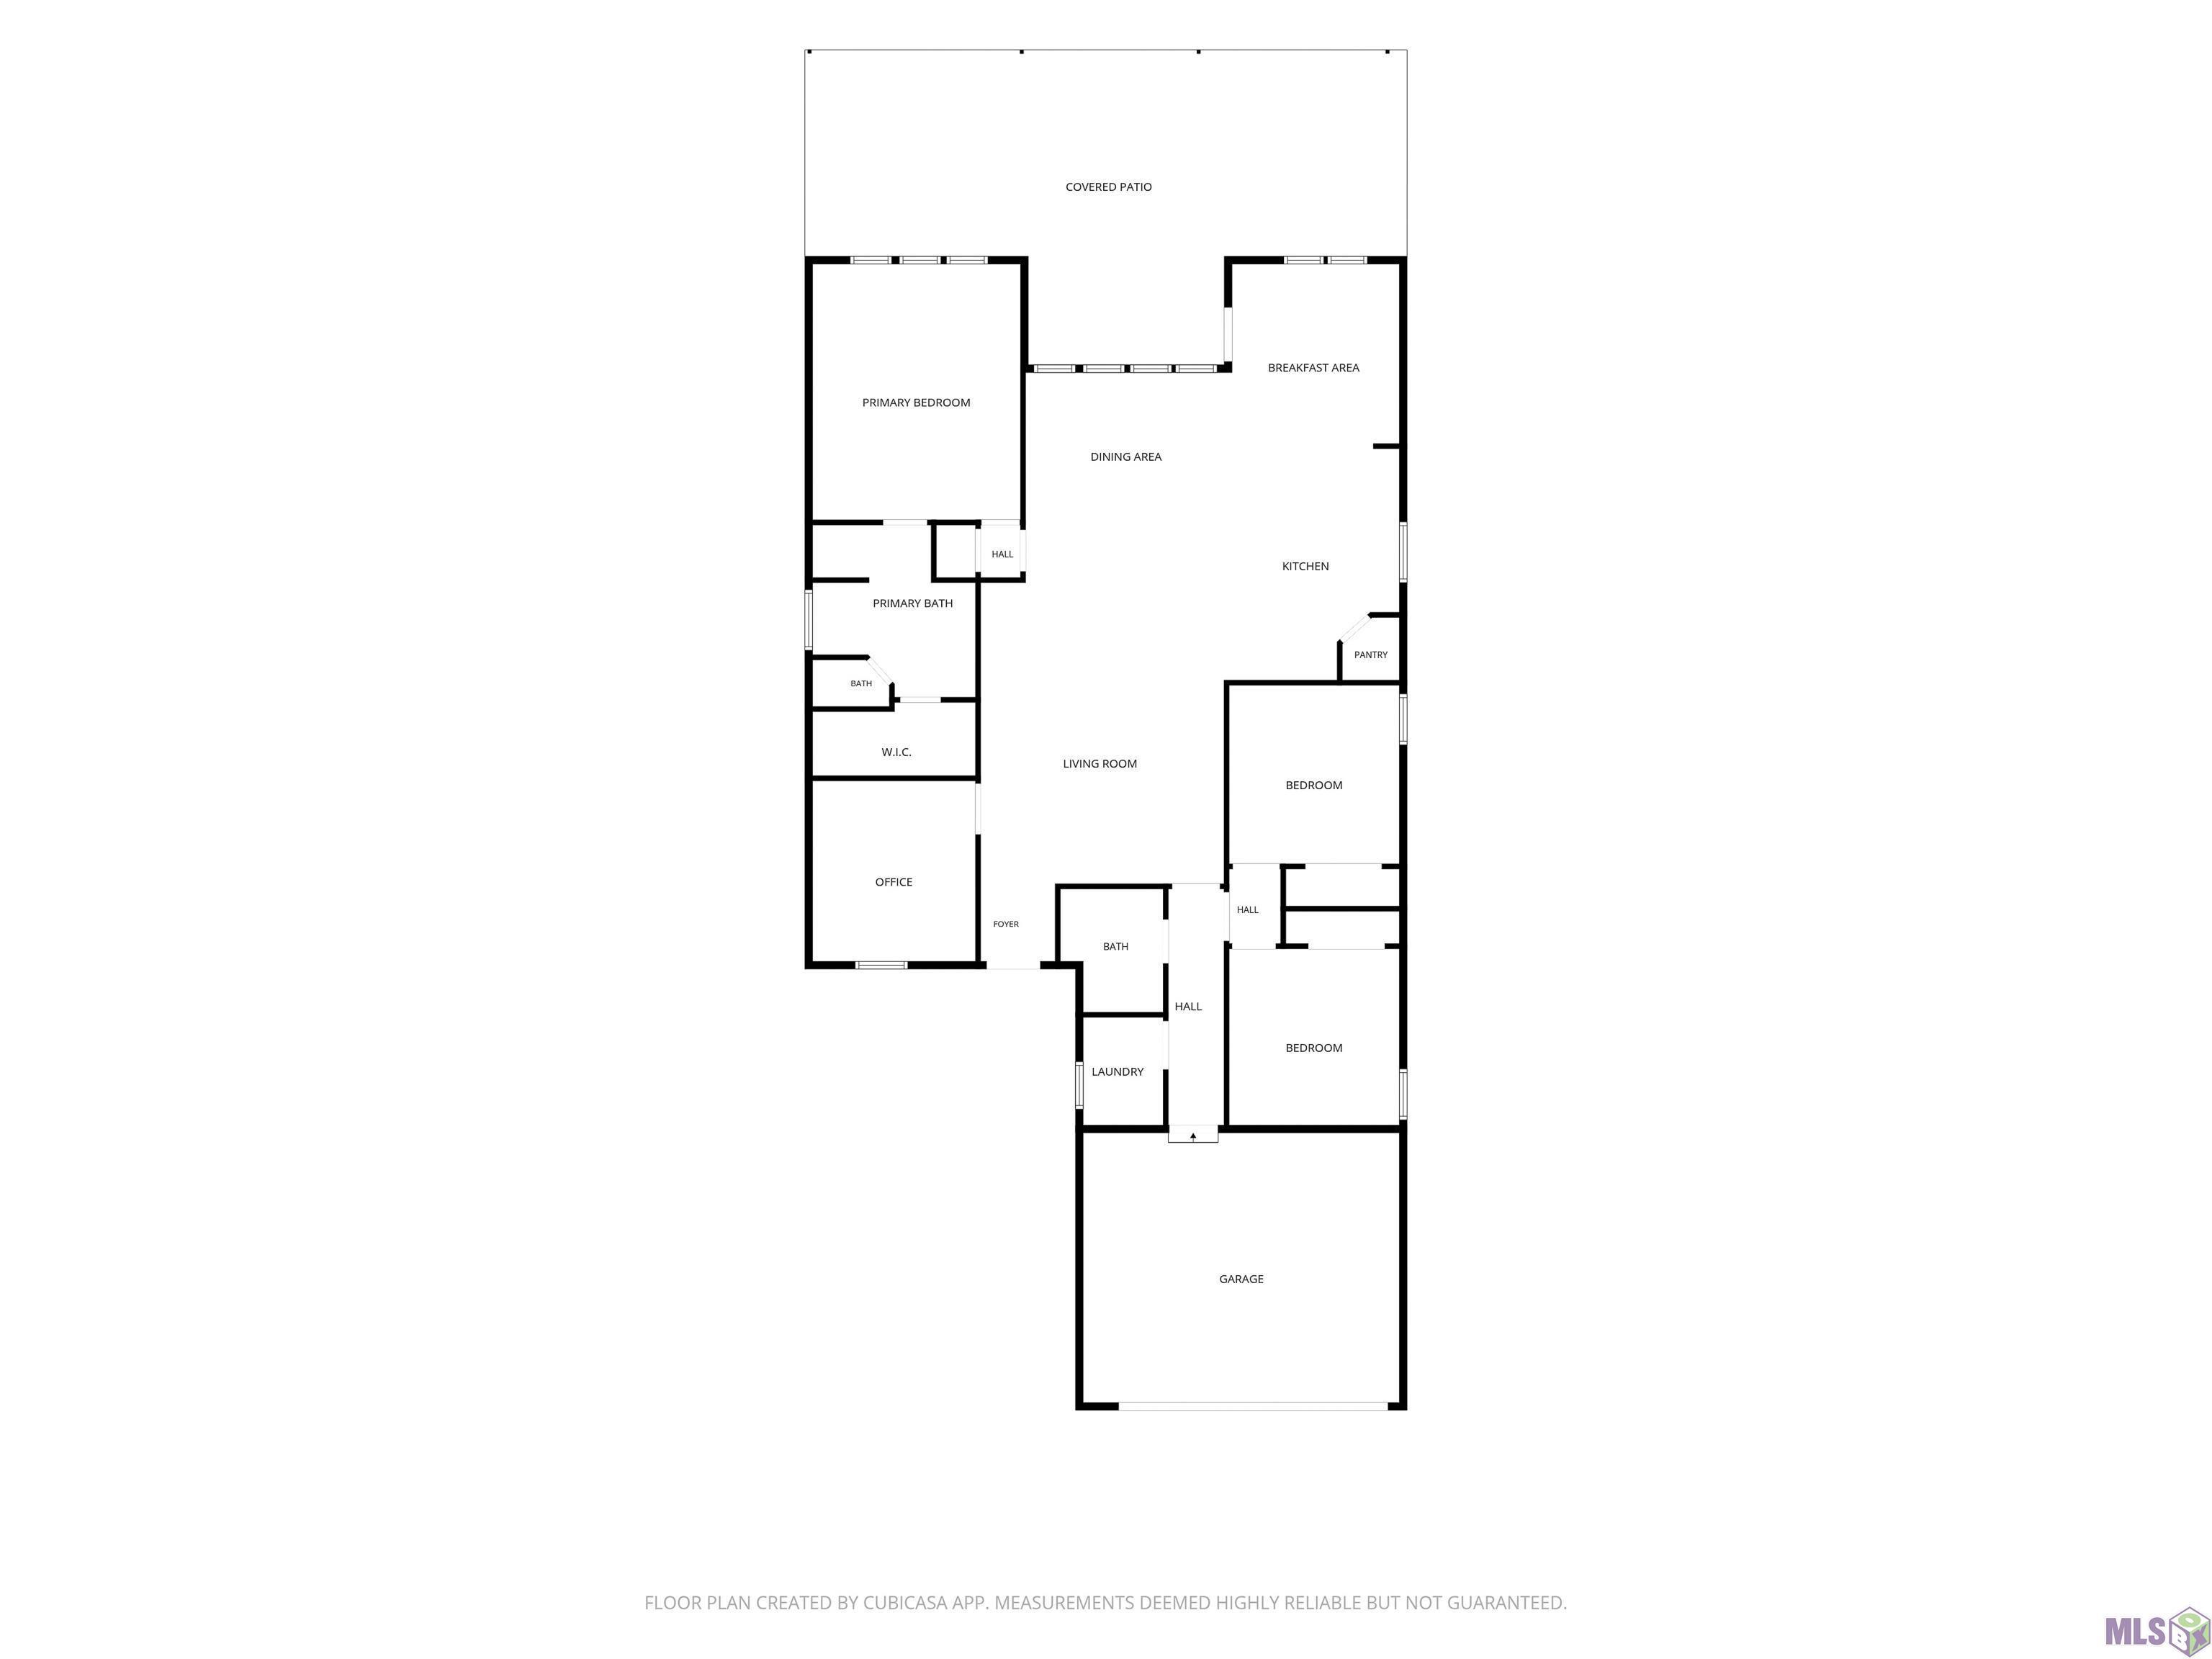
- Beautifully maintained 3-bedroom, 2-bath home offering ample upgrades and exceptional indoor and outdoor living! This immaculate home features hardwood floors and tile throughout, 12- and 10-foot ceilings, and a flexible bonus space off the living room ideal for a home office, playroom, or additional living area. The spacious primary suite boasts an upgraded shower, soaking tub, walk-in closet, while the thoughtful layout offers comfortable living and functionality throughout. Situated on an oversized lot, the fully privacy-fenced backyard is a true highlight, featuring a custom, oversized patio perfect for entertaining, outdoor dining, and relaxing. A storage shed provides additional storage, and the two-car garage adds convenience. Meticulously cared for and exceptionally clean, this home reflects pride of ownership at every turn. Conveniently located in the Livingston Parish school district and just approximately 10 minutes from Juban Crossing and area shopping, this property offers the perfect combination of comfort, outdoor living, and convenience.
Office/Member/Contract Info
- List AOR
- GBRAR
Style
- Acadian
- Yes
Parking
- Garage
- Yes
Construction
- Brick
- Yes
Foundation
- Slab
- Yes
Patio
- Covered
- Yes
Heating
- Natural Gas
- Yes
Interior
- 9+ Ft Ceiling
- Yes
- Walk-In Closet(s)
- Yes
Cooling
- Central Air
- Yes
Utilities
- Gas: Atmos
- Yes
Fencing
- Wood
- Yes
Other Structures
- Workshop
- Yes
Financing
- Cash
- Yes
- Conventional
- Yes
- FHA
- Yes
Property Features
Style:
Acadian
Parking:
Garage
Construction:
Brick
Foundation:
Slab
Interior:
9+ Ft Ceiling; Walk-In Closet(s)
Heating:
Natural Gas
Cooling:
Central Air
Rooms:
Bedroom 1; Dining Room; Kitchen; Living Room; Office; Primary Bedroom; Bedroom 2
Fencing:
Wood
Patio:
Covered
Other Structures:
Workshop
Utilities:
Gas: Atmos
Financing:
Cash; Conventional; FHA
Room Information
| Room Name | Length | Width | Level | Remarks |
|---|---|---|---|---|
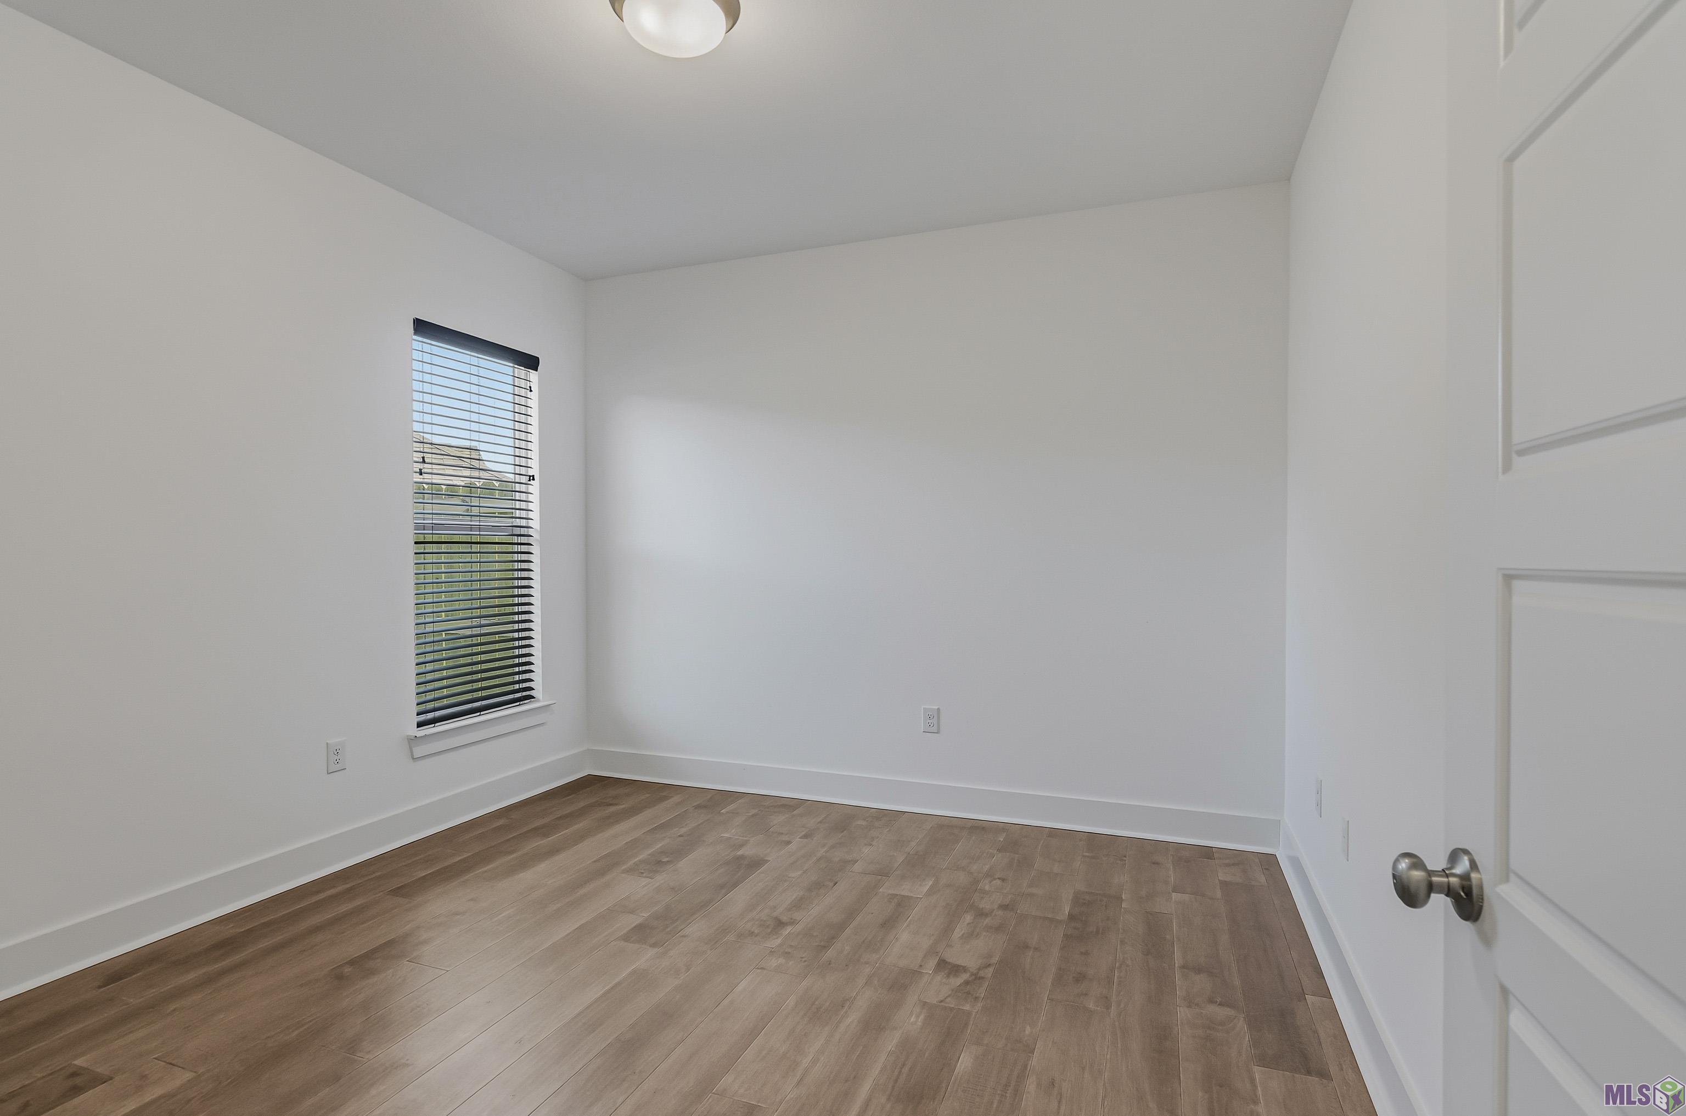
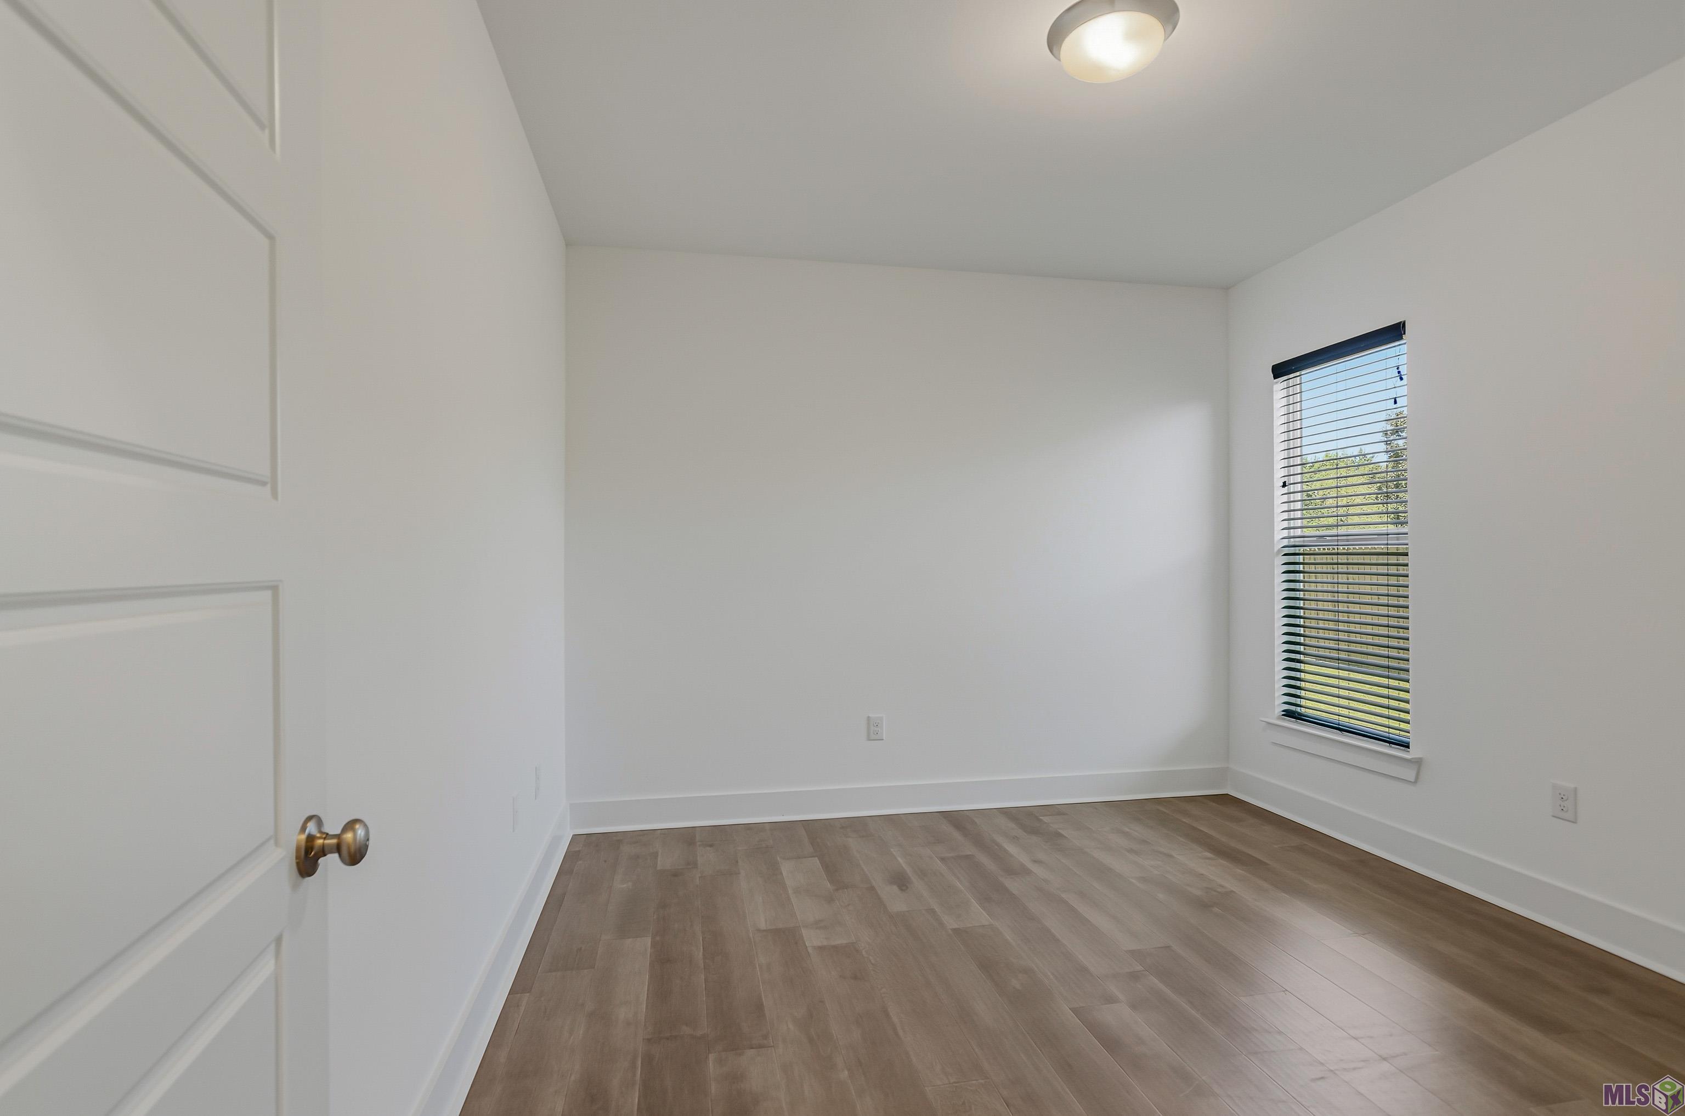
| Bedroom 1 | 11.00 | 12.00 | First | BEDROOM |
| Dining Room | 13.00 | 13.00 | First | DINING ROOM |
| Bedroom 2 | 12.00 | 11.00 | First | BEDROOM |
| Office | 11.00 | 11.00 | First | OFFICE |
| Living Room | 20.00 | 16.00 | First | LIVING ROOM |
| Primary Bedroom | 16.00 | 14.00 | First | PRIMARY BEDROOM |
| Kitchen | 15.00 | 11.00 | First | KITCHEN |
Documents
 PDD ›
PDD ›
IDX
Listing Office:
The Browning-Gerald Group LLC
Last Updated: October - 16 - 2026
The data relating to real estate for sale or lease on this website comes in part from the IDX program of the REALTOR® Association of Acadiana MLS. The IDX information is provided exclusively for consumers’ personal, non-commericial use and may not be used for any purpose other than to identify prospective properties consumers may be interested in purchasing. Data is deemed reliable but is not guaranteed accurate by the MLS.