
1364 MARILYN DR, Baton Rouge, LA 70815
New Listing
$280,000










Property Type:
Residential
Bedrooms:
3
Baths:
2
Square Footage:
1,987
Lot Size (sq. ft.):
19,166
Status:
Active
Current Price:
$280,000
List Date:
10/02/2026
Last Modified:
10/03/2026
Listing Details MLS# BR2026018041
Listing Info
- Delayed Marketing
- No
- Listing Price
- 280000
- List Price/SqFt
- 172.2
- Type
- Single Family Residence
- Document Modified
- 2026-10-02 21:16:12.683565
- Modification Timestamp
- 2026-10-03T06:19:02Z
- Photo Modified
- 2026-10-03T02:10:35Z
Location Tax Legal Info
- Street Number
- 1364
- Street Name
- MARILYN DR
- Parish
- East Baton Rouge
- State
- LA
- Zip Code
- 70815
- Subdivision
- Broadmoor South
- Area
- EBR MLS Area 42
- Tax Assessment Number
- 943835
- Directions
- GOODWOOD TO MARILYN. TURN SOUTH OFF GOODWOOD.
General Property Description
- # Bedrooms
- 3
- Baths - Full
- 2
- Total Baths
- 2
- SqFt - Living
- 1626
- SqFt - Total
- 1987
- SqFt - Source
- Measured
- Stories
- Yes
- Year Built
- 1960
- Acres
- 0.44
- Acreage Range
- 0 - 0.5
- Lot Dimensions
- 100x181
- Mineral Rights
- Negotiable
- Pool on Subject Property
- No
Originating Details
- Originating System ID
- ROAMP
- Originating System Key
- 2026018041
- Originating System Listing ID
- 2026018041
- Originating System Name
- ROAM Paragon
Location, Tax & Legal Info
- School District
- East Baton Rouge
- Legal Desc
- WARD: 1-4, SUBDIVISION: SOUTH BROADMOOR, LOT: 27. 2014. (127-12604).
Remarks & Misc
- Remarks
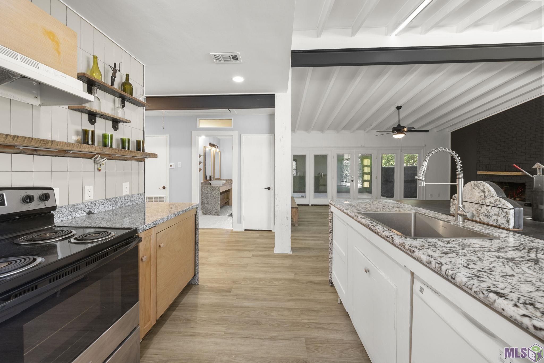
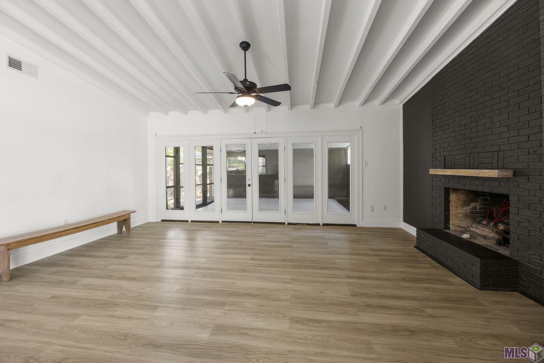
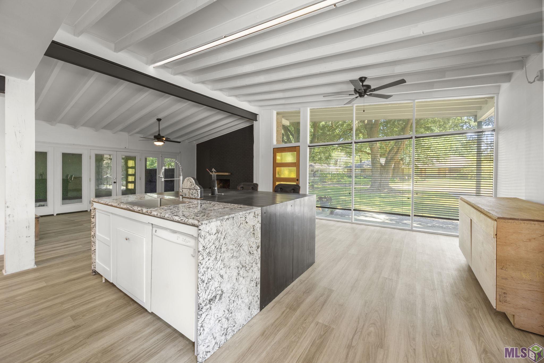
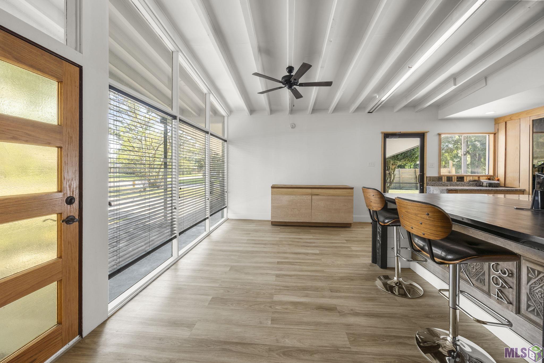
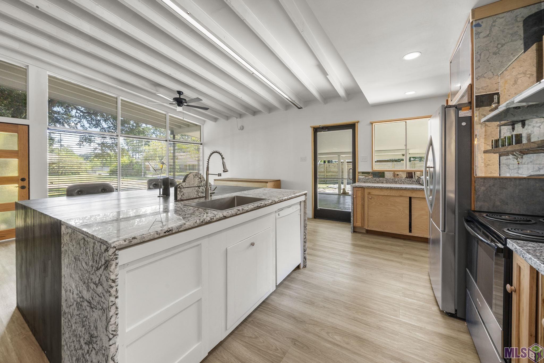
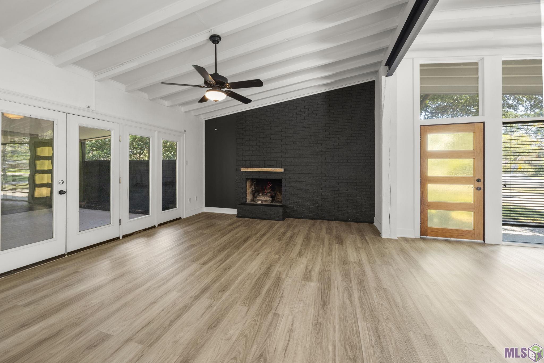
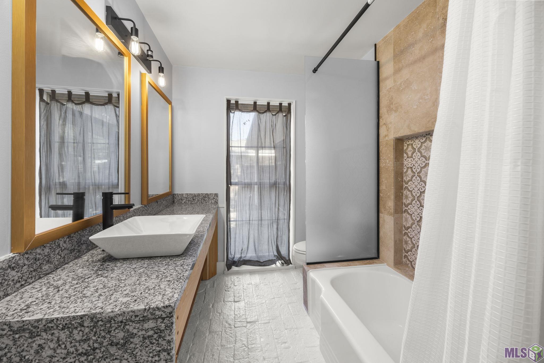
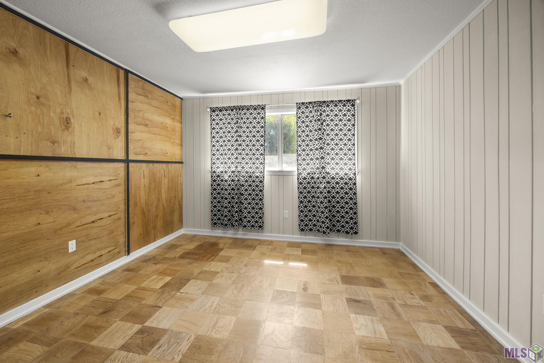
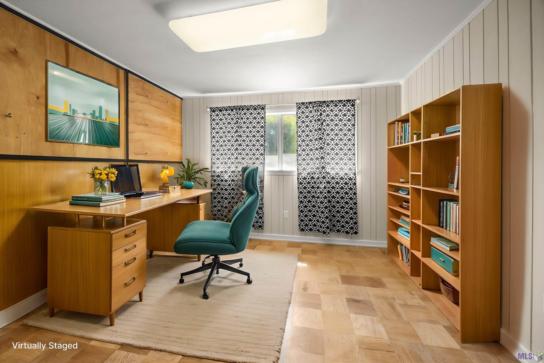
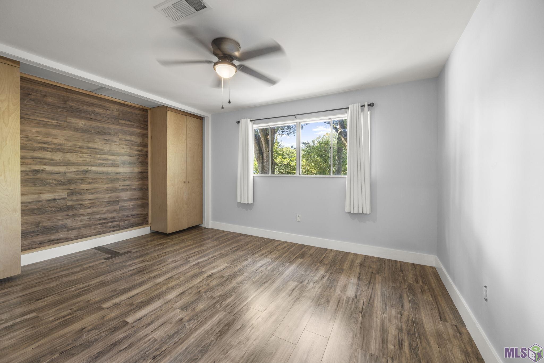
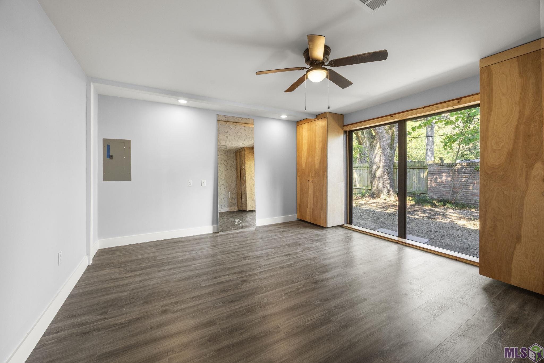
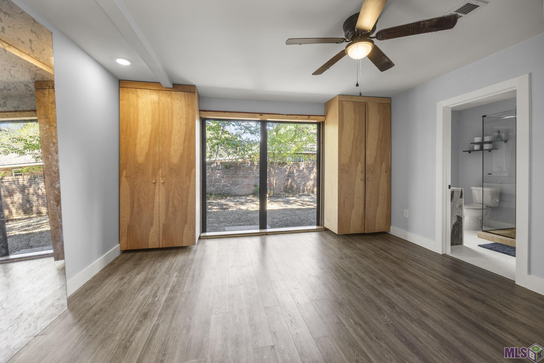
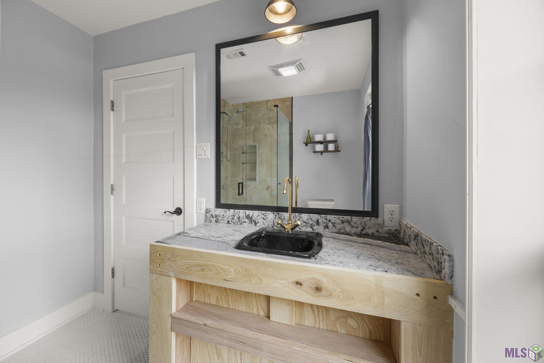
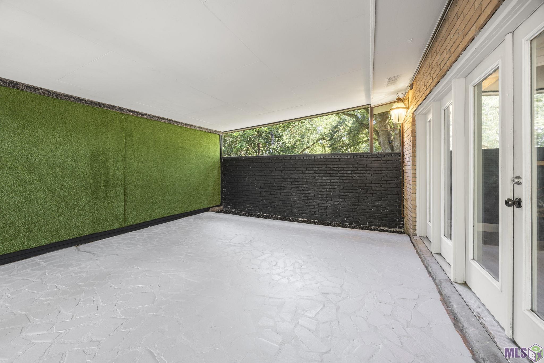
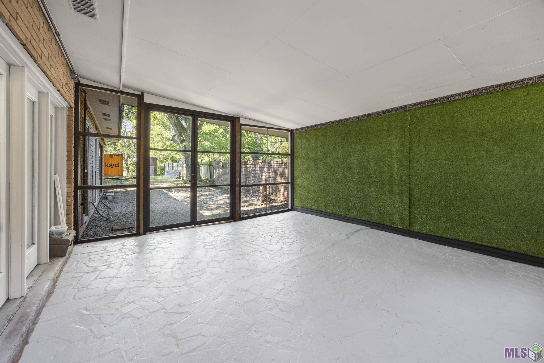
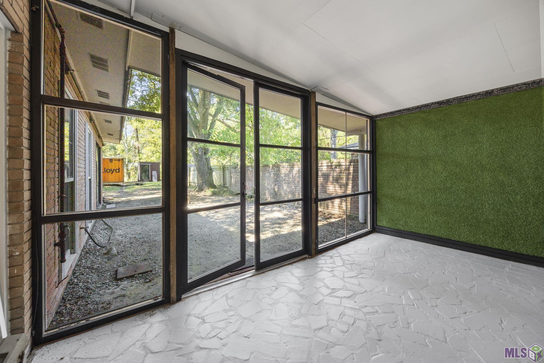
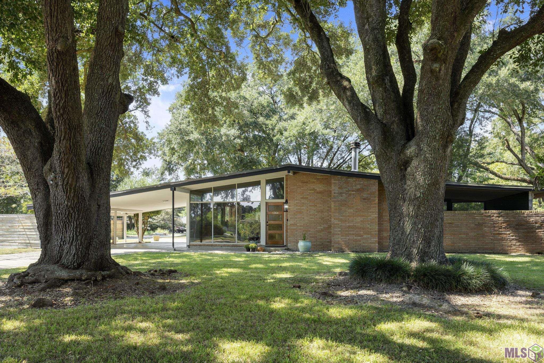
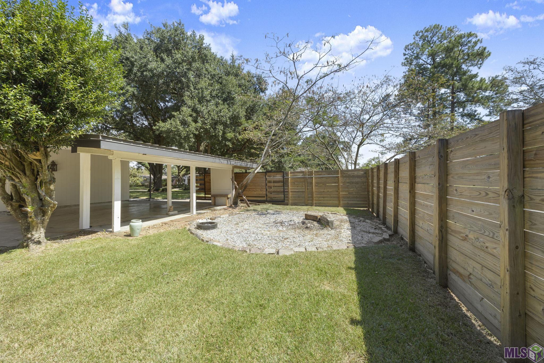
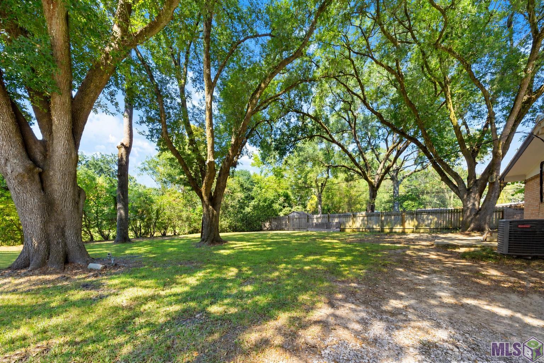
- Welcome to this updated 3-bedroom, 2-bath home situated on a spacious corner lot in the heart of Broadmoor. Full of character and natural light, this home blends classic mid-century architectural details with thoughtful modern updates. Inside, the open living area makes an immediate impression with its vaulted, exposed-beam ceiling, expansive windows and striking black brick fireplace. The large windows bring in abundant natural light and create a great connection between the indoor and outdoor spaces. The kitchen features granite countertops, a generous island with plenty of prep and gathering space, stainless steel appliances and a distinctive mix of cabinetry and open shelving. The primary bedroom offers plenty of space along with direct access to an updated bath featuring a large glass-enclosed, tiled shower. A second full bathroom includes a tub/shower combination, granite countertop and modern vessel sink. Throughout the home, you'll find updated flooring, fresh neutral finishes and warm wood accents that complement the home's original character. Outside, the corner lot is framed by beautiful mature trees and offers plenty of yard space. The large (360 sq ft) covered and screened patio is a added benefit because it connects directly to the living area and gives buyers additional space for relaxing or entertaining.
More Information
Office/Member/Contract Info
- List AOR
- GBRAR
Style
- Other
- Yes
Construction
- Brick
- Yes
Foundation
- Slab
- Yes
Patio
- Screened
- Yes
Fireplace
- 1 Fireplace
- Yes
Roof
- Metal
- Yes
Heating
- Central
- Yes
Interior
- Electric Dryer Con
- Yes
- Electric Stove Con
- Yes
- Electric Washer Con
- Yes
Cooling
- Central Air
- Yes
Flooring
- Laminate
- Yes
- Vinyl Tile
- Yes
Appliances
- Dishwasher
- Yes
- Electric Cooktop
- Yes
Utilities
- Gas: Entergy
- Yes
Countertops
- Granite
- Yes
Rooms
- Bedroom 1
- Yes
- Dining Room
- Yes
- Living Room
- Yes
- Primary Bedroom
- Yes
- Bedroom 2
- Yes
Financing
- Conventional
- Yes
- FHA
- Yes
- VA
- Yes
Property Features
Style:
Other
Construction:
Brick
Foundation:
Slab
Roof:
Metal
Interior:
Electric Dryer Con; Electric Stove Con; Electric Washer Con
Fireplace:
1 Fireplace
Flooring:
Laminate; Vinyl Tile
Heating:
Central
Cooling:
Central Air
Appliances:
Dishwasher; Electric Cooktop
Countertops:
Granite
Rooms:
Bedroom 1; Dining Room; Living Room; Primary Bedroom; Bedroom 2
Patio:
Screened
Utilities:
Gas: Entergy
Financing:
Conventional; FHA; VA
Room Information
| Room Name | Length | Width | Remarks |
|---|---|---|---|
| Bedroom 1 | 15.80 | 15.00 | BEDROOM |
| Primary Bedroom | 14.60 | 15.00 | PRIMARY BEDROOM |
| Living Room | 18.40 | 19.70 | LIVING ROOM |
| Dining Room | 14.90 | 12.10 | DINING ROOM |
| Bedroom 2 | 11.00 | 12.00 | BEDROOM |
Documents
 Lead Based Paint ›
IDX
Listing Office:
Craft Realty
Last Updated: October - 03 - 2026
The data relating to real estate for sale or lease on this website comes in part from the IDX program of the REALTOR® Association of Acadiana MLS. The IDX information is provided exclusively for consumers’ personal, non-commericial use and may not be used for any purpose other than to identify prospective properties consumers may be interested in purchasing. Data is deemed reliable but is not guaranteed accurate by the MLS.