
13546 BROWN RD, Denham Springs, LA 70726
New Listing
$349,000
Property Type:
Residential
Bedrooms:
3
Baths:
2
Square Footage:
3,664
Lot Size (sq. ft.):
95,396
Status:
Active
Current Price:
$349,000
List Date:
8/14/2026
Last Modified:
8/15/2026
Overview
Description
Listing Details MLS# BR2026015062
Listing Info
- Delayed Marketing
- No
- Listing Price
- 349000
- List Price/SqFt
- 179.71
- Type
- Single Family Residence
- Modification Timestamp
- 2026-08-15T01:42:48Z
- Photo Modified
- 2026-08-15T01:42:37Z
Location Tax Legal Info
- Street Number
- 13546
- Street Name
- BROWN RD
- Parish
- Livingston
- State
- LA
- Zip Code
- 70726
- Subdivision
- Falcon Heights
- Area
- LIV MLS Area 83
- Tax Assessment Number
- 0216218
- Directions
- Juban Road travel south to Brown Road take a left about 2 miles down on right
General Property Description
- # Bedrooms
- 3
- Baths - Full
- 2
- Total Baths
- 2
- SqFt - Living
- 1942
- SqFt - Total
- 3664
- SqFt - Source
- Appraiser
- Stories
- Yes
- SqFt - Covered Porch
- 165
- SqFt - Storage
- 200
- SqFt - Carport
- 457
- Year Built
- 1998
- Acres
- 2.19
- Acreage Range
- 1 - 2.99
- Lot Dimensions
- 131.23 x 347.27
- Mineral Rights
- Negotiable
- Pool on Subject Property
- No
Rooms
- Bathroom 1 Level
- First
- Bathroom 2 Level
- First
- Bathroom 1
- Yes
- Bedroom 1
- Yes
- Dining Room
- Yes
- Kitchen
- Yes
- Living Room
- Yes
- Primary Bathroom
- Yes
- Primary Bedroom
- Yes
- Bedroom 2
- Yes
- Bedroom 3
- Yes
- Bedroom 4
- Yes
- Bathroom 2
- Yes
Originating Details
- Originating System ID
- ROAMP
- Originating System Key
- 2026015062
- Originating System Listing ID
- 2026015062
- Originating System Name
- ROAM Paragon
Location, Tax & Legal Info
- School District
- Livingston Parish
- Legal Desc
- LOT 44 OF FALCON HEIGHTS SEC26-7-3 CONTS 1.05 ACRES -LOT 45 OF FALCON HEIGHTS SEC26-7-3 CONTS 1.05 ACRES
More Information
Remarks & Misc
- Remarks
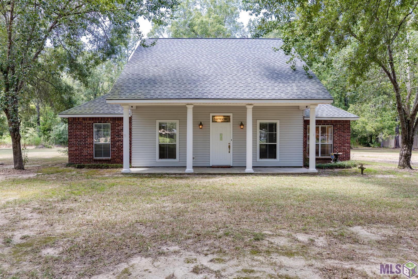
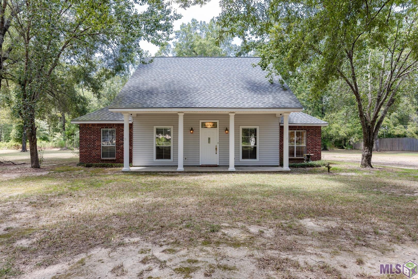
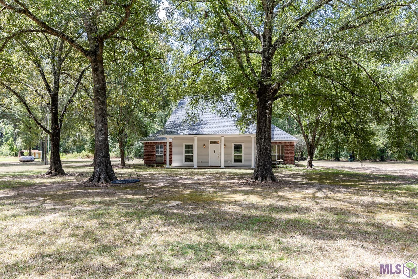
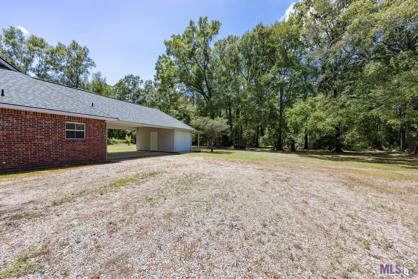
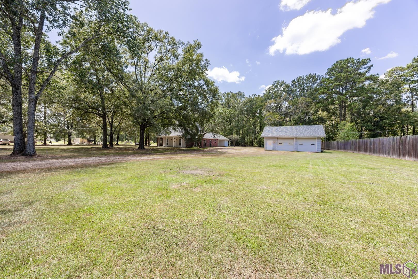
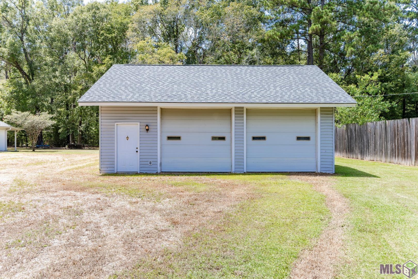
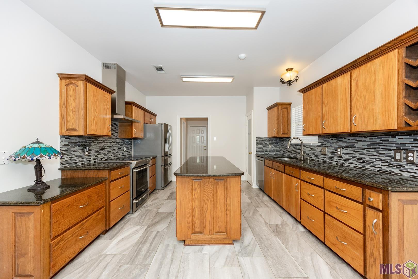
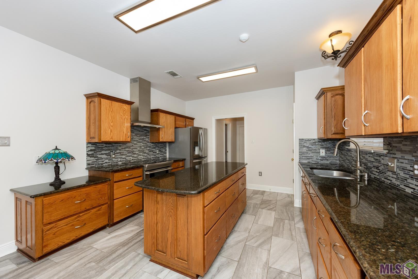
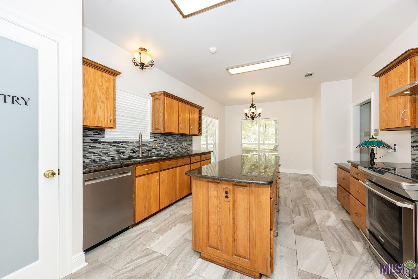
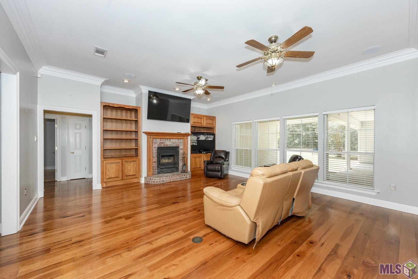
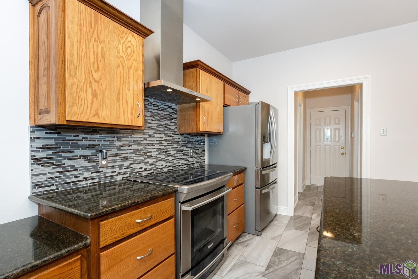
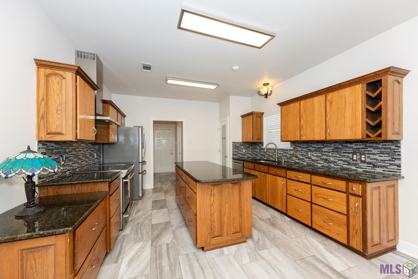
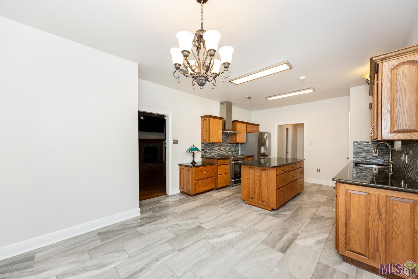
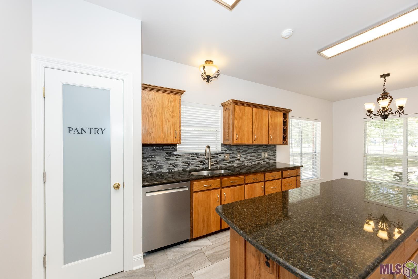
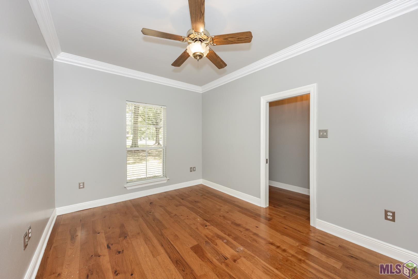
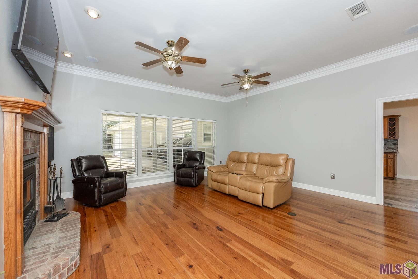
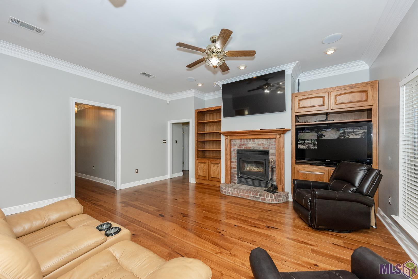
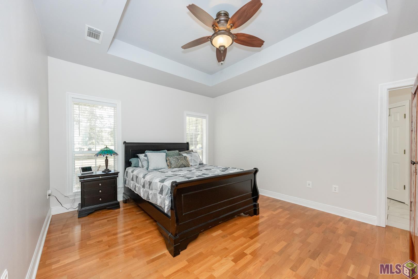
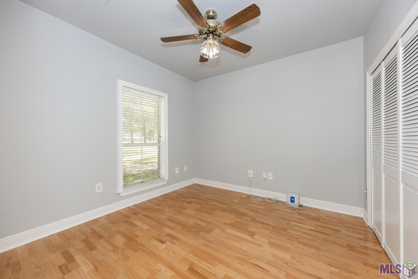
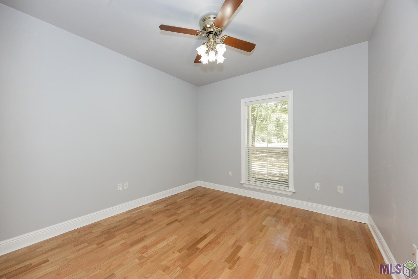
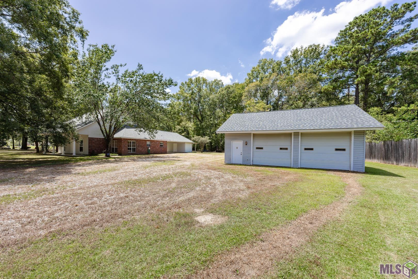
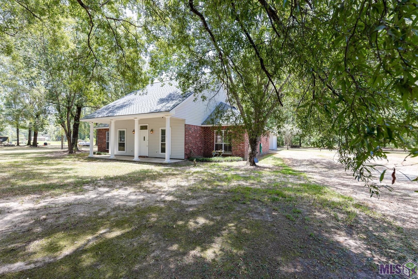
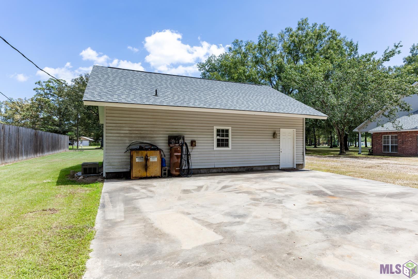
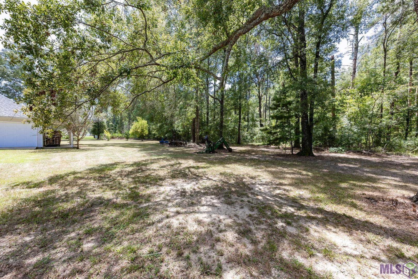
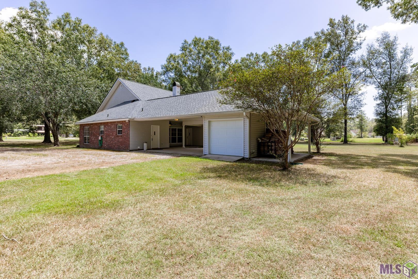
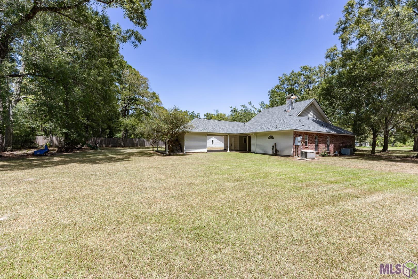
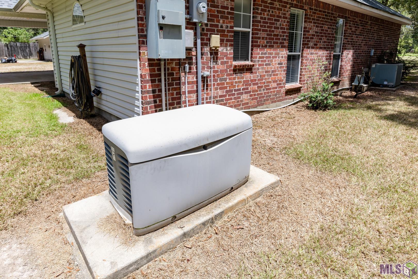
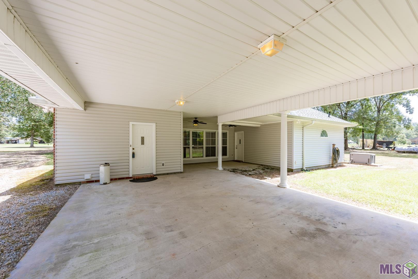
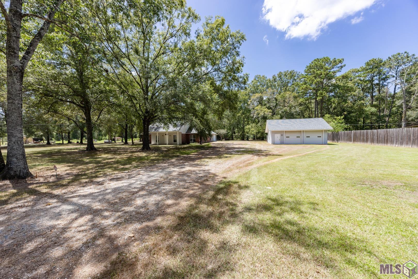
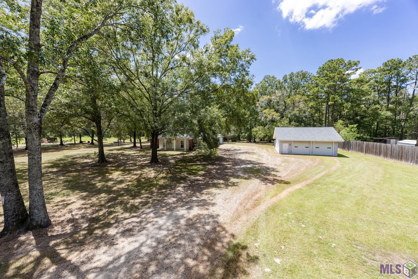
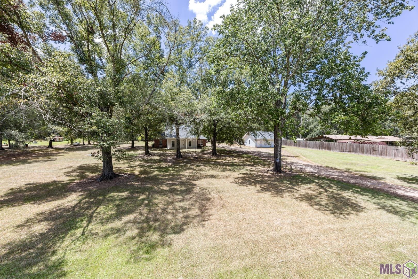
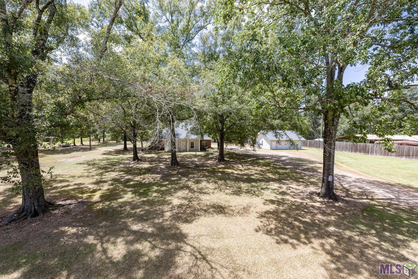
- Beautiful brick home situated on approximately 2 acres, offering plenty of space for hobbies, equipment, gardening, or even a home-based business. The inviting living area features a beautiful fireplace and open-concept design. The kitchen offers granite countertops and ceramic tile flooring. This home features 3 bedrooms and 2 bathrooms, with one bedroom offering the flexibility to be used as a home office. The established grounds provide privacy and plenty of room to enjoy the outdoors. Additional features include a whole-house generator, security/alarm system, large storage shed, and a separate climate-controlled shop with both AC and heat. The shop also includes a bath area and attic space with plumbing, offering excellent potential for an office, studio, guest area, or additional workspace. A unique property offering space, privacy, versatility, and plenty of possibilities--all while being conveniently located for everyday living.
Office/Member/Contract Info
- List AOR
- GBRAR
Style
- Traditional
- Yes
Siding
- Stucco
- Yes
- Vinyl Siding
- Yes
Parking
- Carport Rear
- Yes
Construction
- Brick
- Yes
Foundation
- Slab
- Yes
Fireplace
- 1 Fireplace
- Yes
Heating
- Electric
- Yes
Interior
- Bidet
- Yes
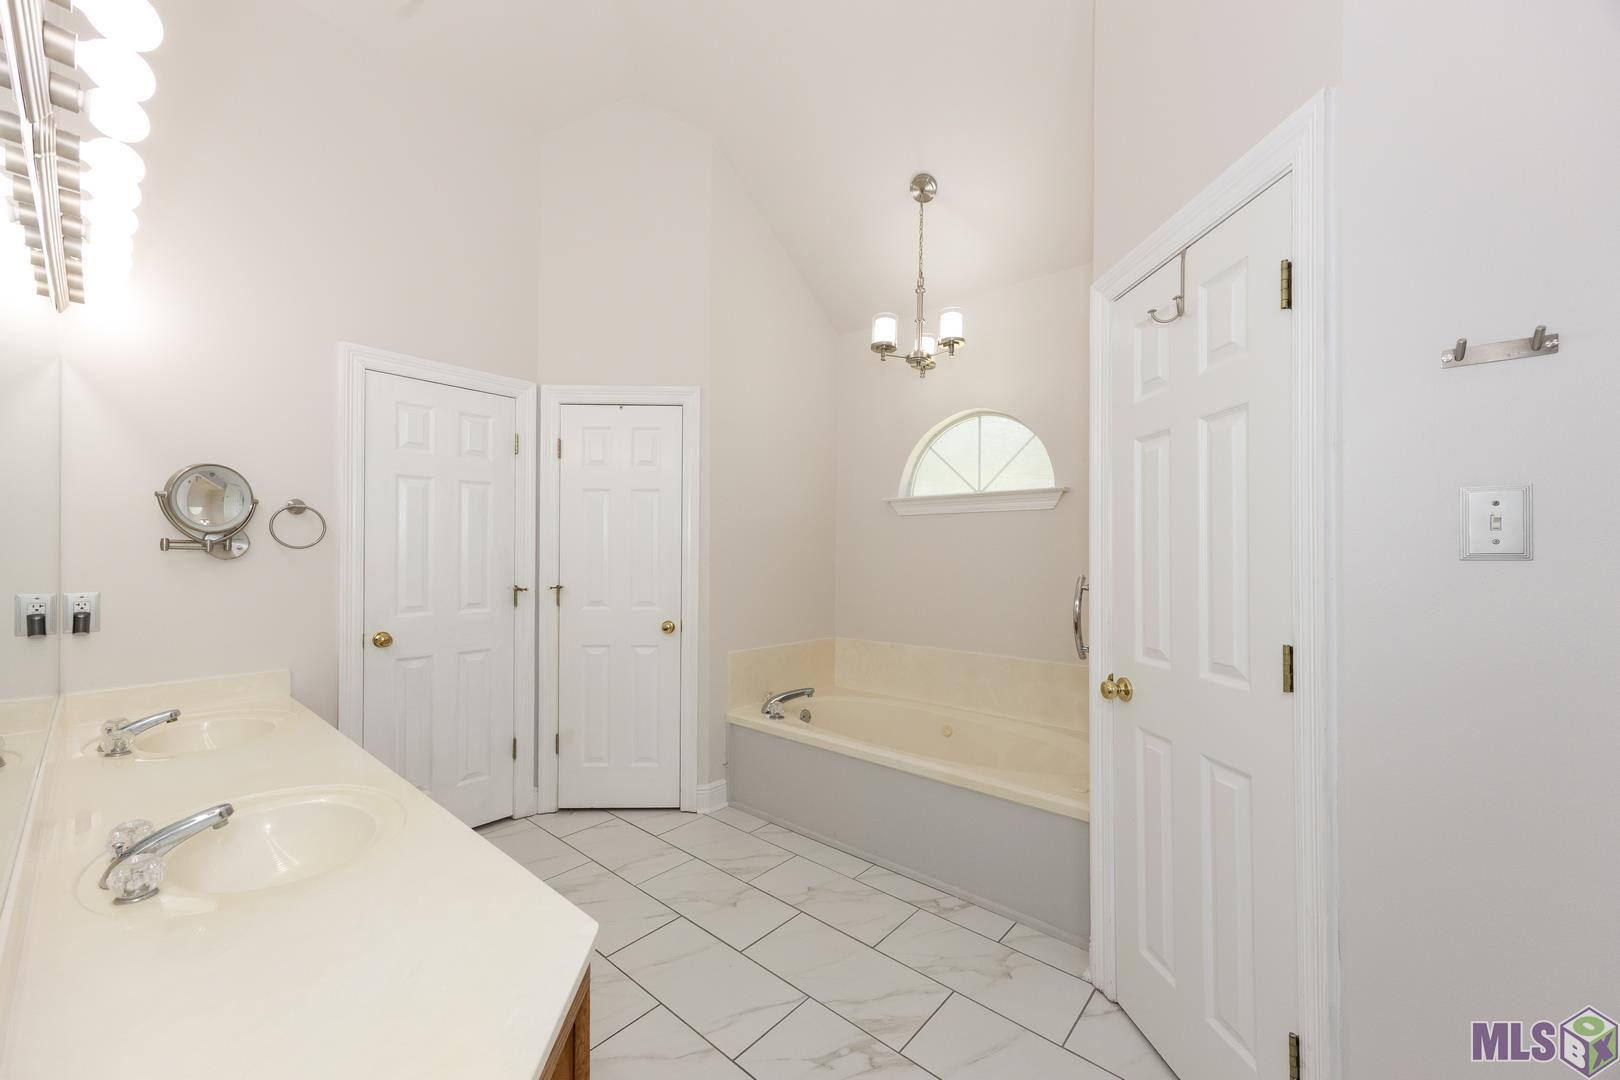
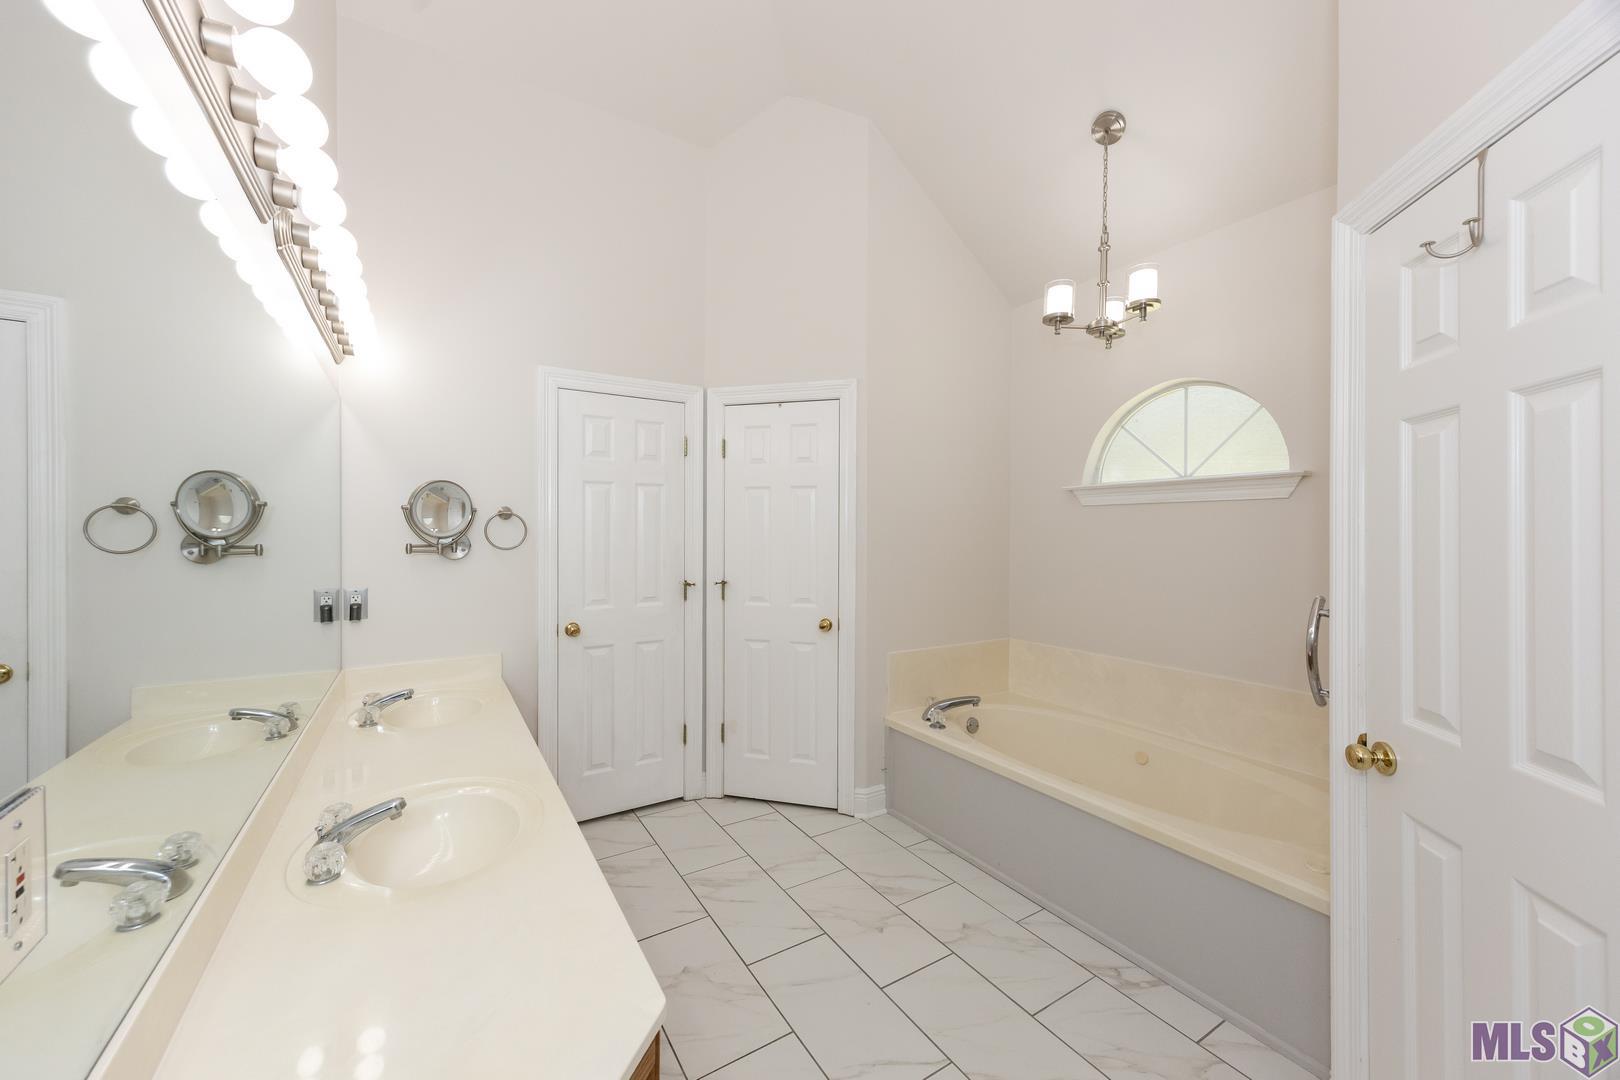
- Double Vanity
- Yes
- Kitchen Island
- Yes
- Walk-In Closet(s)
- Yes
Cooling
- Central Air
- Yes
Appliances
- Dishwasher
- Yes
- Electric Cooktop
- Yes
Countertops
- Granite
- Yes
Financing
- Cash
- Yes
- Conventional
- Yes
- FHA
- Yes
Property Features
Style:
Traditional
Siding:
Stucco; Vinyl Siding
Parking:
Carport Rear
Construction:
Brick
Foundation:
Slab
Interior:
Bidet; Double Vanity; Kitchen Island; Walk-In Closet(s)
Fireplace:
1 Fireplace
Heating:
Electric
Cooling:
Central Air
Appliances:
Dishwasher; Electric Cooktop
Countertops:
Granite
Rooms:
Bathroom 1; Bedroom 1; Dining Room; Kitchen; Living Room; Primary Bathroom; Primary Bedroom; Bedroom 2; Bedroom 3; Bedroom 4; Bathroom 2
Financing:
Cash; Conventional; FHA
Room Information
| Room Name | Length | Width | Level | Remarks |
|---|---|---|---|---|
| Kitchen | 14.00 | 17.00 | KITCHEN | |
| Kitchen | 14.00 | 17.00 | KITCHEN | |
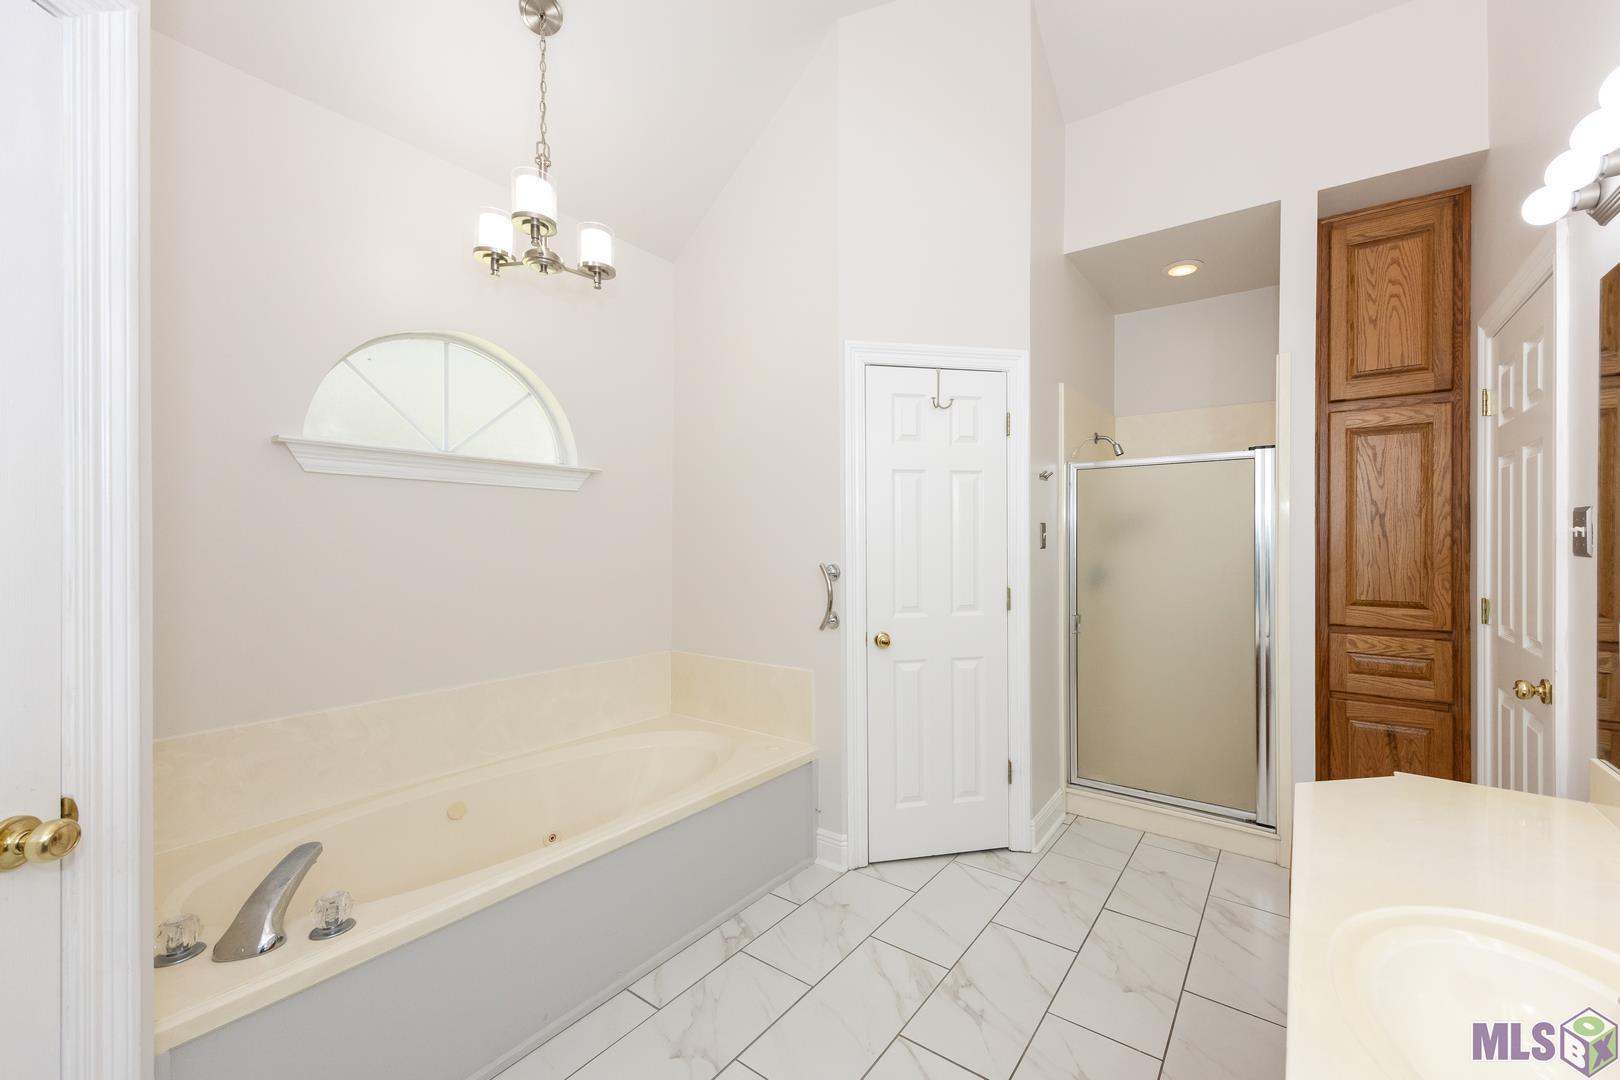
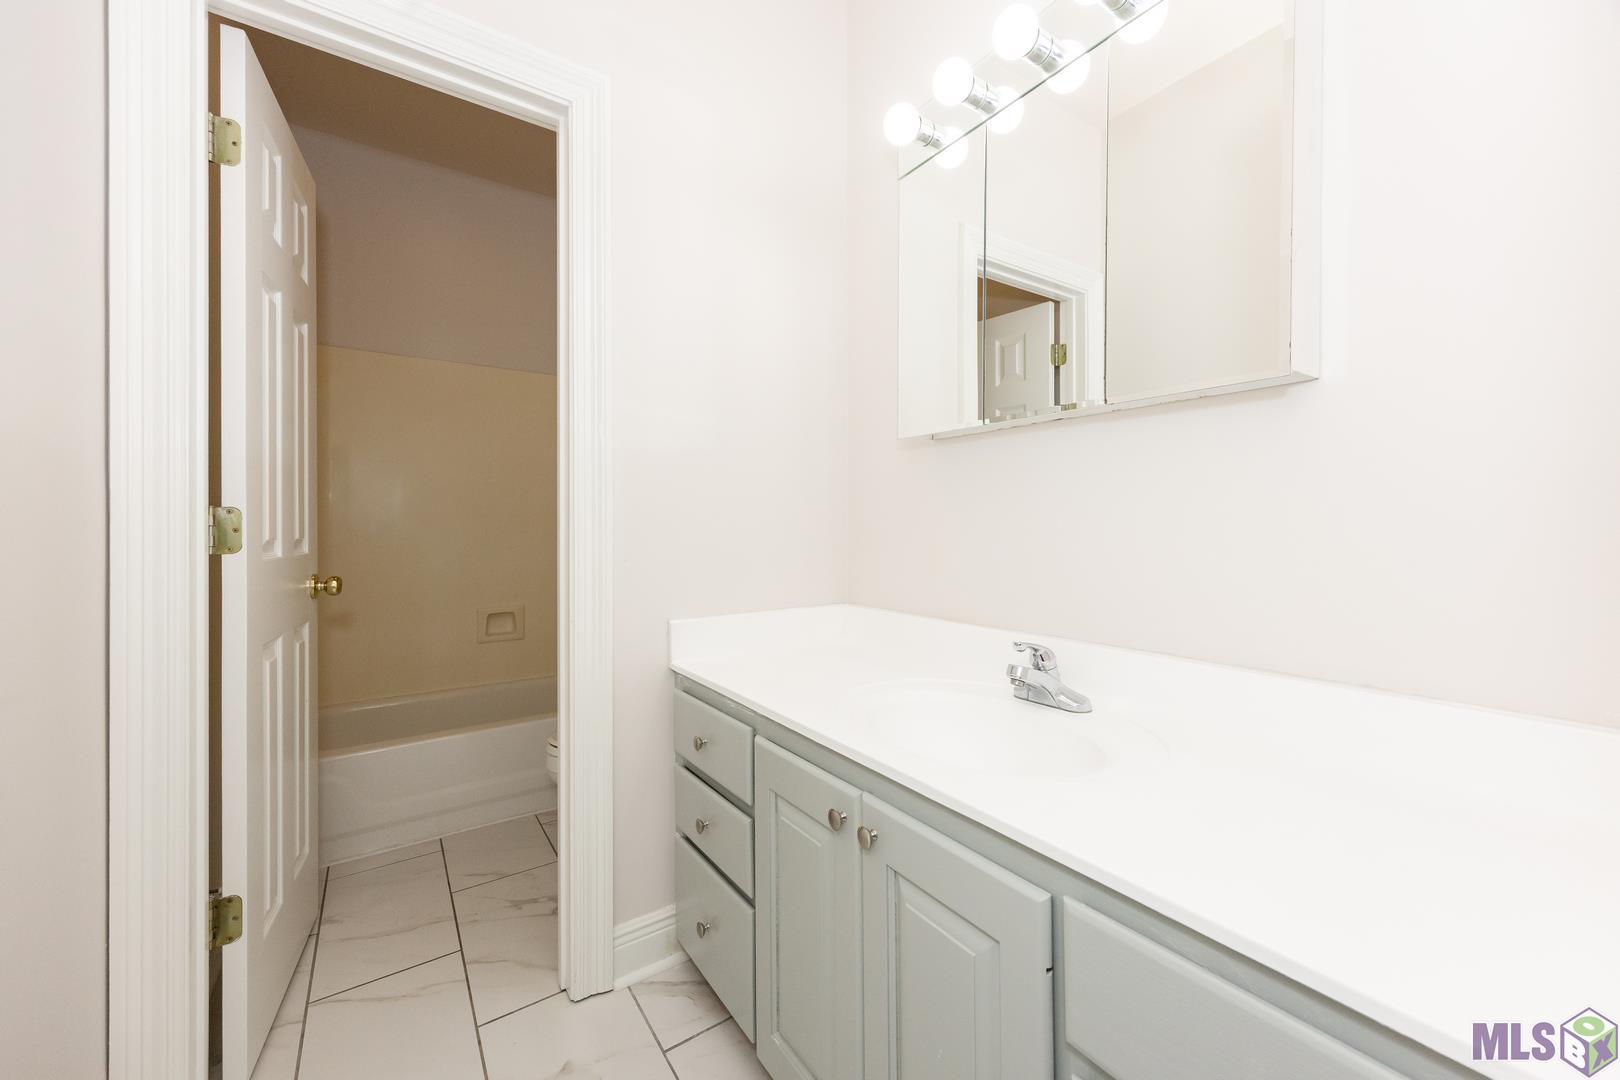
| Primary Bathroom | 19.20 | 7.80 | PRIMARY BATHROOM | |
| Primary Bathroom | 19.20 | 7.80 | PRIMARY BATHROOM | |
| Living Room | 19.00 | 16.50 | LIVING ROOM | |
| Living Room | 19.00 | 16.50 | LIVING ROOM | |
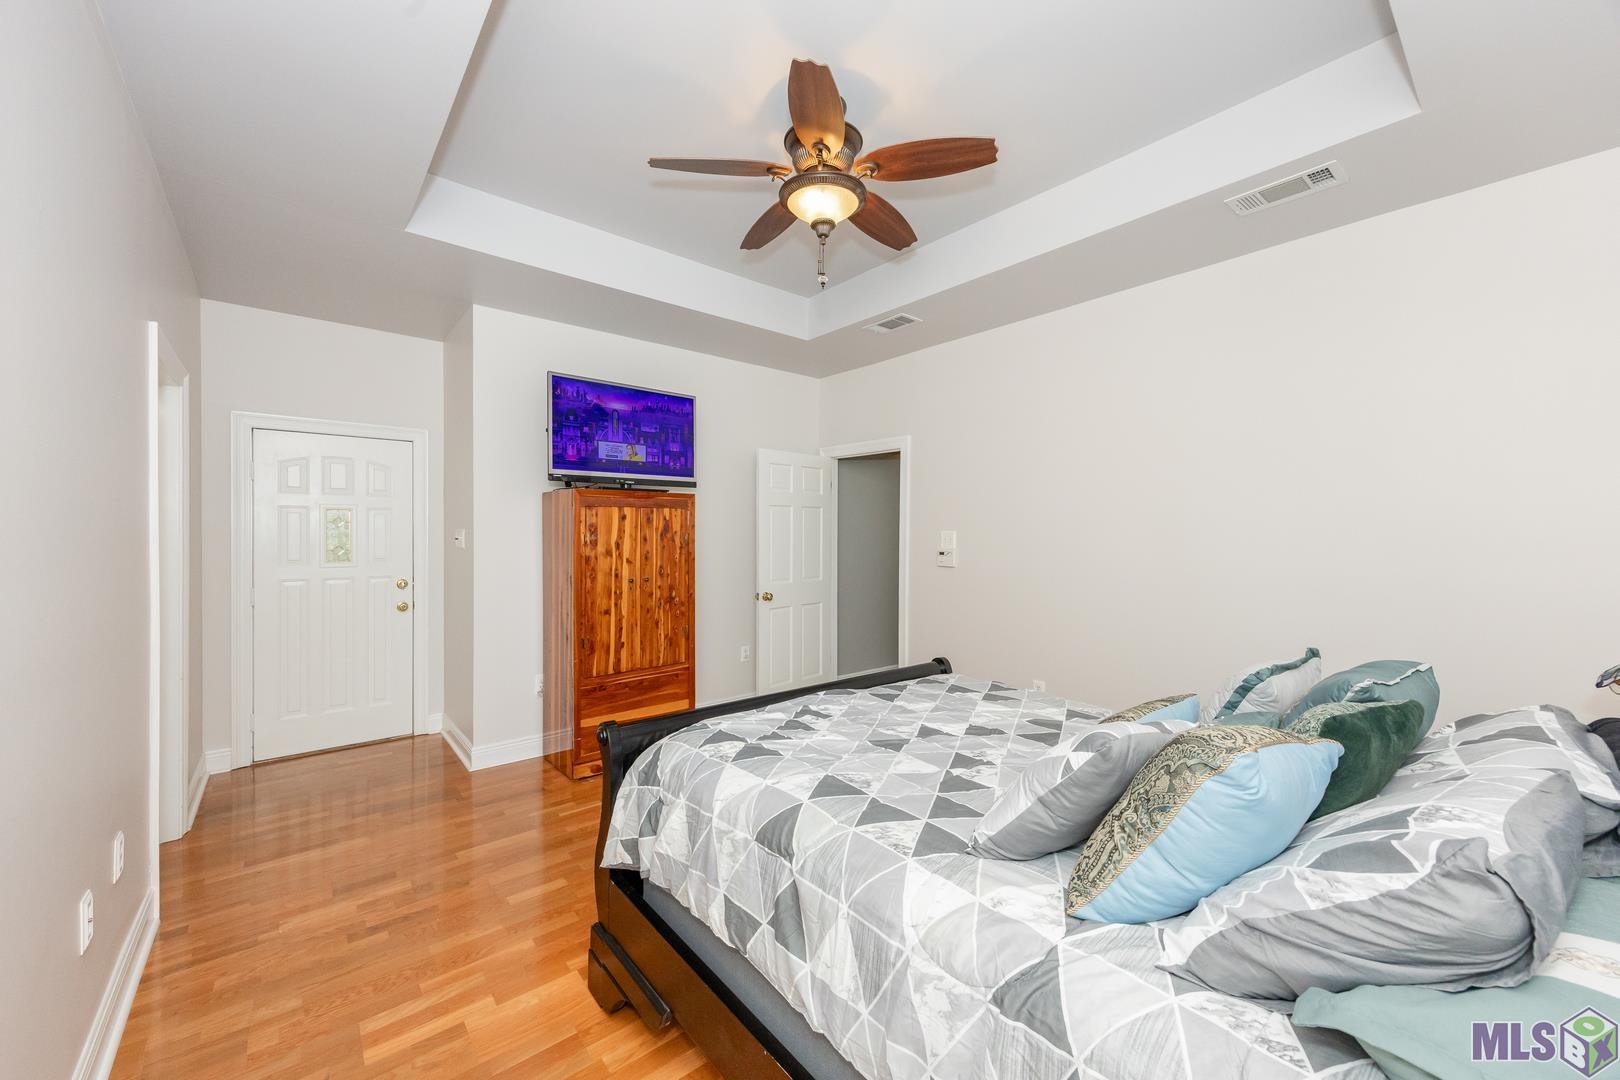
| Primary Bedroom | 19.30 | 15.00 | PRIMARY BEDROOM | |
| Primary Bedroom | 19.30 | 15.00 | PRIMARY BEDROOM | |
| Bedroom 1 | 11.50 | 9.10 | BEDROOM | |
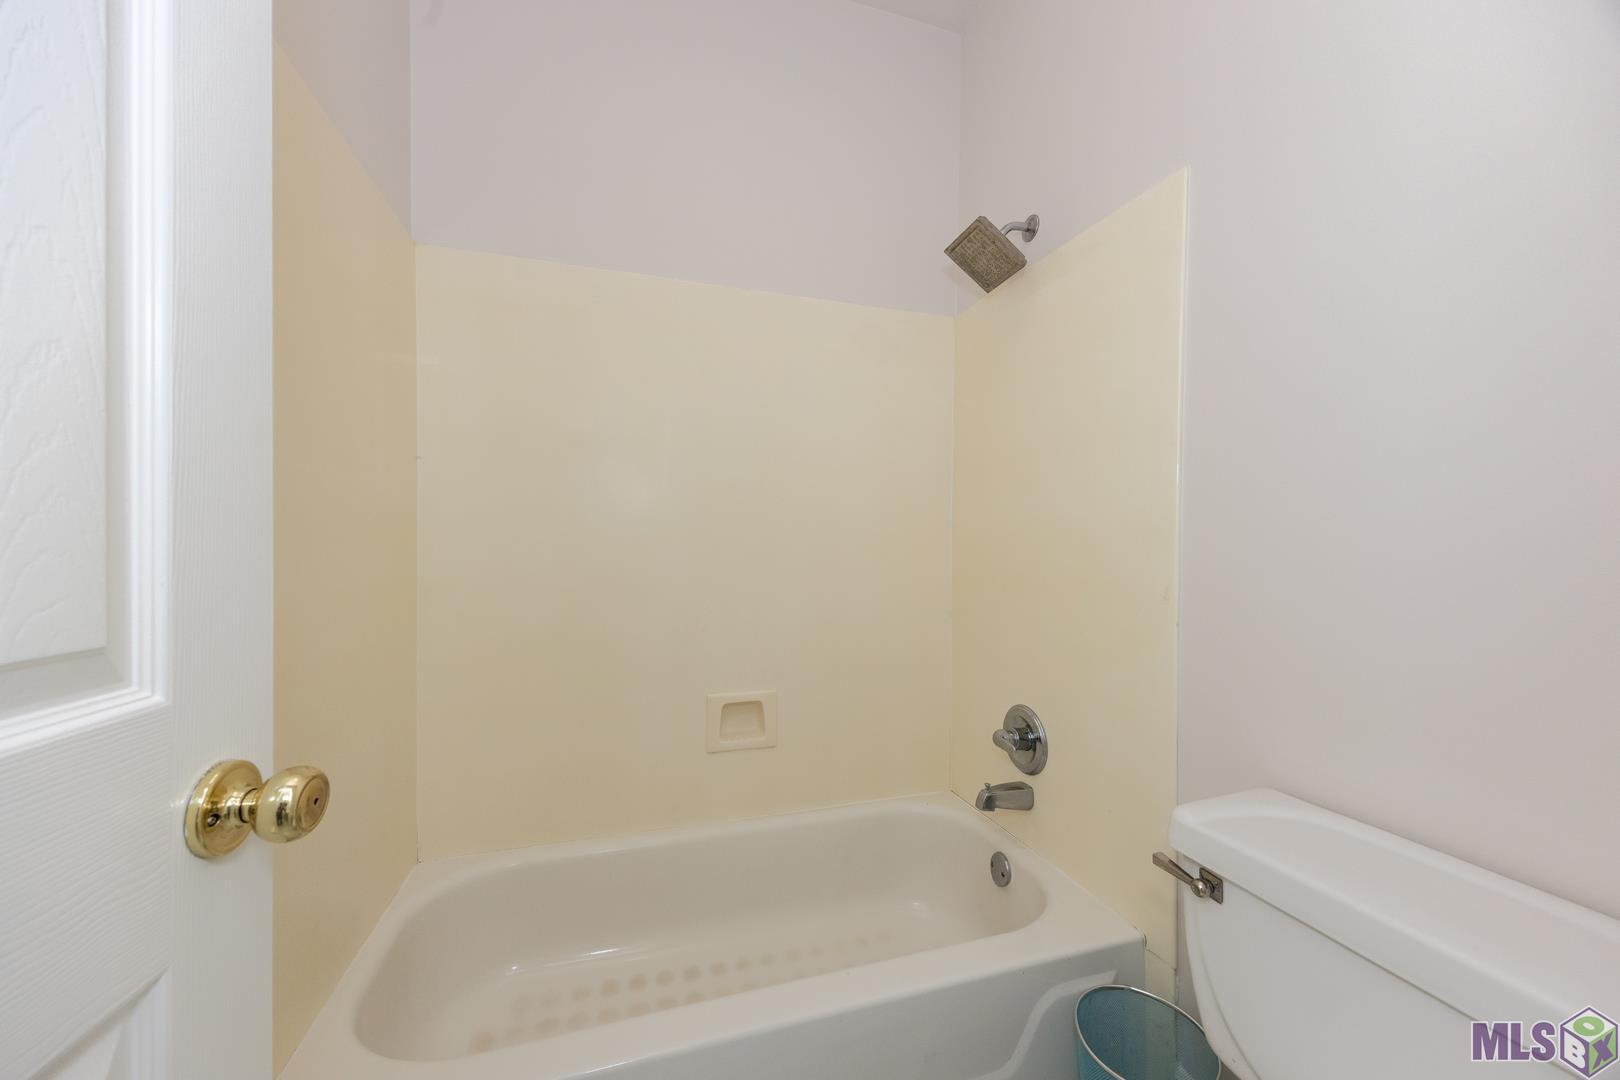
| Bathroom 1 | 11.50 | 6.70 | First | BATHROOM |
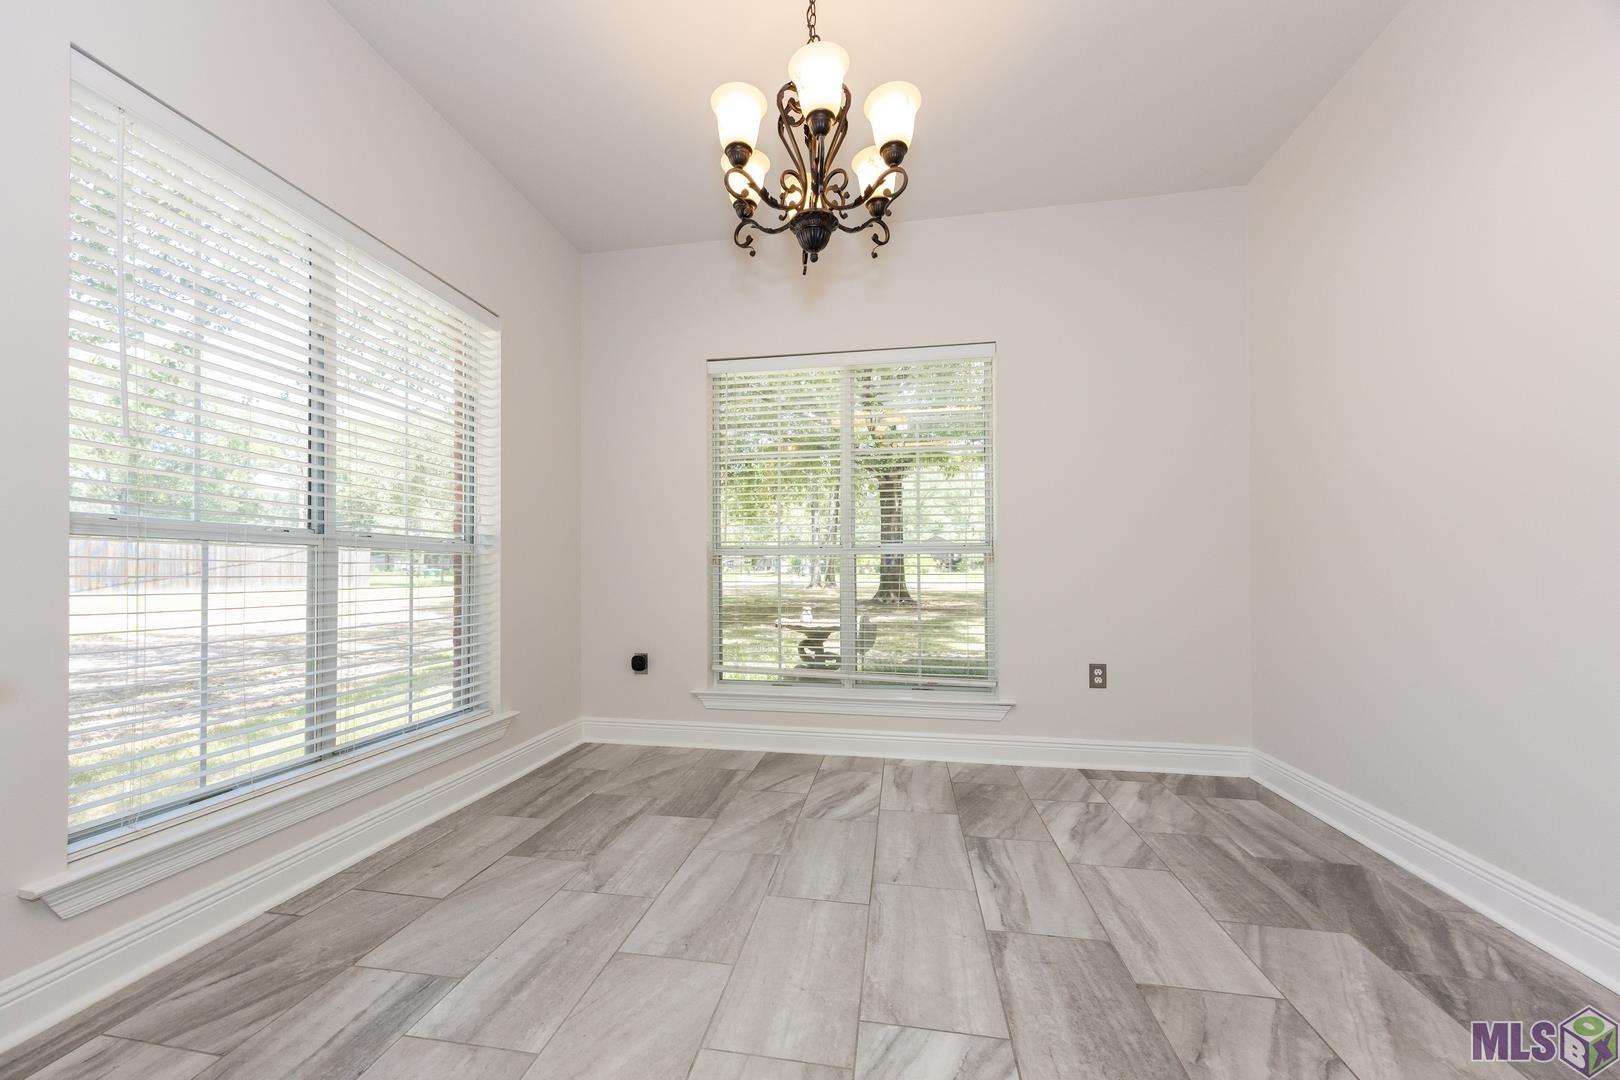
| Dining Room | 11.00 | 8.50 | DINING ROOM | |
| Dining Room | 11.00 | 8.50 | DINING ROOM | |
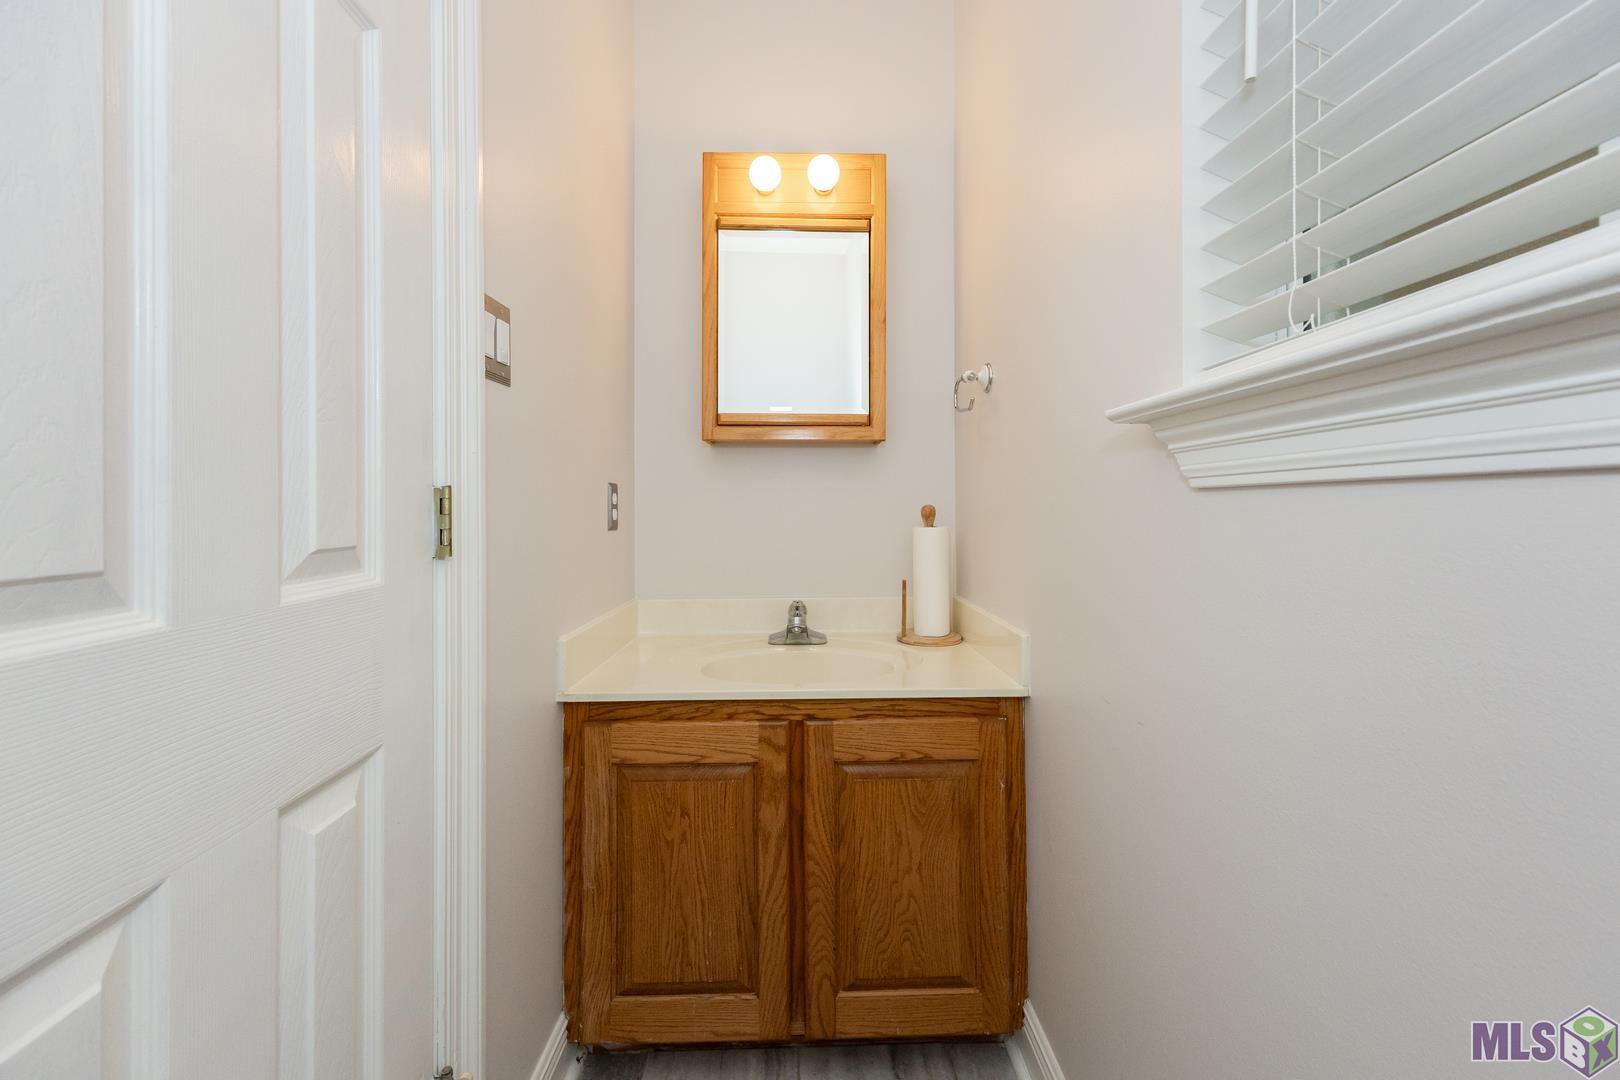
| Bathroom 2 | 11.50 | 6.70 | First | BATHROOM |
| Bedroom 2 | 11.00 | 11.00 | BEDROOM | |
| Bedroom 3 | 11.50 | 9.10 | BEDROOM | |
| Bedroom 4 | 11.00 | 11.00 | BEDROOM |
IDX
Listing Office:
United Real Estate Partners, LLC
Last Updated: August - 15 - 2026
The data relating to real estate for sale or lease on this website comes in part from the IDX program of the REALTOR® Association of Acadiana MLS. The IDX information is provided exclusively for consumers’ personal, non-commericial use and may not be used for any purpose other than to identify prospective properties consumers may be interested in purchasing. Data is deemed reliable but is not guaranteed accurate by the MLS.