
13546 BROWN RD, Baker, LA 70714
$300,000




Property Type:
Residential
Bedrooms:
2
Baths:
2
Square Footage:
1,890
Lot Size (sq. ft.):
212,573
Status:
Pending
Current Price:
$300,000
List Date:
10/12/2026
Last Modified:
10/19/2026
Listing Details MLS# BR2026018525
Listing Info
- Delayed Marketing
- No
- Listing Price
- 300000
- List Price/SqFt
- 189.99
- Type
- Single Family Residence
- Document Modified
- 2026-10-19 08:55:55.811803
- Modification Timestamp
- 2026-10-19T19:16:05Z
- Photo Modified
- 2026-10-18T02:03:13Z
Location Tax Legal Info
- Street Number
- 13546
- Street Name
- BROWN RD
- Parish
- East Baton Rouge
- State
- LA
- Zip Code
- 70714
- Subdivision
- Rural Tract (NO Subd)
- Area
- EBR MLS Area 21
- Tax Assessment Number
- 2047756
- Directions
- From Joor Rd turn left onto Hooper Rd. go down to Life Tabernacle and turn right onto Blackwater Road at split go left onto Comite Drive then turn right onto Carey Rd. then take a left onto Brown Rd. the home will be down on the right before Dyer R
General Property Description
- # Bedrooms
- 2
- Baths - Full
- 2
- Total Baths
- 2
- SqFt - Living
- 1579
- SqFt - Total
- 1890
- SqFt - Source
- Appraiser
- Stories
- Yes
- SqFt - Covered Porch
- 22
- SqFt - Carport
- 289
- Year Built
- 1890
- Acres
- 4.88
- Acreage Range
- 3 - 5.99
- Lot Dimensions
- 250x976x264x678x66x286
- Mineral Rights
- Conveyed
- Pool on Subject Property
- Yes
Status Change Info
- Under Contract Date
- 2026-10-17
Rooms
- Bedroom 1 Level
- First
- Dining Room Level
- First
- Kitchen Level
- First
- Laundry Level
- First
- Living Room Level
- First
- Primary Bathroom Level
- First
- Primary Bedroom Level
- First
- Workshop Level
- First
- Bedroom 2 Level
- First
- Bedroom 3 Level
- First
- Bedroom 4 Level
- First
- Bedroom 5 Level
- First
- Bedroom 6 Level
- First
- Bedroom 7 Level
- First
- Bedroom 8 Level
- First
- Bedroom 1
- Yes
- Dining Room
- Yes
- Kitchen
- Yes
- Laundry
- Yes
- Living Room
- Yes
- Primary Bathroom
- Yes
- Primary Bedroom
- Yes
- Workshop
- Yes
- Bedroom 2
- Yes
- Bedroom 3
- Yes
- Bedroom 4
- Yes
- Bedroom 5
- Yes
- Bedroom 6
- Yes
- Bedroom 7
- Yes
- Bedroom 8
- Yes
Originating Details
- Originating System ID
- ROAMP
- Originating System Key
- 2026018525
- Originating System Listing ID
- 2026018525
- Originating System Name
- ROAM Paragon
More Information
Location, Tax & Legal Info
- School District
- Central Community
- Legal Desc
- Lot 3-A cont. 4.88 acres, resub of lot 3 &4, Walker Y. & R.L. Petit Property in Section 51, T5S, R1E
Remarks & Misc
- Remarks
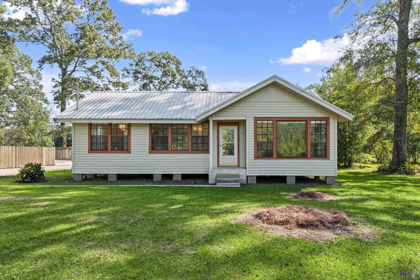
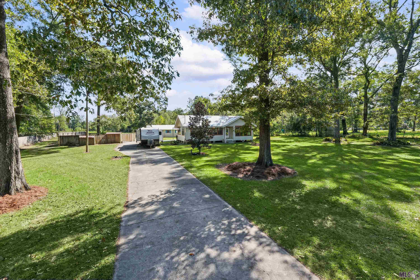
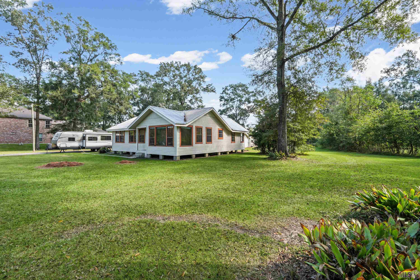
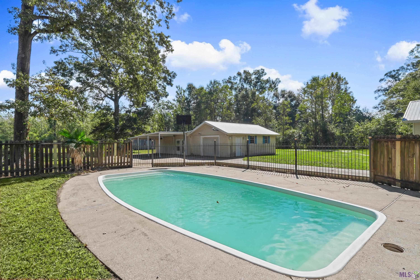
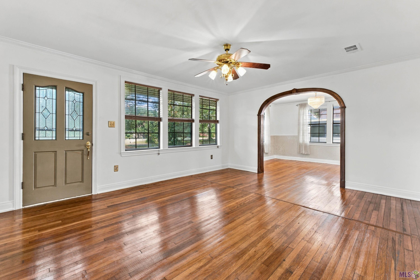
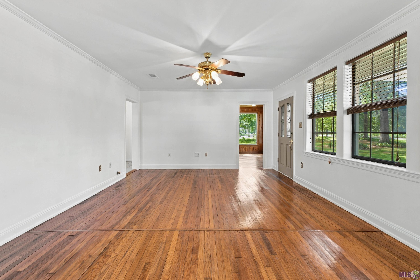
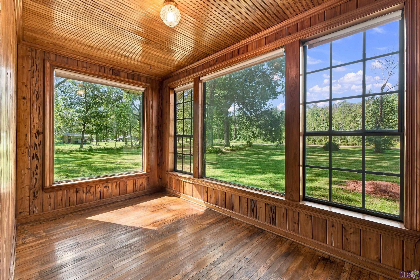
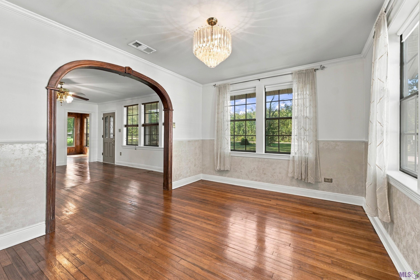
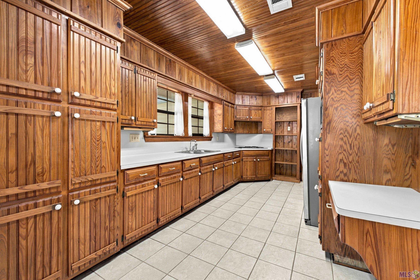
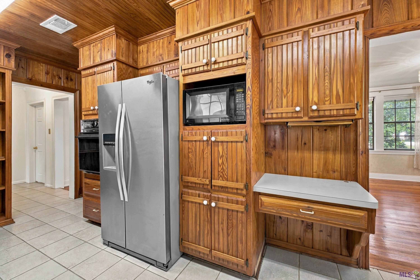
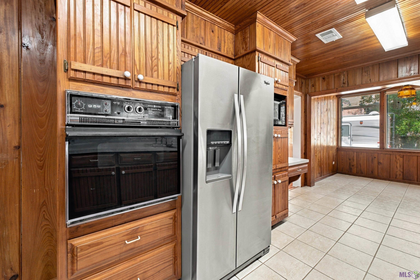
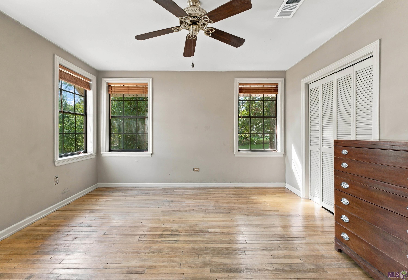
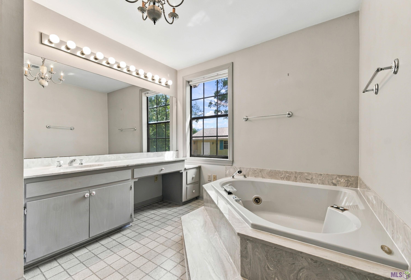
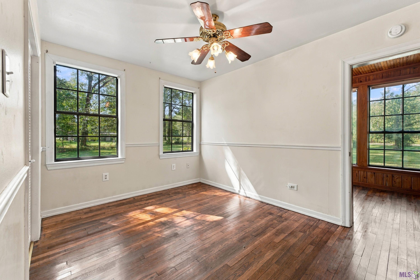
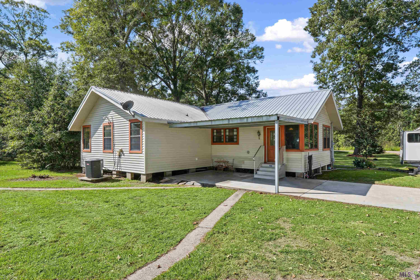
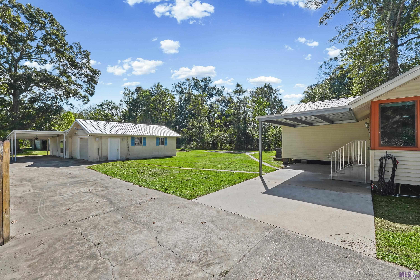
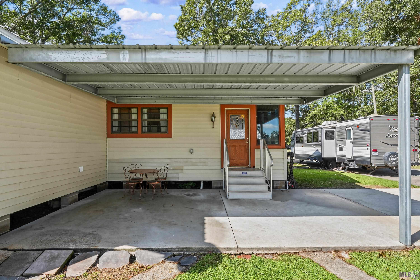
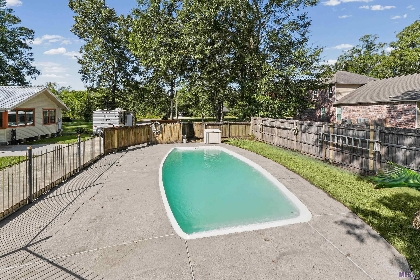
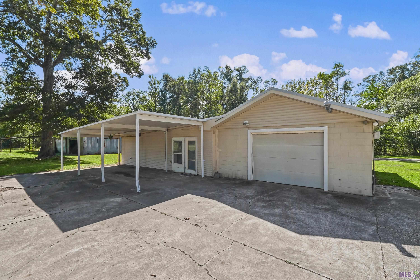
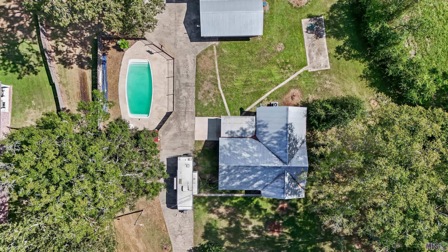
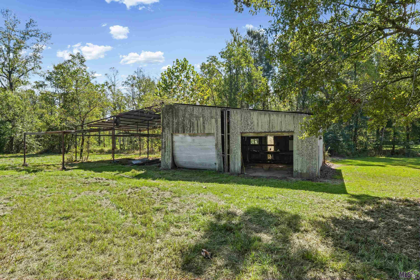
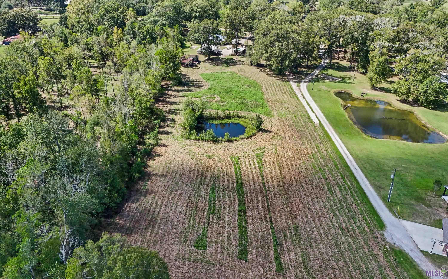
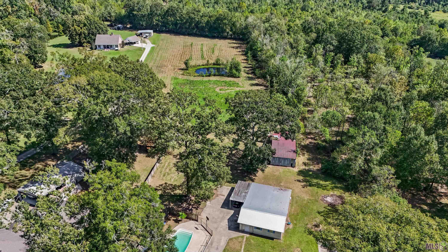
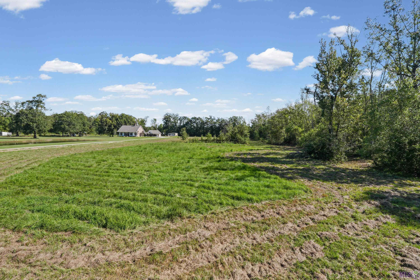
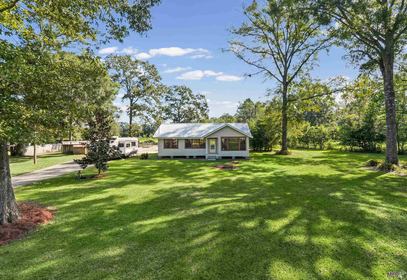
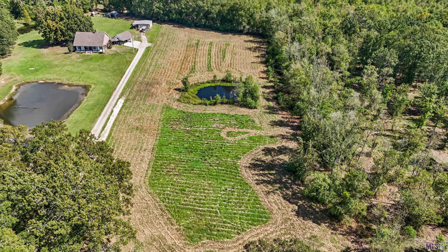
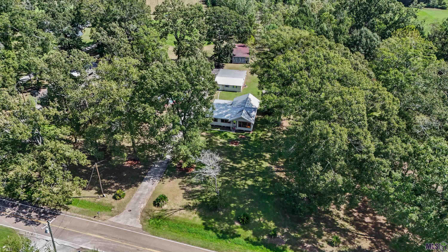
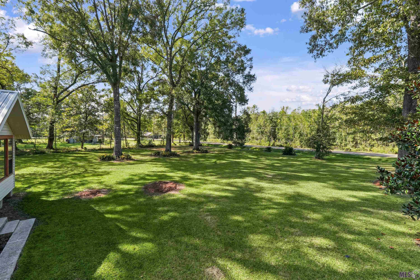
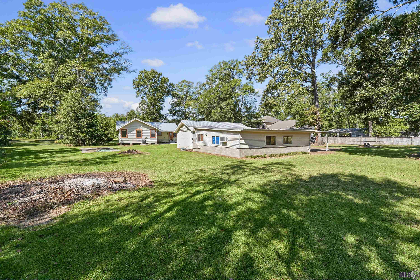
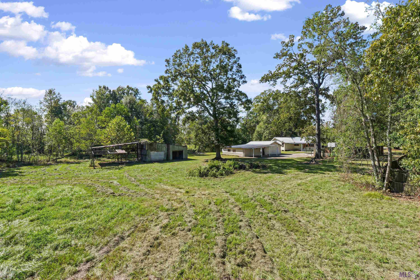
- Beautiful rural setting on 4.88 acres featuring a swimming pool with wrought iron fencing, mature trees, a pond at the rear of the property, and plenty of room to enjoy the outdoors! This clean, well-maintained home offers 2 bedrooms, 2 full bathrooms, and an additional flexible space that could serve as a third bedroom or home office. The interior features fresh neutral paint, no carpet, and beautiful custom cypress kitchen cabinets with cypress-covered ceilings. The living and dining rooms showcase well-maintained wood flooring, while large windows provide lovely views of the front yard. Additional highlights include a durable metal roof approximately 9 years old and an outdoor A/C condenser replaced in 2021. The property offers exceptional versatility with a 930 sq. ft. multi-functional workshop featuring a bathroom, covered parking, water heater, washer/dryer connections, stove, and window A/C unit. A separate 641 sq. ft. detached garage with a metal roof approximately 2 years old provides additional storage and workspace. A metal shed at the rear of the property offers even more possibilities for equipment or storage. Located in the Central Community School System, this property combines peaceful country living with abundant space, storage, and functionality. Schedule your private showing today!
Office/Member/Contract Info
- List AOR
- GBRAR
Style
- Traditional
- Yes
Siding
- Vinyl Siding
- Yes
Construction
- Frame
- Yes
Foundation
- Piers
- Yes
Patio
- Porch
- Yes
- Covered
- Yes
- Open
- Yes
Roof
- Metal
- Yes
Interior
- Attic Access
- Yes
- Electric Dryer Con
- Yes
- Electric Stove Con
- Yes
Cooling
- Central Air
- Yes
Flooring
- Laminate
- Yes
- Tile
- Yes
- Wood
- Yes
Appliances
- Dishwasher
- Yes
- Refrigerator
- Yes
- Wall Oven
- Yes
Amenities
- Acreage
- Yes
Other Structures
- Barn(s)
- Yes
Financing
- Cash
- Yes
- Conventional
- Yes
- FHA
- Yes
- Rural Development
- Yes
- VA
- Yes
Reserved Item
- Other - See Remarks
- Yes
Pool
- Fiberglass
- Yes
- Inground
- Yes
Property Features
Style:
Traditional
Siding:
Vinyl Siding
Construction:
Frame
Foundation:
Piers
Roof:
Metal
Interior:
Attic Access; Electric Dryer Con; Electric Stove Con
Flooring:
Laminate; Tile; Wood
Cooling:
Central Air
Appliances:
Dishwasher; Refrigerator; Wall Oven
Rooms:
Bedroom 1; Dining Room; Kitchen; Laundry; Living Room; Primary Bathroom; Primary Bedroom; Workshop; Bedroom 2; Bedroom 3; Bedroom 4; Bedroom 5; Bedroom 6; Bedroom 7; Bedroom 8
Patio:
Covered; Open; Porch
Amenities:
Acreage
Other Structures:
Barn(s)
Pool:
Fiberglass; Inground
Reserved Item:
Other - See Remarks
Financing:
Cash; Conventional; FHA; Rural Development; VA
Room Information
| Room Name | Length | Width | Level | Remarks |
|---|---|---|---|---|
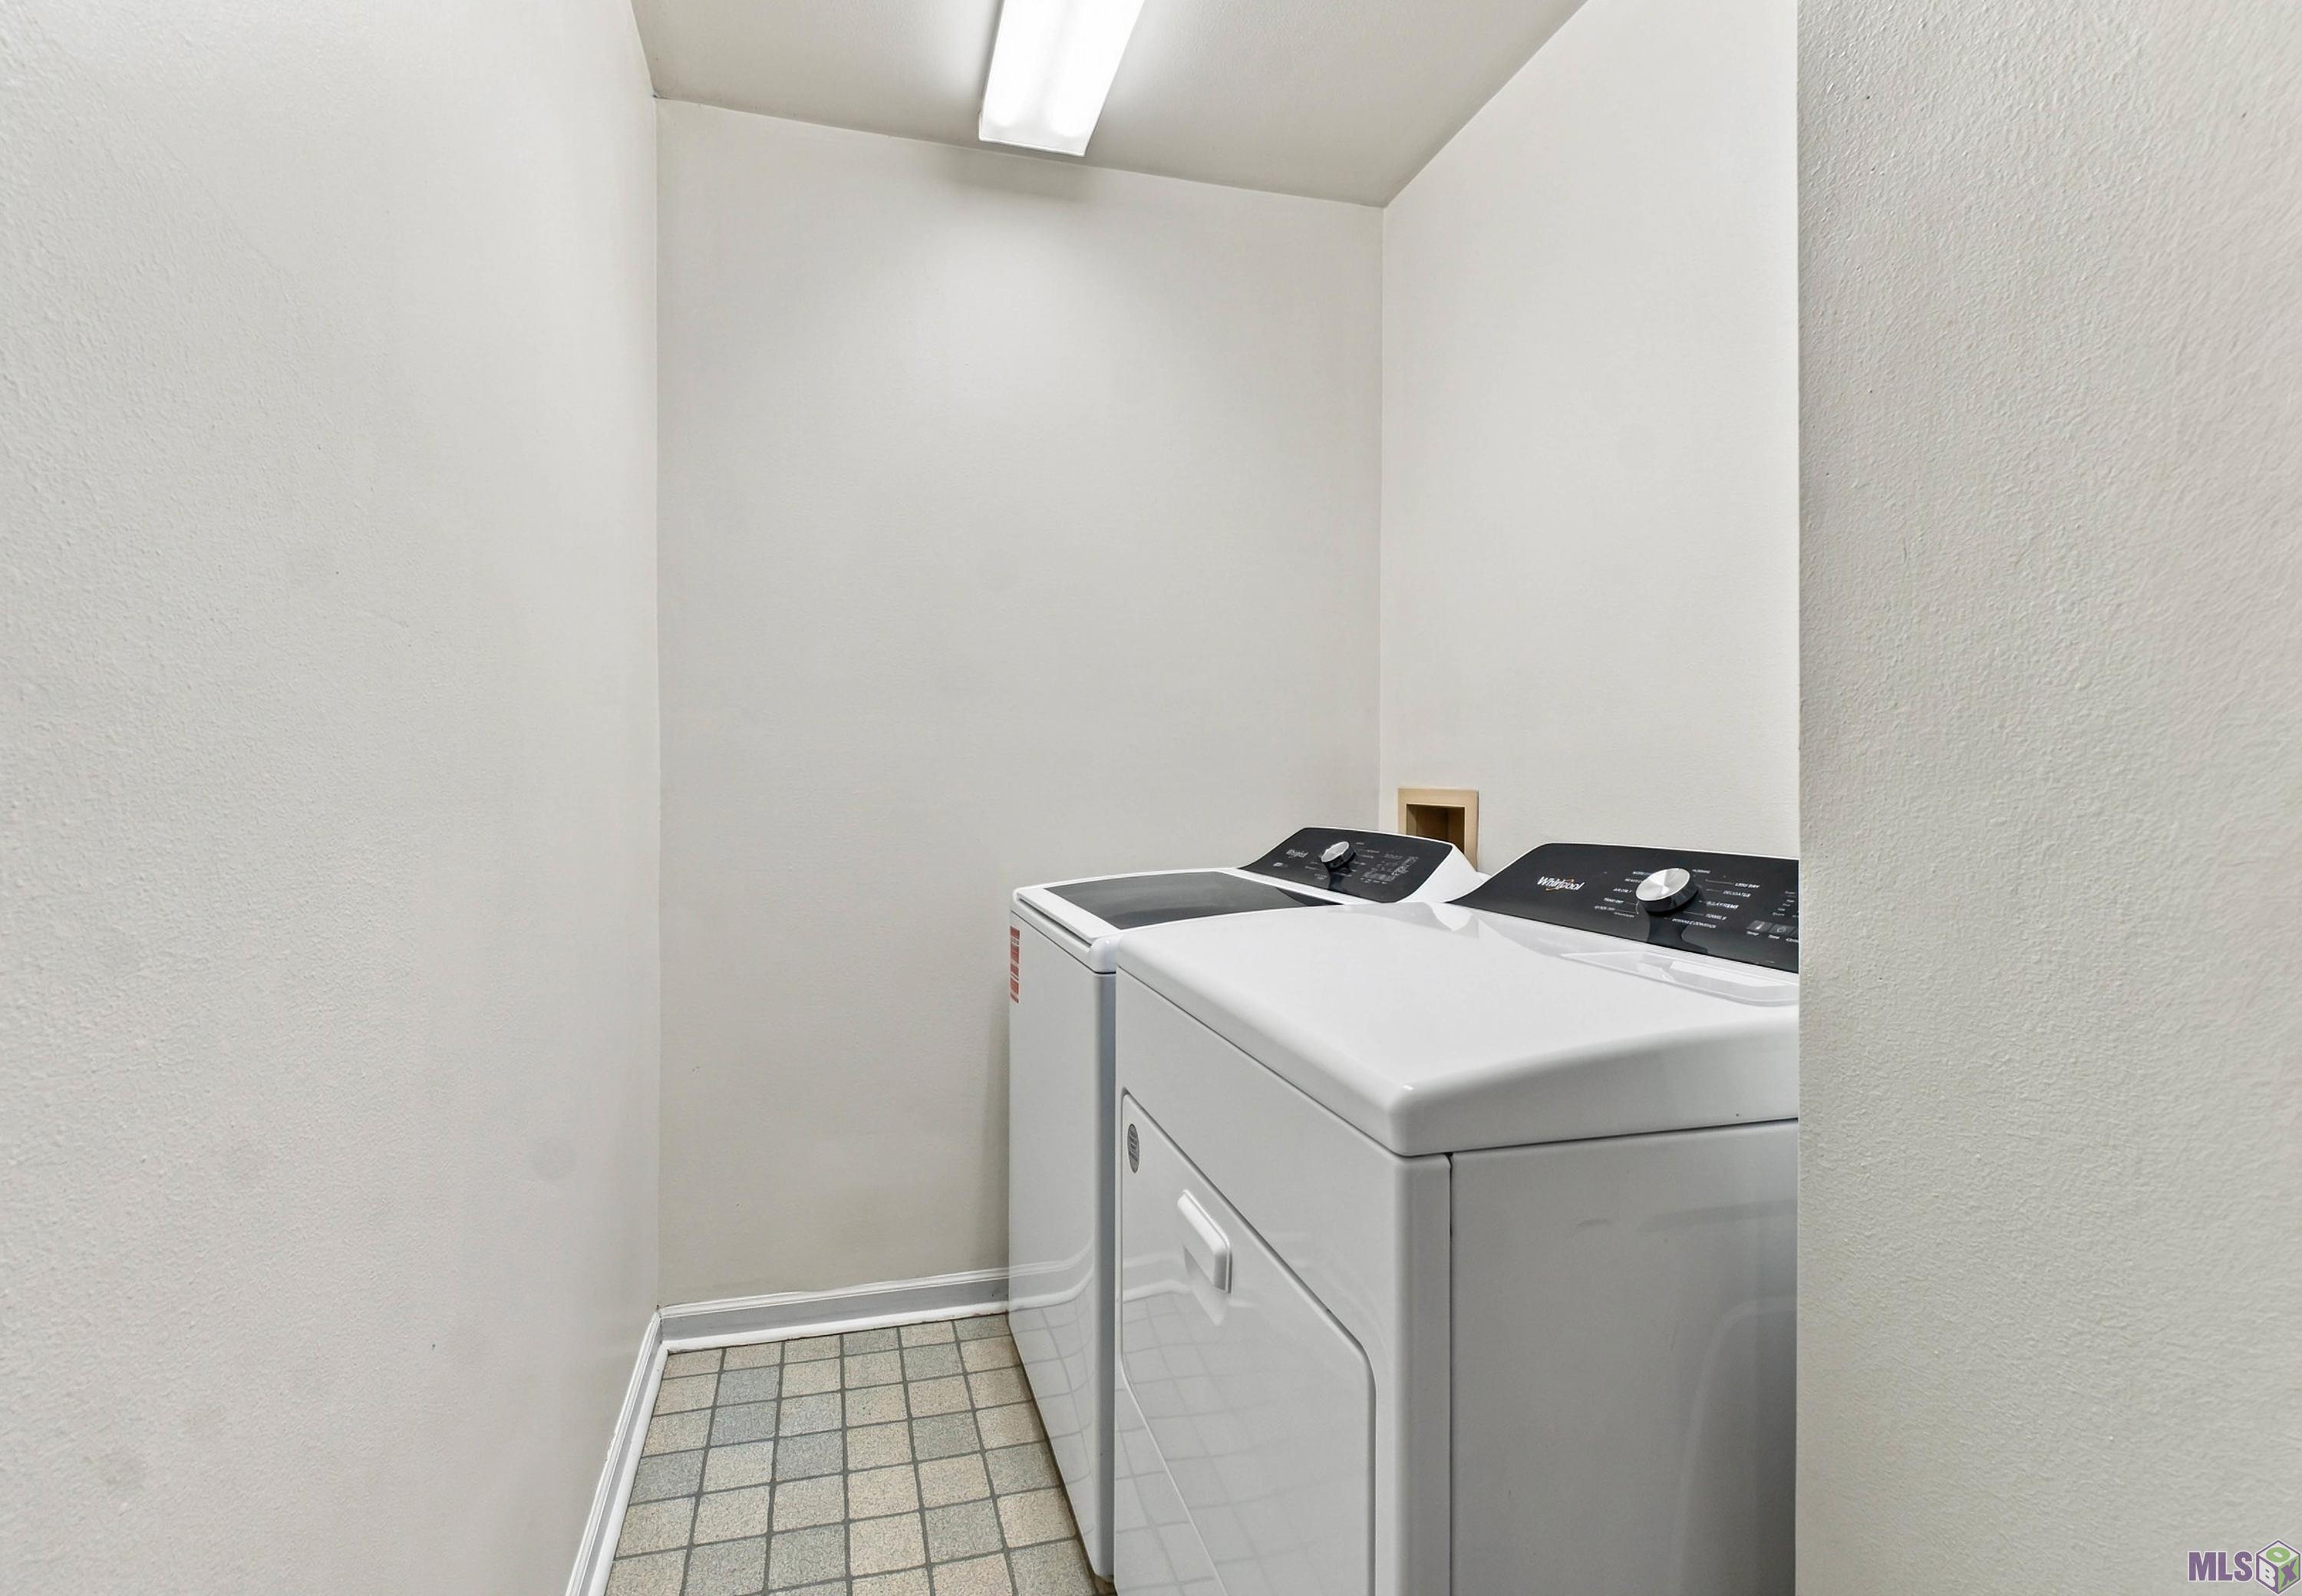
| Laundry | 9.20 | 5.30 | First | LAUNDRY |
| Laundry | 9.20 | 5.30 | First | LAUNDRY |
| Laundry | 9.20 | 5.30 | First | LAUNDRY |
| Laundry | 9.20 | 5.30 | First | LAUNDRY |
| Laundry | 9.20 | 5.30 | First | LAUNDRY |
| Laundry | 9.20 | 5.30 | First | LAUNDRY |
| Laundry | 9.20 | 5.30 | First | LAUNDRY |
| Laundry | 9.20 | 5.30 | First | LAUNDRY |
| Laundry | 9.20 | 5.30 | First | LAUNDRY |
| Laundry | 9.20 | 5.30 | First | LAUNDRY |
| Laundry | 9.20 | 5.30 | First | LAUNDRY |
| Laundry | 9.20 | 5.30 | First | LAUNDRY |
| Laundry | 9.20 | 5.30 | First | LAUNDRY |
| Laundry | 9.20 | 5.30 | First | LAUNDRY |
| Kitchen | 18.10 | 9.11 | First | KITCHEN |
| Kitchen | 18.10 | 9.11 | First | KITCHEN |
| Kitchen | 18.10 | 9.11 | First | KITCHEN |
| Kitchen | 18.10 | 9.11 | First | KITCHEN |
| Kitchen | 18.10 | 9.11 | First | KITCHEN |
| Kitchen | 18.10 | 9.11 | First | KITCHEN |
| Kitchen | 18.10 | 9.11 | First | KITCHEN |
| Kitchen | 18.10 | 9.11 | First | KITCHEN |
| Kitchen | 18.10 | 9.11 | First | KITCHEN |
| Kitchen | 18.10 | 9.11 | First | KITCHEN |
| Kitchen | 18.10 | 9.11 | First | KITCHEN |
| Kitchen | 18.10 | 9.11 | First | KITCHEN |
| Kitchen | 18.10 | 9.11 | First | KITCHEN |
| Kitchen | 18.10 | 9.11 | First | KITCHEN |
| Bedroom 1 | 14.60 | 16.60 | First | BEDROOM |
| Primary Bathroom | 13.60 | 8.11 | First | PRIMARY BATHROOM |
| Primary Bathroom | 13.60 | 8.11 | First | PRIMARY BATHROOM |
| Primary Bathroom | 13.60 | 8.11 | First | PRIMARY BATHROOM |
| Primary Bathroom | 13.60 | 8.11 | First | PRIMARY BATHROOM |
| Primary Bathroom | 13.60 | 8.11 | First | PRIMARY BATHROOM |
| Primary Bathroom | 13.60 | 8.11 | First | PRIMARY BATHROOM |
| Primary Bathroom | 13.60 | 8.11 | First | PRIMARY BATHROOM |
| Primary Bathroom | 13.60 | 8.11 | First | PRIMARY BATHROOM |
| Primary Bathroom | 13.60 | 8.11 | First | PRIMARY BATHROOM |
| Primary Bathroom | 13.60 | 8.11 | First | PRIMARY BATHROOM |
| Primary Bathroom | 13.60 | 8.11 | First | PRIMARY BATHROOM |
| Primary Bathroom | 13.60 | 8.11 | First | PRIMARY BATHROOM |
| Primary Bathroom | 13.60 | 8.11 | First | PRIMARY BATHROOM |
| Primary Bathroom | 13.60 | 8.11 | First | PRIMARY BATHROOM |
| Living Room | 18.00 | 13.11 | First | LIVING ROOM |
| Living Room | 18.00 | 13.11 | First | LIVING ROOM |
| Living Room | 18.00 | 13.11 | First | LIVING ROOM |
| Living Room | 18.00 | 13.11 | First | LIVING ROOM |
| Living Room | 18.00 | 13.11 | First | LIVING ROOM |
| Living Room | 18.00 | 13.11 | First | LIVING ROOM |
| Living Room | 18.00 | 13.11 | First | LIVING ROOM |
| Living Room | 18.00 | 13.11 | First | LIVING ROOM |
| Living Room | 18.00 | 13.11 | First | LIVING ROOM |
| Living Room | 18.00 | 13.11 | First | LIVING ROOM |
| Living Room | 18.00 | 13.11 | First | LIVING ROOM |
| Living Room | 18.00 | 13.11 | First | LIVING ROOM |
| Living Room | 18.00 | 13.11 | First | LIVING ROOM |
| Living Room | 18.00 | 13.11 | First | LIVING ROOM |
| Primary Bedroom | 13.30 | 13.50 | First | PRIMARY BEDROOM |
| Primary Bedroom | 13.30 | 13.50 | First | PRIMARY BEDROOM |
| Primary Bedroom | 13.30 | 13.50 | First | PRIMARY BEDROOM |
| Primary Bedroom | 13.30 | 13.50 | First | PRIMARY BEDROOM |
| Primary Bedroom | 13.30 | 13.50 | First | PRIMARY BEDROOM |
| Primary Bedroom | 13.30 | 13.50 | First | PRIMARY BEDROOM |
| Primary Bedroom | 13.30 | 13.50 | First | PRIMARY BEDROOM |
| Primary Bedroom | 13.30 | 13.50 | First | PRIMARY BEDROOM |
| Primary Bedroom | 13.30 | 13.50 | First | PRIMARY BEDROOM |
| Primary Bedroom | 13.30 | 13.50 | First | PRIMARY BEDROOM |
| Primary Bedroom | 13.30 | 13.50 | First | PRIMARY BEDROOM |
| Primary Bedroom | 13.30 | 13.50 | First | PRIMARY BEDROOM |
| Primary Bedroom | 13.30 | 13.50 | First | PRIMARY BEDROOM |
| Primary Bedroom | 13.30 | 13.50 | First | PRIMARY BEDROOM |
| Workshop | First | WORKSHOP | ||
| Workshop | First | WORKSHOP | ||
| Workshop | First | WORKSHOP | ||
| Workshop | First | WORKSHOP | ||
| Workshop | First | WORKSHOP | ||
| Workshop | First | WORKSHOP | ||
| Workshop | First | WORKSHOP | ||
| Workshop | First | WORKSHOP | ||
| Workshop | First | WORKSHOP | ||
| Workshop | First | WORKSHOP | ||
| Workshop | First | WORKSHOP | ||
| Workshop | First | WORKSHOP | ||
| Workshop | First | WORKSHOP | ||
| Workshop | First | WORKSHOP | ||
| Bedroom 2 | 14.60 | 16.60 | First | BEDROOM |
| Dining Room | 13.11 | 10.11 | First | DINING ROOM |
| Dining Room | 13.11 | 10.11 | First | DINING ROOM |
| Dining Room | 13.11 | 10.11 | First | DINING ROOM |
| Dining Room | 13.11 | 10.11 | First | DINING ROOM |
| Dining Room | 13.11 | 10.11 | First | DINING ROOM |
| Dining Room | 13.11 | 10.11 | First | DINING ROOM |
| Dining Room | 13.11 | 10.11 | First | DINING ROOM |
| Dining Room | 13.11 | 10.11 | First | DINING ROOM |
| Dining Room | 13.11 | 10.11 | First | DINING ROOM |
| Dining Room | 13.11 | 10.11 | First | DINING ROOM |
| Dining Room | 13.11 | 10.11 | First | DINING ROOM |
| Dining Room | 13.11 | 10.11 | First | DINING ROOM |
| Dining Room | 13.11 | 10.11 | First | DINING ROOM |
| Dining Room | 13.11 | 10.11 | First | DINING ROOM |
| Bedroom 3 | 14.60 | 16.60 | First | BEDROOM |
| Bedroom 4 | 14.60 | 16.60 | First | BEDROOM |
| Bedroom 5 | 14.60 | 16.60 | First | BEDROOM |
| Bedroom 6 | 14.60 | 16.60 | First | BEDROOM |
| Bedroom 7 | 14.60 | 16.60 | First | BEDROOM |
| Bedroom 8 | 14.60 | 16.60 | First | BEDROOM |
Documents
 Property Disclosure ›
IDX
Listing Office:
CENTURY 21 Bessette Flavin
Last Updated: October - 19 - 2026
The data relating to real estate for sale or lease on this website comes in part from the IDX program of the REALTOR® Association of Acadiana MLS. The IDX information is provided exclusively for consumers’ personal, non-commericial use and may not be used for any purpose other than to identify prospective properties consumers may be interested in purchasing. Data is deemed reliable but is not guaranteed accurate by the MLS.