
13519 CHASE ST, Gonzales, LA 70737
$210,000
Property Type:
Residential
Bedrooms:
3
Baths:
2
Square Footage:
1,951
Lot Size (sq. ft.):
8,276
Status:
Pending
Current Price:
$210,000
List Date:
9/10/2026
Last Modified:
10/02/2026
Overview
Description
Listing Details MLS# BR2026016674
Listing Info
- Delayed Marketing
- No
- Listing Price
- 210000
- List Price/SqFt
- 182.61
- Type
- Single Family Residence
- Document Modified
- 2026-09-26 10:47:12.906177
- Modification Timestamp
- 2026-10-02T13:52:23Z
- Photo Modified
- 2026-09-10T14:54:24Z
Location Tax Legal Info
- Street Number
- 13519
- Street Name
- CHASE ST
- Parish
- Ascension
- State
- LA
- Zip Code
- 70737
- Subdivision
- Chase Court
- Area
- ASC MLS Area 91
- Tax Assessment Number
- 20009450
- Directions
- Off Hwy 621, second house on the right.
General Property Description
- # Bedrooms
- 3
- Baths - Full
- 2
- Total Baths
- 2
- SqFt - Living
- 1150
- SqFt - Total
- 1951
- SqFt - Source
- Public Record
- Stories
- Yes
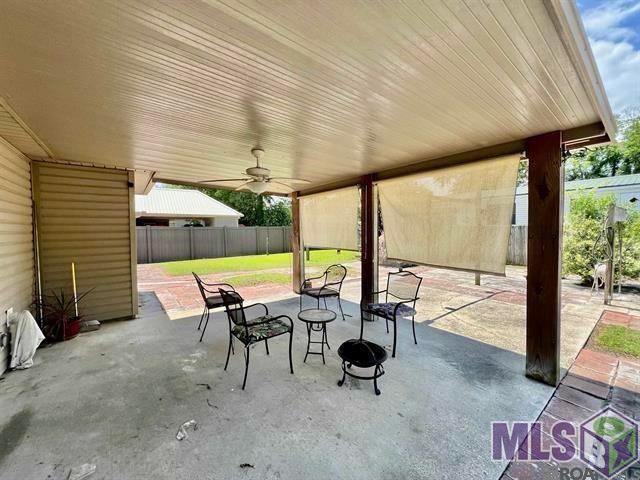
- SqFt - Covered Porch
- 386
- SqFt - Storage
- 64
- SqFt - Carport
- 351
- Year Built
- 2000
- Acres
- 0.19
- Acreage Range
- 0 - 0.5
- Lot Dimensions
- 75x108
- Mineral Rights
- Conveyed
- Pool on Subject Property
- No
Status Change Info
- Under Contract Date
- 2026-09-11
Rooms
- Bedroom 1 Level
- First
- Den Level
- First
- Kitchen Level
- First
- Laundry Level
- First
- Primary Bedroom Level
- First
- Bedroom 2 Level
- First
- Bedroom 3 Level
- First
- Bedroom 4 Level
- First
- Bedroom 5 Level
- First
- Bedroom 6 Level
- First
- Bedroom 7 Level
- First
- Bedroom 8 Level
- First
- Bedroom 1
- Yes
- Den
- Yes
- Kitchen
- Yes
- Laundry
- Yes
- Primary Bedroom
- Yes
- Bedroom 2
- Yes
- Bedroom 3
- Yes
- Bedroom 4
- Yes
- Bedroom 5
- Yes
- Bedroom 6
- Yes
- Bedroom 7
- Yes
- Bedroom 8
- Yes
Originating Details
- Originating System ID
- ROAMP
- Originating System Key
- 2026016674
- Originating System Listing ID
- 2026016674
- Originating System Name
- ROAM Paragon
More Information
Location, Tax & Legal Info
- School District
- Ascension Parish
- Legal Desc
- LOT 57 CHASE COURT S/D, FIRST FILING
Remarks & Misc
- Remarks
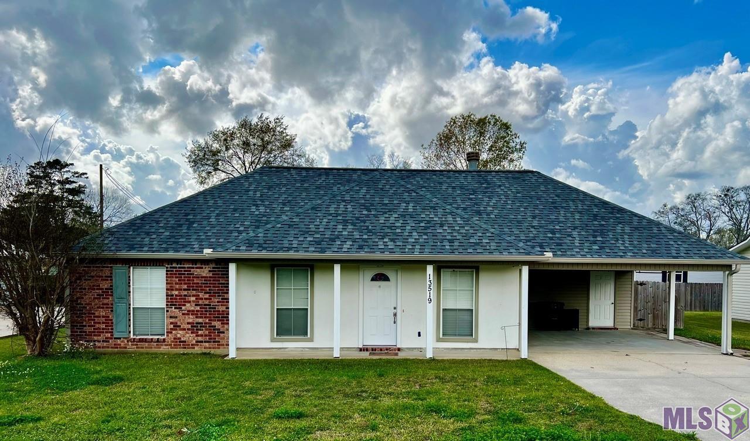
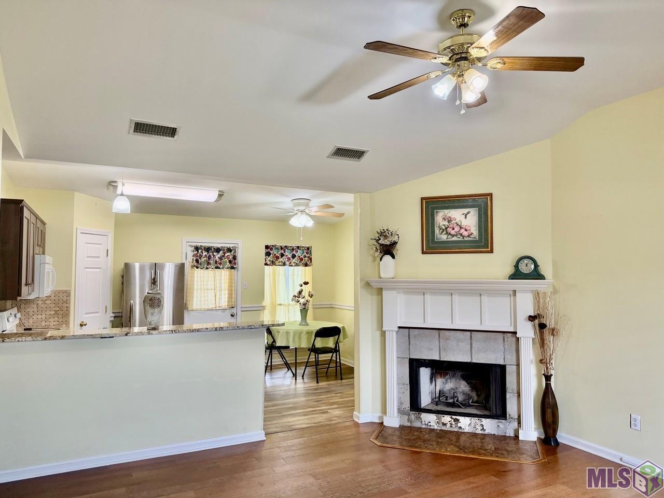
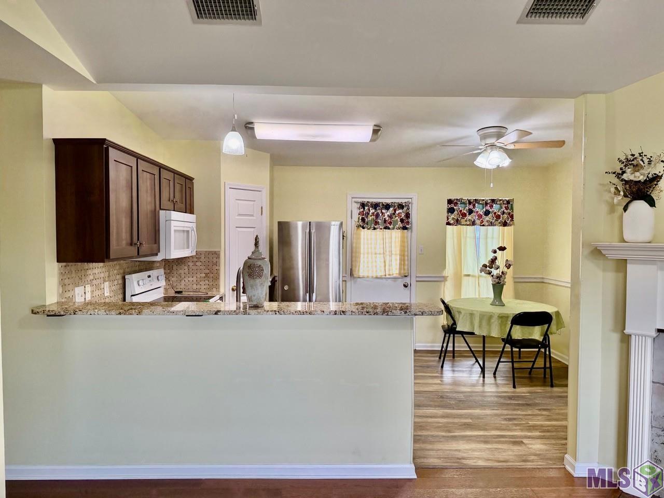
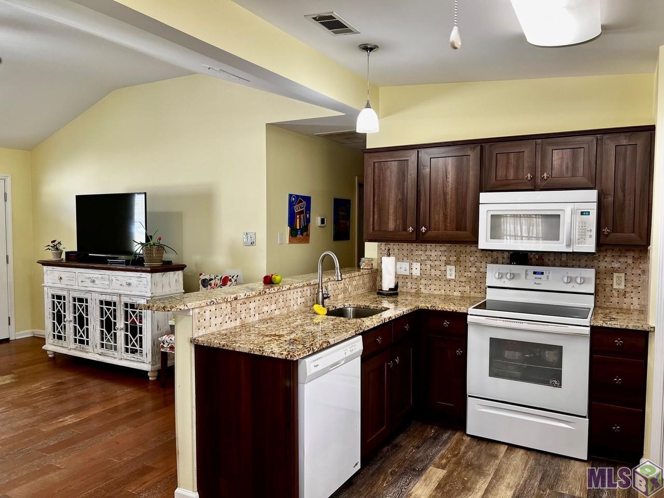
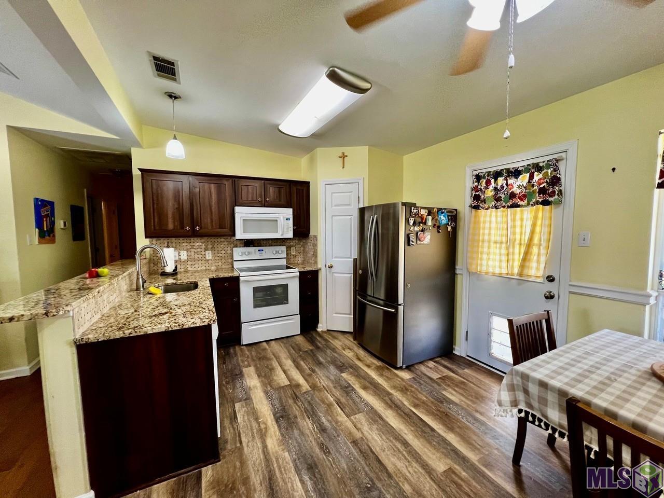
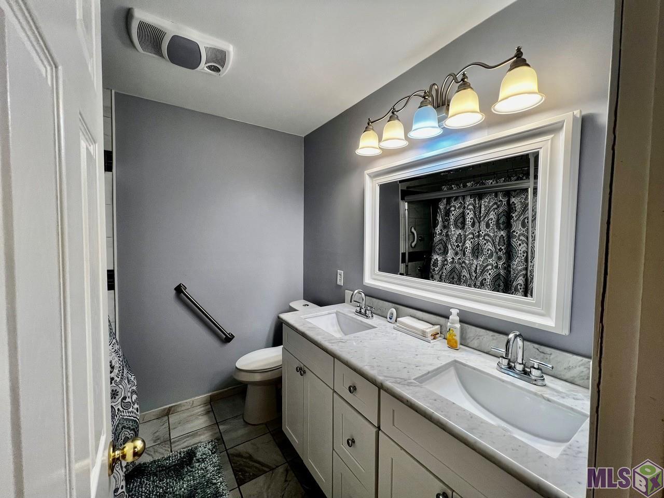
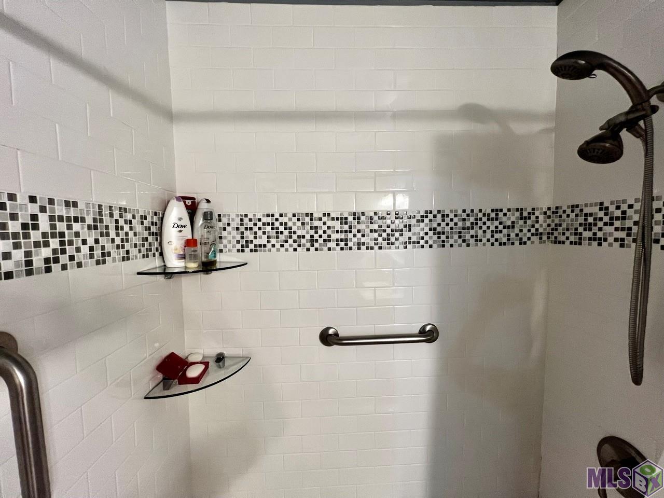
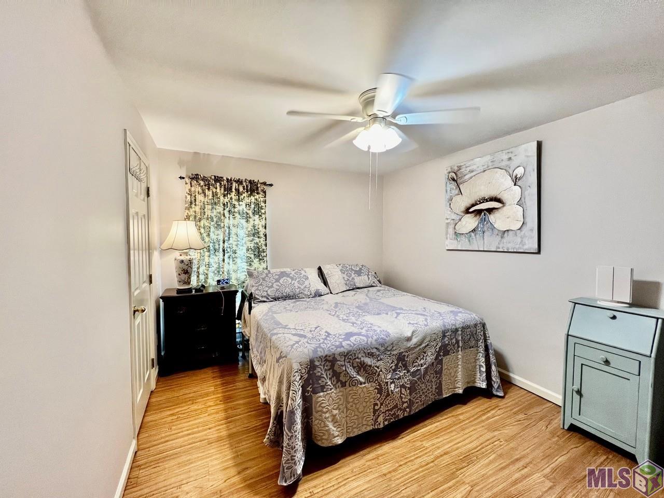
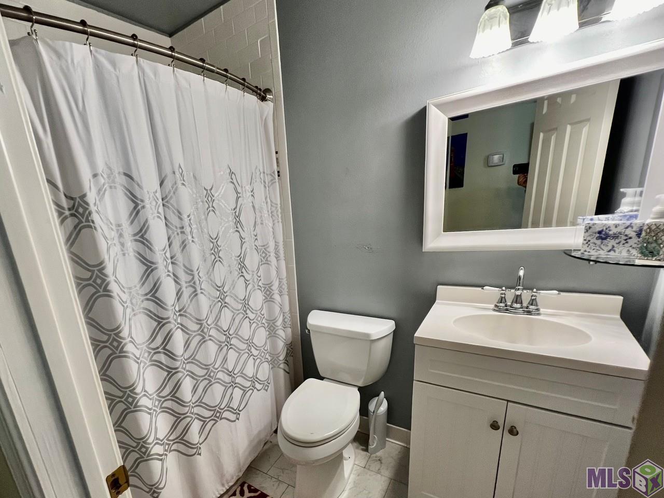
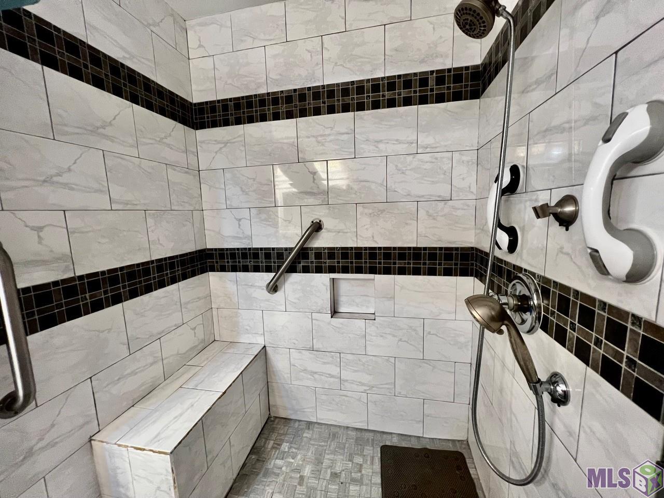
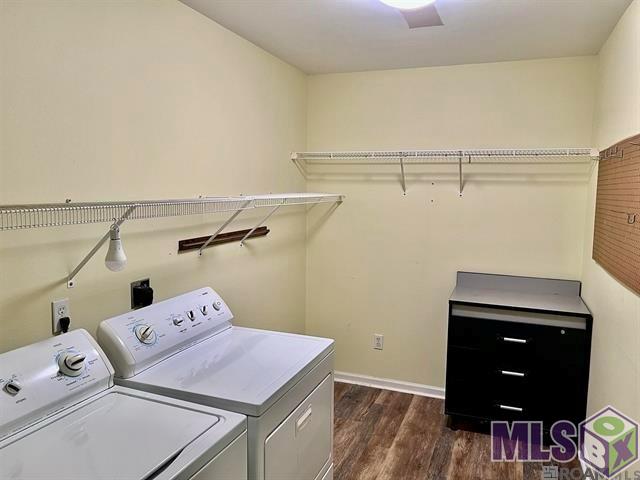
- Great starter home conveniently located off Hwy 621 in Flood Zone X! Major updates have already been completed, including a NEW ROOF in 2025 with a transferable warranty. The updated kitchen features granite countertops, a beautiful tile backsplash, and newer cabinetry. Both bathrooms have been completely renovated with updated flooring, custom shower/tub surrounds, framed mirrors, cabinetry, and countertops. NO CARPET throughout the home! Refrigerator, washer, and dryer will remain at no value and without warranty. Seller is offering a $2,500 FLOORING ALLOWANCE with an accepted offer, giving the new owner the opportunity to personalize the flooring to their taste. Move in and make it your own.
Office/Member/Contract Info
- List AOR
- GBRAR
Style
- Traditional
- Yes
Siding
- Vinyl Siding
- Yes
Parking
- Carport
- Yes
- Detached
- Yes
Construction
- Brick
- Yes
- Frame
- Yes
Foundation
- Slab
- Yes
Exterior
- Outside Light
- Yes
Patio
- Covered
- Yes
- Open
- Yes
Fireplace
- 1 Fireplace
- Yes
Heating
- Central
- Yes
- Electric
- Yes
Interior
- Attic Access
- Yes
- Double Vanity
- Yes
- Electric Stove Con
- Yes
- Vaulted Ceilings
- Yes
Cooling
- Central Air
- Yes
Flooring
- Laminate
- Yes
- Tile
- Yes
Appliances
- Dishwasher
- Yes
- Disposal
- Yes
- Microwave
- Yes
- Refrigerator
- Yes
Countertops
- Granite
- Yes
Fencing
- Full
- Yes
- Wood
- Yes
Lot
- Dead-End
- Yes
Other Structures
- Workshop
- Yes
Financing
- Cash
- Yes
- Conventional
- Yes
- FHA
- Yes
- VA
- Yes
Property Features
Style:
Traditional
Siding:
Vinyl Siding
Parking:
Carport; Detached
Construction:
Brick; Frame
Foundation:
Slab
Interior:
Attic Access; Double Vanity; Electric Stove Con; Vaulted Ceilings
Fireplace:
1 Fireplace
Flooring:
Laminate; Tile
Heating:
Central; Electric
Cooling:
Central Air
Appliances:
Dishwasher; Disposal; Microwave; Refrigerator
Countertops:
Granite
Rooms:
Bedroom 1; Den; Kitchen; Laundry; Primary Bedroom; Bedroom 2; Bedroom 3; Bedroom 4; Bedroom 5; Bedroom 6; Bedroom 7; Bedroom 8
Fencing:
Full; Wood
Lot:
Dead-End
Patio:
Covered; Open
Exterior:
Outside Light
Other Structures:
Workshop
Financing:
Cash; Conventional; FHA; VA
Room Information
| Room Name | Length | Width | Level | Remarks |
|---|---|---|---|---|
| Bedroom 1 | 12.20 | 9.00 | First | BEDROOM |
| Laundry | 10.90 | 6.70 | First | LAUNDRY |
| Laundry | 10.90 | 6.70 | First | LAUNDRY |
| Laundry | 10.90 | 6.70 | First | LAUNDRY |
| Laundry | 10.90 | 6.70 | First | LAUNDRY |
| Den | 15.00 | 13.90 | First | DEN |
| Den | 15.00 | 13.90 | First | DEN |
| Den | 15.00 | 13.90 | First | DEN |
| Den | 15.00 | 13.90 | First | DEN |
| Kitchen | 14.50 | 10.50 | First | KITCHEN |
| Kitchen | 14.50 | 10.50 | First | KITCHEN |
| Kitchen | 14.50 | 10.50 | First | KITCHEN |
| Kitchen | 14.50 | 10.50 | First | KITCHEN |
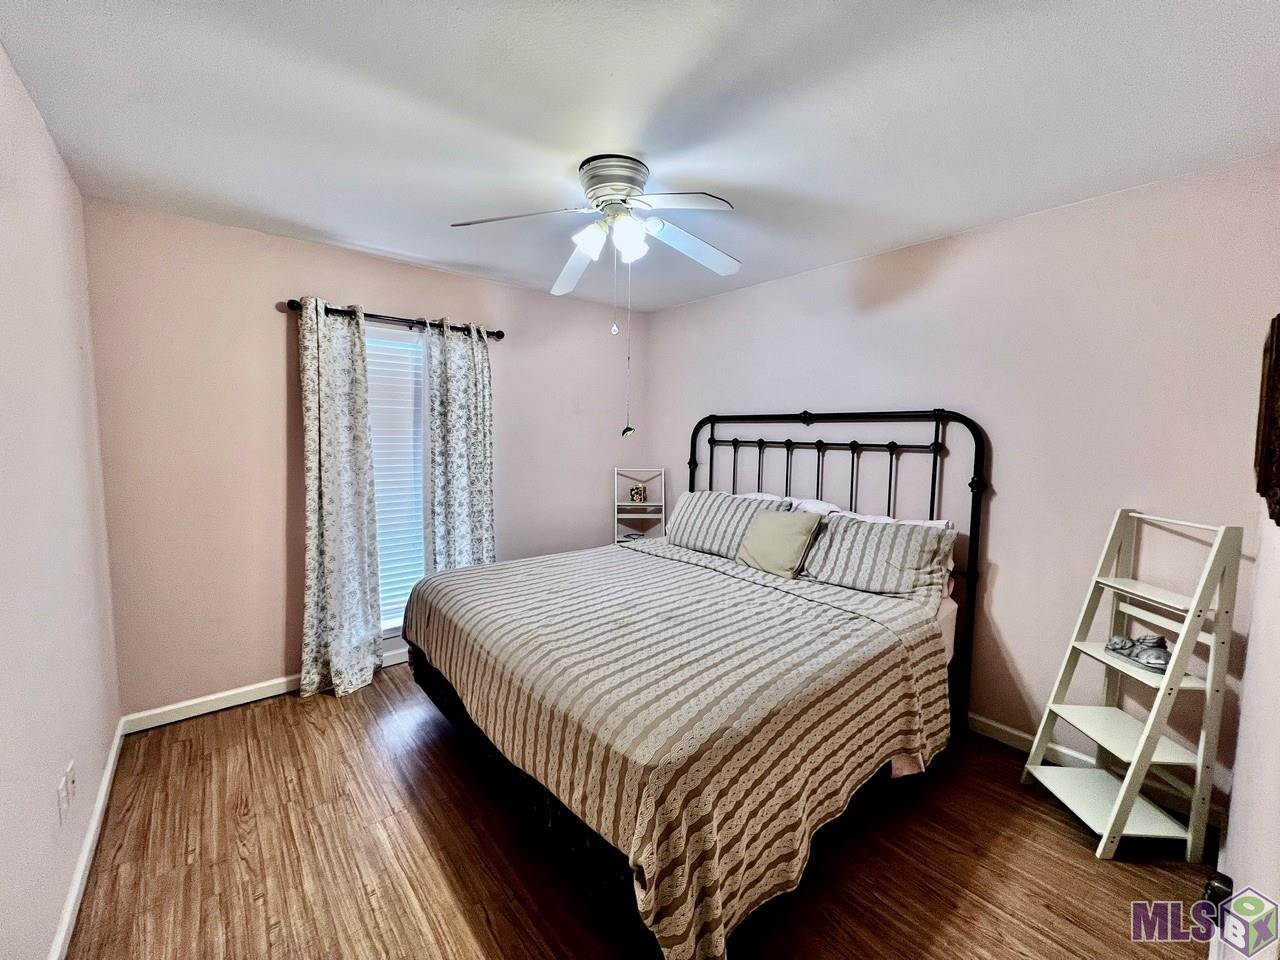
| Primary Bedroom | 13.50 | 10.50 | First | PRIMARY BEDROOM |
| Primary Bedroom | 13.50 | 10.50 | First | PRIMARY BEDROOM |
| Primary Bedroom | 13.50 | 10.50 | First | PRIMARY BEDROOM |
| Primary Bedroom | 13.50 | 10.50 | First | PRIMARY BEDROOM |
| Bedroom 2 | 11.10 | 10.70 | First | BEDROOM |
| Bedroom 3 | 12.20 | 9.00 | First | BEDROOM |
| Bedroom 4 | 11.10 | 10.70 | First | BEDROOM |
| Bedroom 5 | 11.10 | 10.70 | First | BEDROOM |
| Bedroom 6 | 12.20 | 9.00 | First | BEDROOM |
| Bedroom 7 | 11.10 | 10.70 | First | BEDROOM |
| Bedroom 8 | 12.20 | 9.00 | First | BEDROOM |
Documents
 PDD ›
PDD ›
IDX
Listing Office:
Coldwell Banker ONE
Last Updated: October - 02 - 2026
The data relating to real estate for sale or lease on this website comes in part from the IDX program of the REALTOR® Association of Acadiana MLS. The IDX information is provided exclusively for consumers’ personal, non-commericial use and may not be used for any purpose other than to identify prospective properties consumers may be interested in purchasing. Data is deemed reliable but is not guaranteed accurate by the MLS.