
13514 MARY EDITH PL, Baton Rouge, LA 70809
New Listing
$415,000
Property Type:
Residential
Bedrooms:
4
Baths:
3
Square Footage:
3,651
Lot Size (sq. ft.):
18,295
Status:
Active
Current Price:
$415,000
List Date:
8/21/2026
Last Modified:
8/22/2026
Listing Details MLS# BR2026015508
Listing Info
- Delayed Marketing
- No
- Listing Price
- 415000
- List Price/SqFt
- 158.7
- Type
- Single Family Residence
- Document Modified
- 2026-08-21 14:58:05.571746
- Modification Timestamp
- 2026-08-22T00:20:42Z
- Photo Modified
- 2026-08-21T19:53:02Z
Location Tax Legal Info
- Street Number
- 13514
- Street Name
- MARY EDITH PL
- Parish
- East Baton Rouge
- State
- LA
- Zip Code
- 70809
- Subdivision
- Briarwood Estates
- Area
- EBR MLS Area 62
- Tax Assessment Number
- 00255564
- Directions
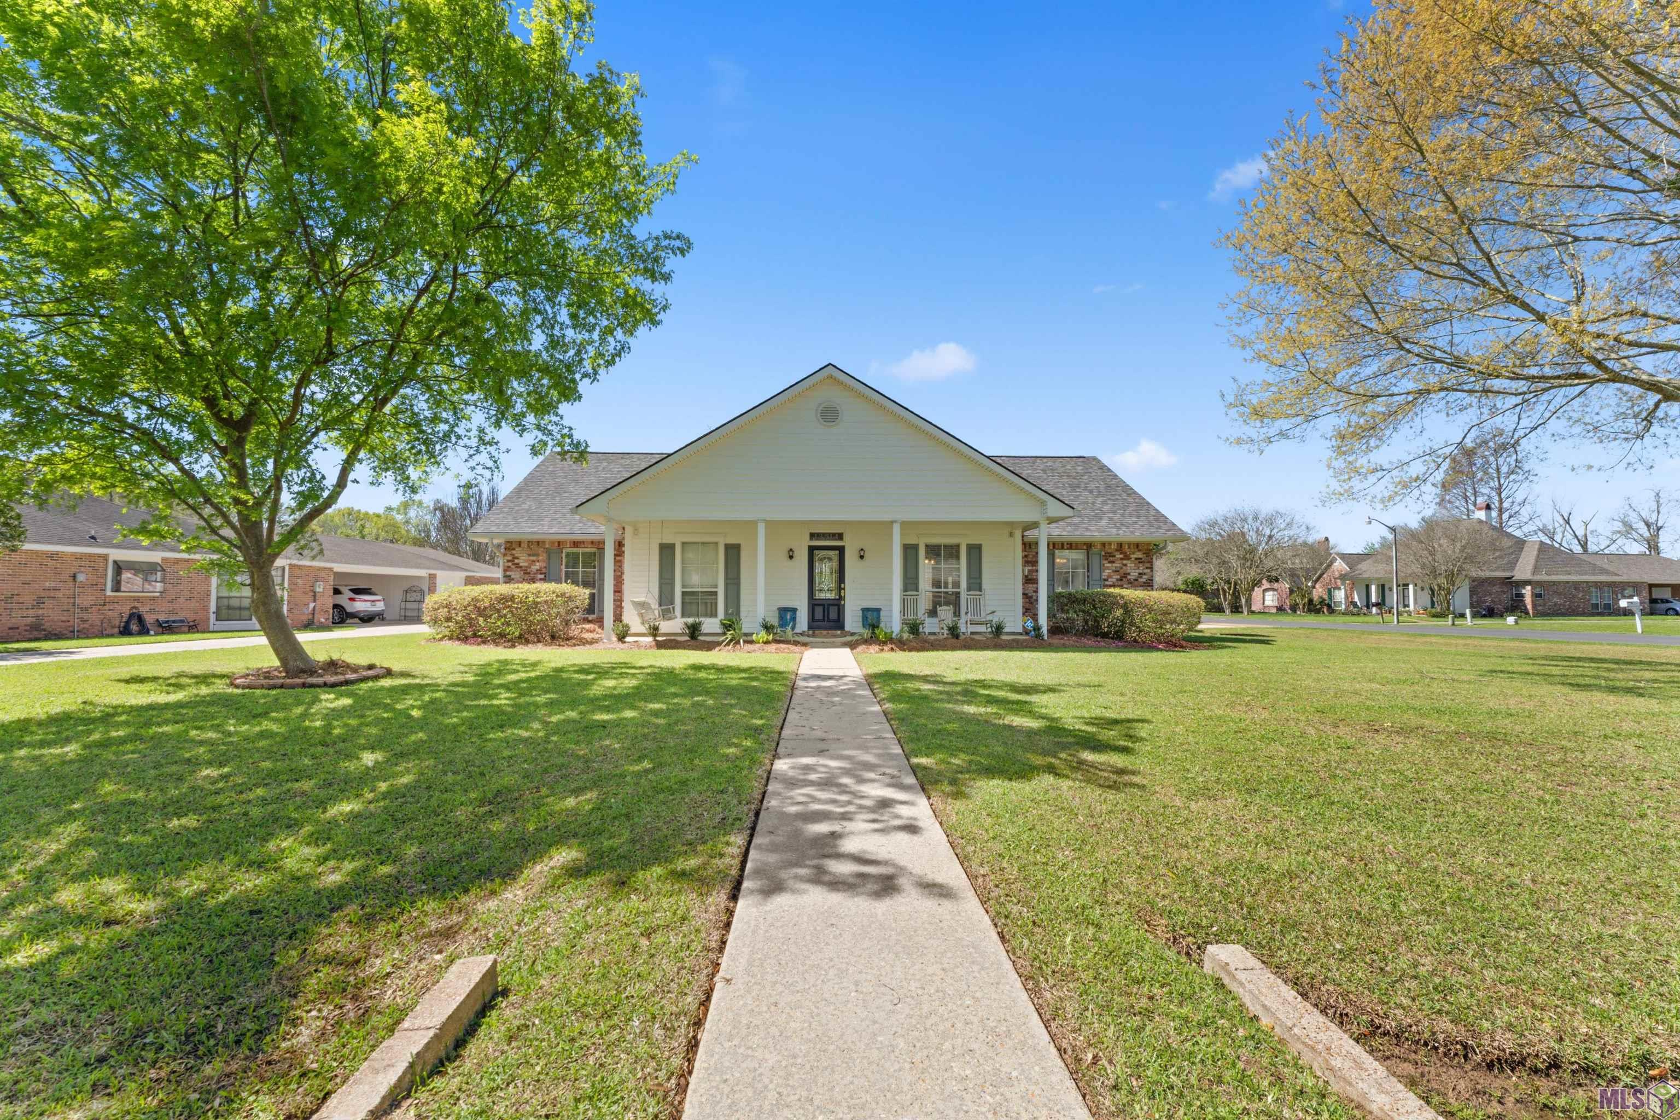
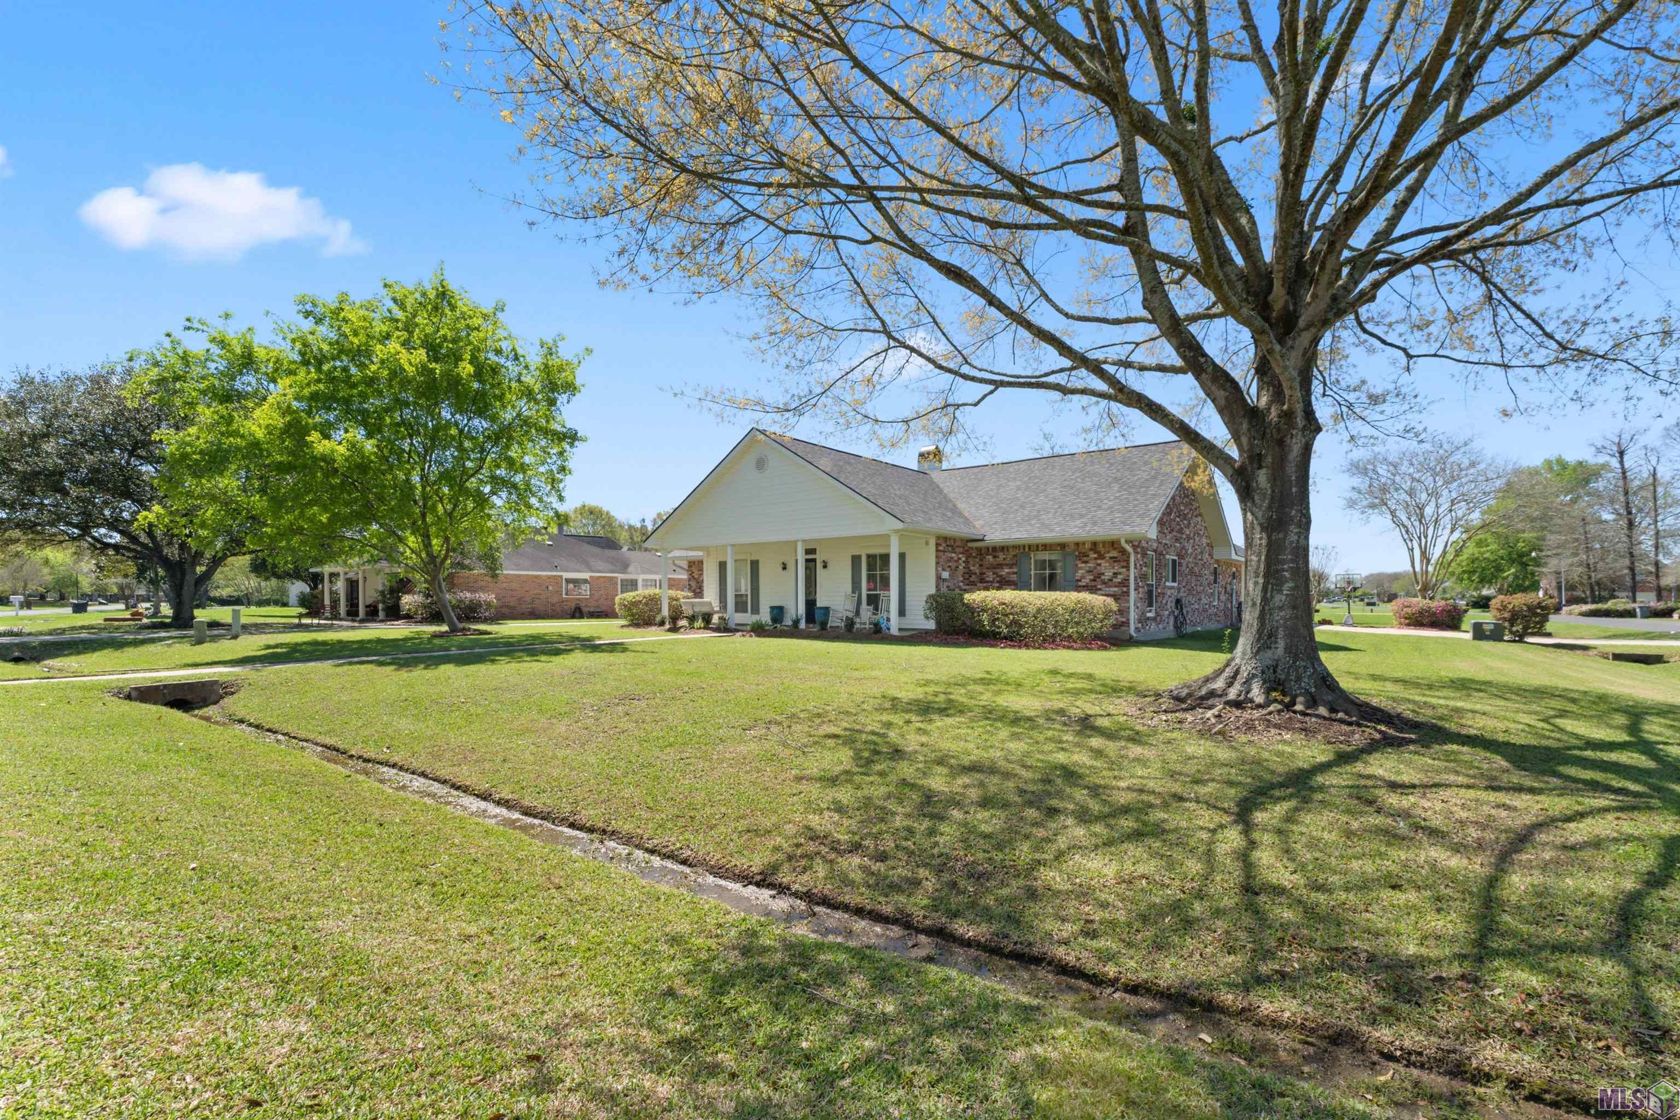
- Airline Hwy to Briarwood Estates. Turn right onto Minou (1st right after entering subdivsion) Turn left onto Grandview this becomes Mary Edith, on corner of Mary Edith & Rose.
General Property Description
- # Bedrooms
- 4
- Baths - Full
- 3
- Total Baths
- 3
- SqFt - Living
- 2615
- SqFt - Total
- 3651
- SqFt - Source
- Owner
- Stories
- Yes
- SqFt - Covered Porch
- 400
- SqFt - Storage
- 237
- SqFt - Carport
- 399
- Year Built
- 1992
- Acres
- 0.42
- Acreage Range
- 0 - 0.5
- Lot Dimensions
- 105x175
- Mineral Rights
- Negotiable
- Pool on Subject Property
- No
Rooms
- Bedroom 1 Level
- First
- Dining Room Level
- First
- Kitchen Level
- First
- Living Room Level
- First
- Primary Bedroom Level
- First
- Bedroom 2 Level
- First
- Bedroom 3 Level
- First
- Bedroom 1
- Yes
- Dining Room
- Yes
- Kitchen
- Yes
- Living Room
- Yes
- Primary Bedroom
- Yes
- Bedroom 2
- Yes
- Bedroom 3
- Yes
Originating Details
- Originating System ID
- ROAMP
- Originating System Key
- 2026015508
- Originating System Listing ID
- 2026015508
- Originating System Name
- ROAM Paragon
Location, Tax & Legal Info
- School District
- East Baton Rouge
More Information
Remarks & Misc
- Remarks
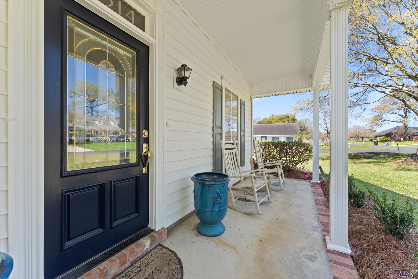
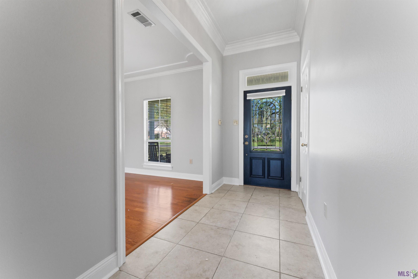
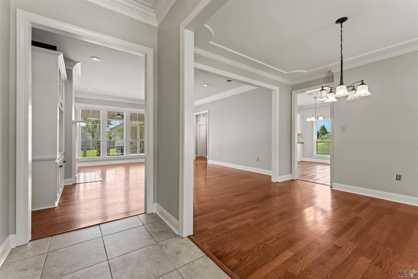
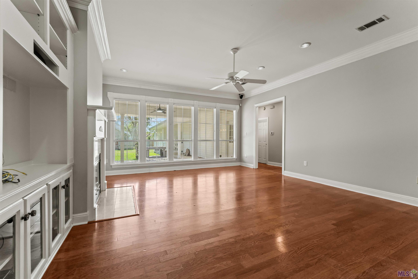
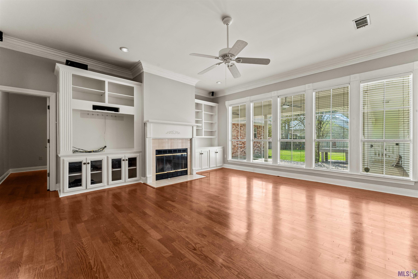
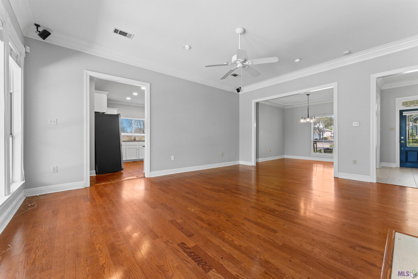
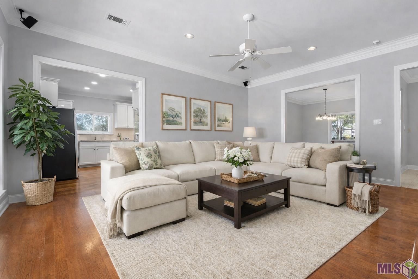
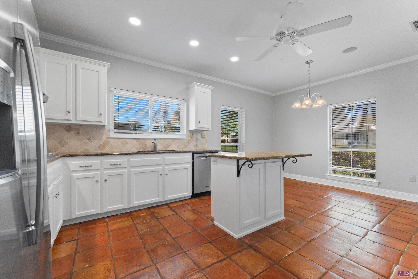
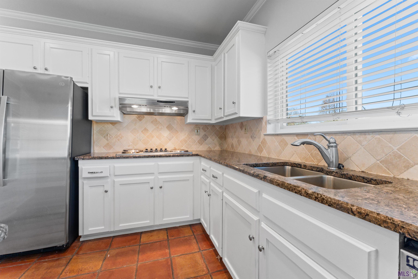
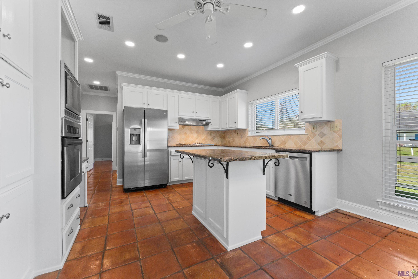
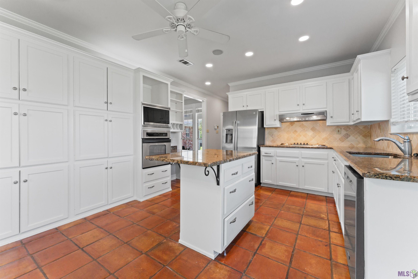
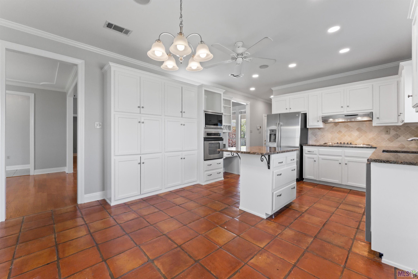
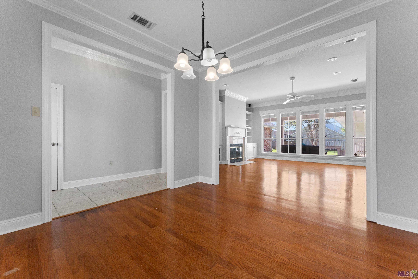
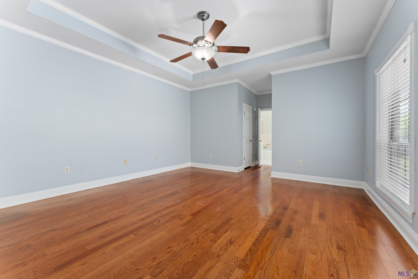
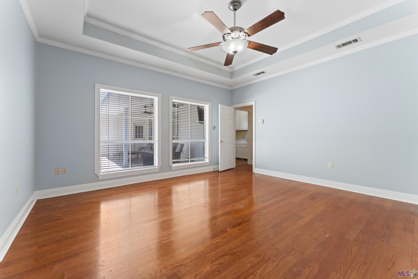
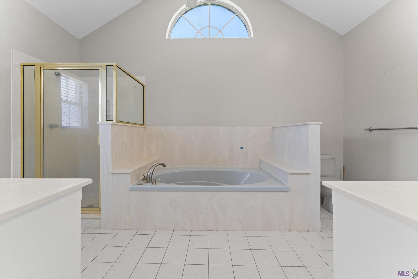
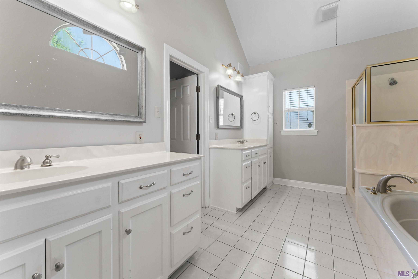
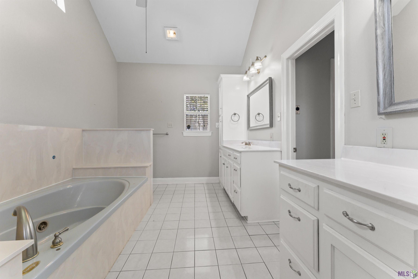
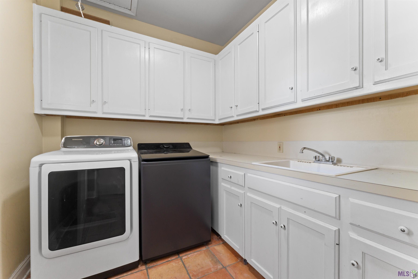
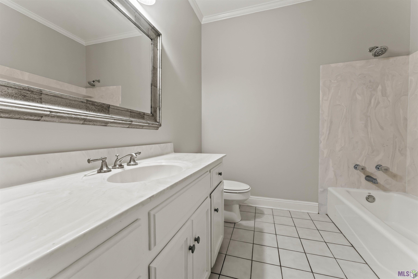
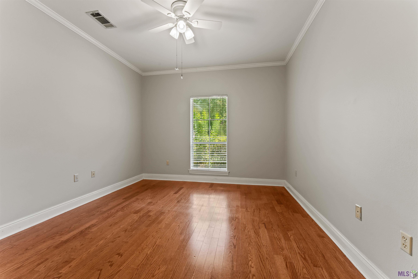
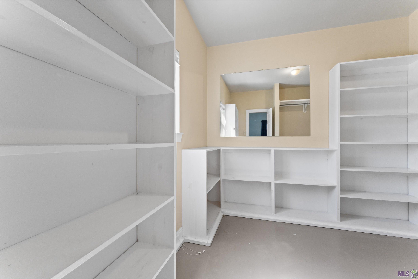
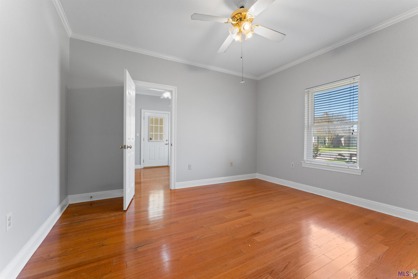
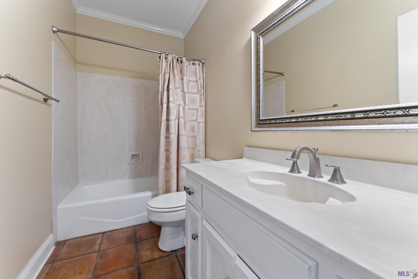
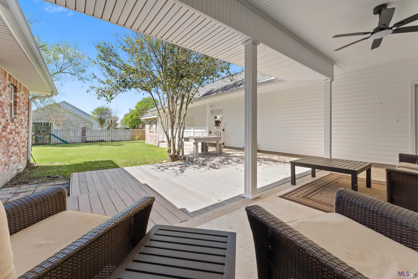
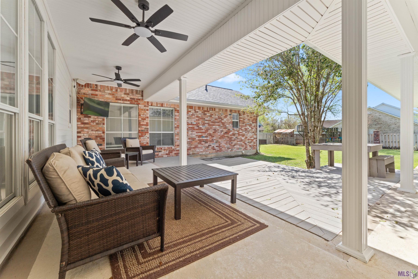
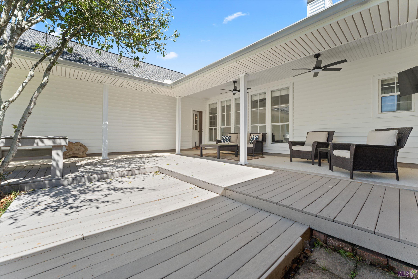
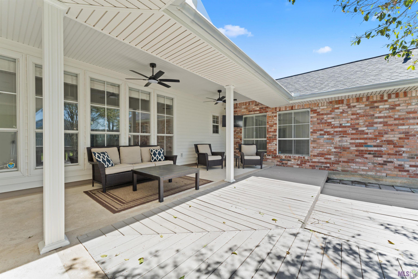
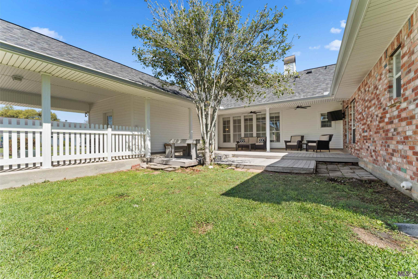
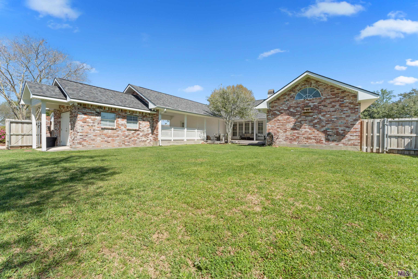
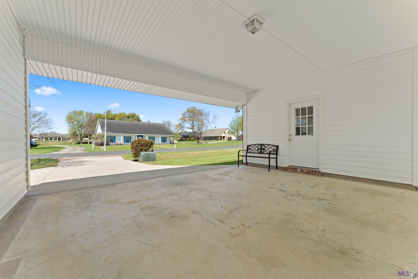
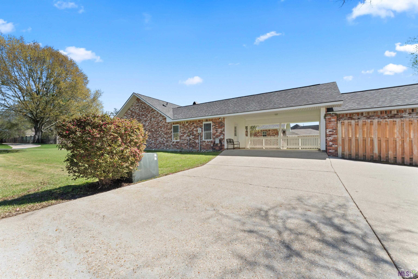
- Custom-built, well-maintained 4-bedroom, 3-bath home on a large corner lot in an established residential neighborhood. New roof installed in 2024. The home offers 2,615 square feet with ample storage and flexible living spaces, including an office or mudroom area connecting the carport to the fourth bedroom, which could serve as a potential mother-in-law suite with the right layout. The kitchen features authentic terracotta flooring, granite countertops, and a GE refrigerator replaced in 2025. The living room includes custom crown molding, abundant natural light, freshly painted built-in cabinetry on both sides of a wood-burning fireplace, and a Bose surround sound system. The primary suite features two vanities, a separate shower, a jetted tub, and two walk-in closets. Additional features include a fenced backyard, covered carport, covered back patio, storage shed, and alarm system. The home has been well maintained, and the price reflects a flooring allowance for buyers who may prefer updated flooring and additional cosmetic improvements.
Office/Member/Contract Info
- List AOR
- GBRAR
Style
- Traditional
- Yes
Siding
- Vinyl Siding
- Yes
Parking
- Carport
- Yes
Construction
- Brick
- Yes
- Frame
- Yes
Foundation
- Slab
- Yes
Exterior
- Outside Light
- Yes
Patio
- Covered
- Yes
Fireplace
- 1 Fireplace
- Yes
- Wood Burning
- Yes
Roof
- Composition
- Yes
Heating
- Central
- Yes
Interior
- 9+ Ft Ceiling
- Yes
- Walk-In Closet(s)
- Yes
Cooling
- Central Air
- Yes
Flooring
- Wood
- Yes
- Other
- Yes
Fencing
- Brick
- Yes
- Privacy
- Yes
- Wood
- Yes
Other Structures
- Workshop
- Yes
Financing
- Cash
- Yes
- Conventional
- Yes
- FHA
- Yes
- VA
- Yes
Property Features
Style:
Traditional
Siding:
Vinyl Siding
Parking:
Carport
Construction:
Brick; Frame
Foundation:
Slab
Roof:
Composition
Interior:
9+ Ft Ceiling; Walk-In Closet(s)
Fireplace:
1 Fireplace; Wood Burning
Flooring:
Wood; Other
Heating:
Central
Cooling:
Central Air
Rooms:
Bedroom 1; Dining Room; Kitchen; Living Room; Primary Bedroom; Bedroom 2; Bedroom 3
Fencing:
Brick; Privacy; Wood
Patio:
Covered
Exterior:
Outside Light
Other Structures:
Workshop
Financing:
Cash; Conventional; FHA; VA
Room Information
| Room Name | Length | Width | Level | Remarks |
|---|---|---|---|---|
| Kitchen | 13.70 | 11.90 | First | KITCHEN |
| Bedroom 1 | 10.30 | 11.70 | First | BEDROOM |
| Bedroom 2 | 13.70 | 11.50 | First | BEDROOM |
| Living Room | 19.70 | 17.00 | First | LIVING ROOM |
| Bedroom 3 | 13.70 | 11.90 | First | BEDROOM |
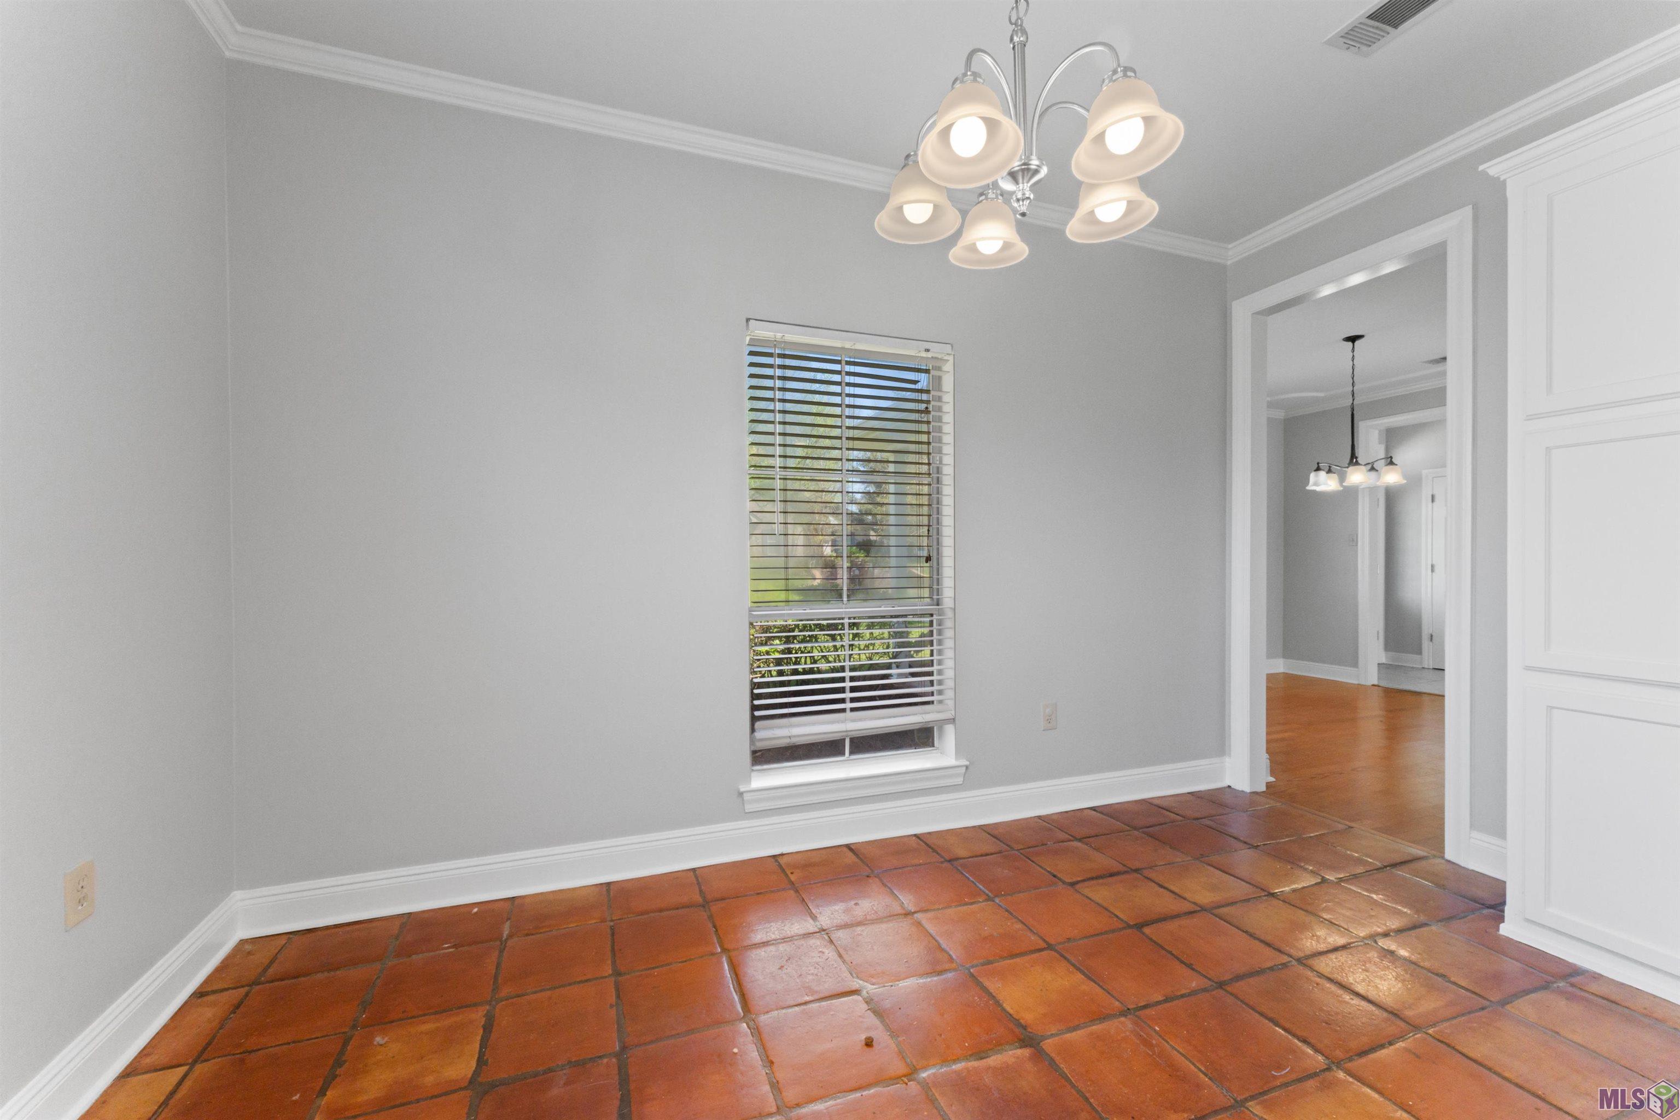
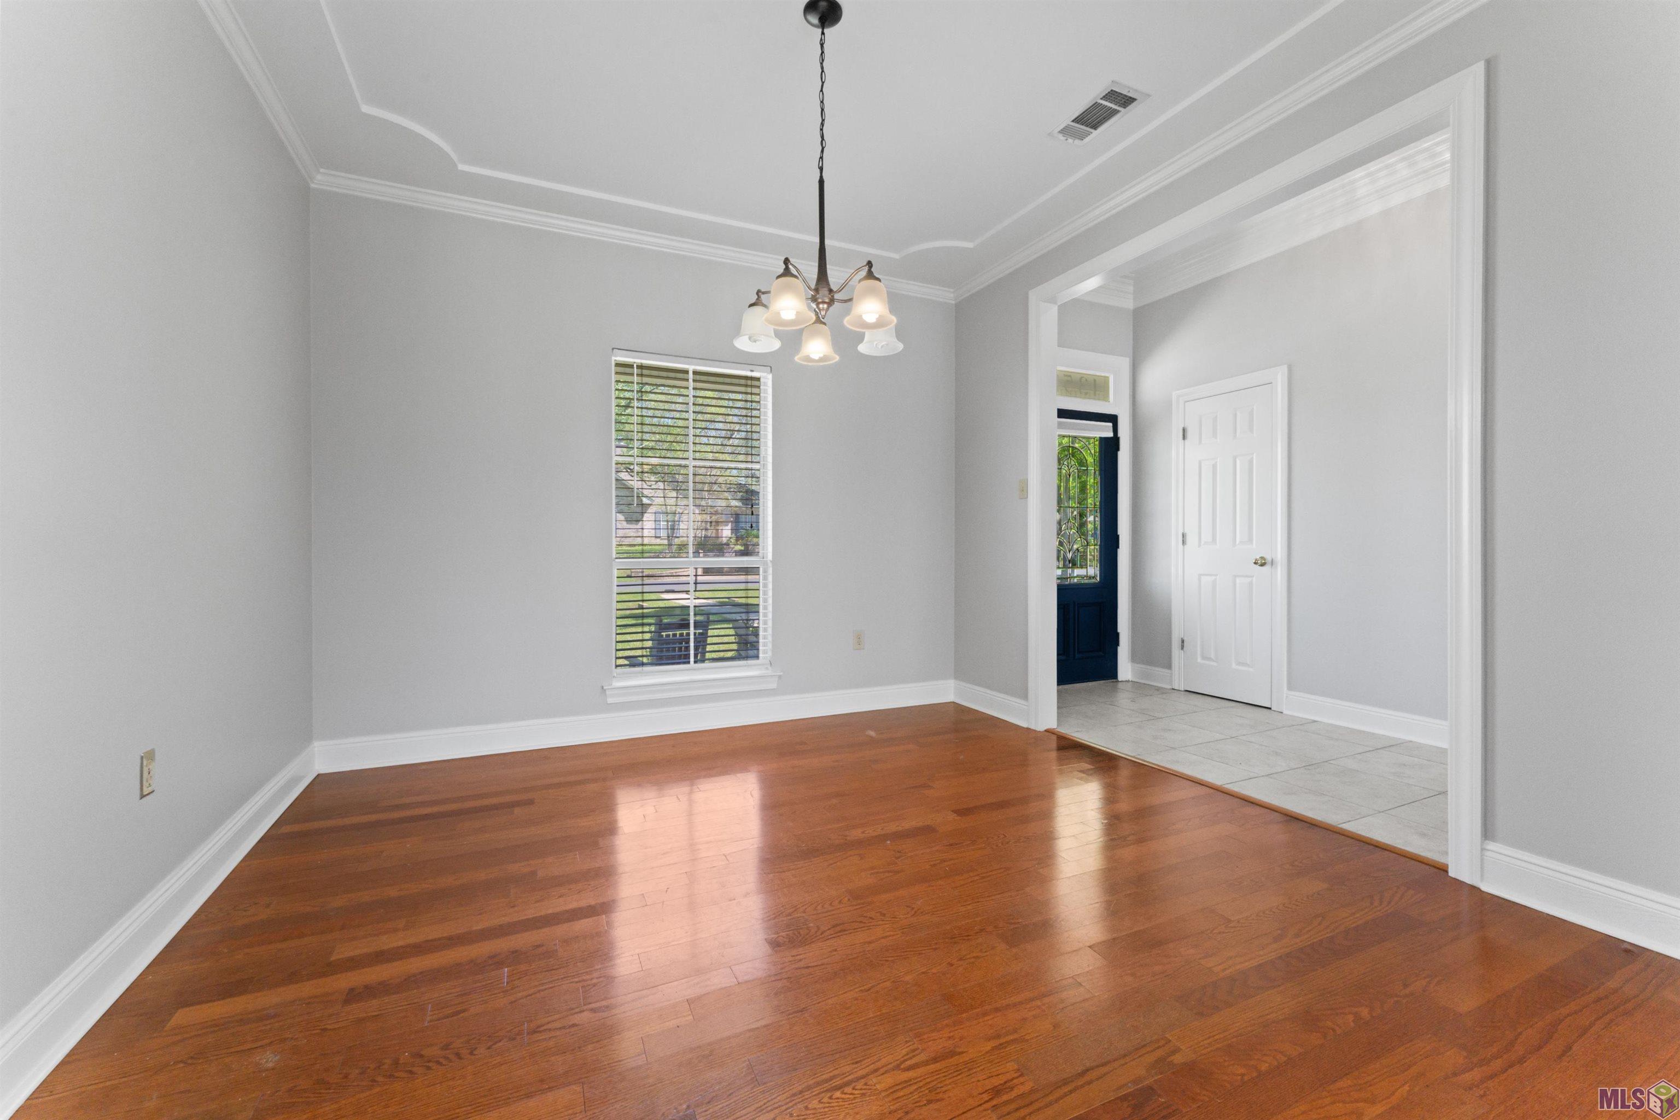
| Dining Room | 11.70 | 11.70 | First | DINING ROOM |
| Primary Bedroom | 15.90 | 15.30 | First | PRIMARY BEDROOM |
Documents
 Property Disclosure ›
IDX
Listing Office:
Falaya
Last Updated: August - 22 - 2026
The data relating to real estate for sale or lease on this website comes in part from the IDX program of the REALTOR® Association of Acadiana MLS. The IDX information is provided exclusively for consumers’ personal, non-commericial use and may not be used for any purpose other than to identify prospective properties consumers may be interested in purchasing. Data is deemed reliable but is not guaranteed accurate by the MLS.