
13505 N AMISS RD, Baton Rouge, LA 70810
$1,975,000

Property Type:
Residential
Bedrooms:
7
Baths:
9.1
Square Footage:
11,162
Lot Size (sq. ft.):
158,994
Status:
Active
Current Price:
$1,975,000
List Date:
7/13/2026
Last Modified:
10/19/2026
Listing Details MLS# BR2026012821
Listing Info
- Delayed Marketing
- No
- Listing Price
- 1975000
- List Price/SqFt
- 288.53
- Type
- Single Family Residence
- Document Modified
- 2026-09-25 19:07:02.683591
- Modification Timestamp
- 2026-10-19T10:11:38Z
- Photo Modified
- 2026-10-19T10:11:20Z
Location Tax Legal Info
- Street Number
- 13505
- Dir
- N
- Street Name
- AMISS RD
- Parish
- East Baton Rouge
- State
- LA
- Zip Code
- 70810
- Subdivision
- Pauline Painter Amiss Property
- Area
- EBR MLS Area 53
- Tax Assessment Number
- 710075
- Directions
- Off Highland between Siegel and Pecue, Turn at Highland Rd Park, onto N Amiss, House on Right, gated
General Property Description
- # Bedrooms
- 7
- Baths - Full
- 9
- Baths - 1/2
- Yes
- Total Baths
- 9.1
- SqFt - Living
- 6845
- SqFt - Total
- 11162
- SqFt - Source
- Appraiser
- Stories
- 2
- SqFt - Covered Porch
- 3151
- SqFt - Garage
- 1166
- Year Built
- 1984
- Acres
- 3.65
- Acreage Range
- 3 - 5.99
- Lot Dimensions
- 250x632
- Mineral Rights
- Conveyed
- Pool on Subject Property
- Yes
Rooms
- Bedroom 1 Level
- Second
- Den Level
- First
- Dining Room Level
- First
- Kitchen Level
- First
- Office Level
- First
- Primary Bedroom Level
- First
- Bedroom 2 Level
- First
- Bedroom 3 Level
- Second
- Bedroom 4 Level
- Second
- Bedroom 5 Level
- Second
- Bedroom 6 Level
- Second
- Bedroom 7 Level
- First
- Bedroom 8 Level
- First
- Bedroom 1
- Yes
- Den
- Yes
- Dining Room
- Yes
- Kitchen
- Yes
- Primary Bedroom
- Yes
- Office
- Yes
- Bedroom 2
- Yes
- Bedroom 3
- Yes
- Bedroom 4
- Yes
- Bedroom 5
- Yes
- Bedroom 6
- Yes
- Bedroom 7
- Yes
- Bedroom 8
- Yes
Originating Details
- Originating System ID
- ROAMP
- Originating System Key
- 2026012821
- Originating System Listing ID
- 2026012821
- Originating System Name
- ROAM Paragon
Location, Tax & Legal Info
- School District
- East Baton Rouge
- Legal Desc
- WARD: 3-3, SUBDIVISION: AMISS,PAULINE PAINTER TRACT, LOT: B-2. LOTB-2 CONT. 4.08 ACRES, SUB. OFLOT AOF THE PAULINE PAINTERAMISSPROPERTY LOCATED IN SEC. 38,T8S, R1E. RESUB. 1984.2012. (134-12464).
More Information
Remarks & Misc
- Remarks
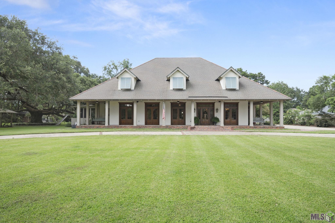
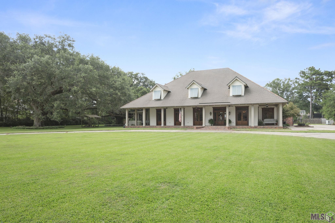
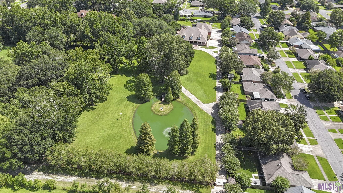
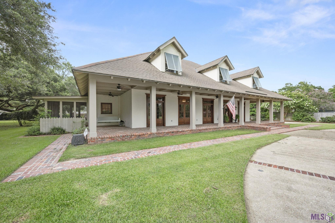
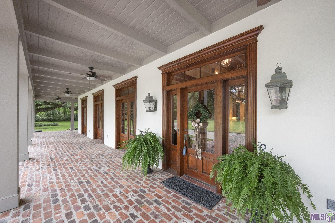
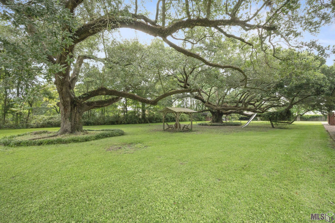
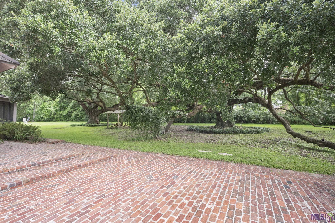
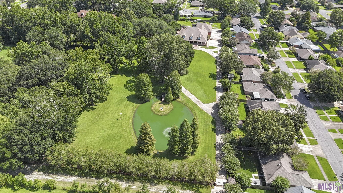
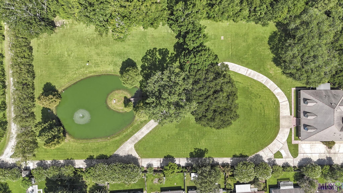
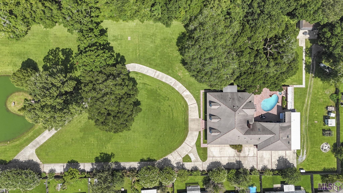
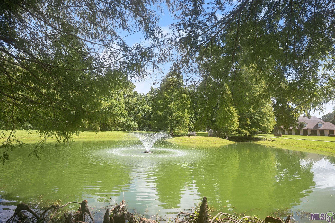
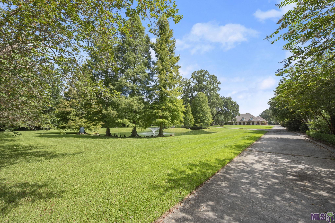
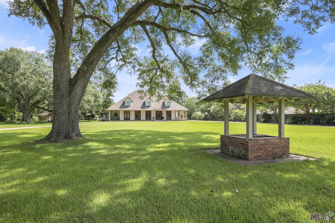
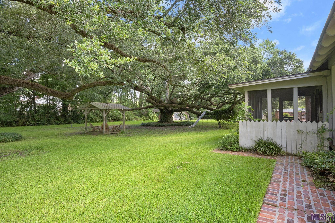
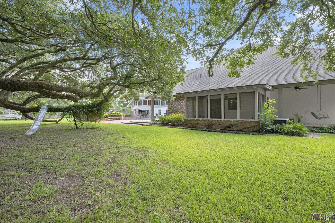
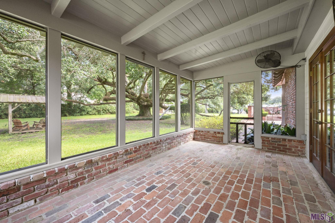
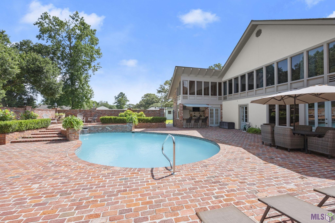
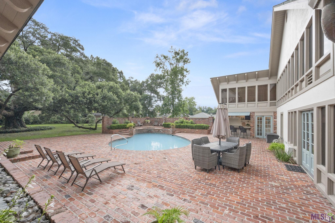
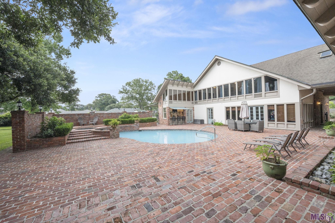
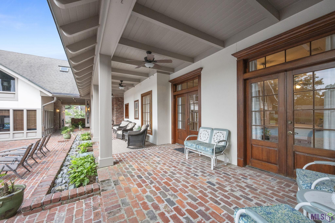
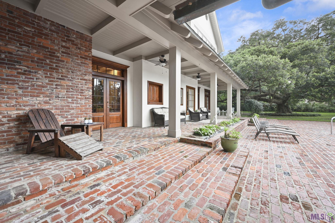
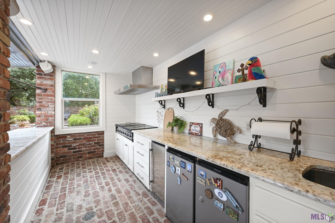
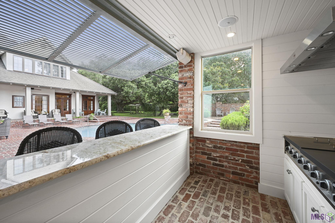
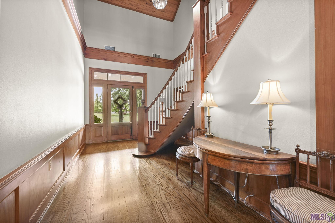
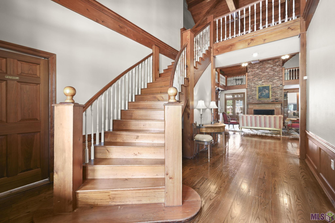
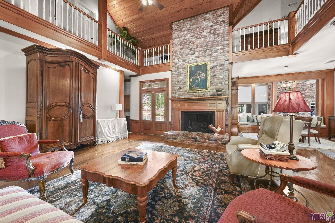
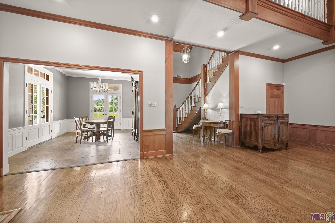
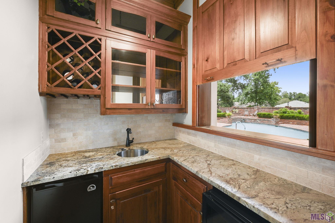
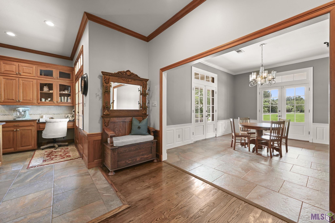
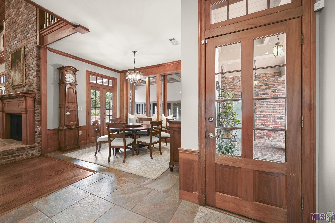
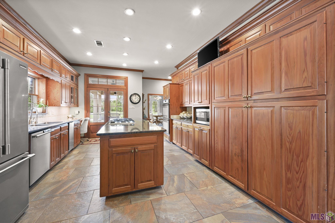
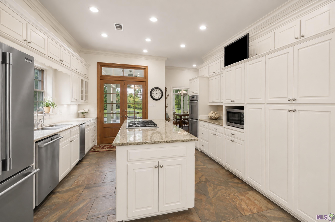
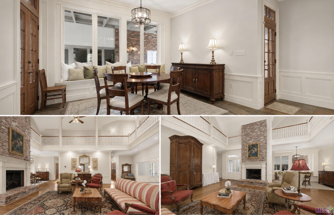
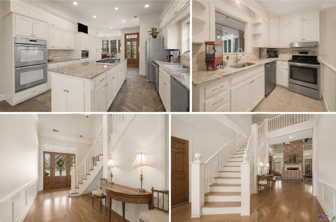
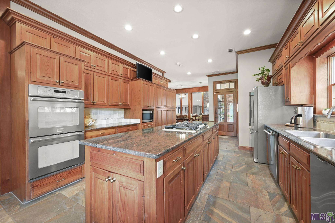
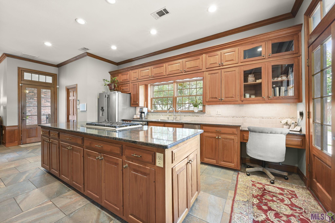
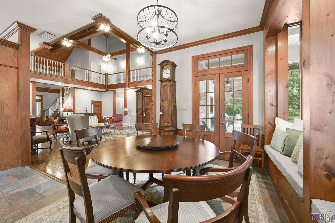
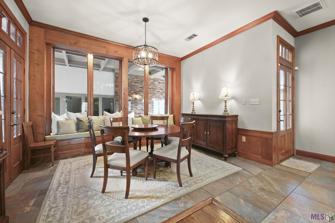
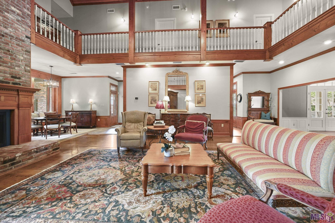
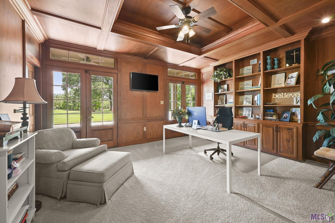
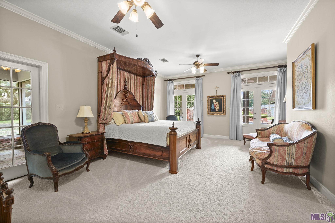
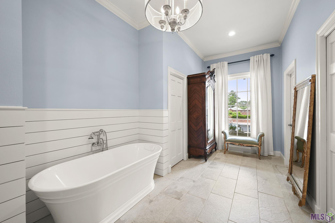
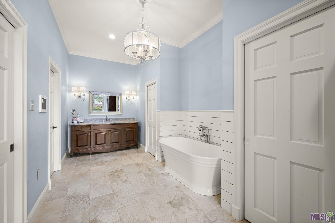
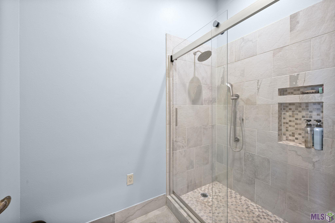
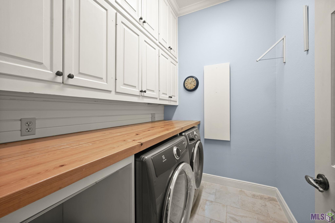
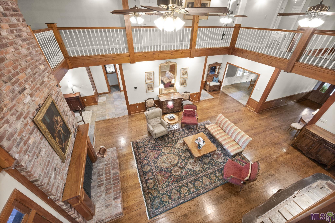
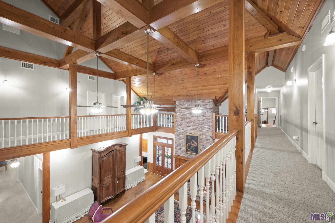
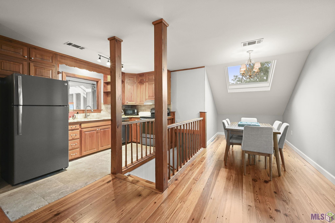
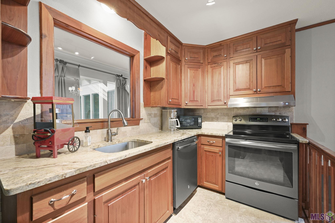
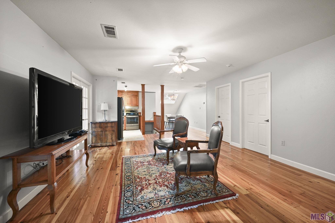
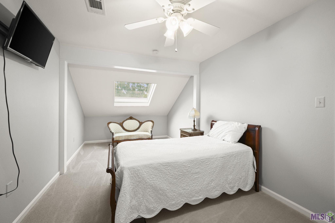
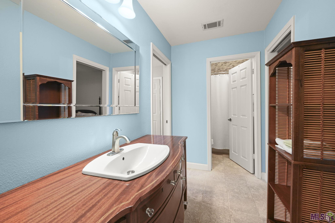
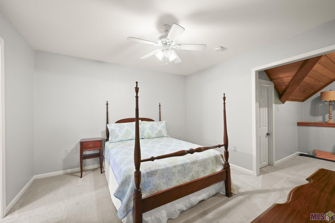
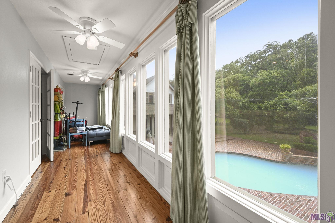
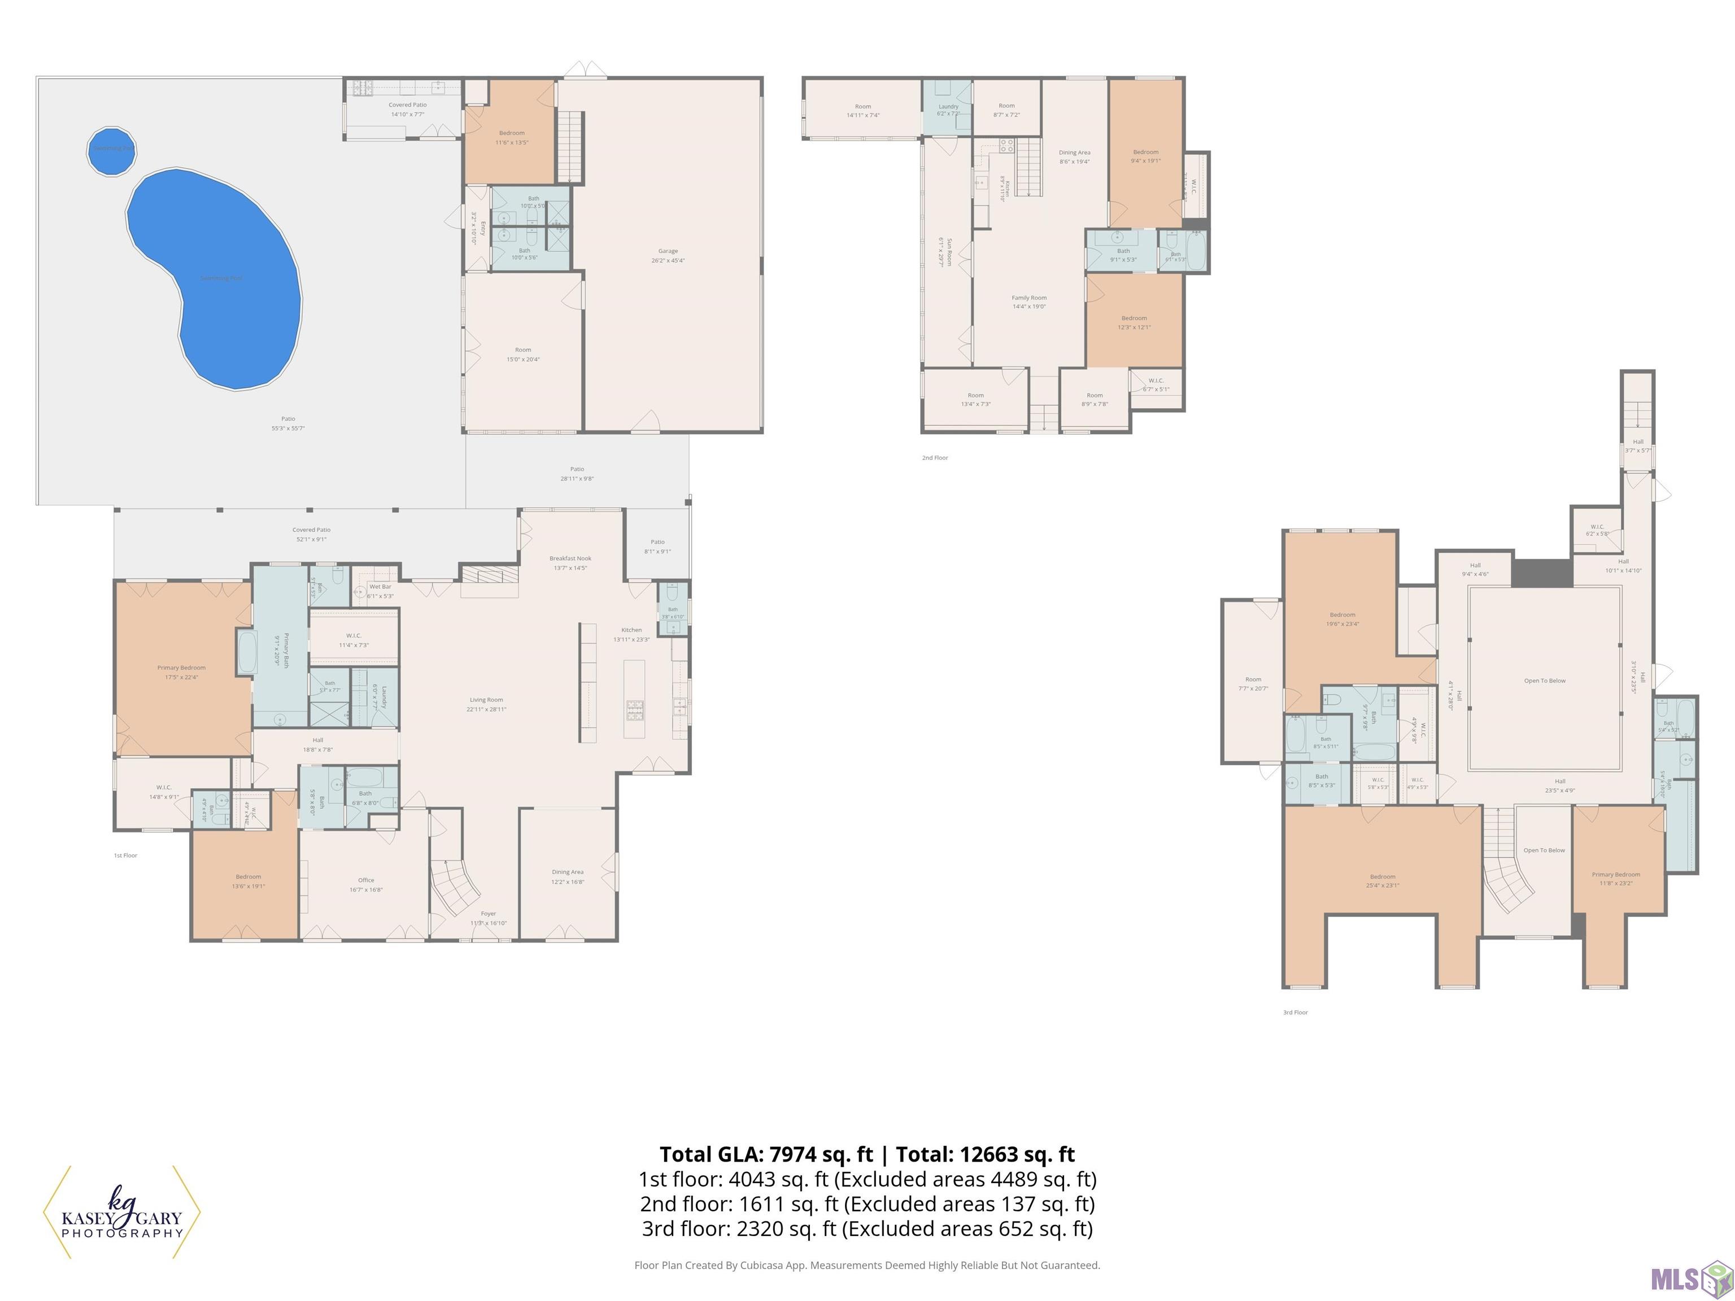
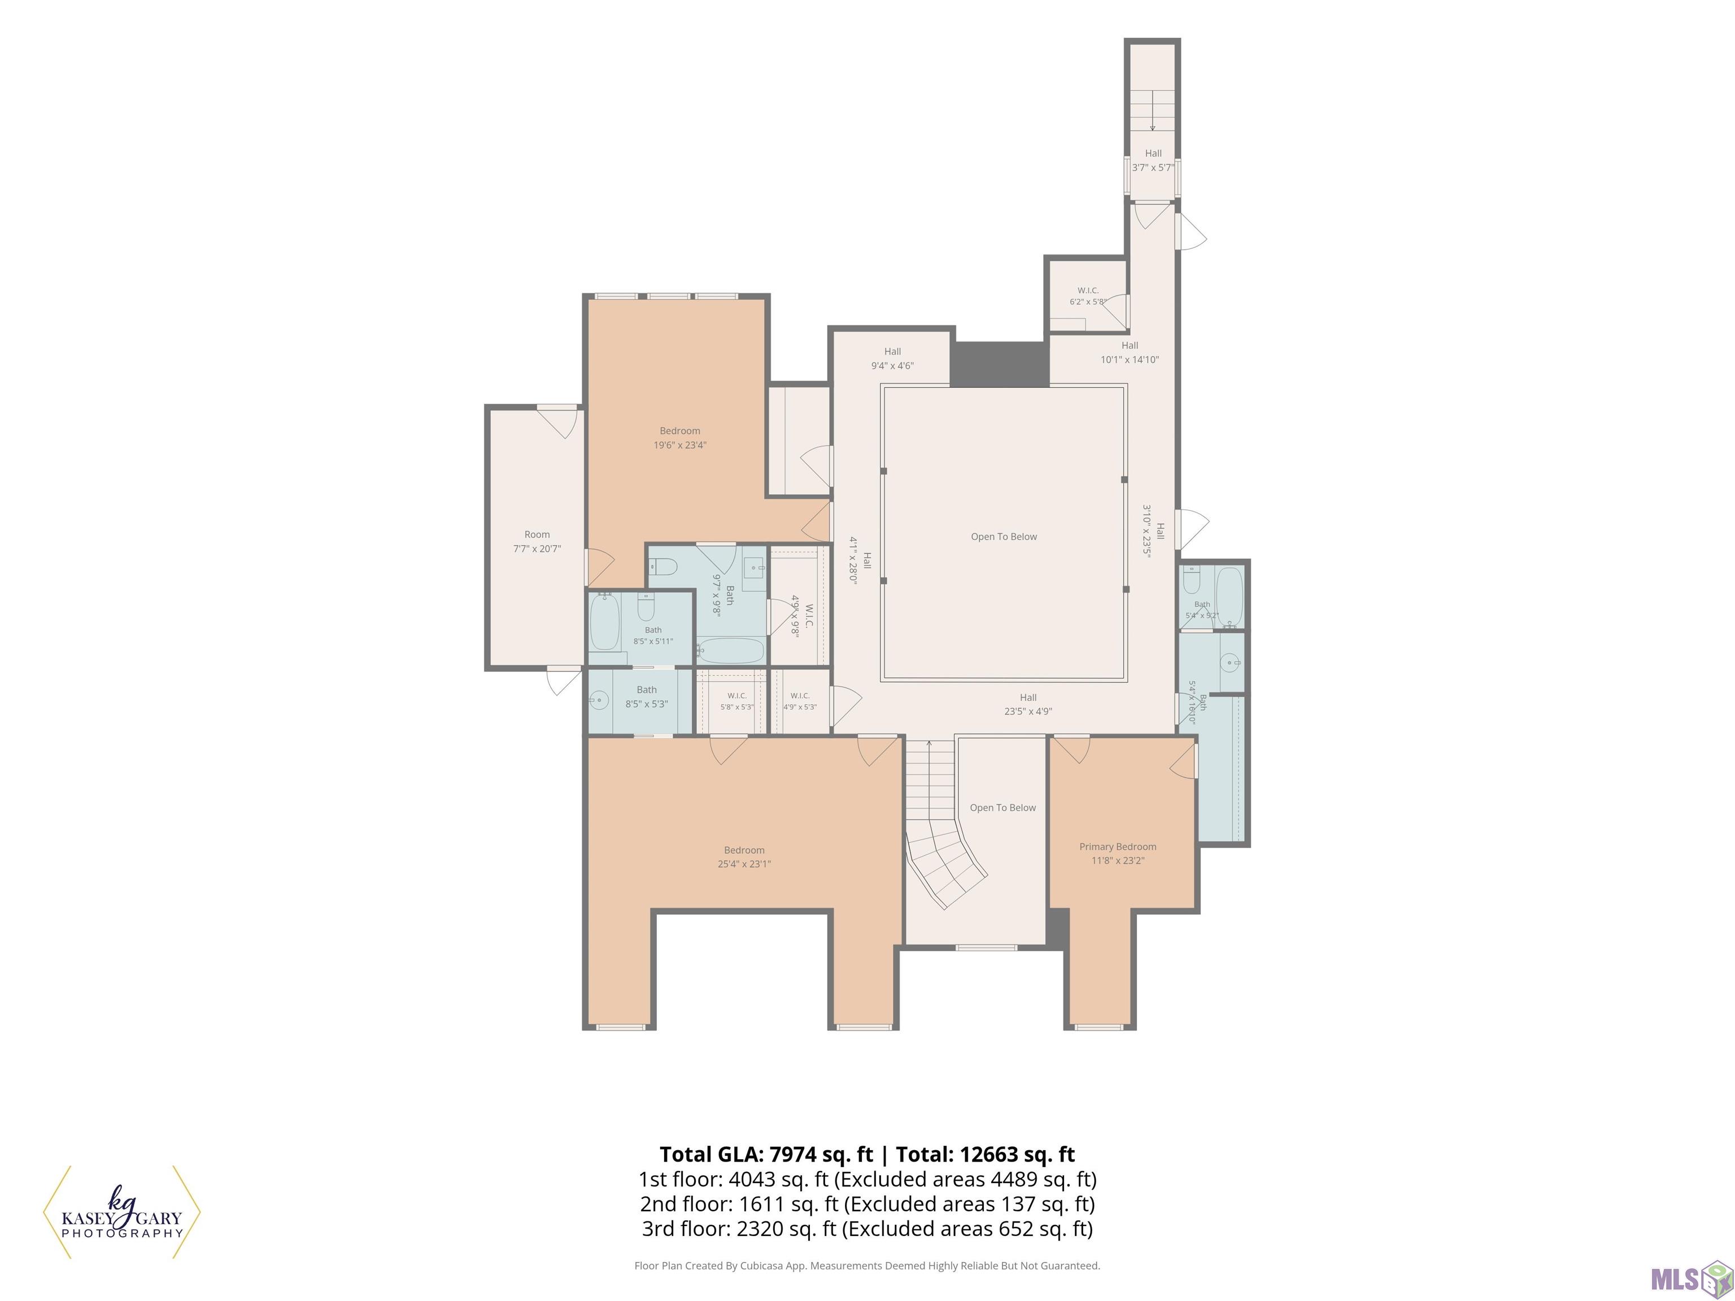
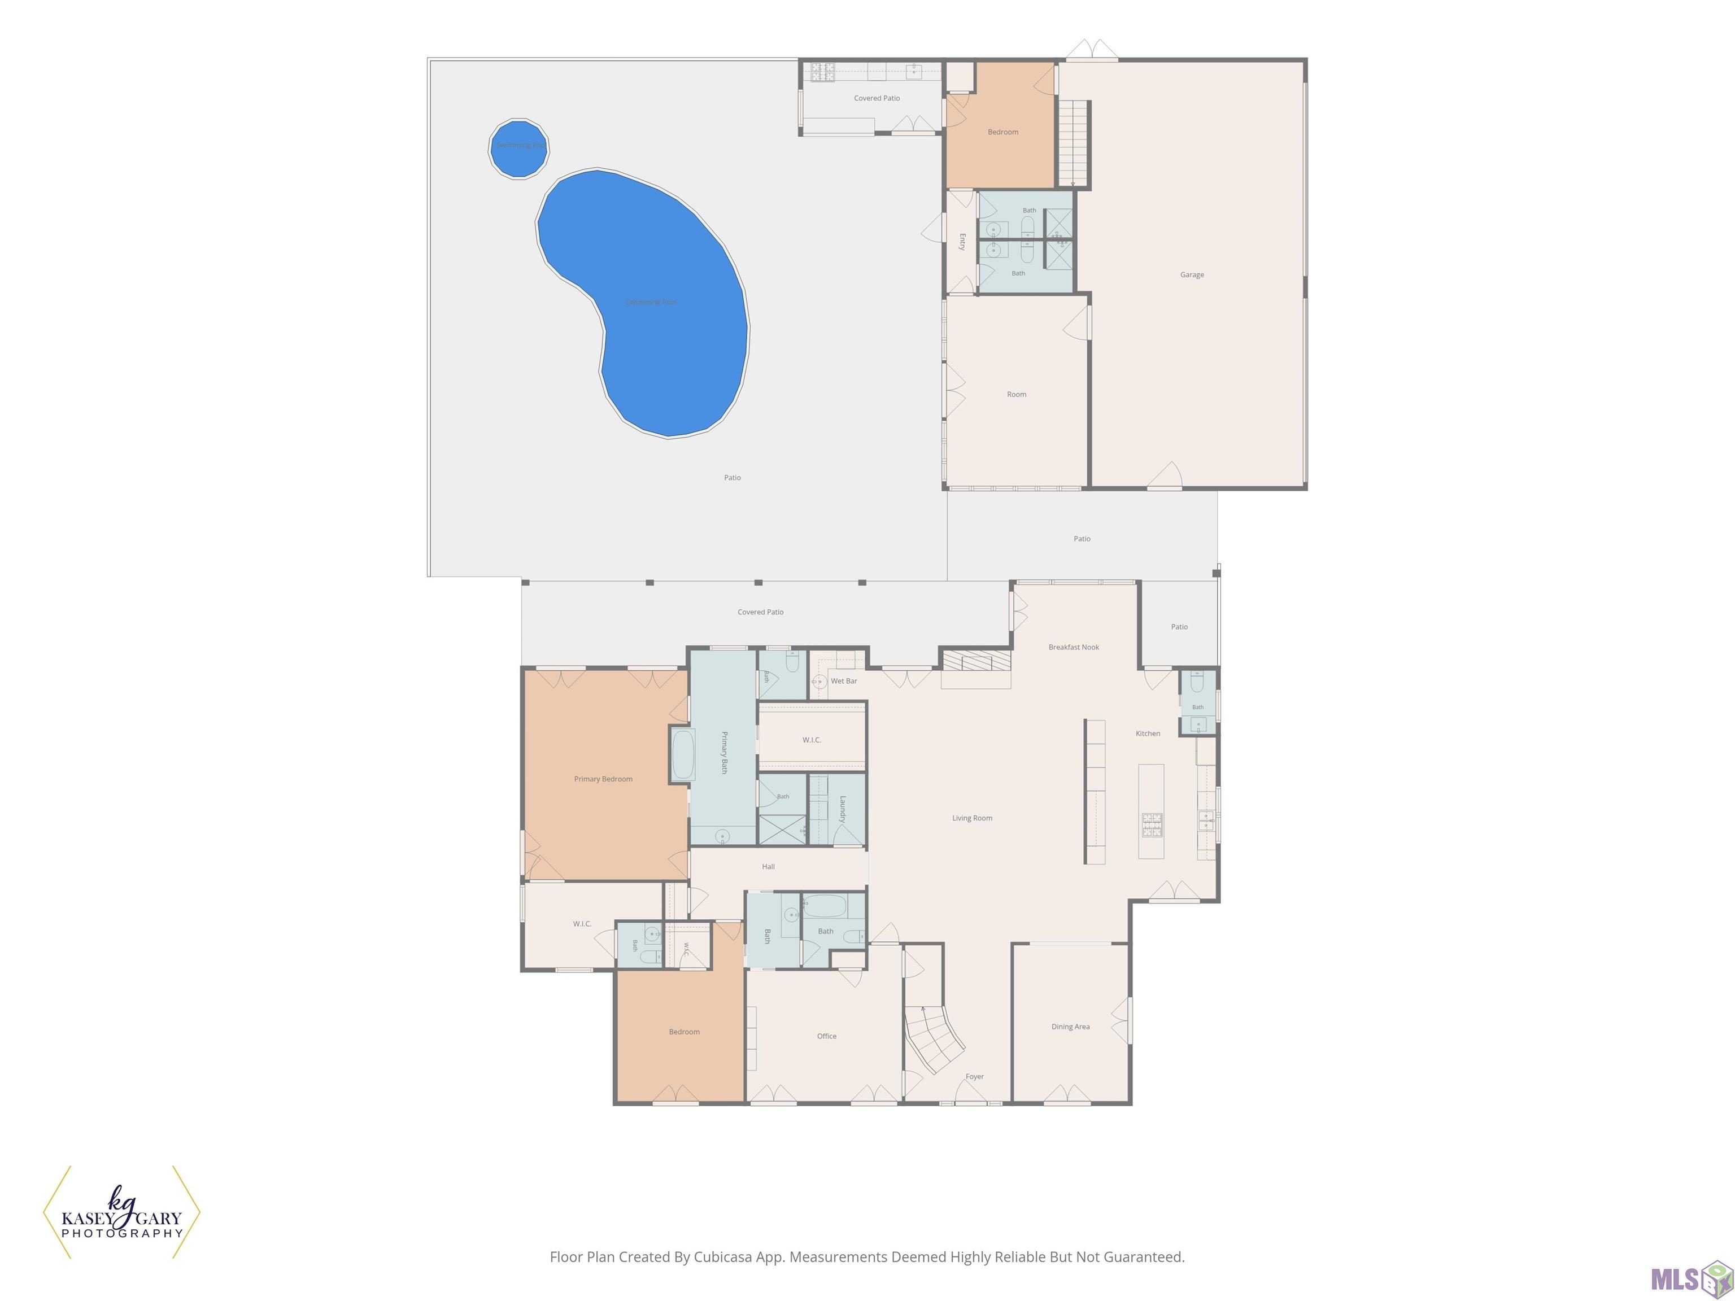
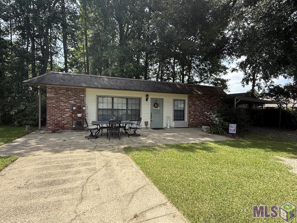
- Priced below recent appraisal! Welcome to one of the most discreet addresses off of Highland Road. Nestled on approximately 3.65 picturesque acres of ultimate privacy, this custom-built gated estate is a true retreat. The grounds include 2 majestic live oak trees estimated to be over 300 years old, a fully stocked pond, and sparkling pool with hot tub creating a resort-like atmosphere perfect for relaxation and recreation. Outdoor features include a newly resurfaced pool surrounded by Old Chicago brick, a gourmet outdoor kitchen, full bathroom with shower, and a game room. The home itself reflects quality craftsmanship and timeless architecture showcasing a dramatic wraparound porch overlooking the lush landscape. Separate detached mother-in-law cottage on property. Once inside, the grand entry welcomes you with soaring ceilings that enhance the open and inviting feel. The first floor includes a primary suite with access to a screened porch perfect for your morning coffee. Downstairs has a guest bedroom, dedicated office with custom millwork, builtins, and private bathroom. Upstairs the home has 3 large bedrooms each with its own bathroom and plenty of storage. A 3-car garage provides a workshop and ample space for vehicles. Above the garage you'll find an attached apartment offering a separate living space with full kitchen, bathroom, 2 bedrooms, laundry, podcast room, and flex space for a gym. Whole house generator installed for peace of mind. Lovingly maintained through the years, this remarkable estate presents a rare opportunity to bring your own vision of country living to the city. Fully fenced and horses allowed. With expansive grounds, unparalleled privacy, and an irreplaceable setting, experience the magic and potential of this truly one-of-a-kind estate.
Office/Member/Contract Info
- List AOR
- GBRAR
Style
- Traditional
- Yes
Siding
- Stucco
- Yes
Parking
- Attached
- Yes
- Garage
- Yes
Construction
- Brick
- Yes
- Frame
- Yes
Foundation
- Post Tension
- Yes
Exterior
- Balcony
- Yes
- Outside Light
- Yes
Patio
- Covered
- Yes
Fireplace
- 1 Fireplace
- Yes
- Wood Burning
- Yes
Heating
- Central
- Yes
Interior
- 9+ Ft Ceiling
- Yes
- Attic Access
- Yes
- Beamed Ceilings
- Yes
- Bookcases
- Yes
- Cathedral Ceiling
- Yes
- Computer Nook
- Yes
- Crown Molding
- Yes
- Double Vanity
- Yes
- Dual Closets
- Yes
- Electric Dryer Con
- Yes
- Electric Stove Con
- Yes
- Electric Washer Con
- Yes
- Guest Suite
- Yes
- Kitchen Island
- Yes
- Separate Shower
- Yes
- Varied Ceiling Heights
- Yes
- Vaulted Ceilings
- Yes
- Walk-In Closet(s)
- Yes
- Wet Bar
- Yes
Cooling
- 2 or More Units
- Yes
Flooring
- Carpet
- Yes
- Tile
- Yes
- Wood
- Yes
Appliances
- Dishwasher
- Yes
- Disposal
- Yes
- Gas Cooktop
- Yes
- Microwave
- Yes
- Wall Oven
- Yes
Utilities
- Gas: Entergy
- Yes
Countertops
- Granite
- Yes
Fencing
- Brick
- Yes
- Chain Link
- Yes
- Full
- Yes
Financing
- Cash
- Yes
- Conventional
- Yes
- VA
- Yes
Reserved Item
- Other - See Remarks
- Yes
Pool
- Gunite
- Yes
- Inground
- Yes
Property Features
Style:
Traditional
Siding:
Stucco
Parking:
Attached; Garage
Construction:
Brick; Frame
Foundation:
Post Tension
Interior:
9+ Ft Ceiling; Attic Access; Beamed Ceilings; Bookcases; Cathedral Ceiling; Computer Nook; Crown Molding; Double Vanity; Dual Closets; Electric Dryer Con; Electric Stove Con; Electric Washer Con; Guest Suite; Kitchen Island; Separate Shower; Varied Ceiling Heights; Vaulted Ceilings; Walk-In Closet(s); Wet Bar
Fireplace:
1 Fireplace; Wood Burning
Flooring:
Carpet; Tile; Wood
Heating:
Central
Cooling:
2 or More Units
Appliances:
Dishwasher; Disposal; Gas Cooktop; Microwave; Wall Oven
Countertops:
Granite
Rooms:
Bedroom 1; Den; Dining Room; Kitchen; Office; Primary Bedroom; Bedroom 2; Bedroom 3; Bedroom 4; Bedroom 5; Bedroom 6; Bedroom 7; Bedroom 8
Fencing:
Brick; Chain Link; Full
Patio:
Covered
Exterior:
Balcony; Outside Light
Utilities:
Gas: Entergy
Pool:
Gunite; Inground
Reserved Item:
Other - See Remarks
Financing:
Cash; Conventional; VA
Room Information
| Room Name | Length | Width | Level | Remarks |
|---|---|---|---|---|
| Office | 16.00 | 13.60 | First | OFFICE |
| Office | 16.00 | 13.60 | First | OFFICE |
| Office | 16.00 | 13.60 | First | OFFICE |
| Office | 16.00 | 13.60 | First | OFFICE |
| Office | 16.00 | 13.60 | First | OFFICE |
| Office | 16.00 | 13.60 | First | OFFICE |
| Office | 16.00 | 13.60 | First | OFFICE |
| Office | 16.00 | 13.60 | First | OFFICE |
| Office | 16.00 | 13.60 | First | OFFICE |
| Office | 16.00 | 13.60 | First | OFFICE |
| Office | 16.00 | 13.60 | First | OFFICE |
| Office | 16.00 | 13.60 | First | OFFICE |
| Office | 16.00 | 13.60 | First | OFFICE |
| Office | 16.00 | 13.60 | First | OFFICE |
| Office | 16.00 | 13.60 | First | OFFICE |
| Office | 16.00 | 13.60 | First | OFFICE |
| Office | 16.00 | 13.60 | First | OFFICE |
| Den | 29.00 | 22.00 | First | DEN |
| Den | 29.00 | 22.00 | First | DEN |
| Den | 29.00 | 22.00 | First | DEN |
| Den | 29.00 | 22.00 | First | DEN |
| Den | 29.00 | 22.00 | First | DEN |
| Den | 29.00 | 22.00 | First | DEN |
| Den | 29.00 | 22.00 | First | DEN |
| Den | 29.00 | 22.00 | First | DEN |
| Den | 29.00 | 22.00 | First | DEN |
| Den | 29.00 | 22.00 | First | DEN |
| Den | 29.00 | 22.00 | First | DEN |
| Den | 29.00 | 22.00 | First | DEN |
| Den | 29.00 | 22.00 | First | DEN |
| Den | 29.00 | 22.00 | First | DEN |
| Den | 29.00 | 22.00 | First | DEN |
| Den | 29.00 | 22.00 | First | DEN |
| Den | 29.00 | 22.00 | First | DEN |
| Kitchen | 18.60 | 13.90 | First | KITCHEN |
| Kitchen | 18.60 | 13.90 | First | KITCHEN |
| Kitchen | 18.60 | 13.90 | First | KITCHEN |
| Kitchen | 18.60 | 13.90 | First | KITCHEN |
| Kitchen | 18.60 | 13.90 | First | KITCHEN |
| Kitchen | 18.60 | 13.90 | First | KITCHEN |
| Kitchen | 18.60 | 13.90 | First | KITCHEN |
| Kitchen | 18.60 | 13.90 | First | KITCHEN |
| Kitchen | 18.60 | 13.90 | First | KITCHEN |
| Kitchen | 18.60 | 13.90 | First | KITCHEN |
| Kitchen | 18.60 | 13.90 | First | KITCHEN |
| Kitchen | 18.60 | 13.90 | First | KITCHEN |
| Kitchen | 18.60 | 13.90 | First | KITCHEN |
| Kitchen | 18.60 | 13.90 | First | KITCHEN |
| Kitchen | 18.60 | 13.90 | First | KITCHEN |
| Kitchen | 18.60 | 13.90 | First | KITCHEN |
| Kitchen | 18.60 | 13.90 | First | KITCHEN |
| Bedroom 1 | 25.60 | 13.70 | Second | BEDROOM |
| Bedroom 2 | 13.70 | 13.60 | First | BEDROOM |
| Bedroom 3 | 19.80 | 14.00 | Second | BEDROOM |
| Primary Bedroom | 23.00 | 22.50 | First | PRIMARY BEDROOM |
| Primary Bedroom | 23.00 | 22.50 | First | PRIMARY BEDROOM |
| Primary Bedroom | 23.00 | 22.50 | First | PRIMARY BEDROOM |
| Primary Bedroom | 23.00 | 22.50 | First | PRIMARY BEDROOM |
| Primary Bedroom | 23.00 | 22.50 | First | PRIMARY BEDROOM |
| Primary Bedroom | 23.00 | 22.50 | First | PRIMARY BEDROOM |
| Primary Bedroom | 23.00 | 22.50 | First | PRIMARY BEDROOM |
| Primary Bedroom | 23.00 | 22.50 | First | PRIMARY BEDROOM |
| Primary Bedroom | 23.00 | 22.50 | First | PRIMARY BEDROOM |
| Primary Bedroom | 23.00 | 22.50 | First | PRIMARY BEDROOM |
| Primary Bedroom | 23.00 | 22.50 | First | PRIMARY BEDROOM |
| Primary Bedroom | 23.00 | 22.50 | First | PRIMARY BEDROOM |
| Primary Bedroom | 23.00 | 22.50 | First | PRIMARY BEDROOM |
| Primary Bedroom | 23.00 | 22.50 | First | PRIMARY BEDROOM |
| Primary Bedroom | 23.00 | 22.50 | First | PRIMARY BEDROOM |
| Primary Bedroom | 23.00 | 22.50 | First | PRIMARY BEDROOM |
| Primary Bedroom | 23.00 | 22.50 | First | PRIMARY BEDROOM |
| Bedroom 4 | 19.80 | 14.00 | Second | BEDROOM |
| Bedroom 5 | 13.30 | 11.80 | Second | BEDROOM |
| Bedroom 6 | 13.30 | 11.80 | Second | BEDROOM |
| Bedroom 7 | 13.70 | 13.60 | First | BEDROOM |
| Bedroom 8 | 13.70 | 13.60 | First | BEDROOM |
| Dining Room | 16.80 | 12.00 | First | DINING ROOM |
| Dining Room | 16.80 | 12.00 | First | DINING ROOM |
| Dining Room | 16.80 | 12.00 | First | DINING ROOM |
| Dining Room | 16.80 | 12.00 | First | DINING ROOM |
| Dining Room | 16.80 | 12.00 | First | DINING ROOM |
| Dining Room | 16.80 | 12.00 | First | DINING ROOM |
| Dining Room | 16.80 | 12.00 | First | DINING ROOM |
| Dining Room | 16.80 | 12.00 | First | DINING ROOM |
| Dining Room | 16.80 | 12.00 | First | DINING ROOM |
| Dining Room | 16.80 | 12.00 | First | DINING ROOM |
| Dining Room | 16.80 | 12.00 | First | DINING ROOM |
| Dining Room | 16.80 | 12.00 | First | DINING ROOM |
| Dining Room | 16.80 | 12.00 | First | DINING ROOM |
| Dining Room | 16.80 | 12.00 | First | DINING ROOM |
| Dining Room | 16.80 | 12.00 | First | DINING ROOM |
| Dining Room | 16.80 | 12.00 | First | DINING ROOM |
| Dining Room | 16.80 | 12.00 | First | DINING ROOM |
Documents
 PDD ›
PDD ›
IDX
Listing Office:
Compass - Perkins
Last Updated: October - 19 - 2026
The data relating to real estate for sale or lease on this website comes in part from the IDX program of the REALTOR® Association of Acadiana MLS. The IDX information is provided exclusively for consumers’ personal, non-commericial use and may not be used for any purpose other than to identify prospective properties consumers may be interested in purchasing. Data is deemed reliable but is not guaranteed accurate by the MLS.