
1350 CHOCTAW Avenue, Metairie, LA 70005
$1,150,000





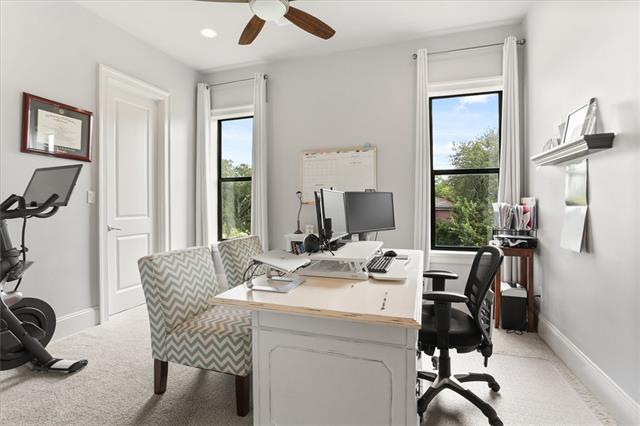
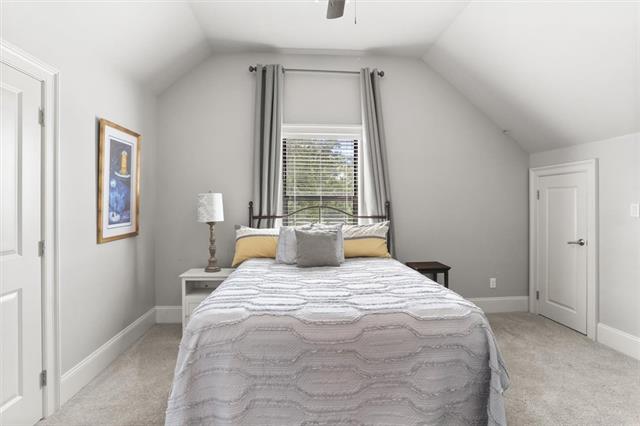
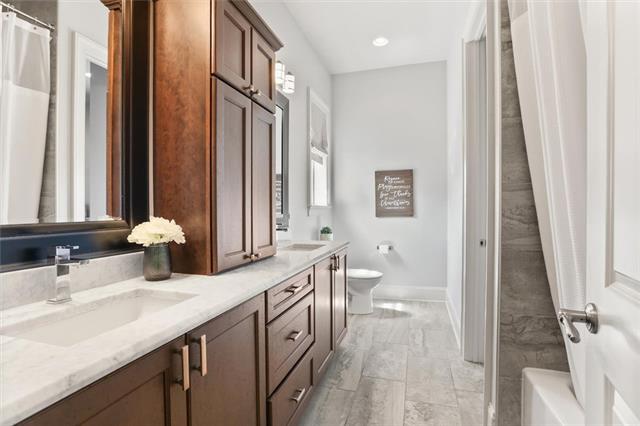
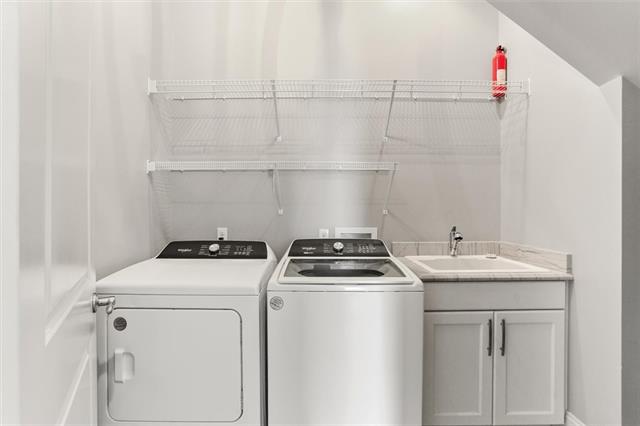





Property Type:
Residential
Bedrooms:
6
Baths:
5
Square Footage:
4,346
Lot Size (sq. ft.):
5,663
Status:
Pending
Current Price:
$1,150,000
List Date:
5/29/2026
Last Modified:
6/30/2026
Listing Details MLS# NO2559096
Listing Info
- Delayed Marketing
- No
- Listing Price
- 1150000
- List Price/SqFt
- 342.06
- Type
- Single Family Residence
- Document Modified
- 2026-05-29 12:54:19.804992
- Modification Timestamp
- 2026-06-30T21:49:19Z
- Photo Modified
- 2026-06-19T21:44:16Z
Location Tax Legal Info
- Street Number
- 1350
- Street Name
- CHOCTAW Avenue
- Parish
- Jefferson
- State
- LA
- Zip Code
- 70005
- Tax Assessment Number
- 0820019858
- Directions
- https://maps.app.goo.gl/c1uyPbQe6Yf75A18A Bounding Streets: Poplar and W. Esplanade
General Property Description
- # Bedrooms
- 6
- Baths - Full
- 5
- Total Baths
- 5
- SqFt - Living
- 3362
- SqFt - Total
- 4346
- SqFt - Source
- Measured
- Stories
- 2
- Year Built
- 2015
- Acres
- 0.13
- Acreage Range
- 0 - 0.5
- Lot Dimensions
- 40x150
Status Change Info
- Under Contract Date
- 2026-06-26
Originating Details
- Originating System ID
- ROAMM
- Originating System Key
- 58248312
- Originating System Listing ID
- 2559096
- Originating System Name
- ROAM Matrix
Location, Tax & Legal Info
- Legal Desc
- LOT 19-A SQ 15 LAKESHORE
More Information
Remarks & Misc
- Remarks
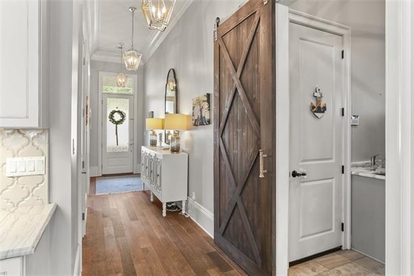
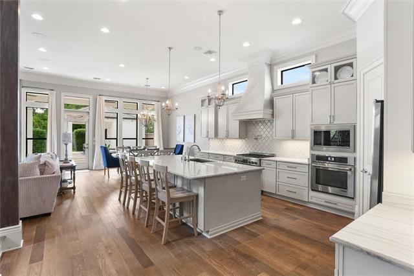
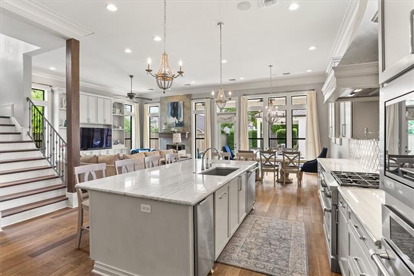
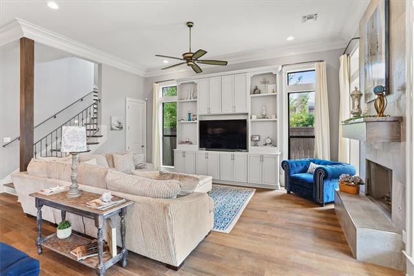
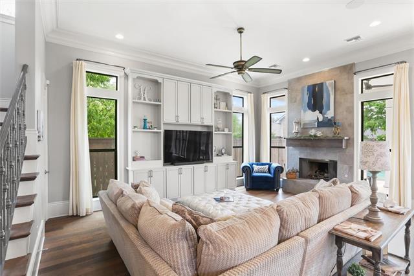
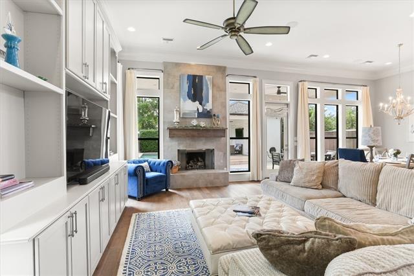
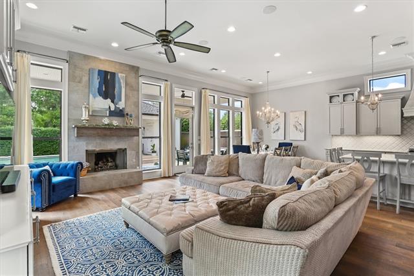
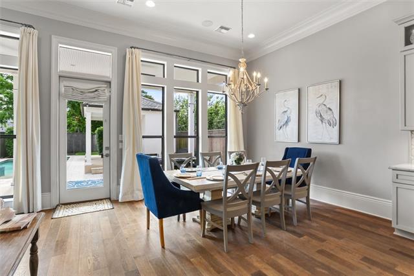
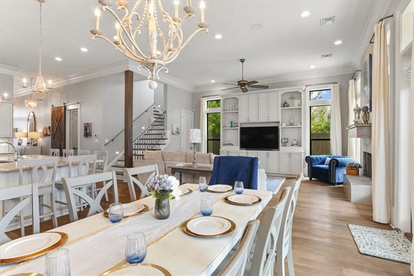
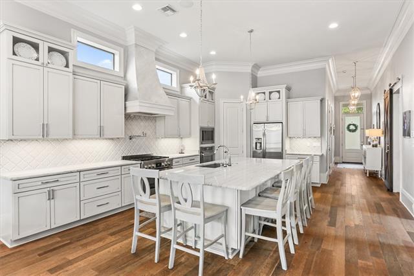
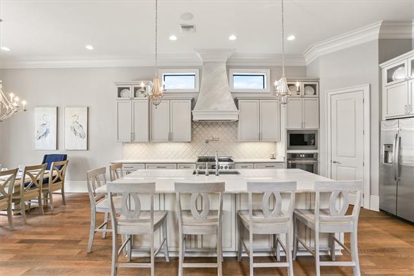
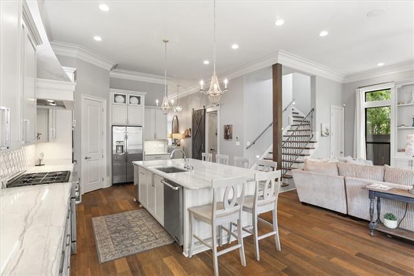
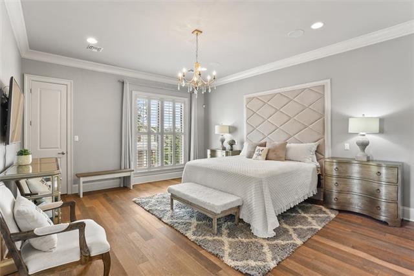
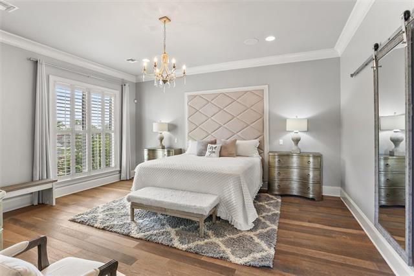
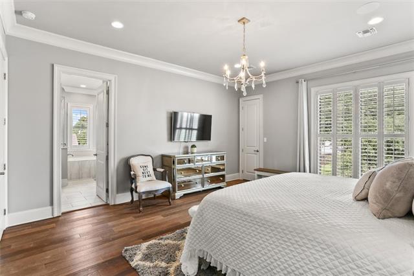
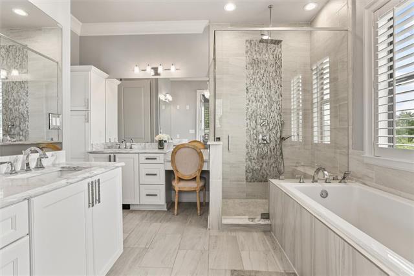
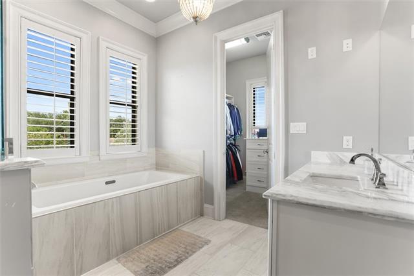
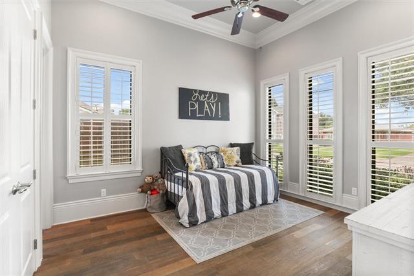
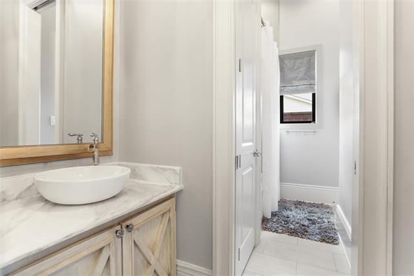
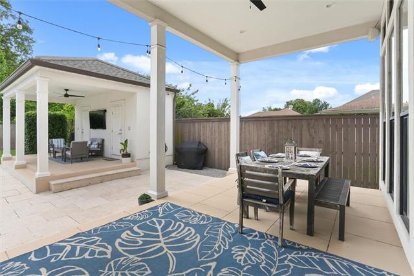
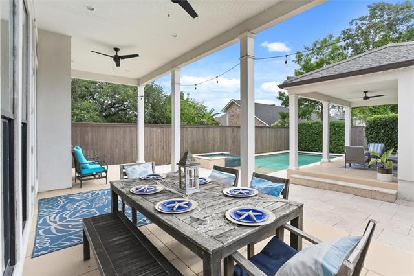
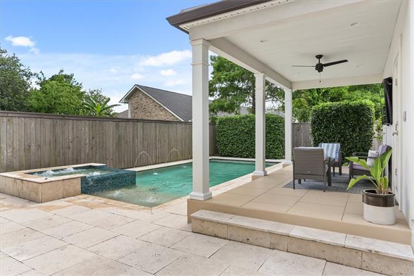
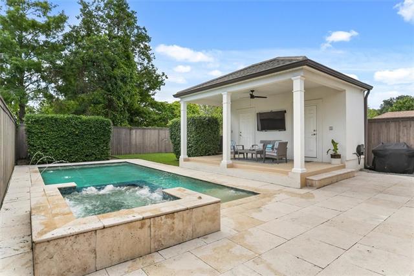
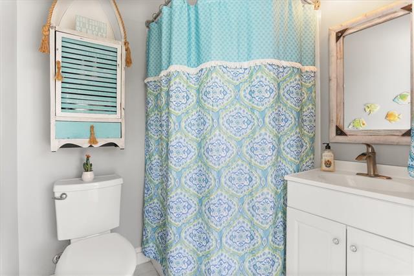
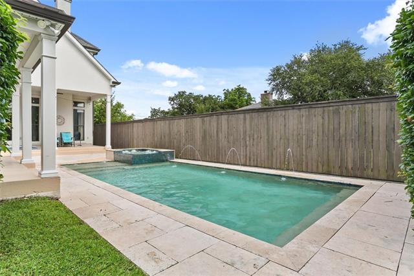
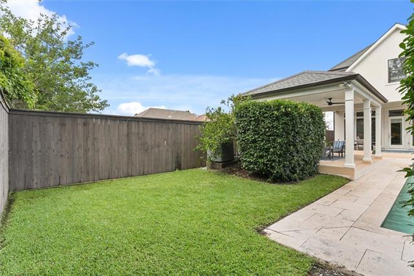
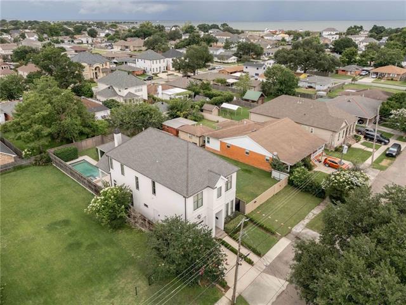
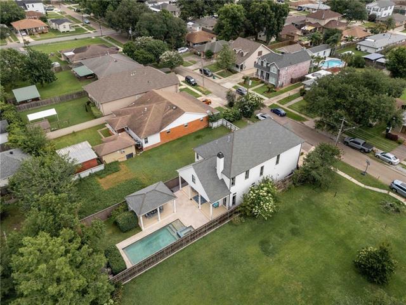
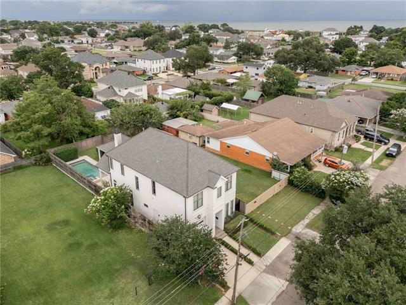
- Built in 2015 by renowned Chatagnier Construction, this French Provincial showpiece sits just blocks from the lake in one of Metairie's most coveted locations. Newer roof and move-in ready. <br><br> Inside, 12-foot ceilings, 8-foot doors, and an open floor plan set the stage for elevated everyday living. The chef's kitchen delivers quartzite countertops, 6-burner Jenn-Air gas range with pot filler, extra wall oven, stone sink, and walk-in pantry. The oversized primary suite offers a true spa-like escape with marble finishes and a custom closet. <br><br> Out back, a heated pool and hot tub, covered entertaining patios, full outdoor bathroom, and lush landscaping create a private resort feel. Two laundry hookups, two tankless water heaters, whole-home audio, and a walk-in attic round out this exceptional home. <br><br> Additional features include a single-car garage with exceptionally tall ceilings, toe-kick heaters in the bathrooms, and a location that can't be beat, just two blocks from the lake and all that Bucktown has to offer. <br><br> Homes like this don't last. Schedule a private showing today!
Office/Member/Contract Info
- List AOR
- NOMAR
Style
- French
- Yes
Siding
- Stucco
- Yes
Parking
- Garage
- Yes
Foundation
- Slab
- Yes
Exterior
- Outdoor Shower
- Yes
Fireplace
- Gas Log
- Yes
Roof
- Composition
- Yes
Heating
- Natural Gas
- Yes
Cooling
- 2 or More Units
- Yes
- Central Air
- Yes
Appliances
- Dishwasher
- Yes
- Disposal
- Yes
- Microwave
- Yes
- Refrigerator
- Yes
Utilities
- Elec: Entergy
- Yes
Rooms
- Bedroom 1
- Yes
- Dining Room
- Yes
- Living Room
- Yes
- Primary Bedroom
- Yes
- Bedroom 2
- Yes
- Bedroom 3
- Yes
- Bedroom 4
- Yes
- Bedroom 5
- Yes
- Bedroom 6
- Yes
- Bedroom 7
- Yes
- Bedroom 8
- Yes
Fencing
- Full
- Yes
- Wood
- Yes
- Other
- Yes
Other Structures
- Cabana
- Yes
Pool
- Inground
- Yes
Property Features
Style:
French
Siding:
Stucco
Parking:
Garage
Foundation:
Slab
Roof:
Composition
Fireplace:
Gas Log
Heating:
Natural Gas
Cooling:
2 or More Units; Central Air
Appliances:
Dishwasher; Disposal; Microwave; Refrigerator
Rooms:
Bedroom 1; Dining Room; Living Room; Primary Bedroom; Bedroom 2; Bedroom 3; Bedroom 4; Bedroom 5; Bedroom 6; Bedroom 7; Bedroom 8
Fencing:
Full; Wood; Other
Exterior:
Outdoor Shower
Other Structures:
Cabana
Utilities:
Elec: Entergy
Pool:
Inground
Room Information
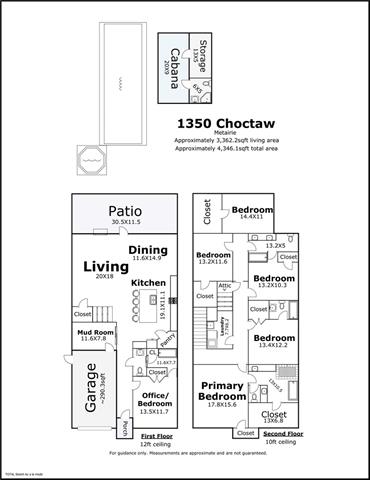
| Room Name | Length | Width | Remarks |
|---|---|---|---|
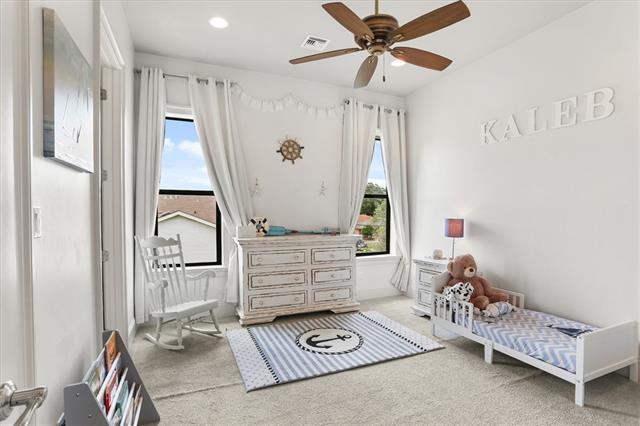
| Primary Bedroom | 17.80 | 15.60 | Primary Bedroom |
| Primary Bedroom | 17.80 | 15.60 | Primary Bedroom |
| Living Room | 20.00 | 18.00 | Living Room |
| Living Room | 20.00 | 18.00 | Living Room |
| Dining Room | 11.60 | 14.90 | Dining Room |
| Dining Room | 11.60 | 14.90 | Dining Room |
| Bedroom 1 | 13.40 | 12.20 | Bedroom |
| Bedroom 2 | 14.40 | 11.00 | Bedroom |
| Bedroom 3 | 14.40 | 11.00 | Bedroom |
| Bedroom 4 | 13.20 | 10.30 | Bedroom |
| Bedroom 5 | 13.20 | 11.60 | Bedroom |
| Bedroom 6 | 13.20 | 11.60 | Bedroom |
| Bedroom 7 | 13.20 | 10.30 | Bedroom |
| Bedroom 8 | 13.50 | 11.70 | Bedroom |
Documents
 Floor Plan + Property Dimensions Addendu ›
IDX
Listing Office:
KELLER WILLIAMS REALTY 455-0100
Last Updated: June - 30 - 2026
The data relating to real estate for sale or lease on this website comes in part from the IDX program of the REALTOR® Association of Acadiana MLS. The IDX information is provided exclusively for consumers’ personal, non-commericial use and may not be used for any purpose other than to identify prospective properties consumers may be interested in purchasing. Data is deemed reliable but is not guaranteed accurate by the MLS.