
13485 GENERAL OTT Road, Hammond, LA 70403
New Listing
$420,000

Property Type:
Residential
Bedrooms:
4
Baths:
4.1
Square Footage:
3,972
Lot Size (sq. ft.):
43,560
Status:
Active
Current Price:
$420,000
List Date:
8/21/2026
Last Modified:
8/22/2026
Listing Details MLS# NO2573211
Listing Info
- Delayed Marketing
- No
- Listing Price
- 420000
- List Price/SqFt
- 139.17
- Type
- Single Family Residence
- Document Modified
- 2026-08-21 16:13:10.821390
- Modification Timestamp
- 2026-08-22T00:27:38Z
- Photo Modified
- 2026-08-21T21:08:05Z
Location Tax Legal Info
- Street Number
- 13485
- Street Name
- GENERAL OTT Road
- Parish
- Tangipahoa
- State
- LA
- Zip Code
- 70403
- Subdivision
- Not a Subdivision
- Tax Assessment Number
- 05020107
- Directions
- Bounding Streets: Happywoods Rd
General Property Description
- # Bedrooms
- 4
- Baths - Full
- 4
- Baths - 1/2
- Yes
- Total Baths
- 4.1
- SqFt - Living
- 3018
- SqFt - Total
- 3972
- SqFt - Source
- Public Record
- Year Built
- 1995
- Acres
- Yes
- Acreage Range
- 1 - 2.99
- Lot Dimensions
- 151x345x151x343
Originating Details
- Originating System ID
- ROAMM
- Originating System Key
- 59476675
- Originating System Listing ID
- 2573211
- Originating System Name
- ROAM Matrix
Location, Tax & Legal Info
- Legal Desc
- 1.00A BEING LOT 3 OF SUB IN SEC 45 T7SR7E B640 P886 B799 P252 B1459 P719 B1462 P458 B1475 P805 B1712 P259 MAP 1289/162
Remarks & Misc
- Remarks
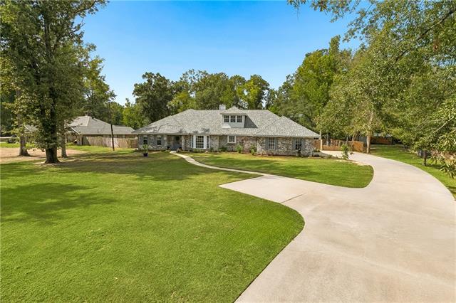
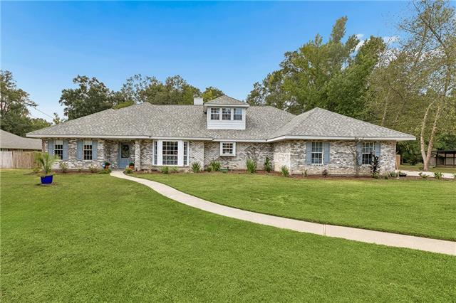
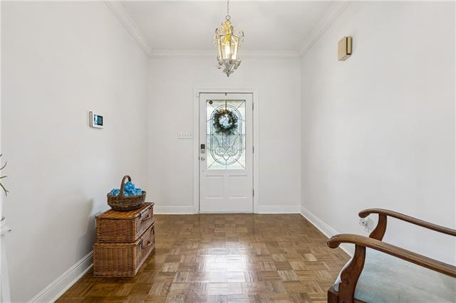
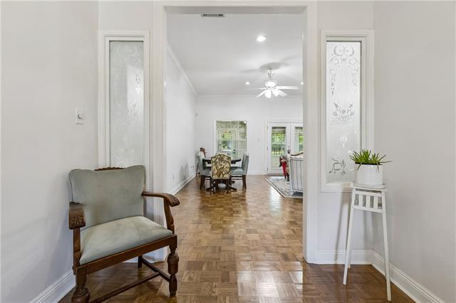
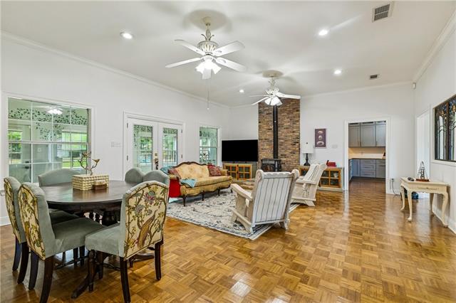
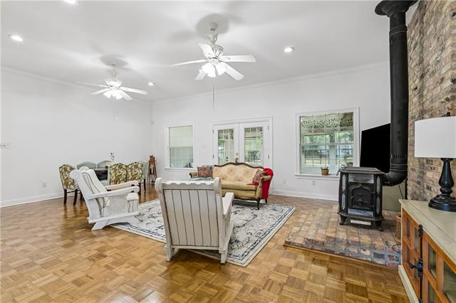
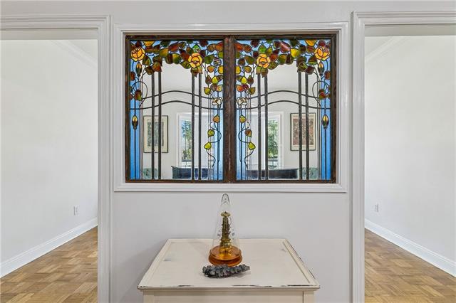
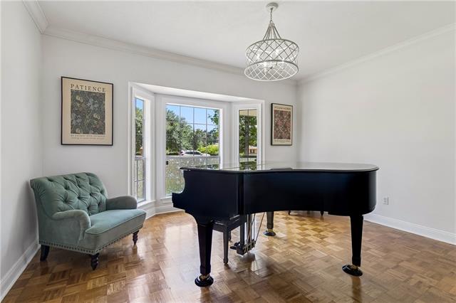
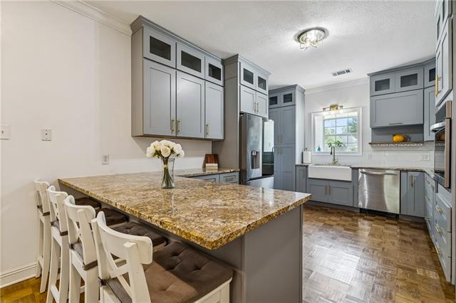
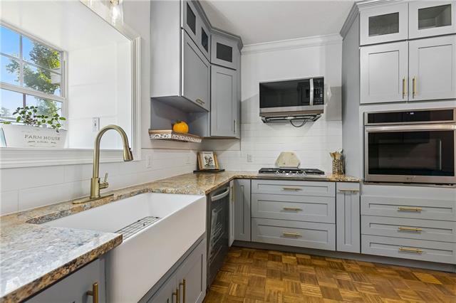
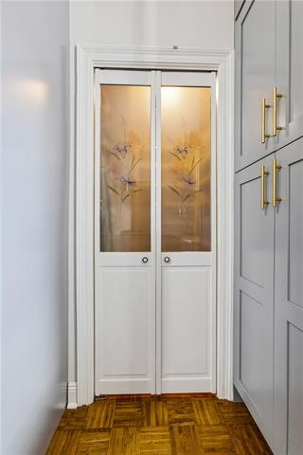
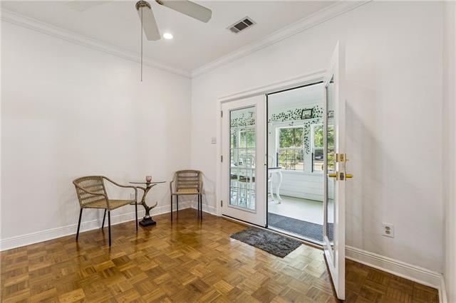
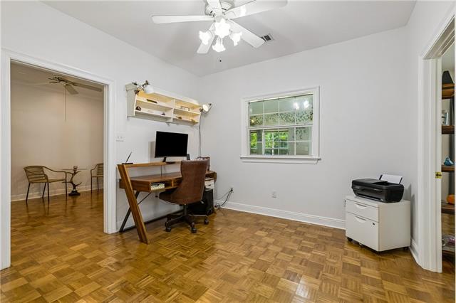
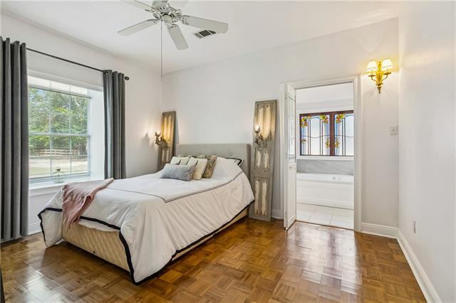
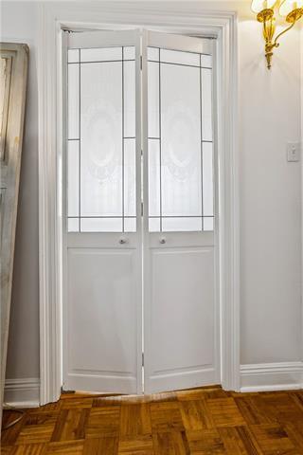
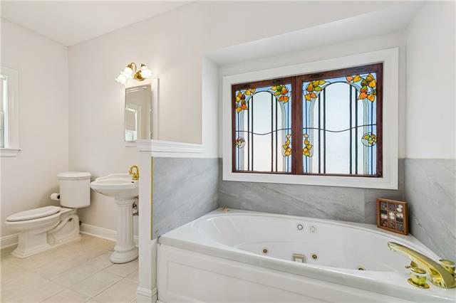
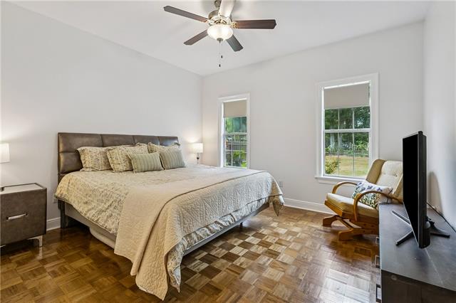
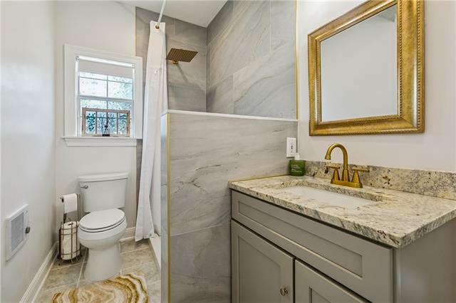
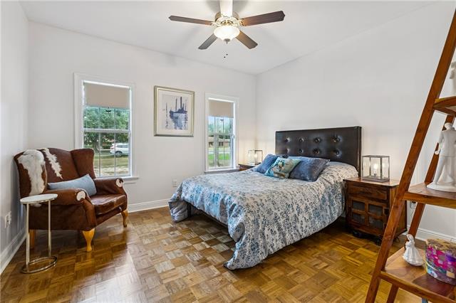
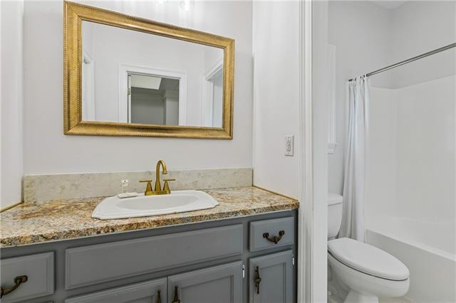
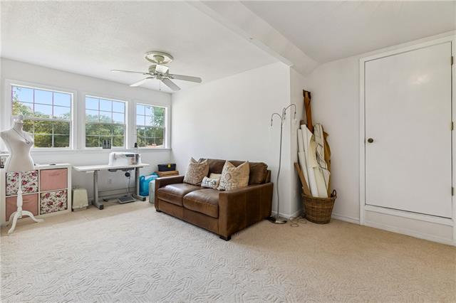
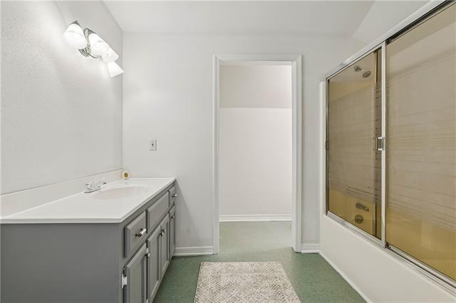
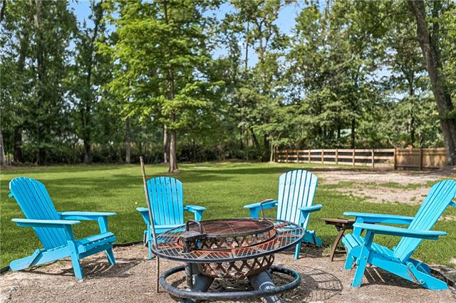
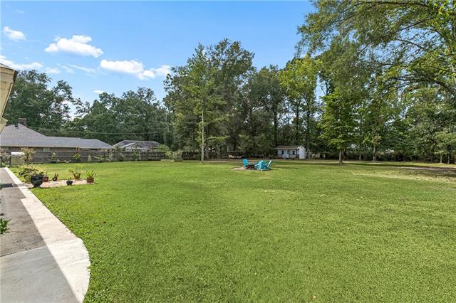
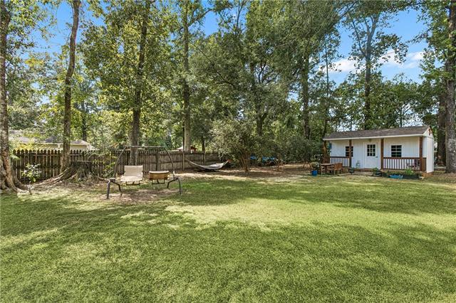
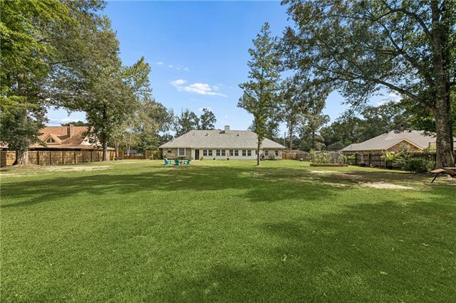
- Welcome home, where a sweeping lawn, mature trees, classic brick exterior, and curved driveway create an inviting first impression! Inside, a bright foyer with parquet wood flooring, decorative glass details, and crown molding flows into spacious living and dining areas. Parquet floors continue throughout, complemented by abundant windows, recessed lighting, ceiling fans, and a brick hearth with freestanding stove. The kitchen stands out with gray cabinetry, granite countertops, brass-tone hardware, stainless appliances, farmhouse sink, subway tile backsplash, generous storage, and a large island with seating! The primary suite offers wood flooring, natural light, and an en suite with a jetted tub framed by distinctive stained glass. Additional bedrooms provide comfortable space and natural light, while flexible rooms offer options for an office, sitting room, or music room. Outside, enjoy the spacious setting and mature landscaping, plus a 50-amp electrical hookup at the rear of the home for RV maintenance. Convenient access to nearby shopping and dining adds everyday ease. Schedule your private showing today!
More Information
Office/Member/Contract Info
- List AOR
- NOMAR
Style
- Traditional
- Yes
Siding
- Hardiplank
- Yes
- Vinyl Siding
- Yes
Parking
- Attached
- Yes
- Garage
- Yes
- RV Access/Parking
- Yes
Construction
- Brick
- Yes
Foundation
- Slab
- Yes
Fireplace
- Other
- Yes
Roof
- Composition
- Yes
Heating
- Central
- Yes
Cooling
- 2 or More Units
- Yes
- Central Air
- Yes
Appliances
- Disposal
- Yes
- Microwave
- Yes
Utilities
- Elec: Entergy
- Yes
Countertops
- Granite
- Yes
Rooms
- Bathroom 1
- Yes
- Bedroom 1
- Yes
- Den
- Yes
- Foyer
- Yes
- Kitchen
- Yes
- Laundry
- Yes
- Living Room
- Yes
- Primary Bathroom
- Yes
- Primary Bedroom
- Yes
- Office
- Yes
- Bedroom 2
- Yes
- Bedroom 3
- Yes
- Bathroom 2
- Yes
- Bathroom 3
- Yes
- Bathroom 4
- Yes
Amenities
- Acreage
- Yes
Fencing
- Wood
- Yes
- Other
- Yes
Property Features
Style:
Traditional
Siding:
Hardiplank; Vinyl Siding
Parking:
Attached; Garage; RV Access/Parking
Construction:
Brick
Foundation:
Slab
Roof:
Composition
Fireplace:
Other
Heating:
Central
Cooling:
2 or More Units; Central Air
Appliances:
Disposal; Microwave
Countertops:
Granite
Rooms:
Bathroom 1; Bedroom 1; Den; Foyer; Kitchen; Laundry; Living Room; Office; Primary Bathroom; Primary Bedroom; Bedroom 2; Bedroom 3; Bathroom 2; Bathroom 3; Bathroom 4
Fencing:
Wood; Other
Amenities:
Acreage
Utilities:
Elec: Entergy
Room Information
| Room Name | Length | Width | Remarks |
|---|---|---|---|
| Bedroom 1 | 12.00 | 21.00 | Bedroom |
| Primary Bathroom | 7.00 | 20.00 | Primary Bathroom |
| Bathroom 1 | 6.00 | 11.00 | Bathroom |
| Foyer | 10.00 | 9.00 | Foyer |
| Office | 11.00 | 11.00 | Office |
| Bedroom 2 | 12.00 | 13.00 | Bedroom |
| Bathroom 2 | 5.00 | 11.00 | Bathroom |
| Laundry | 5.00 | 5.00 | Laundry |
| Primary Bedroom | 12.00 | 14.00 | Primary Bedroom |
| Kitchen | 16.00 | 12.00 | Kitchen |
| Bathroom 3 | 5.00 | 12.00 | Bathroom |
| Bathroom 4 | 11.00 | 9.00 | Bathroom |
| Living Room | 24.00 | 20.00 | Living Room |
| Bedroom 3 | 14.00 | 13.00 | Bedroom |
| Den | 11.00 | 15.00 | Den |
Documents
 Property Disclosure Packet ›
IDX
Listing Office:
Keller Williams Realty Services
Last Updated: August - 22 - 2026
The data relating to real estate for sale or lease on this website comes in part from the IDX program of the REALTOR® Association of Acadiana MLS. The IDX information is provided exclusively for consumers’ personal, non-commericial use and may not be used for any purpose other than to identify prospective properties consumers may be interested in purchasing. Data is deemed reliable but is not guaranteed accurate by the MLS.