
13428 BAYOU TERRACE DR, St. Amant, LA 70774
New Listing
$650,000
Property Type:
Residential
Bedrooms:
4
Baths:
3
Square Footage:
5,012
Lot Size (sq. ft.):
29,185
Status:
Active
Current Price:
$650,000
List Date:
8/19/2026
Last Modified:
8/20/2026
Overview
Description
Open Houses
- Sunday, August 23, 2:00 pm - 4:00 pm
Listing Details MLS# BR2026015373
Listing Info
- Delayed Marketing
- No
- Listing Price
- 650000
- List Price/SqFt
- 177.11
- Type
- Single Family Residence
- Document Modified
- 2026-08-19 21:03:20.521068
- Modification Timestamp
- 2026-08-20T02:34:40Z
- Photo Modified
- 2026-08-20T02:03:20Z
Location Tax Legal Info
- Street Number
- 13428
- Street Name
- BAYOU TERRACE DR
- Parish
- Ascension
- State
- LA
- Zip Code
- 70774
- Subdivision
- Canal Bank Subd
- Area
- ASC MLS Area 91
- Tax Assessment Number
- 20006111
- Directions
- Airline Hwy to (left) LA-429 / Weber City (left) LA-22 (left) Bayou Terrace
General Property Description
- # Bedrooms
- 4
- Baths - Full
- 3
- Total Baths
- 3
- SqFt - Living
- 3670
- SqFt - Total
- 5012
- SqFt - Source
- Appraiser
- Stories
- 2
- SqFt - Covered Porch
- 858
- SqFt - Garage
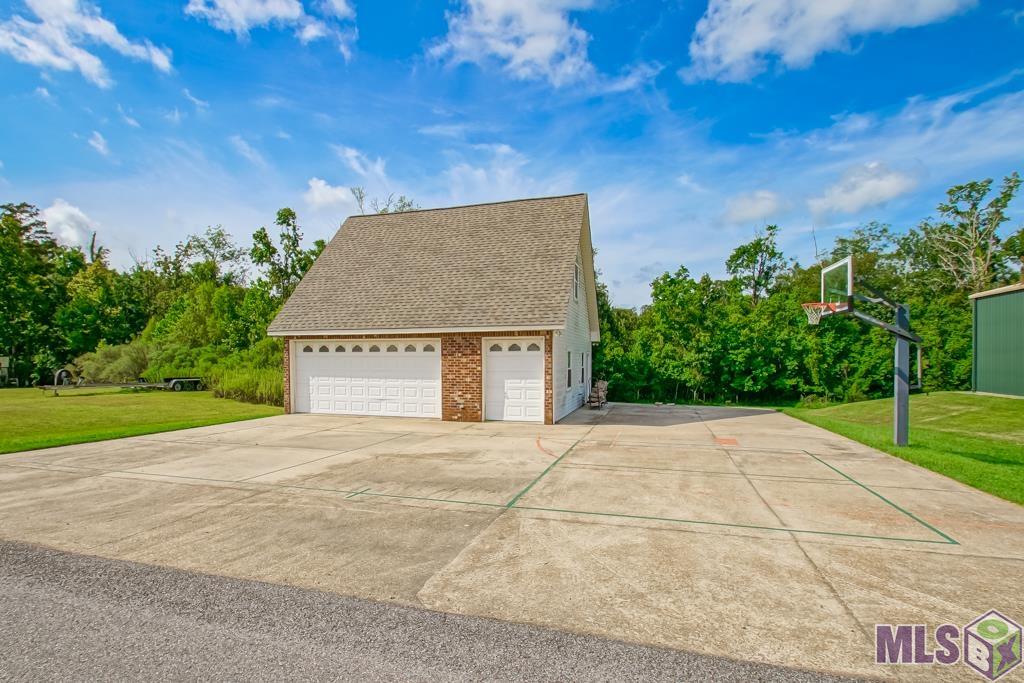
- 484
- Year Built
- 2003
- Acres
- 0.67
- Acreage Range
- 0.51 - 0.99
- Assn Fee $
- 120
- Assn Fee Terms
- Yearly
- Lot Dimensions
- 83x350
- Mineral Rights
- Conveyed
- Pool on Subject Property
- No
Originating Details
- Originating System ID
- ROAMP
- Originating System Key
- 2026015373
- Originating System Listing ID
- 2026015373
- Originating System Name
- ROAM Paragon
Location, Tax & Legal Info
- School District
- Ascension Parish
- Legal Desc
- Lot 36-A and Lot 36-A-1
Remarks & Misc
- Remarks
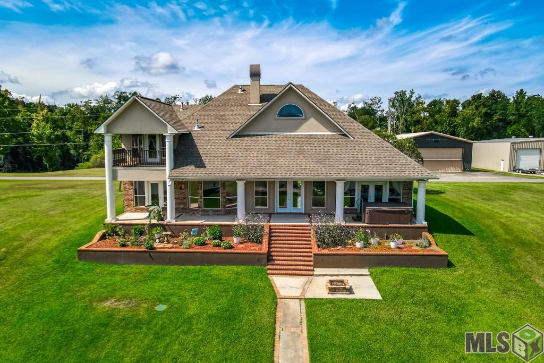
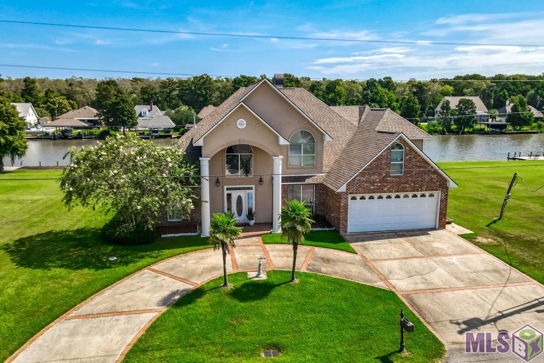
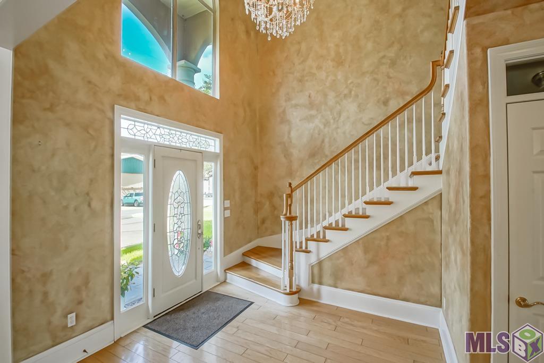
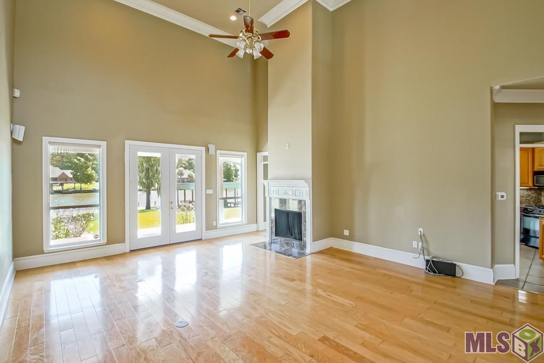
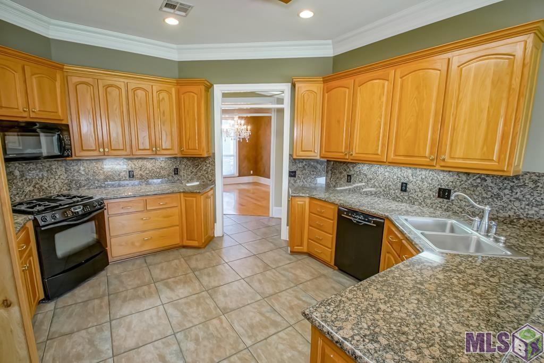
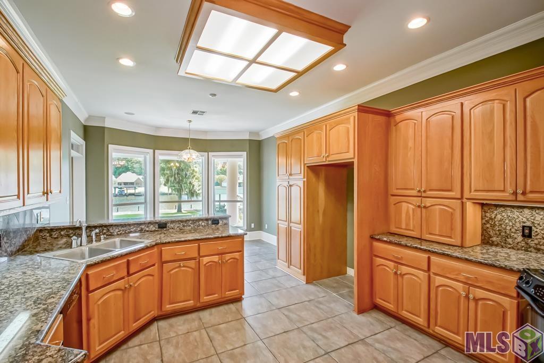
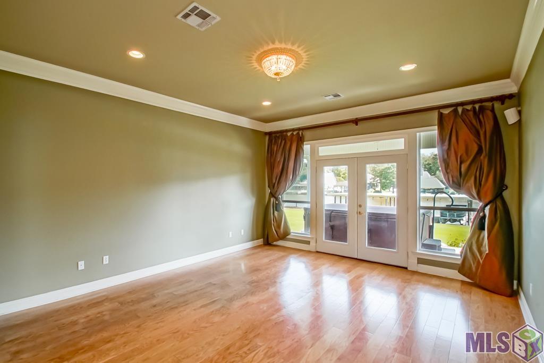
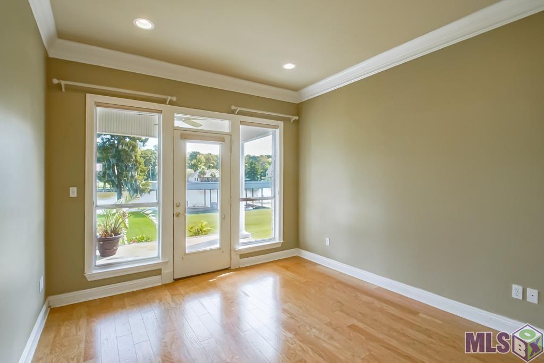
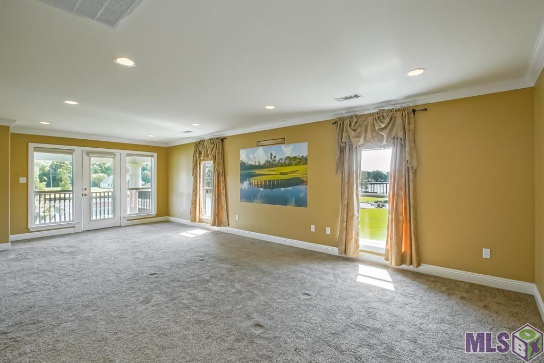
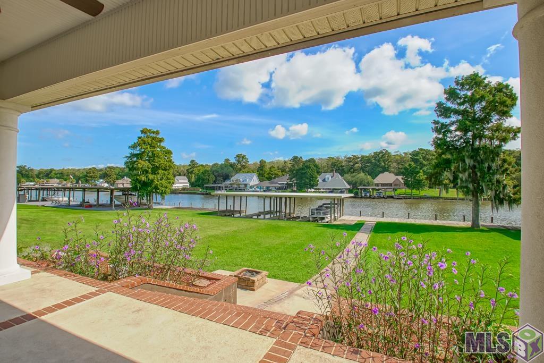
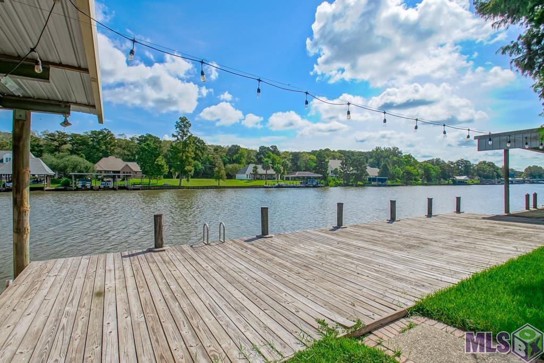
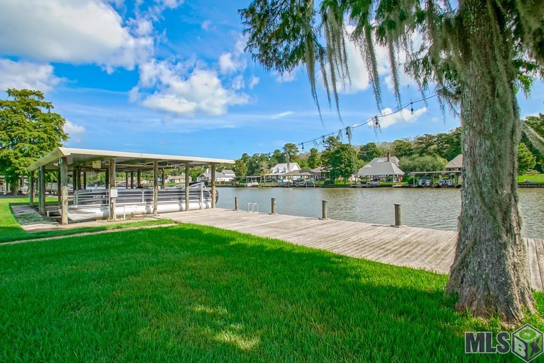
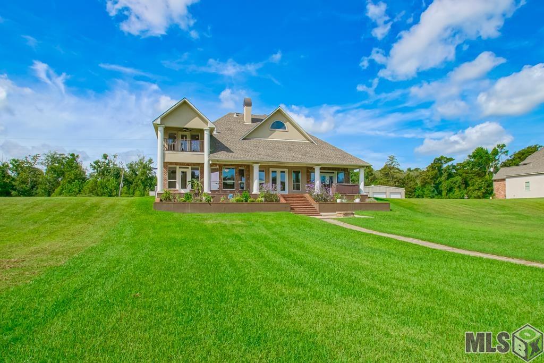
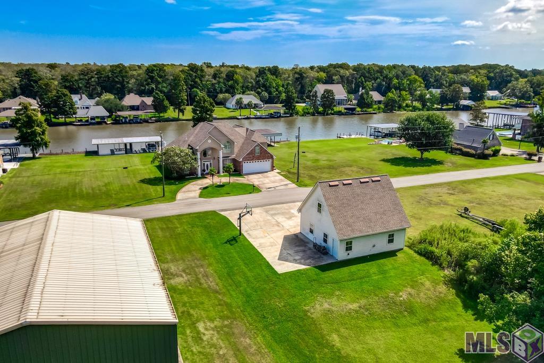
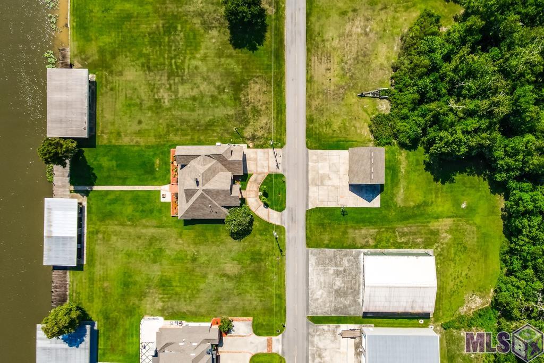
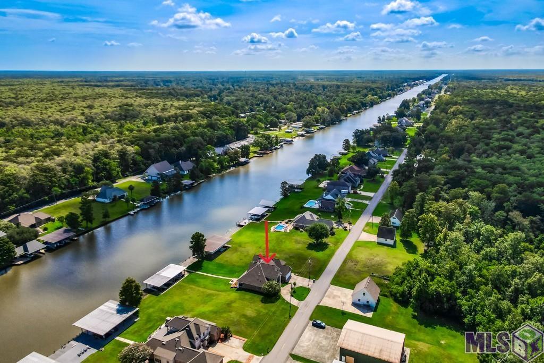
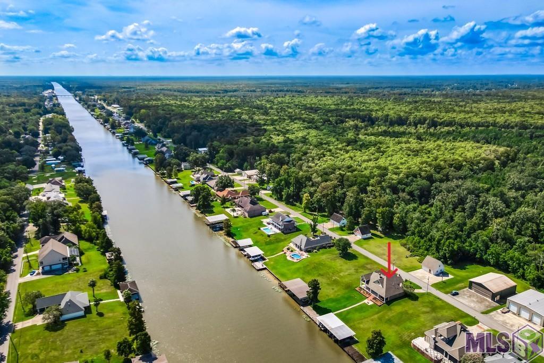
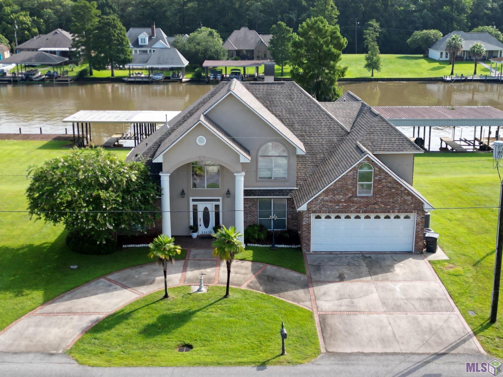
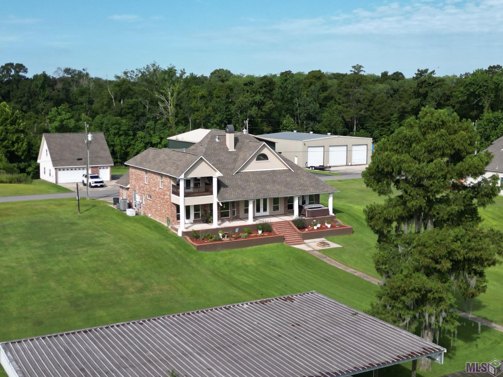
- Waterfront Living! NOT IN A FLOOD ZONE! FULL home GENERATOR! 3 Year old Roof and 2 HVACs. Irrigation System! Appraisal in hand! This home directly on the Diversion offers stunning views with impressive 22-ft ceilings, Primary and Bedroom / Office on main level and upstairs offers an additional Primary Suite / Media or Game Room. It has a boat owners dream setup that includes a massive pier and boathouse with TWO remote lifts that will fit a 25' party barge and a 21' boat. This home has so much to offer and the views are unbeatable! Step onto the spacious covered back porch and instantly feel at home - Tranquility included!
More Information
Office/Member/Contract Info
- List AOR
- GBRAR
Style
- Traditional
- Yes
Siding
- Stucco
- Yes
Parking
- Garage
- Yes
- RV Access/Parking
- Yes
Construction
- Brick
- Yes
Foundation
- Slab
- Yes
Heating
- Central
- Yes
- Natural Gas
- Yes
Interior
- Walk-In Closet(s)
- Yes
Cooling
- 2 or More Units
- Yes
- Central Air
- Yes
Utilities
- Propane
- Yes
Waterfront
- Bayou/River
- Yes
- Dock/Mooring
- Yes
- View
- Yes
Financing
- Cash
- Yes
- Conventional
- Yes
- FHA
- Yes
- VA
- Yes
Property Features
Style:
Traditional
Siding:
Stucco
Parking:
Garage; RV Access/Parking
Construction:
Brick
Foundation:
Slab
Interior:
Walk-In Closet(s)
Heating:
Central; Natural Gas
Cooling:
2 or More Units; Central Air
Waterfront:
Bayou/River; Dock/Mooring; View
Utilities:
Propane
Financing:
Cash; Conventional; FHA; VA
Room Information
| Room Name | Length | Width | Level | Remarks |
|---|---|---|---|---|
| Living Room | 22.60 | 19.00 | LIVING ROOM | |
| Living Room | 22.60 | 19.00 | LIVING ROOM | |
| Living Room | 22.60 | 19.00 | LIVING ROOM | |
| Living Room | 22.60 | 19.00 | LIVING ROOM | |
| Bedroom 1 | 25.00 | 14.00 | Second | BEDROOM |
| Primary Bedroom | 17.80 | 15.90 | PRIMARY BEDROOM | |
| Primary Bedroom | 17.80 | 15.90 | PRIMARY BEDROOM | |
| Primary Bedroom | 17.80 | 15.90 | PRIMARY BEDROOM | |
| Primary Bedroom | 17.80 | 15.90 | PRIMARY BEDROOM | |
| Bedroom 2 | 12.60 | 12.40 | BEDROOM | |
| Bedroom 3 | 12.60 | 12.40 | BEDROOM | |
| Bedroom 4 | 10.40 | 10.60 | Second | BEDROOM |
| Game Room | 20.50 | 14.00 | Second | GAME ROOM |
| Game Room | 20.50 | 14.00 | Second | GAME ROOM |
| Game Room | 20.50 | 14.00 | Second | GAME ROOM |
| Game Room | 20.50 | 14.00 | Second | GAME ROOM |
| Bedroom 5 | 25.00 | 14.00 | Second | BEDROOM |
| Kitchen | 14.80 | 14.50 | KITCHEN | |
| Kitchen | 14.80 | 14.50 | KITCHEN | |
| Kitchen | 14.80 | 14.50 | KITCHEN | |
| Kitchen | 14.80 | 14.50 | KITCHEN | |
| Foyer | 14.80 | 14.50 | FOYER | |
| Foyer | 14.80 | 14.50 | FOYER | |
| Foyer | 14.80 | 14.50 | FOYER | |
| Foyer | 14.80 | 14.50 | FOYER | |
| Office | 12.40 | 11.60 | Second | OFFICE |
| Office | 12.40 | 11.60 | Second | OFFICE |
| Office | 12.40 | 11.60 | Second | OFFICE |
| Office | 12.40 | 11.60 | Second | OFFICE |
| Bedroom 6 | 10.40 | 10.60 | Second | BEDROOM |
| Bedroom 7 | 25.00 | 14.00 | Second | BEDROOM |
| Bedroom 8 | 12.60 | 12.40 | BEDROOM |
Documents
 PDD ›
PDD ›
IDX
Listing Office:
The Musso Group
Last Updated: August - 20 - 2026
The data relating to real estate for sale or lease on this website comes in part from the IDX program of the REALTOR® Association of Acadiana MLS. The IDX information is provided exclusively for consumers’ personal, non-commericial use and may not be used for any purpose other than to identify prospective properties consumers may be interested in purchasing. Data is deemed reliable but is not guaranteed accurate by the MLS.