
13420 MARSALA CT, Baton Rouge, LA 70817
$315,000








Property Type:
Residential
Bedrooms:
5
Baths:
3
Square Footage:
2,524
Lot Size (sq. ft.):
8,276
Status:
Pending
Current Price:
$315,000
List Date:
7/25/2026
Last Modified:
8/14/2026
Listing Details MLS# BR2026013634
Listing Info
- Delayed Marketing
- No
- Listing Price
- 315000
- List Price/SqFt
- 156.25
- Type
- Single Family Residence
- Document Modified
- 2026-08-14 17:24:56.465622
- Modification Timestamp
- 2026-08-14T22:25:09Z
- Photo Modified
- 2026-07-25T19:42:04Z
Location Tax Legal Info
- Street Number
- 13420
- Street Name
- MARSALA CT
- Parish
- East Baton Rouge
- State
- LA
- Zip Code
- 70817
- Subdivision
- Bellacosa
- Area
- EBR MLS Area 43
- Tax Assessment Number
- 30850781
- Directions
- Turn North on Stumberg Lane from Coursey Blvd. turn Right on Country Manor Ave., turn left on Country Way , Turn right on Country Park which turns into Bellacosa Ave.Turn left on Grenache Dr (first street on the left) turn left on Marsala.
General Property Description
- # Bedrooms
- 5
- Baths - Full
- 3
- Total Baths
- 3
- SqFt - Living
- 2016
- SqFt - Total
- 2524
- SqFt - Source
- Appraiser
- Stories
- Yes
- SqFt - Covered Porch
- 108
- SqFt - Garage
- 400
- Year Built
- 2023
- Builder
- D.R. Horton, Inc. - Gulf Coast
- Acres
- 0.19
- Acreage Range
- 0 - 0.5
- Assn Fee $
- 745
- Assn Fee Terms
- Yearly
- Lot Dimensions
- 46x125x89x127
- Mineral Rights
- Negotiable
- Pool on Subject Property
- No
Status Change Info
- Under Contract Date
- 2026-08-13
Originating Details
- Originating System ID
- ROAMP
- Originating System Key
- 2026013634
- Originating System Listing ID
- 2026013634
- Originating System Name
- ROAM Paragon
Location, Tax & Legal Info
- School District
- East Baton Rouge
- Legal Desc
- WARD: 3-0, SUBDIVISION: BELLACOSA, LOT: 433, LOT: 433, LOT: 433. FINAL PLAT, 4TH FILINGLOT 433, CONT 0.192 ACRES, RESUB OF THE REMAINING 36.416 ACRES MORE ORLESS OF TRACT A-1-A-2 NORTH PARKVIEW OAKS, TRACT C OF THE MARIE DOVER PROPERTY & TRACT Z-1-B OF TH
More Information
Remarks & Misc
- Remarks
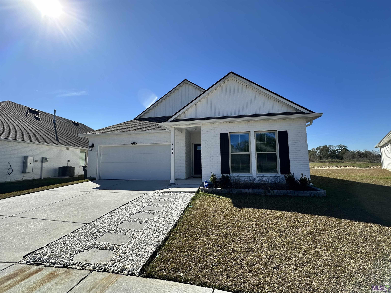
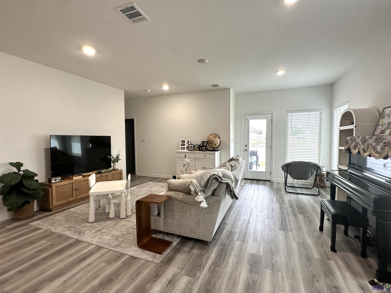
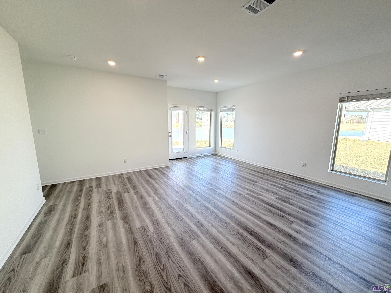
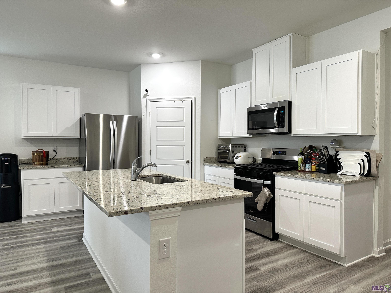
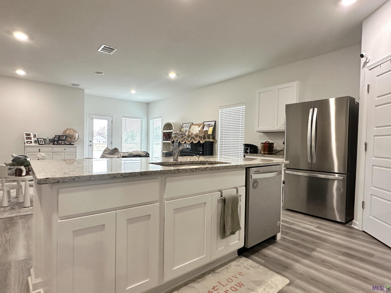
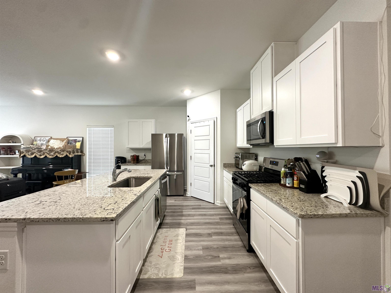
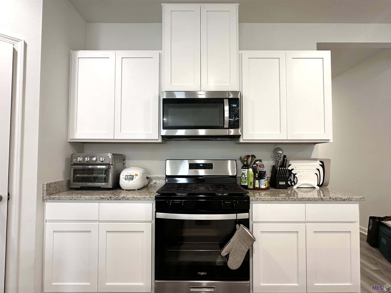
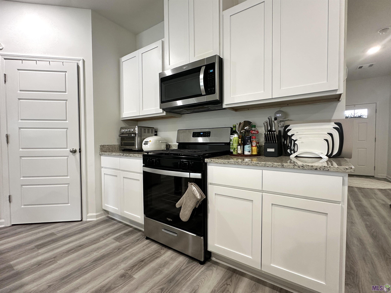
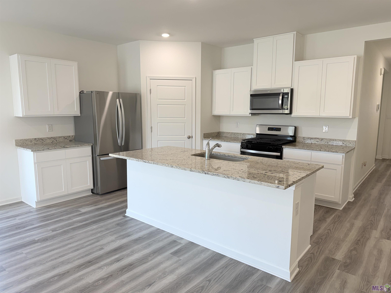
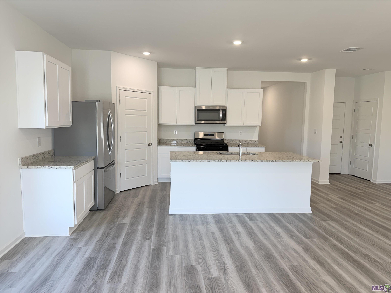
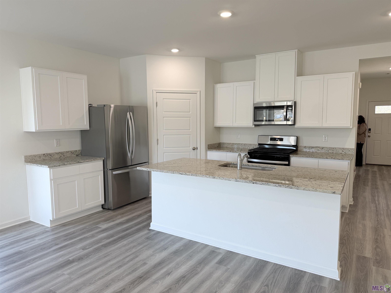
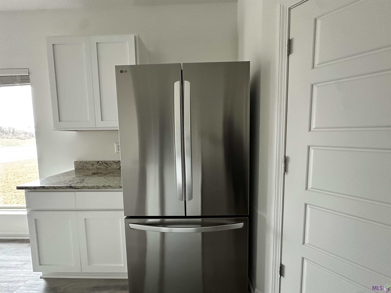
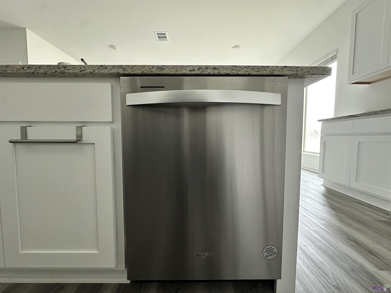
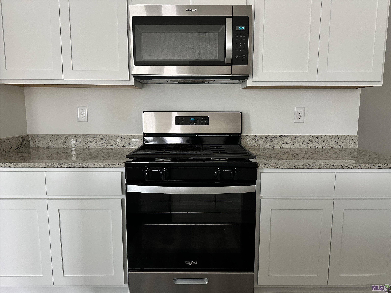
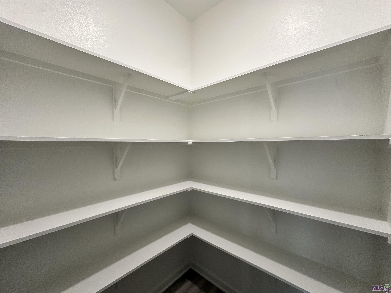
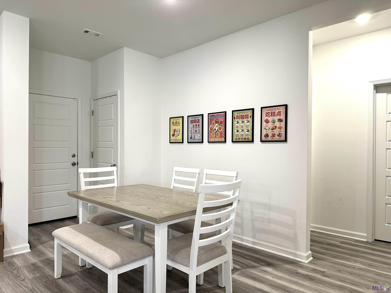
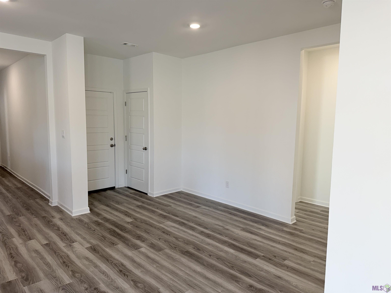
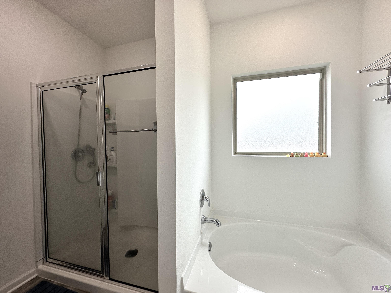
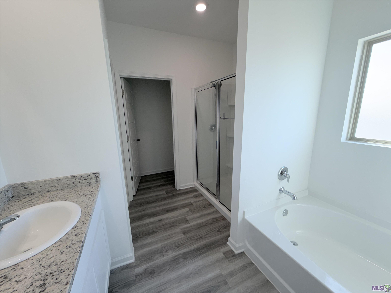
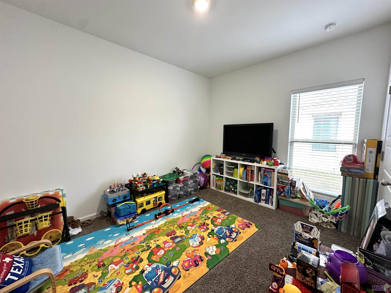
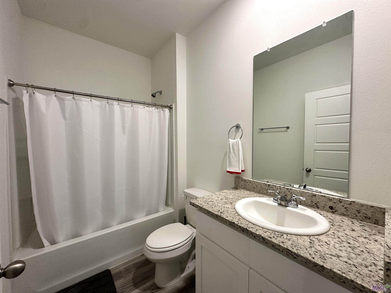
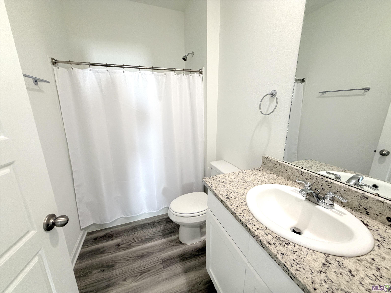
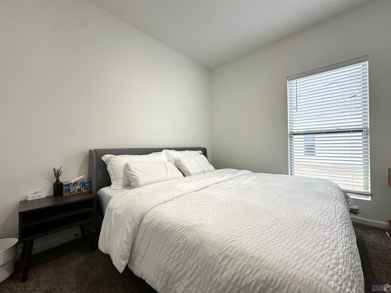
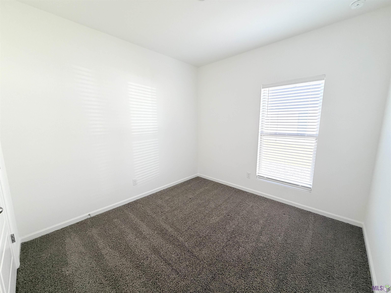
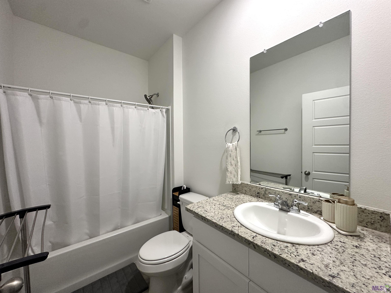
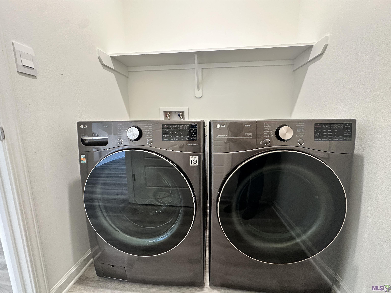
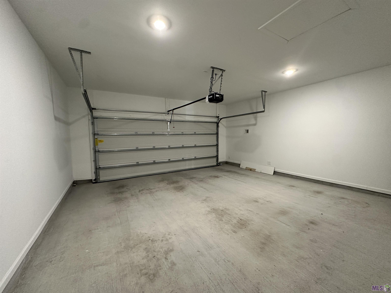
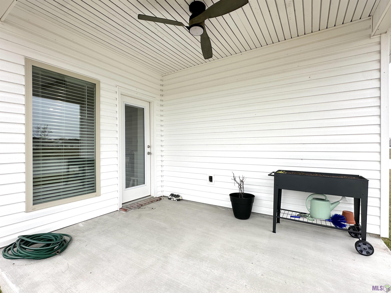
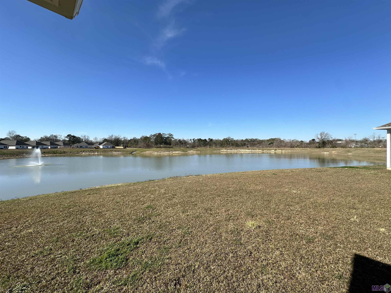
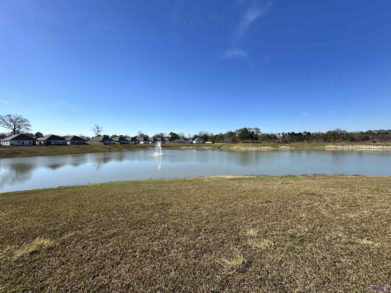
- ***Seller to pay $5000 toward buyer's closing cost, fence or other upgrades to property.*** This better-than-new, one-story 2023 lakefront home offers modern design, thoughtful upgrades, and an ideal cul-de-sac location. This spacious 5-bedroom, 3-bath home features a highly desirable one-story, triple-split floor plan, providing privacy and flexibility for families, guests, or home office needs. The open-concept living area seamlessly connects the living room, dining space, and kitchen--perfect for entertaining and everyday living. The kitchen is well appointed with stainless steel appliances, granite countertops, a large island, ample cabinetry, and a spacious pantry. Vinyl plank flooring runs throughout the main living areas, while carpeted bedrooms add warmth and comfort. The primary suite offers tranquil lake views and a spa-style bathroom with double vanities, a large soaking tub, separate shower, and a walk-in closet with built-in shelving. Four additional bedrooms--each with walk-in closets--share two additional full bathrooms. Relax on the covered back patio with ceiling fan overlooking the lake. Additional highlights include custom blinds throughout, gutters, landscaped front yard with stone and paver accents, a doorbell camera, and a two-car garage.
Office/Member/Contract Info
- List AOR
- GBRAR
Style
- Traditional
- Yes
Siding
- Stucco
- Yes
- Vinyl Siding
- Yes
Parking
- Garage
- Yes
Construction
- Brick
- Yes
- Frame
- Yes
Foundation
- Post Tension
- Yes
Exterior
- Outside Light
- Yes
Patio
- Covered
- Yes
Heating
- Central
- Yes
Interior
- 9+ Ft Ceiling
- Yes
- Double Vanity
- Yes
- Electric Dryer Con
- Yes
- Electric Washer Con
- Yes
- Gas Stove Con
- Yes
- Kitchen Island
- Yes
- Separate Shower
- Yes
- Walk-In Closet(s)
- Yes
Cooling
- Central Air
- Yes
Flooring
- Vinyl Tile
- Yes
Appliances
- Dishwasher
- Yes
- Disposal
- Yes
- Microwave
- Yes
- Refrigerator
- Yes
Countertops
- Granite
- Yes
Rooms
- Bedroom 1
- Yes
- Dining Room
- Yes
- Kitchen
- Yes
- Living Room
- Yes
- Primary Bedroom
- Yes
- Bedroom 2
- Yes
- Bedroom 3
- Yes
- Bedroom 4
- Yes
- Bedroom 5
- Yes
- Bedroom 6
- Yes
- Bedroom 7
- Yes
- Bedroom 8
- Yes
Waterfront
- Lake/Pond
- Yes
Amenities
- Community Pool
- Yes
- Playground
- Yes
Fencing
- None
- Yes
Lot
- Cul-De-Sac
- Yes
- Water Frontage
- Yes
Financing
- Cash
- Yes
- Conventional
- Yes
- FHA
- Yes
- VA
- Yes
Showing
- See Remarks
- Yes
Reserved Item
- Other - See Remarks
- Yes
HOA Includes
- Accounting
- Yes
- Pool
- Yes
- Recreation Facilities
- Yes
Property Features
Style:
Traditional
Siding:
Stucco; Vinyl Siding
Parking:
Garage
Construction:
Brick; Frame
Foundation:
Post Tension
Interior:
9+ Ft Ceiling; Double Vanity; Electric Dryer Con; Electric Washer Con; Gas Stove Con; Kitchen Island; Separate Shower; Walk-In Closet(s)
Flooring:
Vinyl Tile
Heating:
Central
Cooling:
Central Air
Appliances:
Dishwasher; Disposal; Microwave; Refrigerator
Countertops:
Granite
Rooms:
Bedroom 1; Dining Room; Kitchen; Living Room; Primary Bedroom; Bedroom 2; Bedroom 3; Bedroom 4; Bedroom 5; Bedroom 6; Bedroom 7; Bedroom 8
Fencing:
None
Lot:
Cul-De-Sac; Water Frontage
Patio:
Covered
Amenities:
Community Pool; Playground
Exterior:
Outside Light
Waterfront:
Lake/Pond
HOA Includes:
Accounting; Pool; Recreation Facilities
Reserved Item:
Other - See Remarks
Financing:
Cash; Conventional; FHA; VA
Showing:
See Remarks
Room Information
| Room Name | Length | Width | Remarks |
|---|---|---|---|
| Dining Room | 10.00 | 10.00 | DINING ROOM |
| Dining Room | 10.00 | 10.00 | DINING ROOM |
| Dining Room | 10.00 | 10.00 | DINING ROOM |
| Bedroom 1 | 12.80 | 10.00 | BEDROOM |
| Primary Bedroom | 15.20 | 14.00 | PRIMARY BEDROOM |
| Primary Bedroom | 15.20 | 14.00 | PRIMARY BEDROOM |
| Primary Bedroom | 15.20 | 14.00 | PRIMARY BEDROOM |
| Bedroom 2 | 10.80 | 10.00 | BEDROOM |
| Bedroom 3 | 10.80 | 10.00 | BEDROOM |
| Bedroom 4 | 12.80 | 10.00 | BEDROOM |
| Living Room | 18.50 | 16.10 | LIVING ROOM |
| Living Room | 18.50 | 16.10 | LIVING ROOM |
| Living Room | 18.50 | 16.10 | LIVING ROOM |
| Kitchen | 13.80 | 11.40 | KITCHEN |
| Kitchen | 13.80 | 11.40 | KITCHEN |
| Kitchen | 13.80 | 11.40 | KITCHEN |
| Bedroom 5 | 10.80 | 10.00 | BEDROOM |
| Bedroom 6 | 12.80 | 10.00 | BEDROOM |
| Bedroom 7 | 12.80 | 10.00 | BEDROOM |
| Bedroom 8 | 12.80 | 10.00 | BEDROOM |
 Property Disclosure ›
IDX
Listing Office:
Clients First Realty, LLC
Last Updated: August - 14 - 2026
The data relating to real estate for sale or lease on this website comes in part from the IDX program of the REALTOR® Association of Acadiana MLS. The IDX information is provided exclusively for consumers’ personal, non-commericial use and may not be used for any purpose other than to identify prospective properties consumers may be interested in purchasing. Data is deemed reliable but is not guaranteed accurate by the MLS.