
134 HERMAN RUSH Road, Deville, LA 71328
$439,900

Property Type:
Residential
Bedrooms:
3
Baths:
2.1
Square Footage:
3,000
Lot Size (sq. ft.):
479,160
Status:
Pending
Current Price:
$439,900
List Date:
8/05/2026
Last Modified:
10/06/2026
Listing Details MLS# CN2570655
Listing Info
- Delayed Marketing
- No
- Listing Price
- 439900
- List Price/SqFt
- 198.69
- Type
- Single Family Residence
- Document Modified
- 2026-10-05 22:24:07.953526
- Modification Timestamp
- 2026-10-06T03:24:48Z
- Photo Modified
- 2026-09-09T16:17:43Z
Location Tax Legal Info
- Street Number
- 134
- Street Name
- HERMAN RUSH Road
- Parish
- Rapides
- State
- LA
- Zip Code
- 71328
- Area
- 200 Rapides, Pville Side
- Tax Assessment Number
- 1002053057006801
- Directions
- From Philadelphia turn right on Denny road then left on Herman Rush Road Bounding Streets: Herman Rush and Philadelphia
General Property Description
- # Bedrooms
- 3
- Baths - Full
- 2
- Baths - 1/2
- Yes
- Total Baths
- 2.1
- SqFt - Living
- 2214
- SqFt - Total
- 3000
- SqFt - Source
- Measured
- Stories
- Yes
- Year Built
- 1994
- Acres
- 11
- Acreage Range
- 11 - 19.99
- Lot Dimensions
- 11
Status Change Info
- Under Contract Date
- 2026-09-25
Originating Details
- Originating System ID
- ROAMM
- Originating System Key
- 59308309
- Originating System Listing ID
- 2570655
- Originating System Name
- ROAM Matrix
Location, Tax & Legal Info
- Legal Desc
- ---10.898 ACS:IN SW4/NE4 SEC. 20, T4N-R2E; PT. LOT 7, COLONY "B" SUBD (IMP 11000)---(CB 1368-83 FILIPI) ***PARCEL I.D. # 10-20-53057-68*** (1
More Information
Remarks & Misc
- Remarks
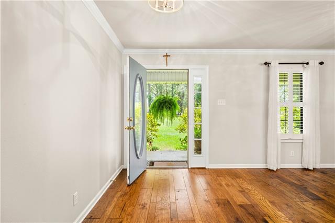
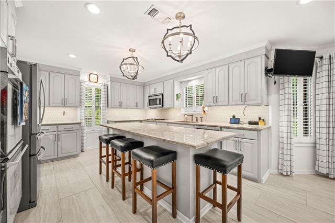
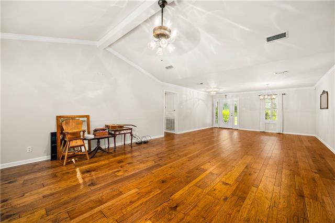
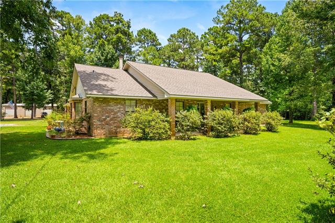
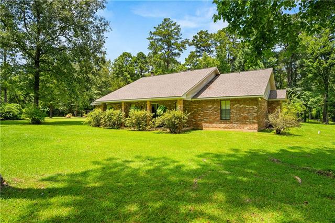
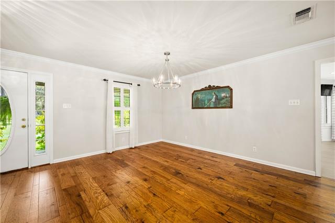
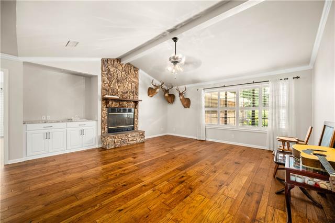
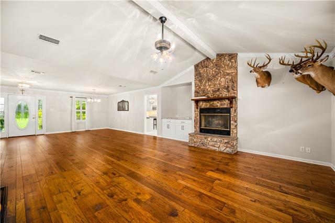
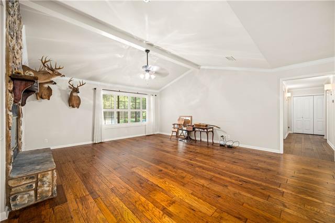
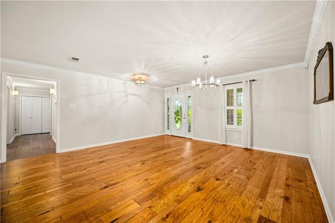
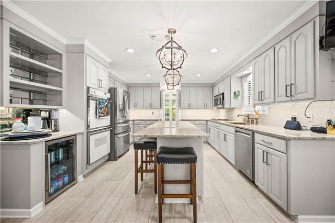
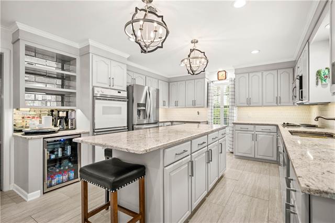
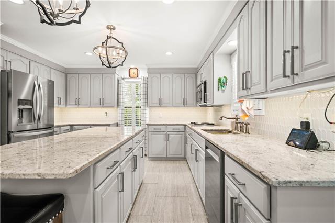
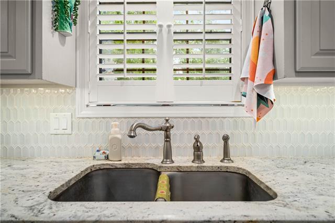
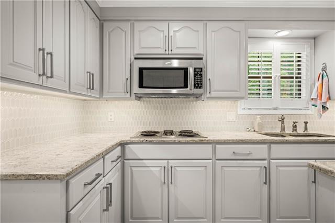
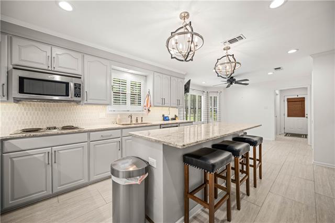
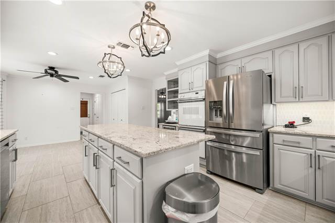
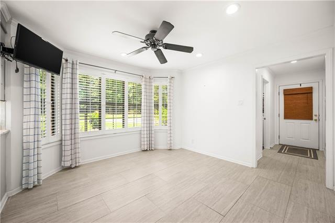
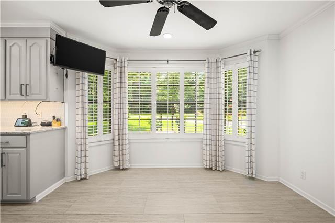
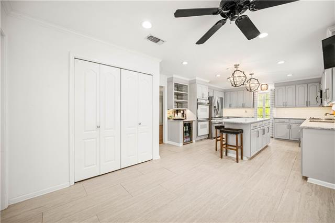
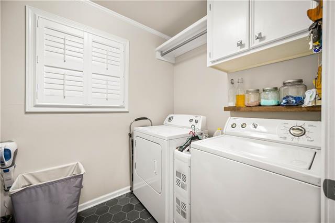
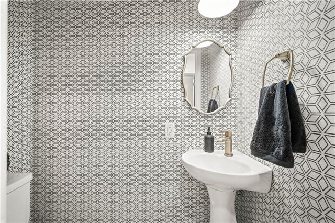
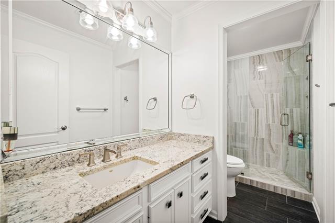
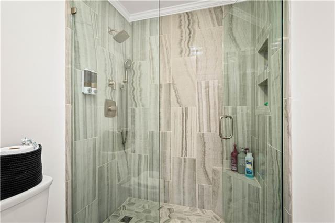
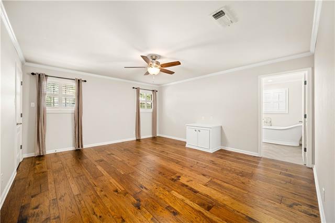
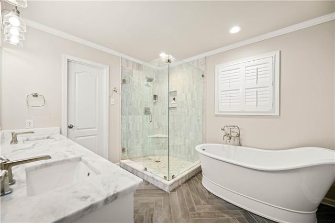
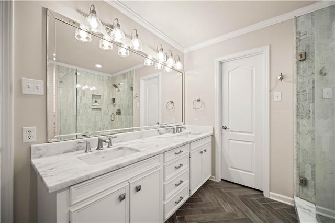
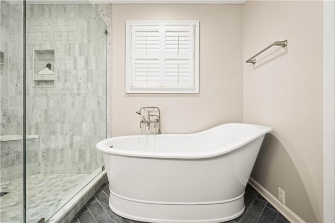
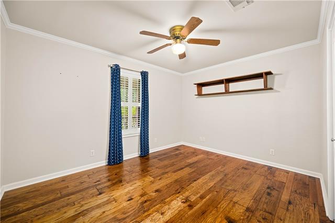
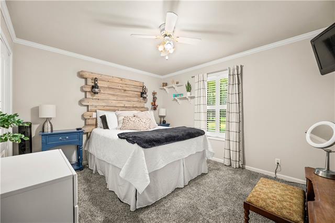
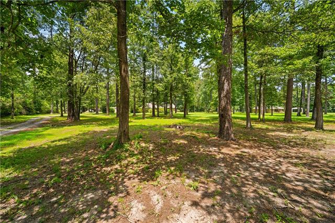
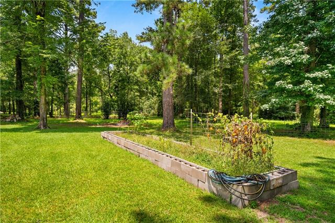
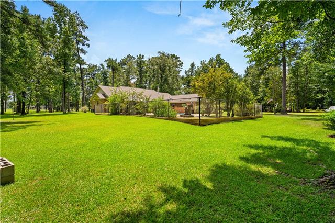
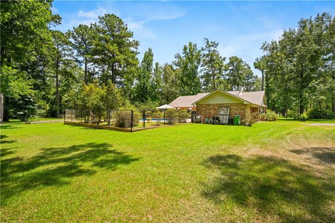
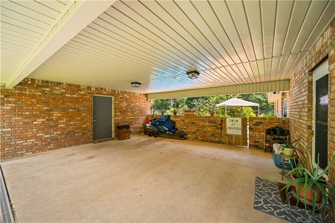
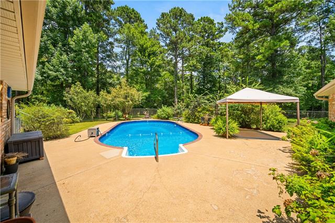
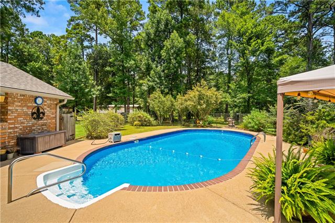
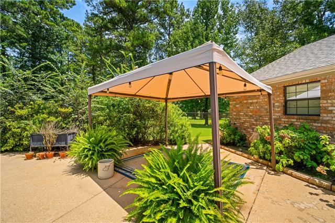
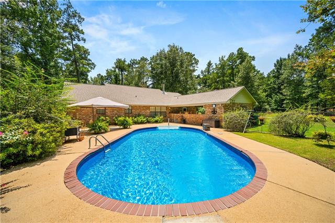
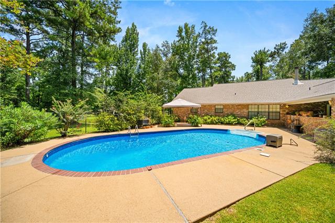
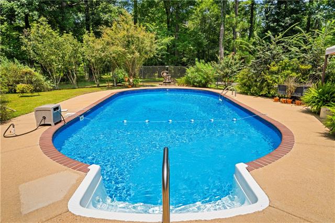
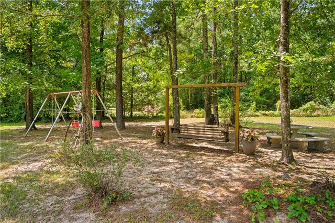
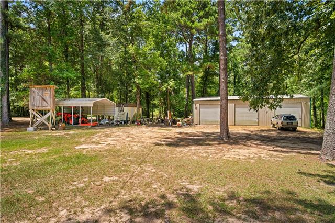
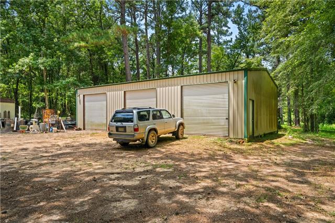
- Move-In Ready Home on 11 Acres with Pool & Shop. Enjoy the best of both worlds with this beautifully remodeled 3-bedroom, 2.5-bath home offering 2,214 heated square feet on 11 acres. Located close enough to town for convenience while still providing the peaceful, private feel of being away from it all. Extensively remodeled and thoughtfully updated, this home features crown molding throughout, marble in the primary bathroom suite, granite countertops in the kitchen and hall bathroom, and porcelain tile flooring in the kitchen and bathrooms. Rich wood flooring runs throughout the remainder of the home, with the exception of one bedroom. All lighting has been updated within the last five years, adding to the home's modern, move-in-ready appeal. Outside, the property truly shines with an in-ground swimming pool and a spacious 30' x 50' shop featuring three 10' x 10' overhead doors, providing plenty of room for storage, hobbies, equipment, or a workshop. The 7-year-old roof adds peace of mind, while the eleven-acre setting offers plenty of space and privacy. If you're looking for a home that combines quality updates, usable acreage, outdoor amenities, and convenient access to town, this property is a must-see.
Office/Member/Contract Info
- List AOR
- NOMAR
Style
- Acadian
- Yes
Parking
- Carport
- Yes
Construction
- Brick
- Yes
Foundation
- Slab
- Yes
Fireplace
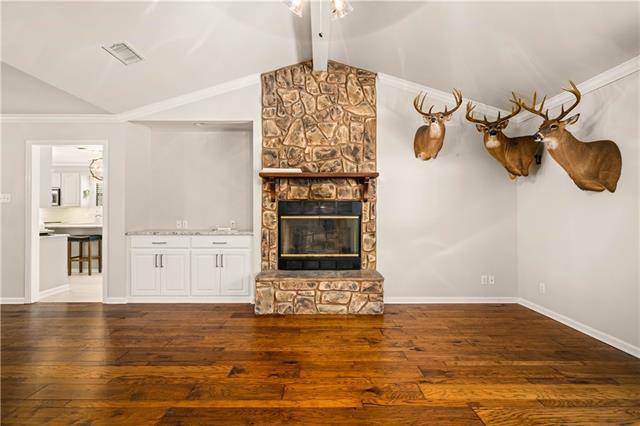
- Wood Burning
- Yes
Roof
- Composition
- Yes
Heating
- Central
- Yes
Cooling
- Central Air
- Yes
Appliances
- Dishwasher
- Yes
- Refrigerator
- Yes
Rooms
- Bedroom 1
- Yes
- Dining Room
- Yes
- Living Room
- Yes
- Primary Bedroom
- Yes
- Bedroom 2
- Yes
- Bedroom 3
- Yes
- Bedroom 4
- Yes
Amenities
- Acreage
- Yes
Pool
- Inground
- Yes
Property Features
Style:
Acadian
Parking:
Carport
Construction:
Brick
Foundation:
Slab
Roof:
Composition
Fireplace:
Wood Burning
Heating:
Central
Cooling:
Central Air
Appliances:
Dishwasher; Refrigerator
Rooms:
Bedroom 1; Dining Room; Living Room; Primary Bedroom; Bedroom 2; Bedroom 3; Bedroom 4
Amenities:
Acreage
Pool:
Inground
Room Information
| Room Name | Length | Width | Remarks |
|---|---|---|---|
| Bedroom 1 | 10.40 | 12.11 | Bedroom |
| Living Room | 17.90 | 16.11 | Living Room |
| Living Room | 17.90 | 16.11 | Living Room |
| Dining Room | 16.10 | 15.00 | Dining Room |
| Dining Room | 16.10 | 15.00 | Dining Room |
| Bedroom 2 | 11.00 | 13.00 | Bedroom |
| Bedroom 3 | 10.40 | 12.11 | Bedroom |
| Primary Bedroom | 16.80 | 14.70 | Primary Bedroom |
| Primary Bedroom | 16.80 | 14.70 | Primary Bedroom |
| Bedroom 4 | 11.00 | 13.00 | Bedroom |
Documents
 New Attachment ›
IDX
Listing Office:
LATTER AND BLUM Central Realty LLC
Last Updated: October - 06 - 2026
The data relating to real estate for sale or lease on this website comes in part from the IDX program of the REALTOR® Association of Acadiana MLS. The IDX information is provided exclusively for consumers’ personal, non-commericial use and may not be used for any purpose other than to identify prospective properties consumers may be interested in purchasing. Data is deemed reliable but is not guaranteed accurate by the MLS.