
13333 BUCKLEY AVE, Baton Rouge, LA 70816
New Listing
$285,000



Property Type:
Residential
Bedrooms:
3
Baths:
2
Square Footage:
2,486
Lot Size (sq. ft.):
14,375
Status:
Active
Current Price:
$285,000
List Date:
9/23/2026
Last Modified:
9/23/2026
Overview
Description
Listing Details MLS# BR2026017439
Listing Info
- Delayed Marketing
- No
- Listing Price
- 285000
- List Price/SqFt
- 144.45
- Type
- Single Family Residence
- Modification Timestamp
- 2026-09-23T23:51:08Z
- Photo Modified
- 2026-09-23T19:19:54Z
Location Tax Legal Info
- Street Number
- 13333
- Street Name
- BUCKLEY AVE
- Parish
- East Baton Rouge
- State
- LA
- Zip Code
- 70816
- Subdivision
- Parkview Oaks II
- Area
- EBR MLS Area 43
- Tax Assessment Number
- 1685767
- Directions
- Take Coursey Blvd., turn north on Stumberg, right on Tollway, left on Buckley, home is on the Right
General Property Description
- # Bedrooms
- 3
- Baths - Full
- 2
- Total Baths
- 2
- SqFt - Living
- 1973
- SqFt - Total
- 2486
- SqFt - Source
- Approximate
- Stories
- Yes
- SqFt - Covered Porch
- 19
- SqFt - Storage
- 114
- SqFt - Carport
- 380
- Year Built
- 1978
- Acres
- 0.33
- Acreage Range
- 0 - 0.5
- Lot Dimensions
- 85x150
- Mineral Rights
- Conveyed
- Pool on Subject Property
- No
Rooms
- Bedroom 1 Level
- First
- Dining Room Level
- First
- Kitchen Level
- First
- Laundry Level
- First
- Living Room Level
- First
- Primary Bedroom Level
- First
- Bedroom 2 Level
- First
- Bedroom 1
- Yes
- Dining Room
- Yes
- Kitchen
- Yes
- Laundry
- Yes
- Living Room
- Yes
- Primary Bedroom
- Yes
- Bedroom 2
- Yes
Originating Details
- Originating System ID
- ROAMP
- Originating System Key
- 2026017439
- Originating System Listing ID
- 2026017439
- Originating System Name
- ROAM Paragon
Location, Tax & Legal Info
- School District
- East Baton Rouge
- Legal Desc
- Lot 197 Parkview Oaks II
More Information
Remarks & Misc
- Remarks
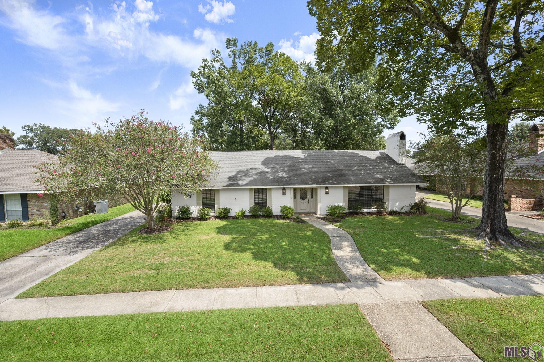
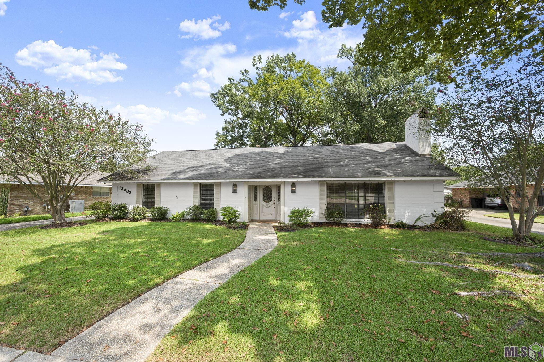
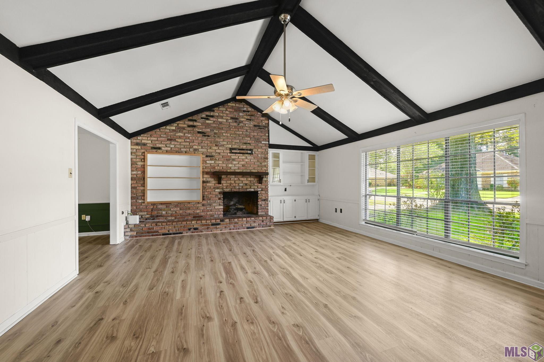
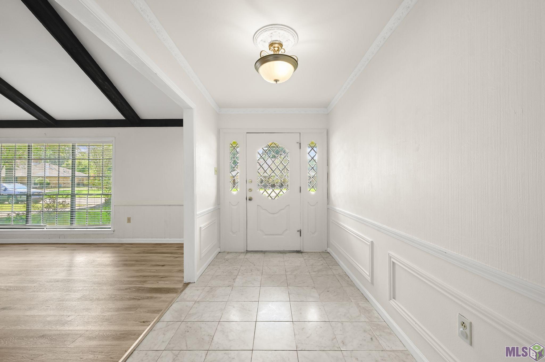
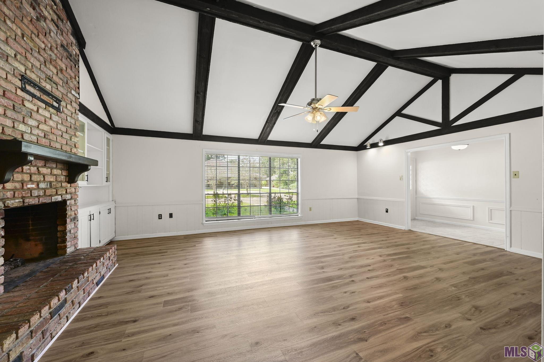
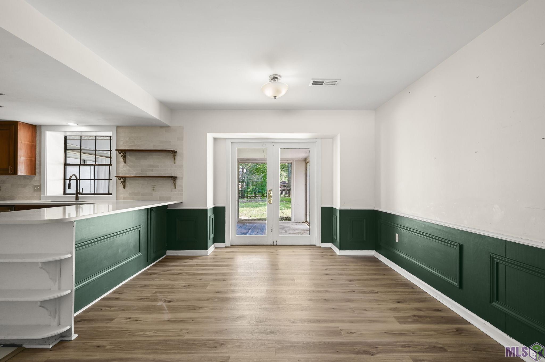
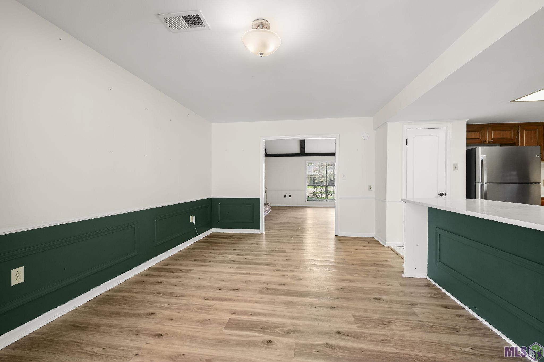
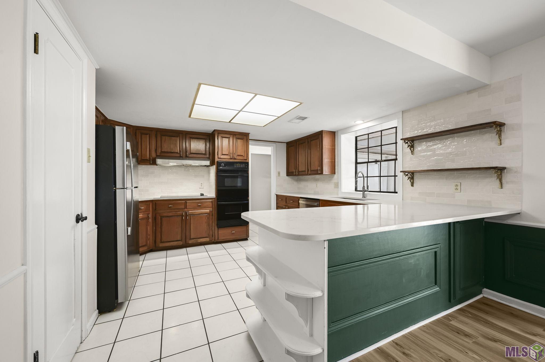
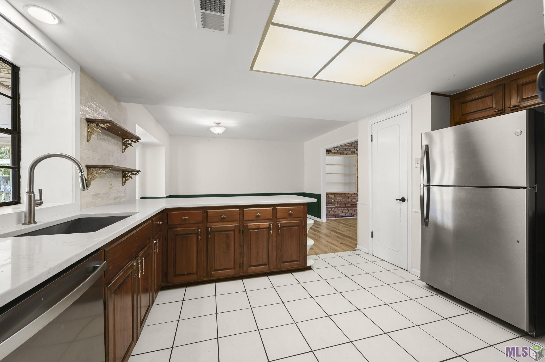
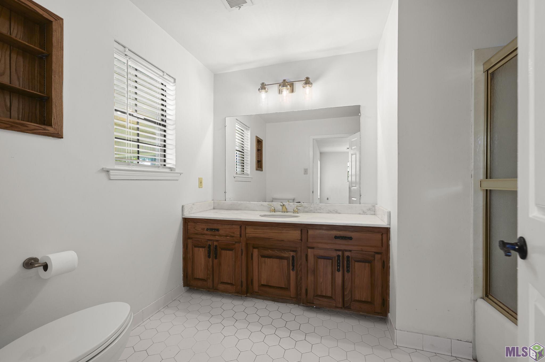
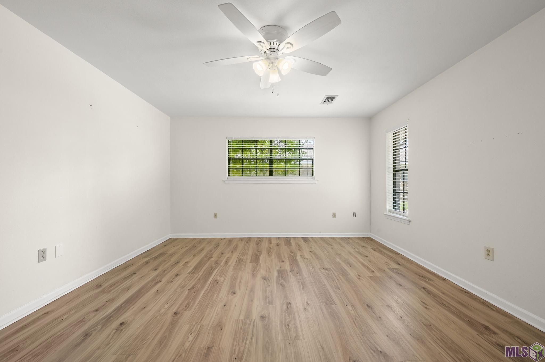
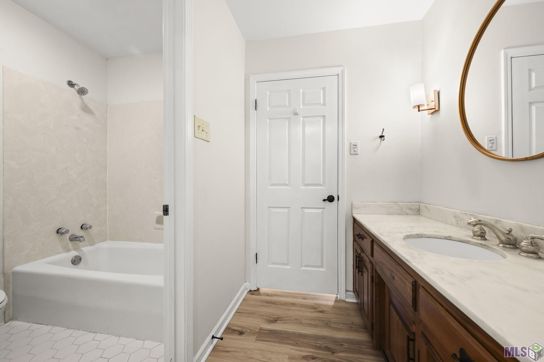
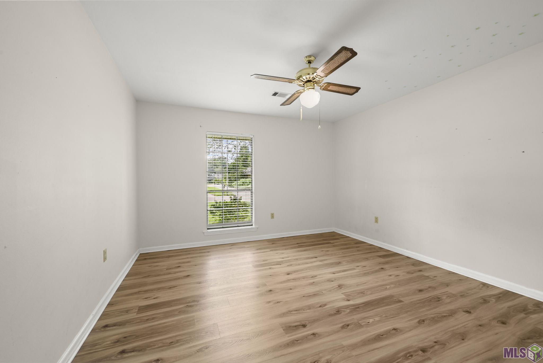
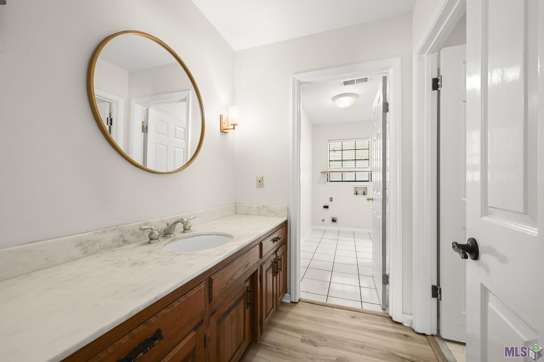
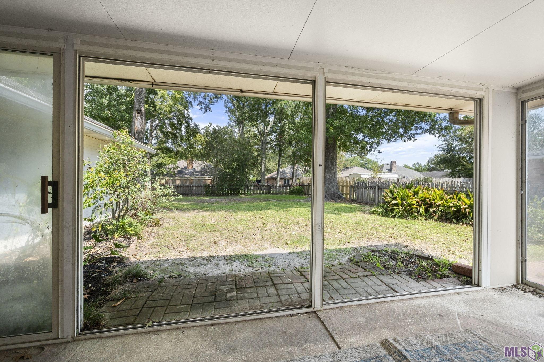
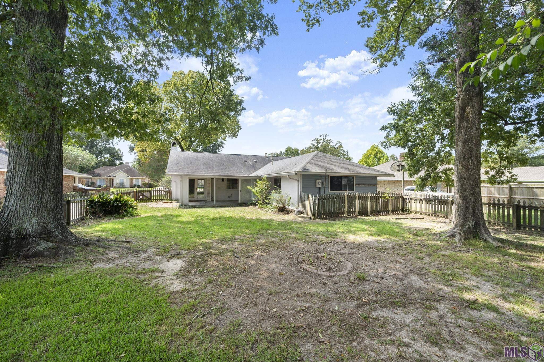
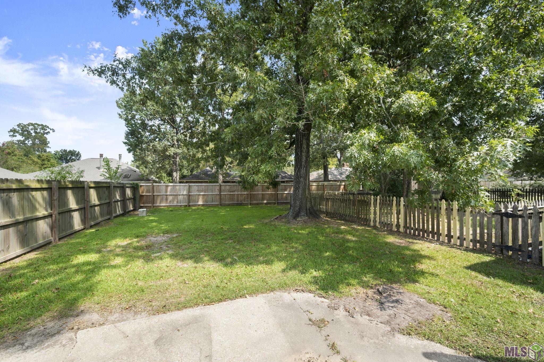
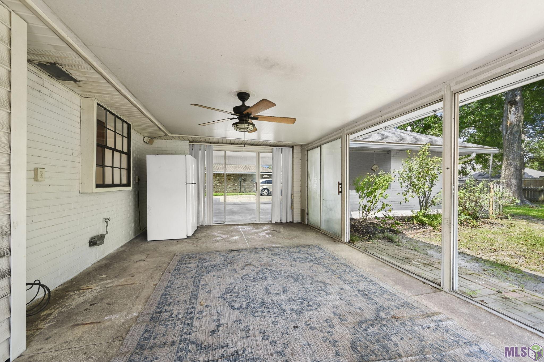
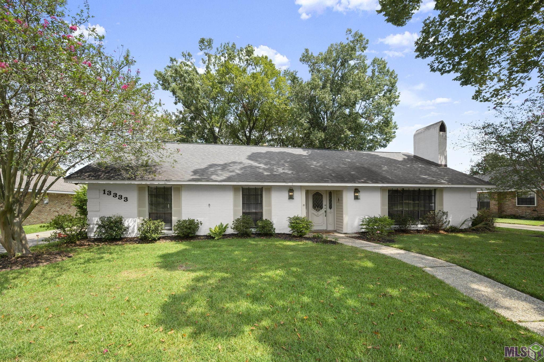
- Welcome home to Buckley!!! This peaceful, comfortable 3 bedroom 2 bathroom has all the things you've been looking for: no carpet, LARGE rooms, shaded/covered outdoor areas, sidewalks, the right updates, and no flood insurance required. The living room with the wood-burning fireplace and built-ins is large enough to have all of your furniture PLUS an extra sitting area/reading nook! You'll appreciate the true foyer for a pleasant home entrance. The kitchen/dining area features lots of cabinets and a functional layout overlooking the backyard! Enjoy the enclosed back patio area year round; open the doors on nice weather days! This lot has just the right amount of shade trees to make a serene back yard feel. PLENTY of driveway space for parking here; storage room is connected to the carport. This home has been well loved and maintained by the owners--a blessed place to call HOME. Call today for a private tour. Enjoy!
Office/Member/Contract Info
- List AOR
- GBRAR
Style
- Traditional
- Yes
Siding
- Vinyl Siding
- Yes
- Wood
- Yes
Parking
- Carport Rear
- Yes
Construction
- Brick
- Yes
- Frame
- Yes
Foundation
- Slab
- Yes
Exterior
- Outside Light
- Yes
Patio
- Covered
- Yes
Fireplace
- 1 Fireplace
- Yes
Heating
- Central
- Yes
- Natural Gas
- Yes
Interior
- 9+ Ft Ceiling
- Yes
- Attic Access
- Yes
- Beamed Ceilings
- Yes
- Bookcases
- Yes
- Crown Molding
- Yes
- Varied Ceiling Heights
- Yes
- Vaulted Ceilings
- Yes
- Walk-In Closet(s)
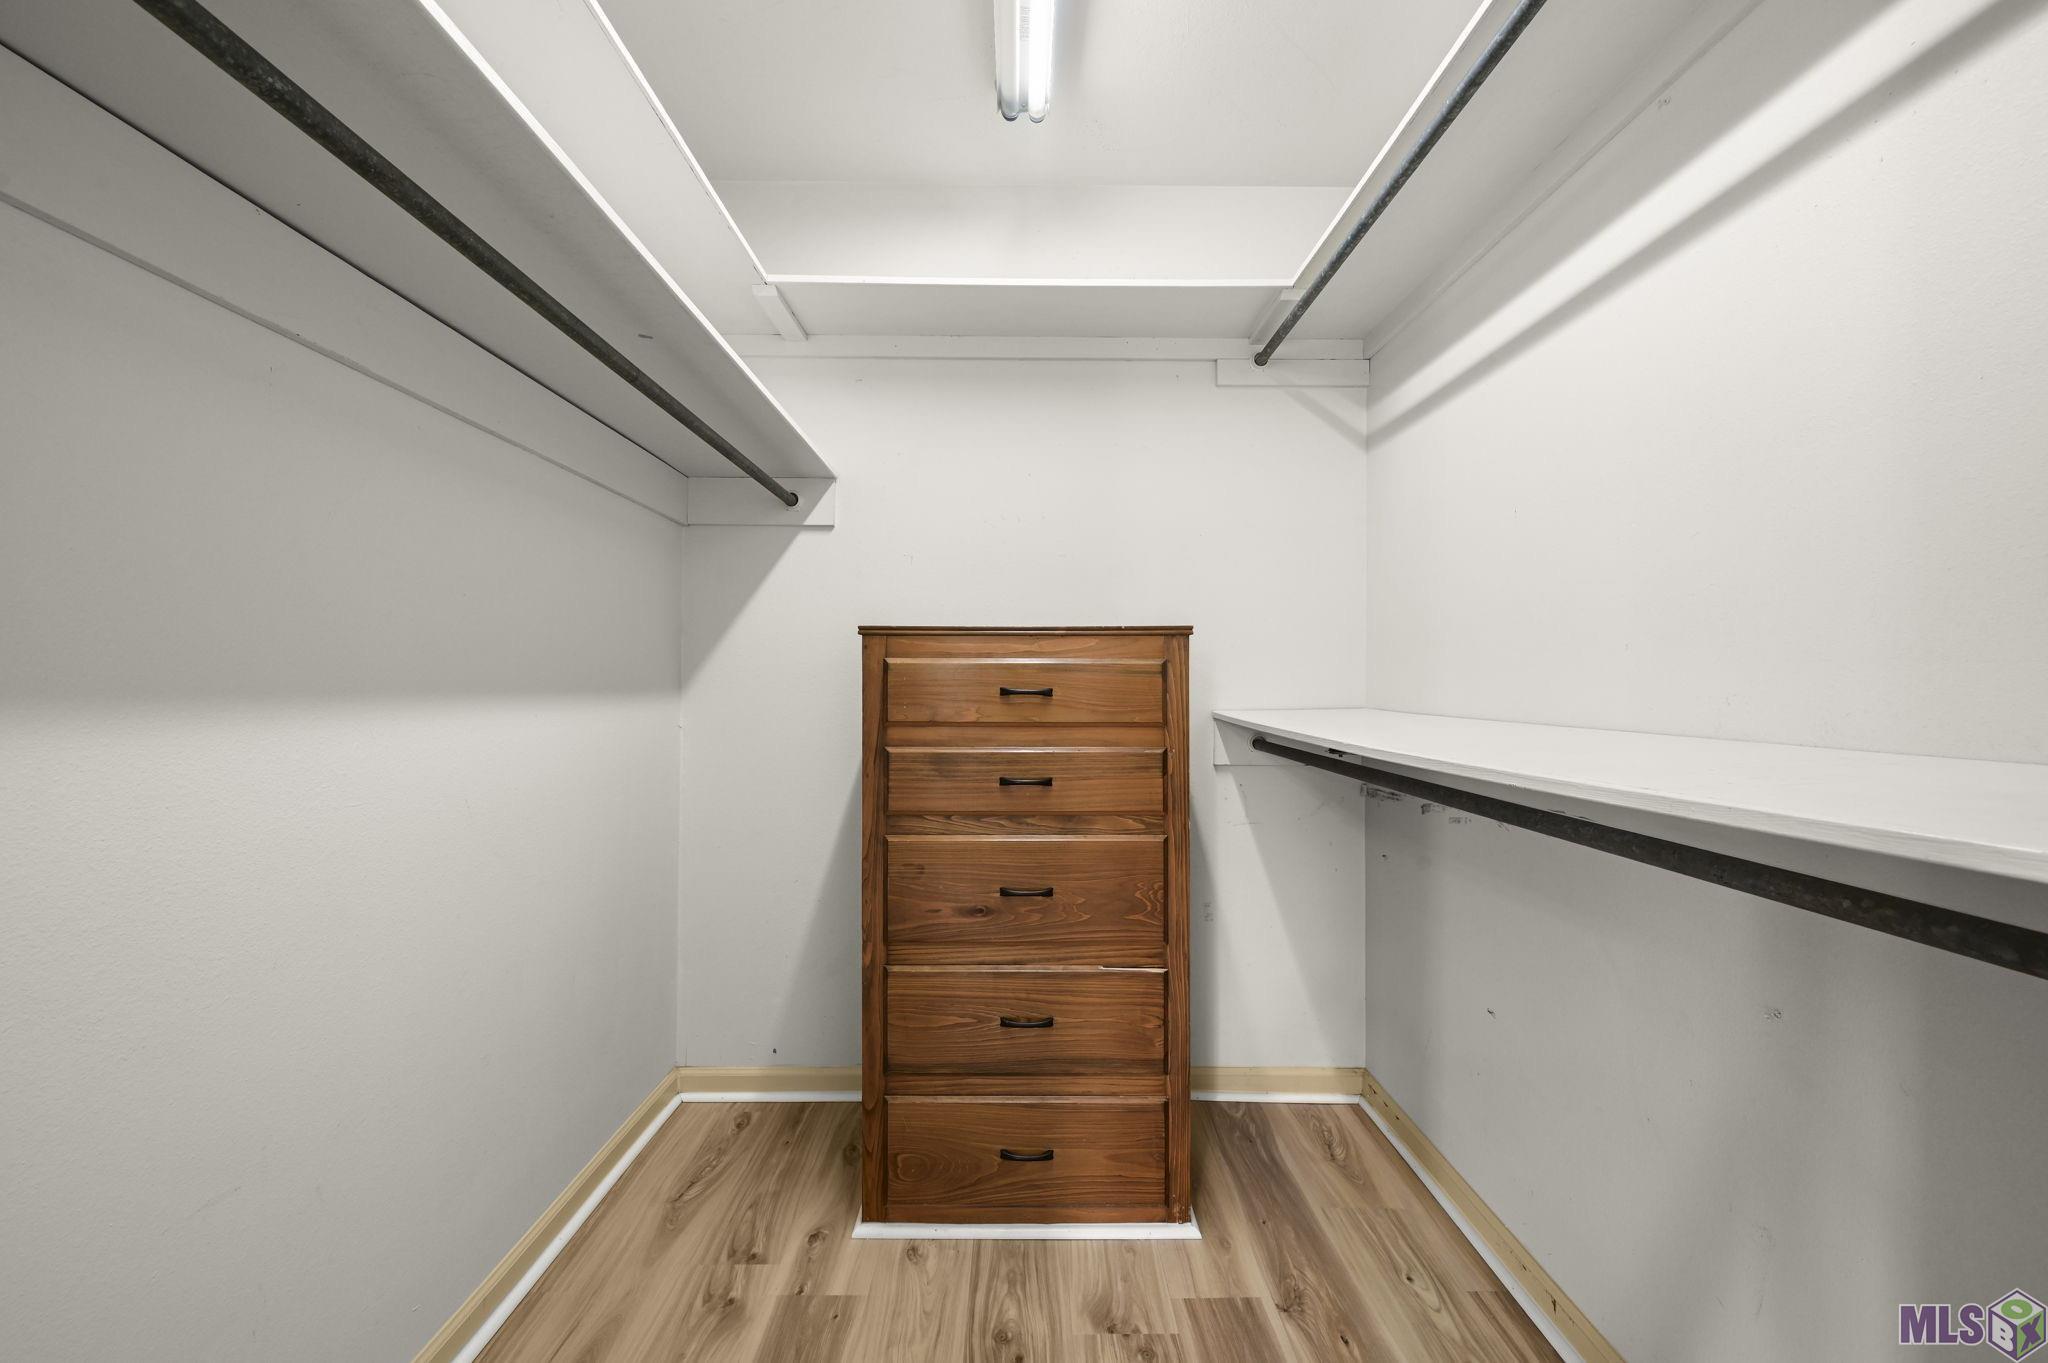
- Yes
Cooling
- Central Air
- Yes
Flooring
- Carpet
- Yes
- Tile
- Yes
- Wood
- Yes
Appliances
- Dishwasher
- Yes
- Disposal
- Yes
- Electric Cooktop
- Yes
- Microwave
- Yes
- Refrigerator
- Yes
- Wall Oven
- Yes
Utilities
- Gas: Entergy
- Yes
Fencing
- Partial
- Yes
- Wood
- Yes
Lot
- Level
- Yes
Financing
- Conventional
- Yes
- FHA
- Yes
- VA
- Yes
Property Features
Style:
Traditional
Siding:
Vinyl Siding; Wood
Parking:
Carport Rear
Construction:
Brick; Frame
Foundation:
Slab
Interior:
9+ Ft Ceiling; Attic Access; Beamed Ceilings; Bookcases; Crown Molding; Varied Ceiling Heights; Vaulted Ceilings; Walk-In Closet(s)
Fireplace:
1 Fireplace
Flooring:
Carpet; Tile; Wood
Heating:
Central; Natural Gas
Cooling:
Central Air
Appliances:
Dishwasher; Disposal; Electric Cooktop; Microwave; Refrigerator; Wall Oven
Rooms:
Bedroom 1; Dining Room; Kitchen; Laundry; Living Room; Primary Bedroom; Bedroom 2
Fencing:
Partial; Wood
Lot:
Level
Patio:
Covered
Exterior:
Outside Light
Utilities:
Gas: Entergy
Financing:
Conventional; FHA; VA
Room Information
| Room Name | Length | Width | Level | Remarks |
|---|---|---|---|---|
| Dining Room | 11.00 | 13.00 | First | DINING ROOM |
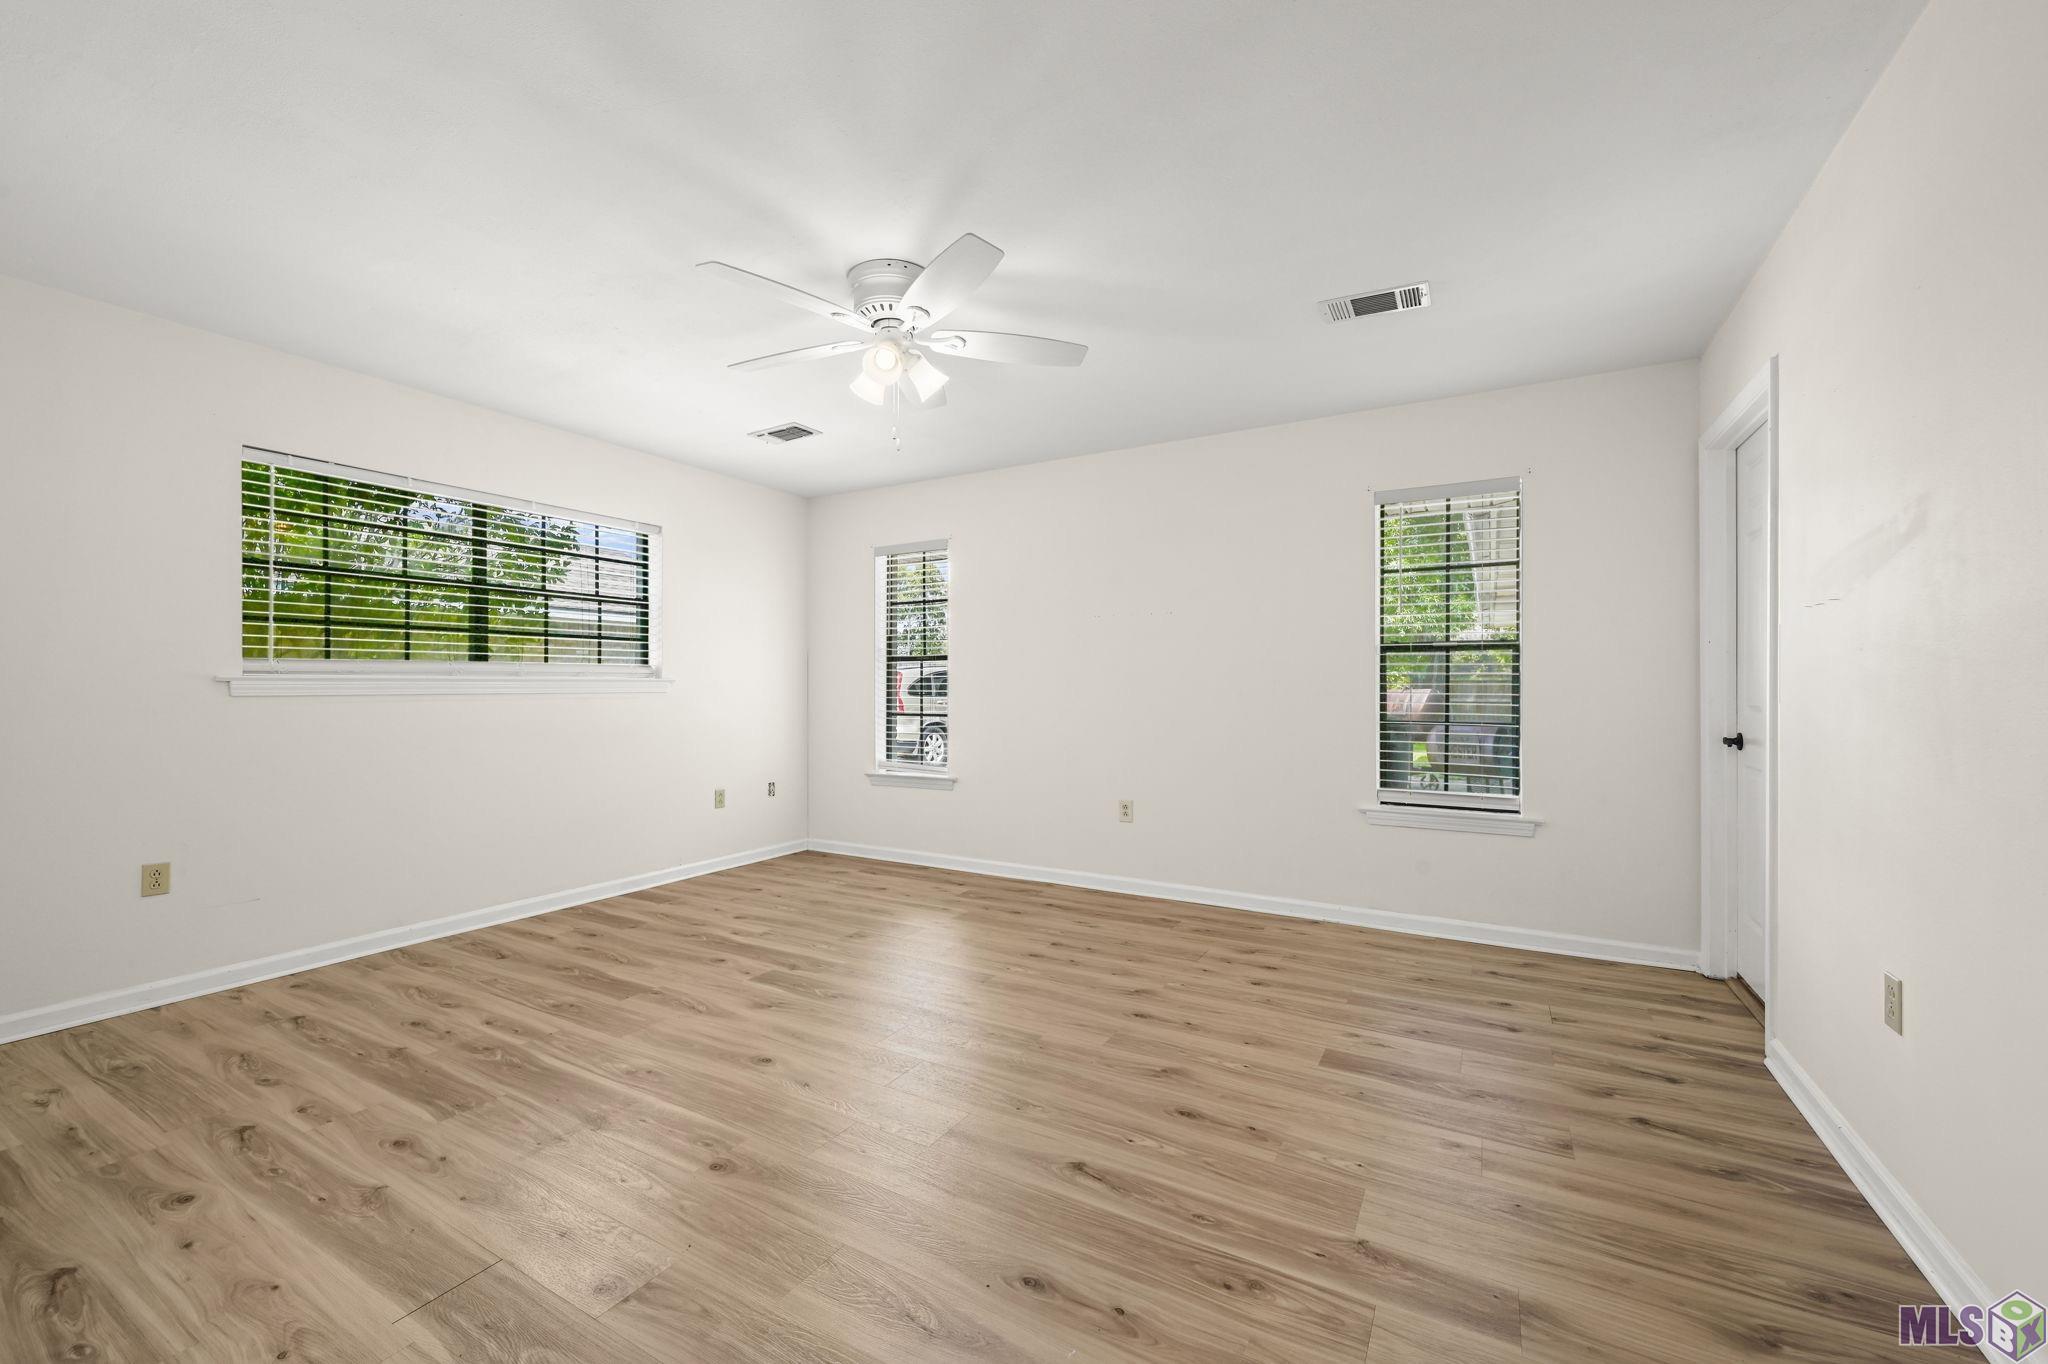
| Bedroom 1 | 14.00 | 12.10 | First | BEDROOM |
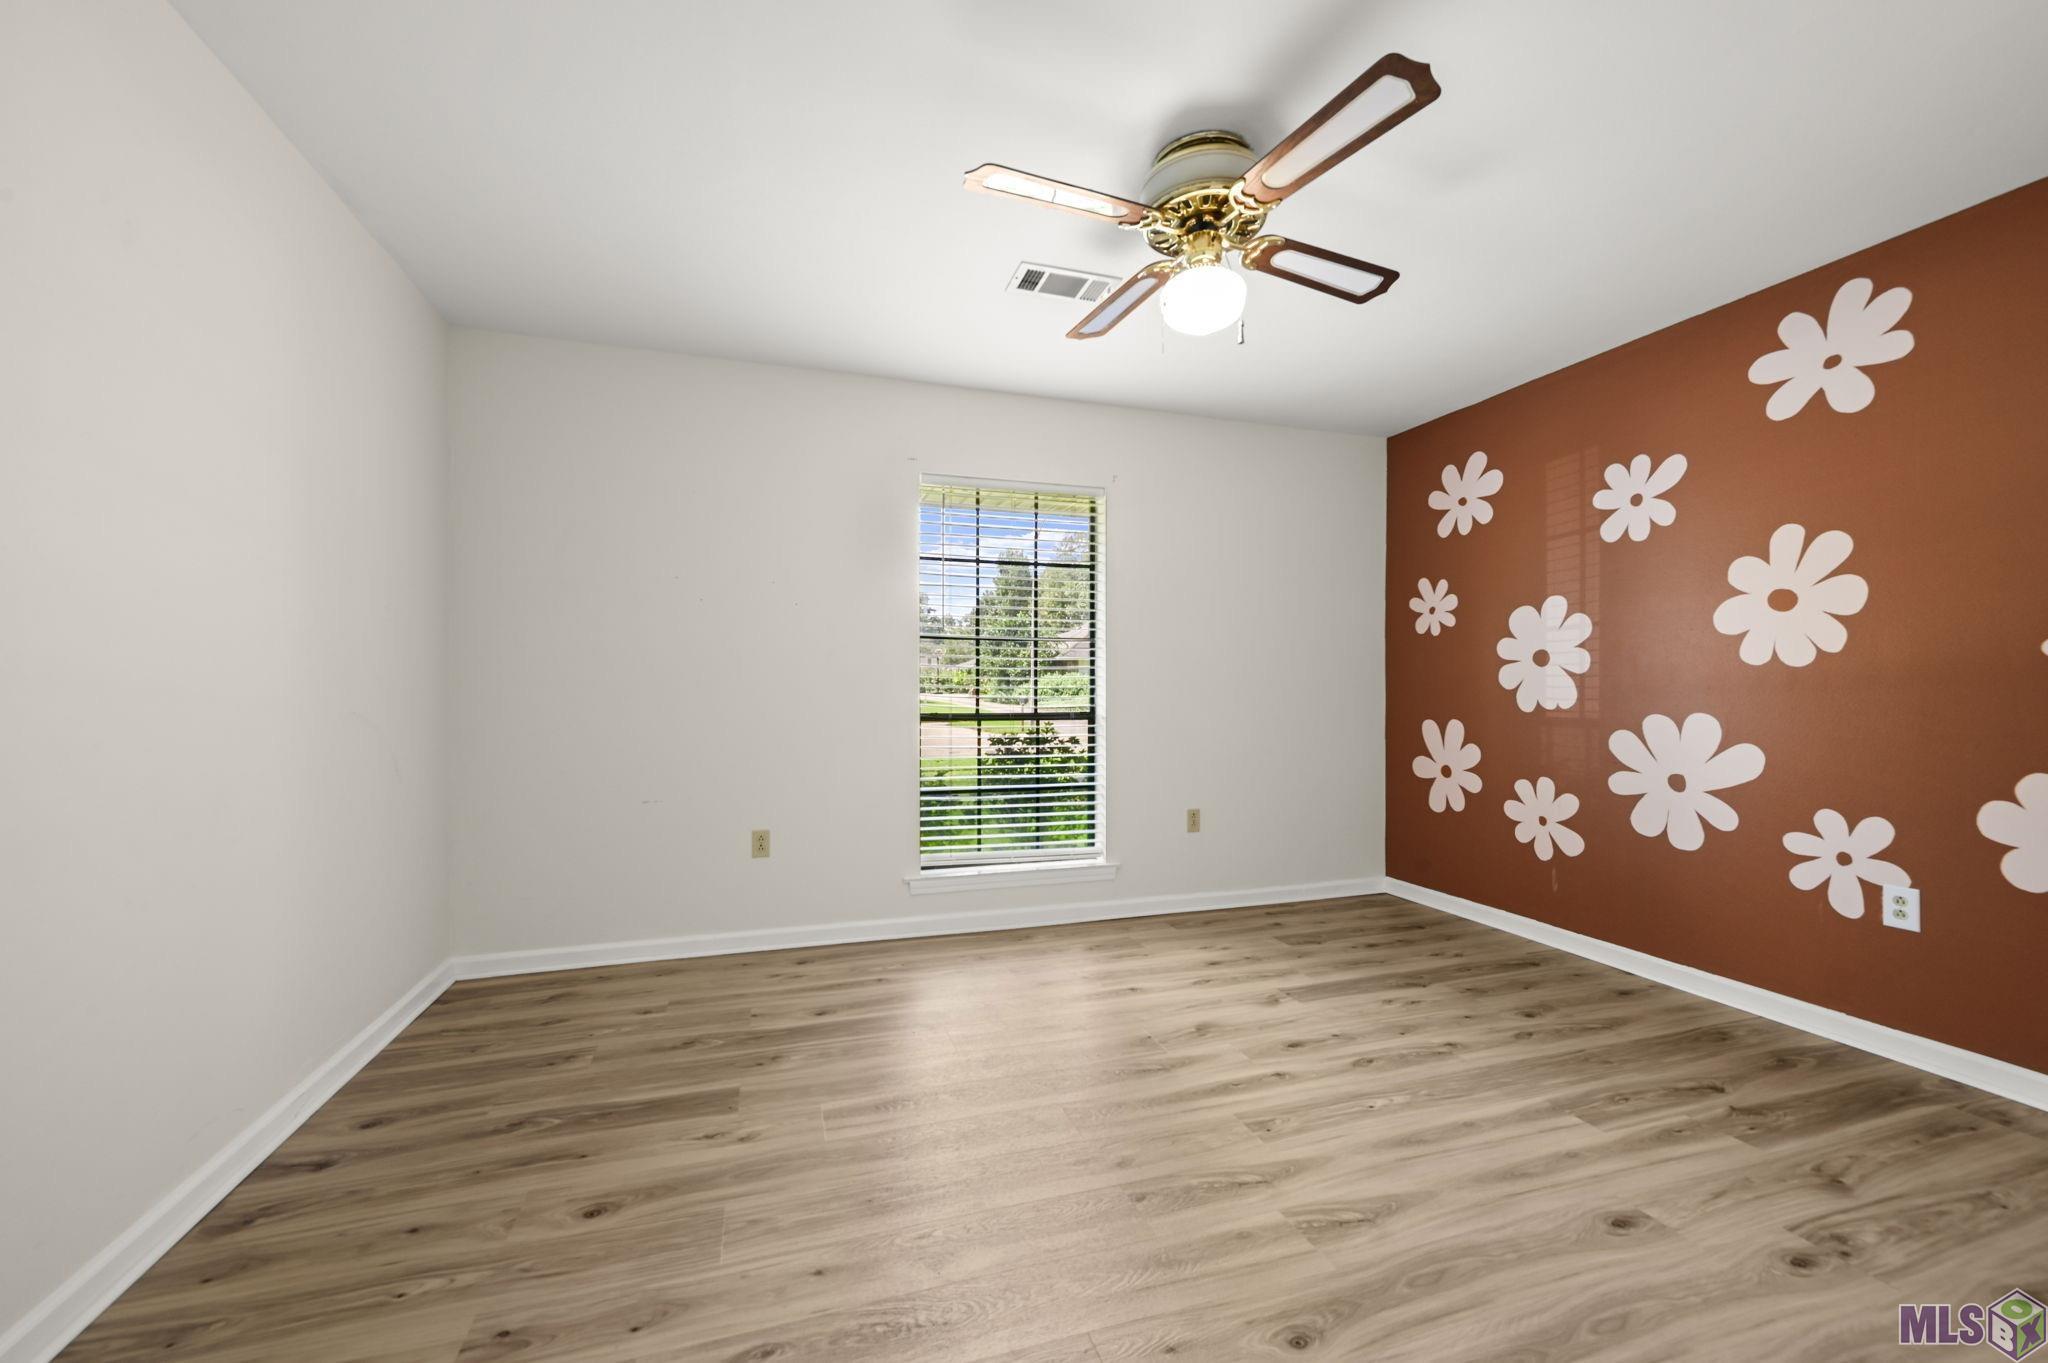
| Bedroom 2 | 14.00 | 14.70 | First | BEDROOM |
| Kitchen | 13.60 | 13.50 | First | KITCHEN |
| Living Room | 22.00 | 18.00 | First | LIVING ROOM |
| Primary Bedroom | 14.00 | 16.00 | First | PRIMARY BEDROOM |
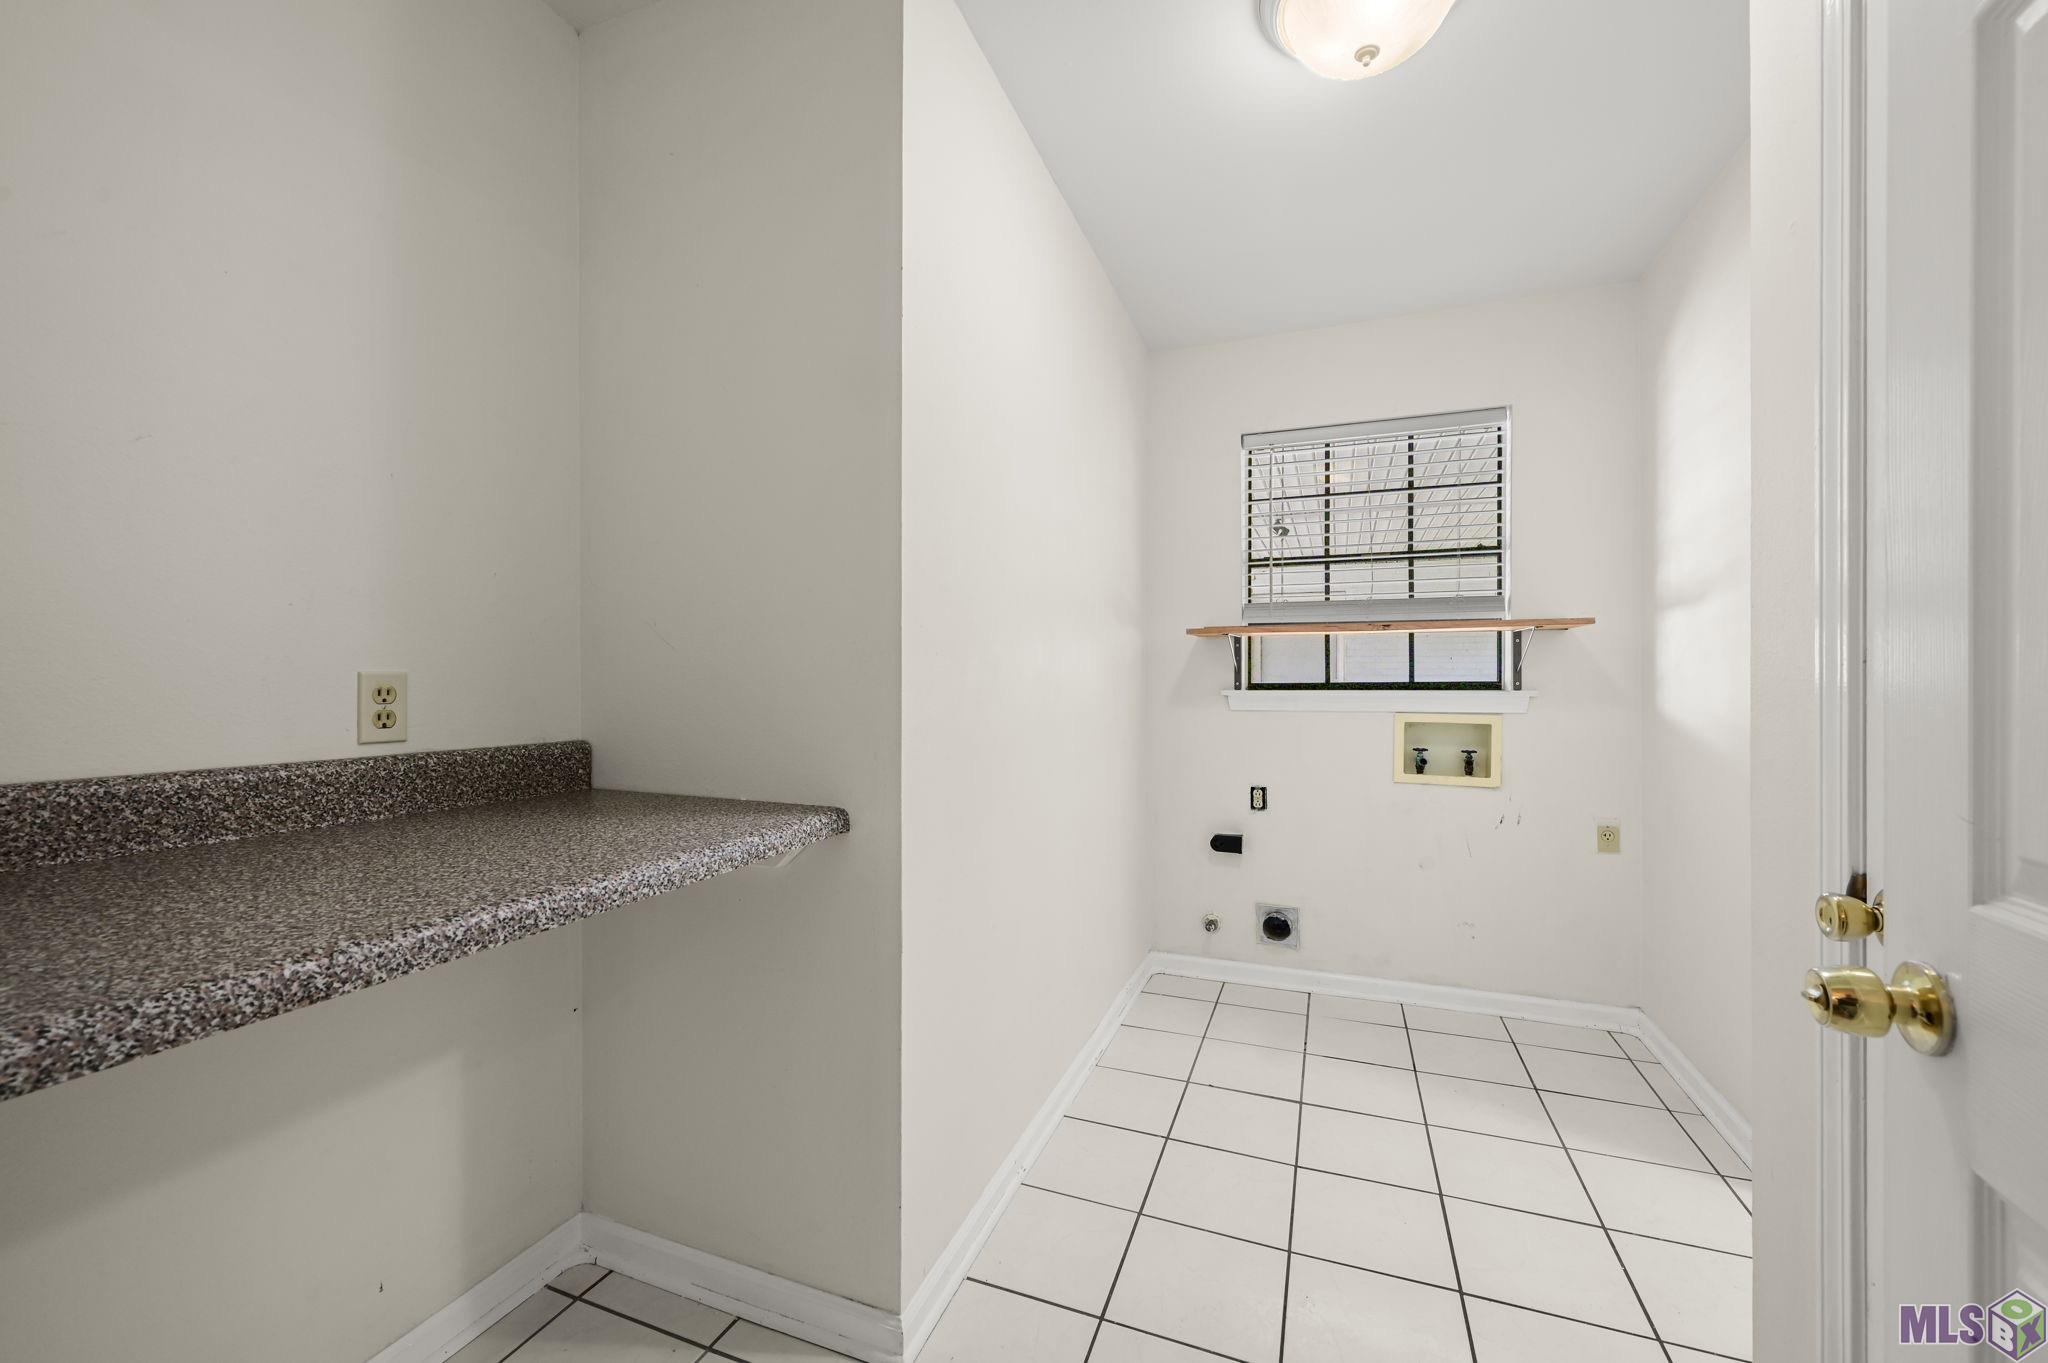
| Laundry | 5.40 | 10.40 | First | LAUNDRY |
IDX
Listing Office:
LIV Realty, LLC
Last Updated: September - 23 - 2026
The data relating to real estate for sale or lease on this website comes in part from the IDX program of the REALTOR® Association of Acadiana MLS. The IDX information is provided exclusively for consumers’ personal, non-commericial use and may not be used for any purpose other than to identify prospective properties consumers may be interested in purchasing. Data is deemed reliable but is not guaranteed accurate by the MLS.