
13290 CLINT ST, Walker, LA 70785
New Listing
$299,000
Property Type:
Residential
Bedrooms:
4
Baths:
3
Square Footage:
3,440
Lot Size (sq. ft.):
43,560
Status:
Active
Current Price:
$299,000
List Date:
10/19/2026
Last Modified:
10/20/2026
Listing Details MLS# BR2026018958
Listing Info
- Delayed Marketing
- No
- Listing Price
- 299000
- List Price/SqFt
- 91.72
- Type
- Single Family Residence
- Modification Timestamp
- 2026-10-20T03:05:40Z
- Photo Modified
- 2026-10-19T22:31:50Z
Location Tax Legal Info
- Street Number
- 13290
- Street Name
- CLINT ST
- Parish
- Livingston
- State
- LA
- Zip Code
- 70785
- Subdivision
- Wells Homesites
- Area
- LIV MLS Area 82
- Tax Assessment Number
- 0317024A
- Directions
- I-12 to Walker exit, go north, left on Fern, left on Tulip to Clint - house on the left
General Property Description
- # Bedrooms
- 4
- Baths - Full
- 3
- Total Baths
- 3
- SqFt - Living
- 3260
- SqFt - Total
- 3440
- SqFt - Source
- Public Record
- Stories
- Yes
- SqFt - Covered Porch
- 180
- Year Built
- 2005
- Acres
- Yes
- Acreage Range
- 1 - 2.99
- Lot Dimensions
- 221x245x140x260
- Mineral Rights
- Negotiable
- Pool on Subject Property
- No
Rooms
- Bedroom 1 Level
- First
- Dining Room Level
- First
- Laundry Level
- First
- Living Room Level
- First
- Primary Bedroom Level
- First
- Bedroom 2 Level
- First
- Bedroom 3 Level
- First
- Bedroom 1
- Yes
- Dining Room
- Yes
- Laundry
- Yes
- Living Room
- Yes
- Primary Bedroom
- Yes
- Bedroom 2
- Yes
- Bedroom 3
- Yes
Originating Details
- Originating System ID
- ROAMP
- Originating System Key
- 2026018958
- Originating System Listing ID
- 2026018958
- Originating System Name
- ROAM Paragon
Location, Tax & Legal Info
- School District
- Livingston Parish
- Legal Desc
- LOT 1 OF WELLS HOMESITES SEC 36-6-3-LOT 2 OF WELLS HOMESITES SEC 36-6-3
More Information
Remarks & Misc
- Remarks
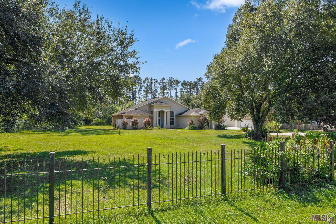
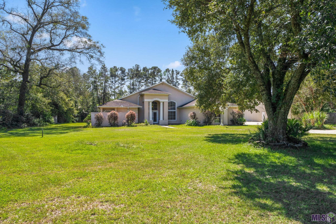
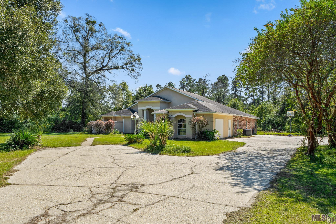
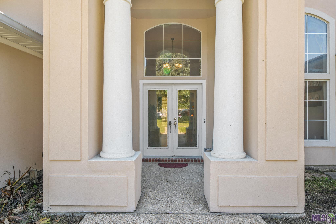
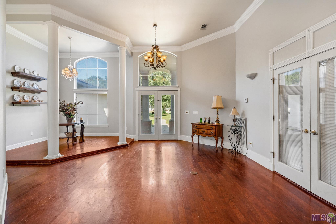
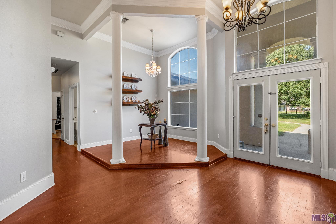
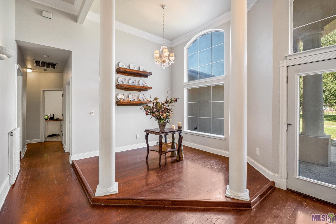
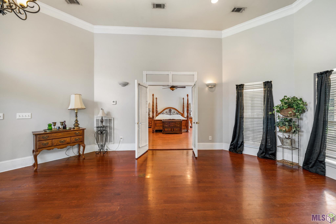
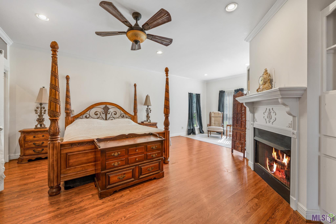
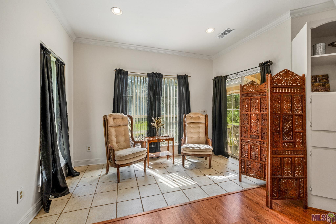
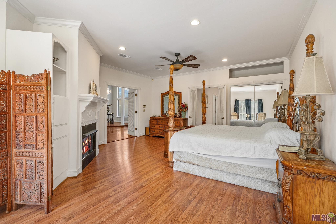
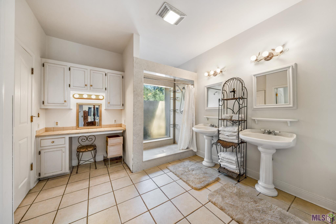
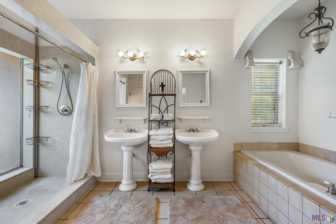
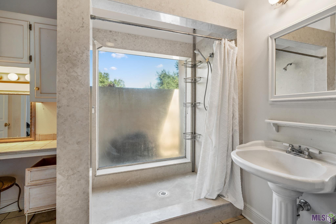
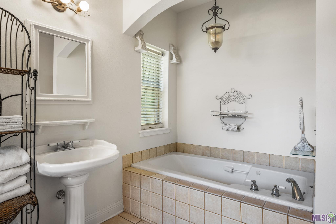
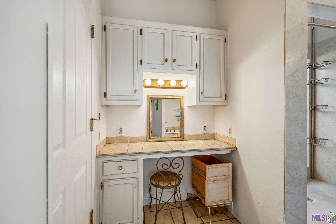
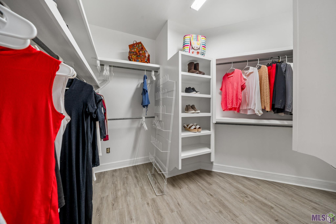
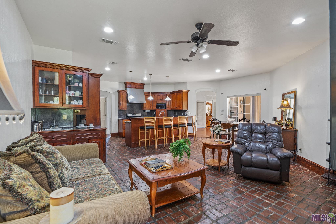
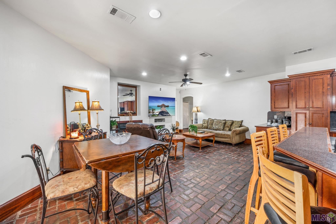
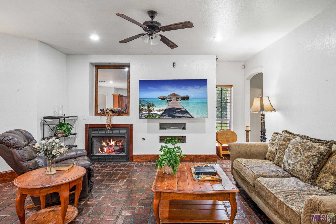
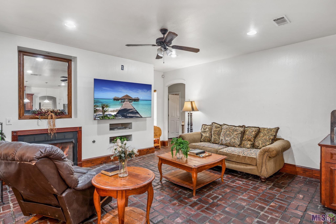
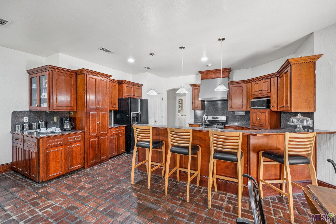
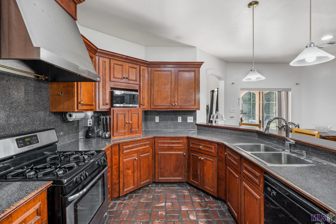
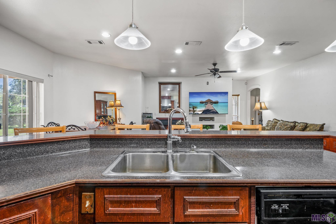
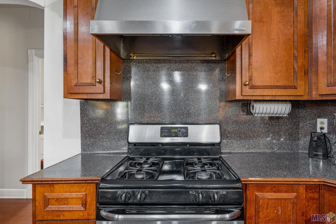
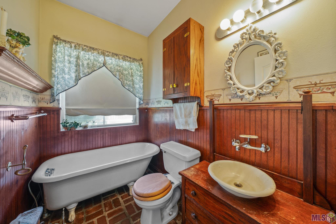
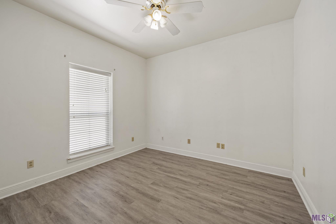
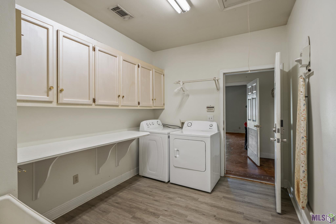
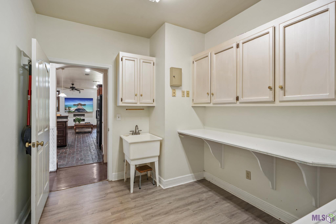
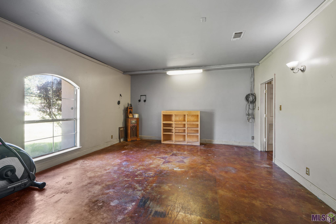
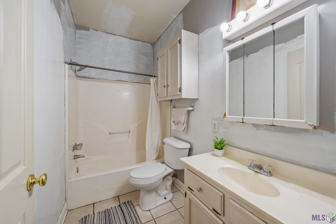
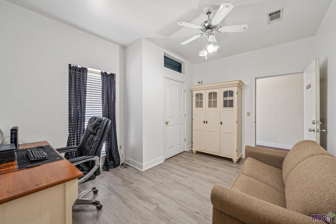
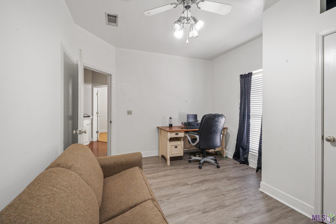
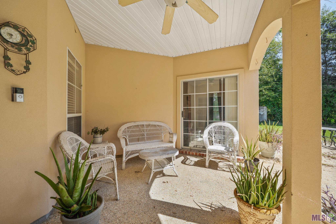
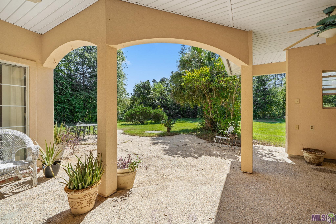
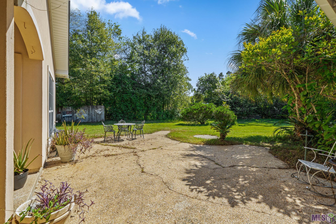
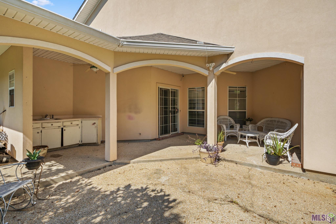
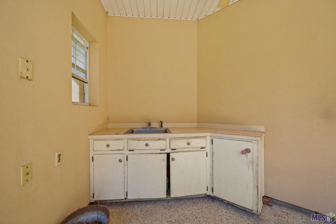
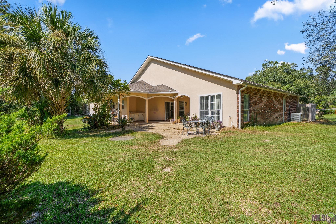
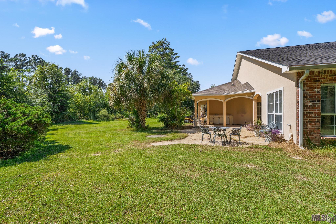
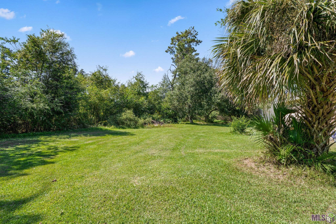
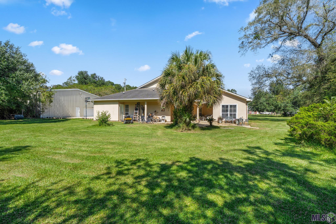
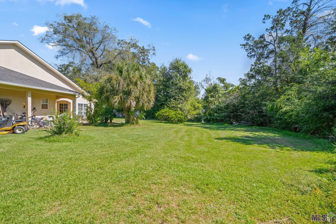
- HIGH & DRY,, did NOT FLOOD! No flood ins req. What a cool Mediterranean/Floridian Style Home!!! Iron fence covers the front yard, w an iron gate at the driveway. Double glass doors adds to the impressive entrance into the Foyer. The Foyer has real wood floors, high ceilings & crown molding. There are columns that separate the Foyer from the Formal Dining area. The Formal Dining area has wood floors, high ceilings & a wall of floor to ceiling windows that allows for great views of the front landscaped yard. The Master suite if just off of the Foyer. Double French doors gives access to the spacious Master. The Master has wood floors, corner gas FP, accent lighting, ceiling fan & a sitting area that opens to the covered patio area. Another set of French doors opens to the Master Bath. The Master Bath has tiled floors, crown molding, double sinks, jetted tub, lg shower, separate toilet/bidet area, make up area & large walk in closet with built ins. Triple Split Floor Plan! The Kitchen has brickf loors, lots of pretty stained cabinets, stainless hood above the gas range, breakfast bar, pot rack, pantry & the refrigerator can remain. The Den has brick floors, canned lights, ceiling fan, gas fireplace, surround sound & a coffee/wet bar with glass fronts and a sink. The Breakfast area hasbrick floors and access to the covered patio area. All Guest Bedrooms have ceiling fans. There is a linen closet & a mop closet. The GuestBathroom off of the Den area has brick floors, footed cast iron tub & a vessel sink. The Laundry is very spacious with a folding table, sink & lots of storage, the washer & dryer can remain. The 4th bedroom, just off the rear foyer has its own entrance & has wood floors & could be used has an office. The back yard backs up to woods for privacy. The covered patio area has a ceiling fan, small outdoor kitchen area w/ a sink .
Office/Member/Contract Info
- List AOR
- GBRAR
Style
- Contemporary
- Yes
Siding
- Stucco
- Yes
- Vinyl Siding
- Yes
Construction
- Brick
- Yes
- Frame
- Yes
Foundation
- Slab
- Yes
Patio
- Covered
- Yes
Fireplace
- 2 Fireplaces
- Yes
- Gas Log
- Yes
Heating
- Central
- Yes
Interior
- 9+ Ft Ceiling
- Yes
- Bidet
- Yes
- Crown Molding
- Yes
- Double Vanity
- Yes
- Dual Closets
- Yes
- Electric Dryer Con
- Yes
- Gas Stove Con
- Yes
- Separate Shower
- Yes
- Varied Ceiling Heights
- Yes
Cooling
- 2 or More Units
- Yes
- Central Air
- Yes
Flooring
- Brick
- Yes
- Laminate
- Yes
Appliances
- Dishwasher
- Yes
- Disposal
- Yes
- Refrigerator
- Yes
Utilities
- Gas: City
- Yes
Fencing
- Partial
- Yes
Lot
- Level
- Yes
Financing
- Cash
- Yes
- Conventional
- Yes
- FHA
- Yes
- Rural Development
- Yes
- VA
- Yes
Property Features
Style:
Contemporary
Siding:
Stucco; Vinyl Siding
Construction:
Brick; Frame
Foundation:
Slab
Interior:
9+ Ft Ceiling; Bidet; Crown Molding; Double Vanity; Dual Closets; Electric Dryer Con; Gas Stove Con; Separate Shower; Varied Ceiling Heights
Fireplace:
2 Fireplaces; Gas Log
Flooring:
Brick; Laminate
Heating:
Central
Cooling:
2 or More Units; Central Air
Appliances:
Dishwasher; Disposal; Refrigerator
Rooms:
Bedroom 1; Dining Room; Laundry; Living Room; Primary Bedroom; Bedroom 2; Bedroom 3
Fencing:
Partial
Lot:
Level
Patio:
Covered
Utilities:
Gas: City
Financing:
Cash; Conventional; FHA; Rural Development; VA
Room Information
| Room Name | Length | Width | Level | Remarks |
|---|---|---|---|---|
| Bedroom 1 | 11.30 | 10.80 | First | BEDROOM |
| Primary Bedroom | 17.60 | 17.00 | First | PRIMARY BEDROOM |
| Bedroom 2 | 11.20 | 10.80 | First | BEDROOM |
| Bedroom 3 | 14.60 | 11.60 | First | BEDROOM |
| Living Room | 17.00 | 16.00 | First | LIVING ROOM |
| Laundry | 12.00 | 9.00 | First | LAUNDRY |
| Dining Room | 10.60 | 10.60 | First | DINING ROOM |
IDX
Listing Office:
Lockhart Real Estate Collective
Last Updated: October - 20 - 2026
The data relating to real estate for sale or lease on this website comes in part from the IDX program of the REALTOR® Association of Acadiana MLS. The IDX information is provided exclusively for consumers’ personal, non-commericial use and may not be used for any purpose other than to identify prospective properties consumers may be interested in purchasing. Data is deemed reliable but is not guaranteed accurate by the MLS.