
13251 GREENWELL SPRINGS-PORT HUDSON RD, Pride, LA 70770
$2,500,000
Property Type:
Residential
Bedrooms:
5
Baths:
6.1
Square Footage:
10,981
Lot Size (sq. ft.):
4,962,355
Status:
Active
Current Price:
$2,500,000
List Date:
9/18/2026
Last Modified:
9/26/2026
Listing Details MLS# BR2026017197
Listing Info
- Delayed Marketing
- No
- Listing Price
- 2500000
- List Price/SqFt
- 326.33
- Type
- Single Family Residence
- Document Modified
- 2026-09-25 22:41:13.003033
- Modification Timestamp
- 2026-09-26T03:41:33Z
- Photo Modified
- 2026-09-18T20:00:43Z
Location Tax Legal Info
- Street Number
- 13251
- Street Name
- GREENWELL SPRINGS-PORT HUDSON RD
- Parish
- East Baton Rouge
- State
- LA
- Zip Code
- 70770
- Subdivision
- Rural Tract (NO Subd)
- Area
- EBR MLS Area 21
- Tax Assessment Number
- 727784
- Directions
- US-61 North / Airline Highway toward Natchez.Turn Right onto Greenwell Springs Road (LA-37 North): Take a right onto Greenwell Springs Road. Pass through Central. Keep straight and home will be on the left.
General Property Description
- # Bedrooms
- 5
- Baths - Full
- 6
- Baths - 1/2
- Yes
- Total Baths
- 6.1
- SqFt - Living
- 7661
- SqFt - Total
- 10981
- SqFt - Source
- Measured
- Stories
- 3
- SqFt - Covered Porch
- 1569
- SqFt - Storage
- 238
- SqFt - Garage
- 1513
- Year Built
- 1986
- Acres
- 113.92
- Acreage Range
- 100 - 199.99
- Lot Dimensions
- 113.92 acres
- Mineral Rights
- Reserved
- Pool on Subject Property
- No
Rooms
- Bedroom 1 Level
- First
- Bonus Room Level
- Third
- Dining Room Level
- First
- Foyer Level
- First
- Kitchen Level
- First
- Laundry Level
- First
- Living Room Level
- First
- Office Level
- First
- Primary Bathroom Level
- First
- Primary Bedroom Level
- First
- Bedroom 2 Level
- Second
- Bedroom 3 Level
- Second
- Bedroom 4 Level
- Second
- Bedroom 5 Level
- Second
- Bedroom 6 Level
- Second
- Bedroom 7 Level
- Second
- Bedroom 8 Level
- Second
- Bedroom 1
- Yes
- Bonus Room
- Yes
- Dining Room
- Yes
- Foyer
- Yes
- Kitchen
- Yes
- Laundry
- Yes
- Living Room
- Yes
- Primary Bathroom
- Yes
- Primary Bedroom
- Yes
- Office
- Yes
- Bedroom 2
- Yes
- Bedroom 3
- Yes
- Bedroom 4
- Yes
- Bedroom 5
- Yes
- Bedroom 6
- Yes
- Bedroom 7
- Yes
- Bedroom 8
- Yes
Originating Details
- Originating System ID
- ROAMP
- Originating System Key
- 2026017197
- Originating System Listing ID
- 2026017197
- Originating System Name
- ROAM Paragon
Location, Tax & Legal Info
- School District
- Central Community
- Legal Desc
- WARD: 2-1, SUBDIVISION: KEOWEN, J. S. TRACT. 104.95 ACRES, MORE OR LESS, OF THEALFONSE FORBES TRACT, IN SEC. 8 &64, T5S, R2E.IMP. 35200 HOUSE. IMP. 5400 HOUSE.
More Information
Remarks & Misc
- Remarks
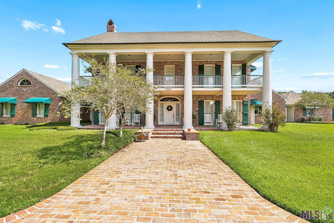
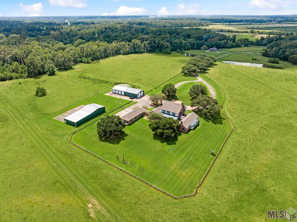
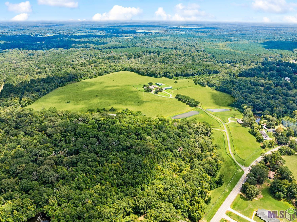
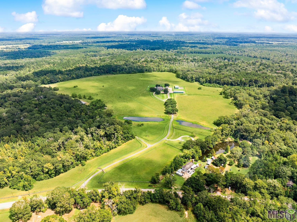
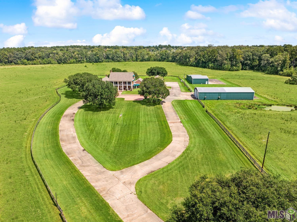
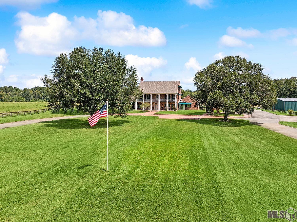
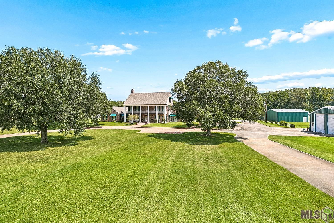
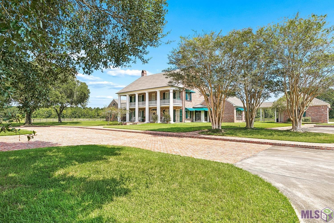
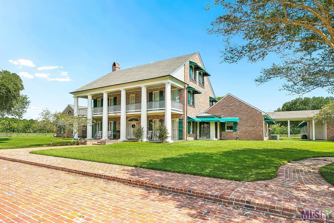
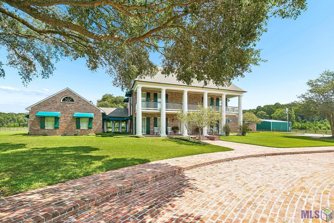
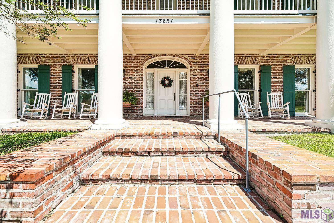
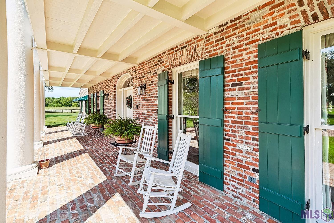
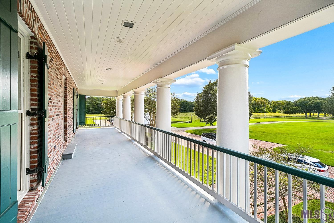
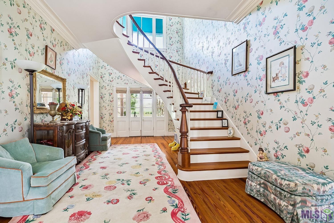
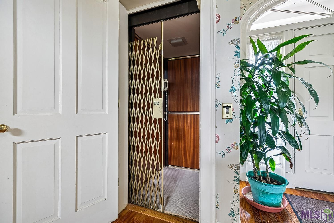
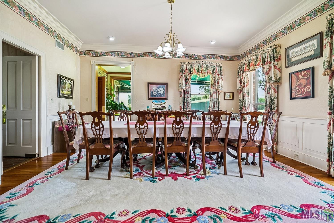
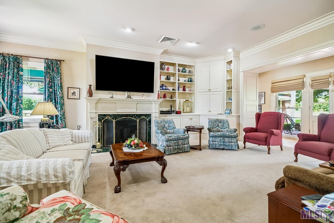
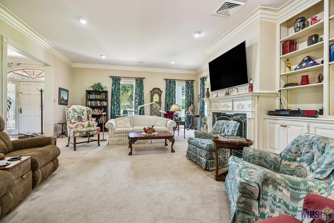
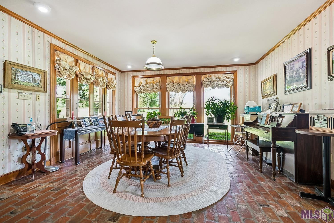
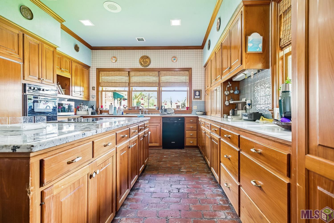
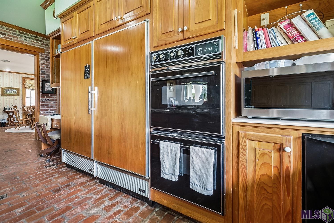
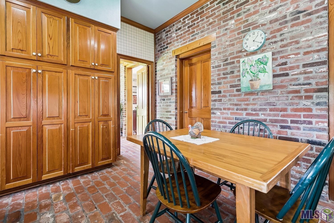
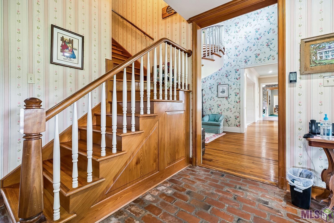
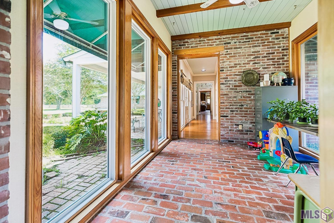
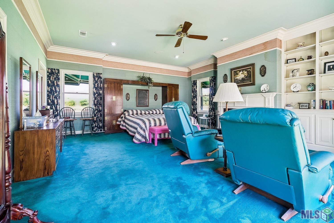
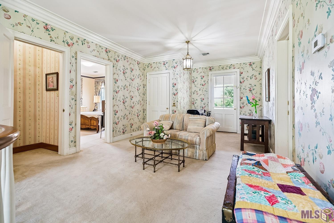
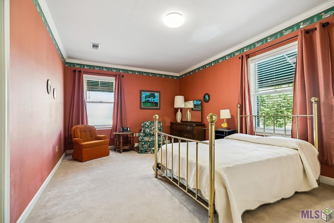
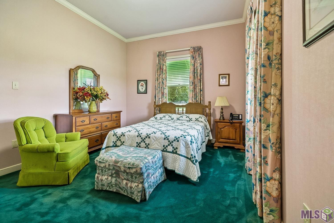
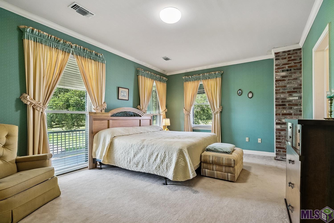
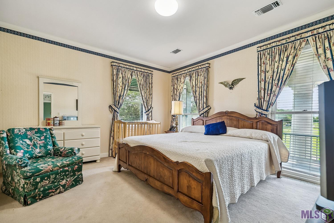
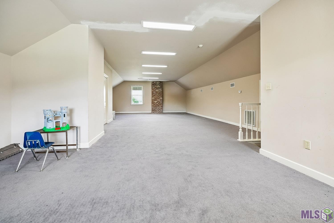
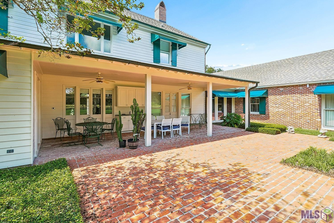
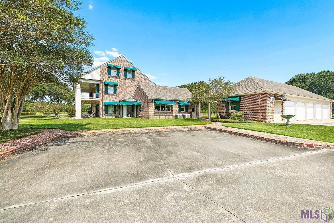
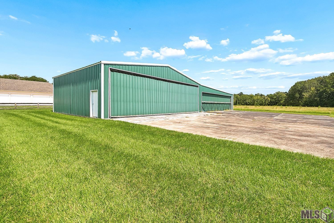
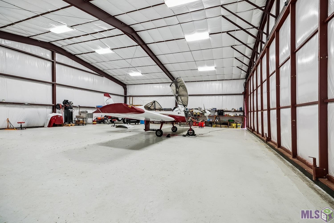
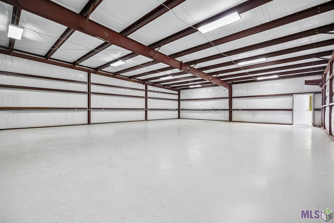
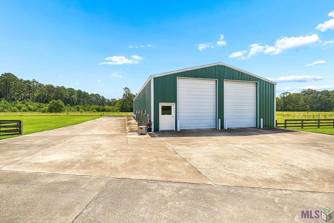
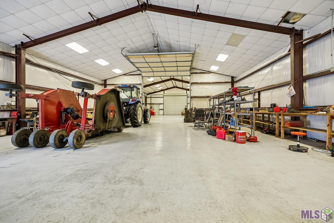
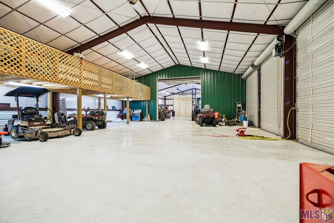
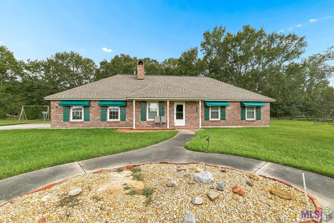
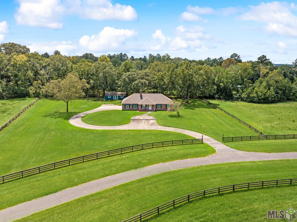
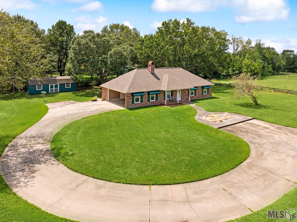
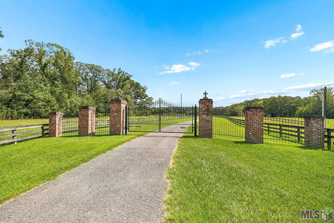
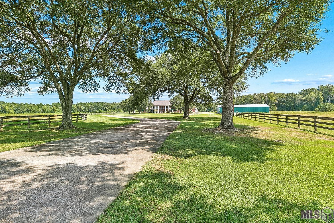
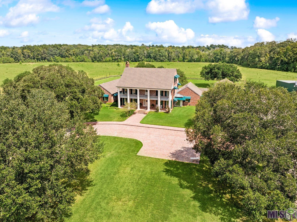
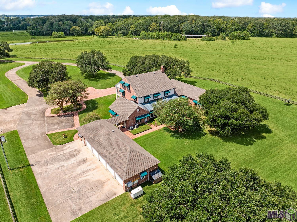
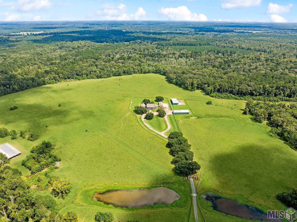
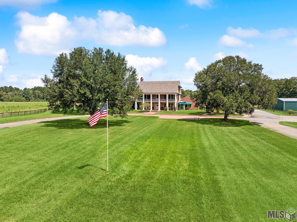
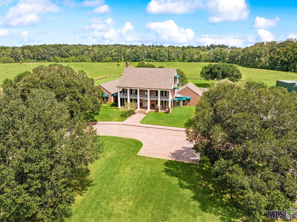
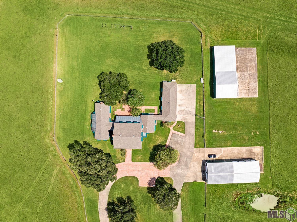
- OVER A HUNDRED ACRES. PRIVACY. SPACE. ENDLESS POSSIBILITIES. This extraordinary property offers 100+ private, rolling acres in highly desirable Flood Zone X, just minutes from Central yet worlds away in peace & privacy. Partially cleared pastures, rail fencing, stocked ponds, wooded acreage, trails & abundant wildlife create an incredible setting for a family compound, equestrian estate, hunting retreat, hobby farm, event venue or private aviation getaway. Two massive 4,000+ SF outbuildings include a DEDICATED AIRCRAFT HANGAR & bus barn, plus a 1,500+ SF attached garage & additional storage. Store aircraft, RVs, motorhomes, tractors, equipment & more. There is room for it all. Fronting LA Hwy 64 & located in the Central School District, the 7,600+ SF main residence spans three floors with timeless architectural design rooted in Hays Town family craftsmanship. A grand two-story foyer with circular staircase & private elevator leads to formal living & dining rooms, kitchen & breakfast room, & private primary suite with spa-style bath. Upstairs are three large bedrooms with private baths, plus third-floor bonus space. Whole-home generator & covered porches complete the residence. A separate guest house features a living room, kitchen, dining area, two bedrooms, two baths, laundry & carport, ideal for extended family, guests or additional flexibility. Properties offering this combination of acreage, privacy, multiple residences, substantial outbuildings, ponds, pastures & woods this close to the city are incredibly hard to find. A truly rare opportunity with the space & freedom to make it your own. The possibilities are endless!
Office/Member/Contract Info
- List AOR
- GBRAR
Style
- Traditional
- Yes
Siding
- Wood
- Yes
Parking
- Detached
- Yes
- Garage
- Yes
- RV Access/Parking
- Yes
Equipment
- Generator
- Yes
Construction
- Brick
- Yes
- Frame
- Yes
Foundation
- Slab
- Yes
Exterior
- Balcony
- Yes
- Outside Light
- Yes
Patio
- Covered
- Yes
- Open
- Yes
Fireplace
- 2 Fireplaces
- Yes
- Wood Burning
- Yes
Heating
- Central
- Yes
Interior
- 9+ Ft Ceiling
- Yes
- Attic Access
- Yes
- Bidet
- Yes
- Bookcases
- Yes
- Crown Molding
- Yes
- Double Vanity
- Yes
- Electric Dryer Con
- Yes
- Electric Stove Con
- Yes
- Electric Washer Con
- Yes
- Kitchen Island
- Yes
- Multi-Head Shower
- Yes
- Varied Ceiling Heights
- Yes
- Walk-In Closet(s)
- Yes
Cooling
- 2 or More Units
- Yes
- Central Air
- Yes
Flooring
- Brick
- Yes
- Carpet
- Yes
- Tile
- Yes
Appliances
- Dishwasher
- Yes
- Disposal
- Yes
- Electric Cooktop
- Yes
- Trash Compactor
- Yes
- Wall Oven
- Yes
Utilities
- Propane
- Yes
Countertops
- Solid Surface
- Yes
Fencing
- Split Rail
- Yes
Lot
- Additional Land Available
- Yes
- Level
- Yes
Other Structures
- Barn(s)
- Yes
- Workshop
- Yes
Financing
- Cash
- Yes
- Conventional
- Yes
Reserved Item
- Other - See Remarks
- Yes
Property Features
Style:
Traditional
Siding:
Wood
Parking:
Detached; Garage; RV Access/Parking
Construction:
Brick; Frame
Foundation:
Slab
Interior:
9+ Ft Ceiling; Attic Access; Bidet; Bookcases; Crown Molding; Double Vanity; Electric Dryer Con; Electric Stove Con; Electric Washer Con; Kitchen Island; Multi-Head Shower; Varied Ceiling Heights; Walk-In Closet(s)
Fireplace:
2 Fireplaces; Wood Burning
Flooring:
Brick; Carpet; Tile
Heating:
Central
Cooling:
2 or More Units; Central Air
Appliances:
Dishwasher; Disposal; Electric Cooktop; Trash Compactor; Wall Oven
Countertops:
Solid Surface
Rooms:
Bedroom 1; Bonus Room; Dining Room; Foyer; Kitchen; Laundry; Living Room; Office; Primary Bathroom; Primary Bedroom; Bedroom 2; Bedroom 3; Bedroom 4; Bedroom 5; Bedroom 6; Bedroom 7; Bedroom 8
Equipment:
Generator
Fencing:
Split Rail
Lot:
Additional Land Available; Level
Patio:
Covered; Open
Exterior:
Balcony; Outside Light
Other Structures:
Barn(s); Workshop
Utilities:
Propane
Reserved Item:
Other - See Remarks
Financing:
Cash; Conventional
Room Information
| Room Name | Length | Width | Level | Remarks |
|---|---|---|---|---|
| Office | 9.80 | 15.00 | First | OFFICE |
| Office | 9.80 | 15.00 | First | OFFICE |
| Office | 9.80 | 15.00 | First | OFFICE |
| Foyer | 32.00 | 8.00 | First | FOYER |
| Foyer | 32.00 | 8.00 | First | FOYER |
| Foyer | 32.00 | 8.00 | First | FOYER |
| Primary Bedroom | 19.90 | 23.00 | First | PRIMARY BEDROOM |
| Primary Bedroom | 19.90 | 23.00 | First | PRIMARY BEDROOM |
| Primary Bedroom | 19.90 | 23.00 | First | PRIMARY BEDROOM |
| Dining Room | 17.40 | 14.50 | First | DINING ROOM |
| Dining Room | 17.40 | 14.50 | First | DINING ROOM |
| Dining Room | 17.40 | 14.50 | First | DINING ROOM |
| Bedroom 1 | 13.30 | 11.30 | First | BEDROOM |
| Living Room | 25.00 | 19.40 | First | LIVING ROOM |
| Living Room | 25.00 | 19.40 | First | LIVING ROOM |
| Living Room | 25.00 | 19.40 | First | LIVING ROOM |
| Bedroom 2 | 12.80 | 17.00 | Second | BEDROOM |
| Kitchen | 14.40 | 22.50 | First | KITCHEN |
| Kitchen | 14.40 | 22.50 | First | KITCHEN |
| Kitchen | 14.40 | 22.50 | First | KITCHEN |
| Bonus Room | 22.40 | 49.90 | Third | BONUS ROOM |
| Bonus Room | 22.40 | 49.90 | Third | BONUS ROOM |
| Bonus Room | 22.40 | 49.90 | Third | BONUS ROOM |
| Bedroom 3 | 12.80 | 17.00 | Second | BEDROOM |
| Bedroom 4 | 13.40 | 15.20 | Second | BEDROOM |
| Bedroom 5 | 12.80 | 17.00 | Second | BEDROOM |
| Bedroom 6 | 12.50 | 17.00 | Second | BEDROOM |
| Bedroom 7 | 12.50 | 17.00 | Second | BEDROOM |
| Primary Bathroom | 16.50 | 14.90 | First | PRIMARY BATHROOM |
| Primary Bathroom | 16.50 | 14.90 | First | PRIMARY BATHROOM |
| Primary Bathroom | 16.50 | 14.90 | First | PRIMARY BATHROOM |
| Laundry | 9.00 | 10.80 | First | LAUNDRY |
| Laundry | 9.00 | 10.80 | First | LAUNDRY |
| Laundry | 9.00 | 10.80 | First | LAUNDRY |
| Bedroom 8 | 13.40 | 15.20 | Second | BEDROOM |
 Main Floor ›
IDX
Listing Office:
Del Rio Real Estate, Inc.
Last Updated: September - 26 - 2026
The data relating to real estate for sale or lease on this website comes in part from the IDX program of the REALTOR® Association of Acadiana MLS. The IDX information is provided exclusively for consumers’ personal, non-commericial use and may not be used for any purpose other than to identify prospective properties consumers may be interested in purchasing. Data is deemed reliable but is not guaranteed accurate by the MLS.