
13249 SHE LEE PLACE RD, Gonzales, LA 70737
New Listing
$220,000
Property Type:
Residential
Bedrooms:
3
Baths:
2
Square Footage:
1,745
Lot Size (sq. ft.):
8,712
Status:
Active
Current Price:
$220,000
List Date:
10/14/2026
Last Modified:
10/16/2026
Listing Details MLS# BR2026018715
Listing Info
- Delayed Marketing
- No
- Listing Price
- 220000
- List Price/SqFt
- 176.42
- Type
- Single Family Residence
- Document Modified
- 2026-10-16 09:50:39.545199
- Modification Timestamp
- 2026-10-16T14:50:51Z
- Photo Modified
- 2026-10-15T04:24:12Z
Location Tax Legal Info
- Street Number
- 13249
- Street Name
- SHE LEE PLACE RD
- Parish
- Ascension
- State
- LA
- Zip Code
- 70737
- Subdivision
- She Lee Place
- Area
- ASC MLS Area 91
- Tax Assessment Number
- 4390400
General Property Description
- # Bedrooms
- 3
- Baths - Full
- 2
- Total Baths
- 2
- SqFt - Living
- 1247
- SqFt - Total
- 1745
- SqFt - Source
- Public Record
- Stories
- Yes
- SqFt - Covered Porch
- 148
- SqFt - Storage
- 55
- SqFt - Carport
- 295
- Year Built
- 2003
- Acres
- 0.2
- Acreage Range
- 0 - 0.5
- Lot Dimensions
- 65 x 137
- Mineral Rights
- Conveyed
- Pool on Subject Property
- No
Rooms
- Bedroom 1 Level
- First
- Dining Room Level
- First
- Kitchen Level
- First
- Living Room Level
- First
- Primary Bedroom Level
- First
- Utility Room Level
- First
- Bedroom 2 Level
- First
- Bedroom 3 Level
- First
- Bedroom 4 Level
- First
- Bedroom 5 Level
- First
- Bedroom 6 Level
- First
- Bedroom 7 Level
- First
- Bedroom 8 Level
- First
- Bedroom 1
- Yes
- Dining Room
- Yes
- Kitchen
- Yes
- Living Room
- Yes
- Primary Bedroom
- Yes
- Utility Room
- Yes
- Bedroom 2
- Yes
- Bedroom 3
- Yes
- Bedroom 4
- Yes
- Bedroom 5
- Yes
- Bedroom 6
- Yes
- Bedroom 7
- Yes
- Bedroom 8
- Yes
Originating Details
- Originating System ID
- ROAMP
- Originating System Key
- 2026018715
- Originating System Listing ID
- 2026018715
- Originating System Name
- ROAM Paragon
Location, Tax & Legal Info
- School District
- Ascension Parish
- Legal Desc
- LOT 74 SHE-LEE PLACE S/D
More Information
Remarks & Misc
- Remarks
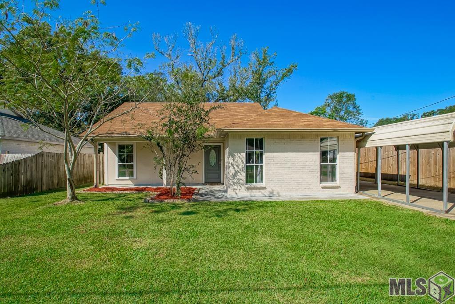
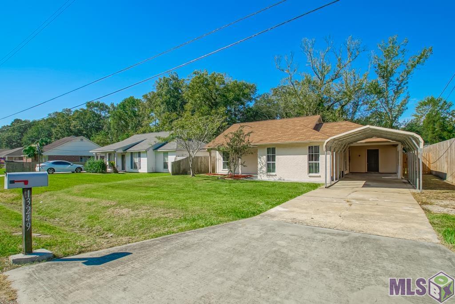
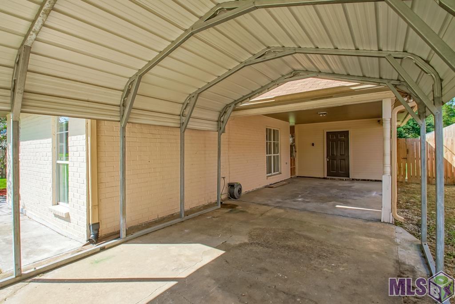
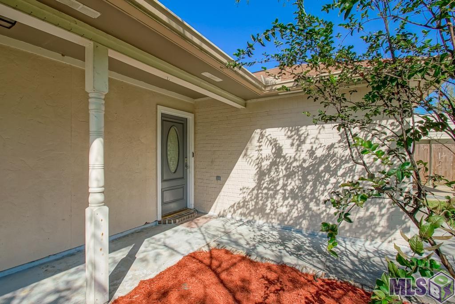
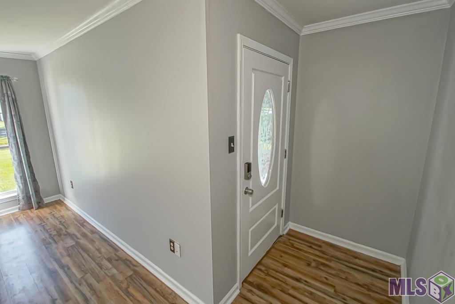
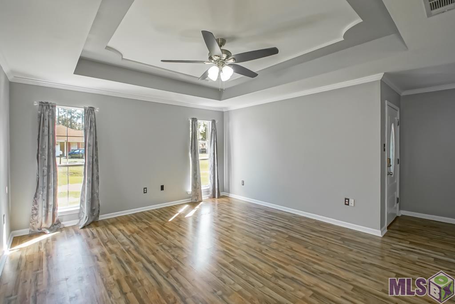
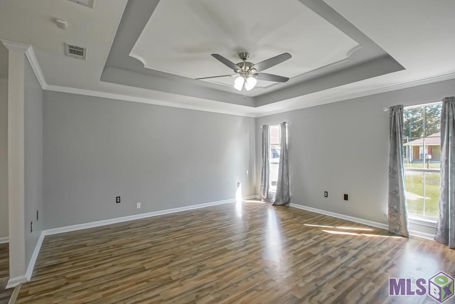
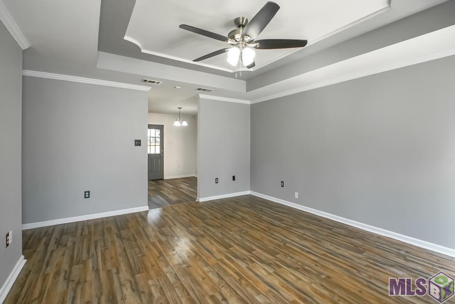
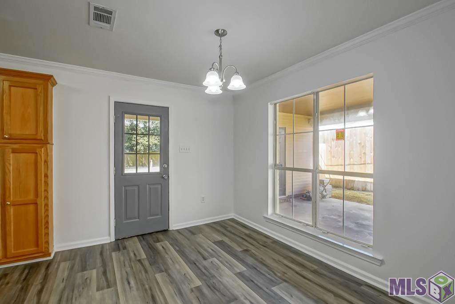
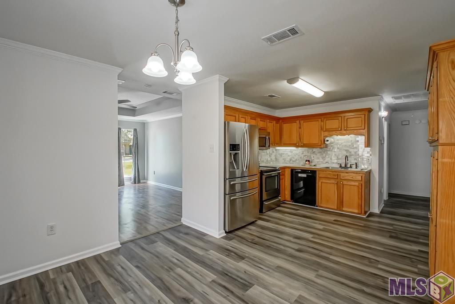
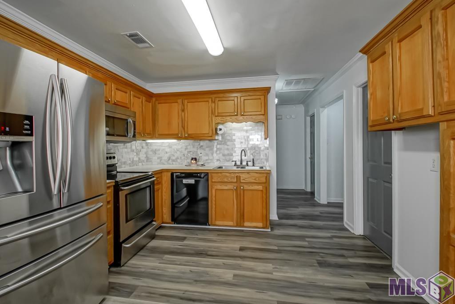
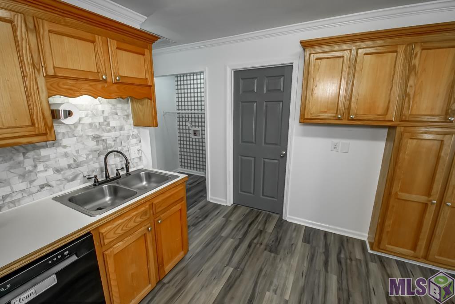
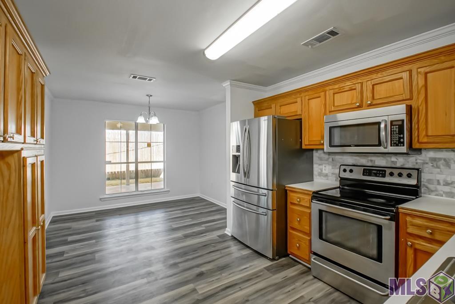
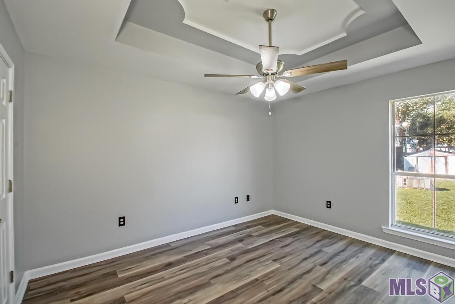
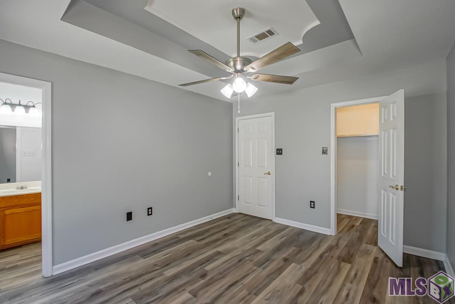
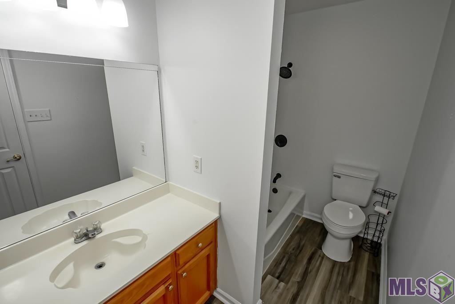
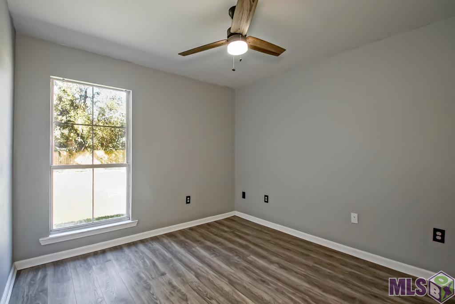
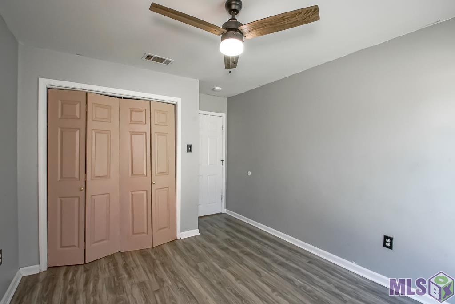
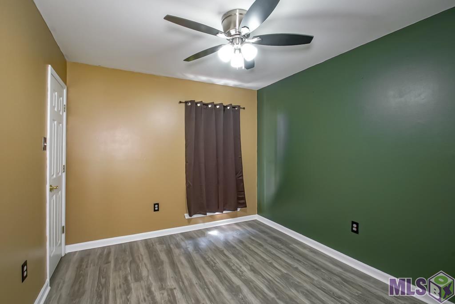
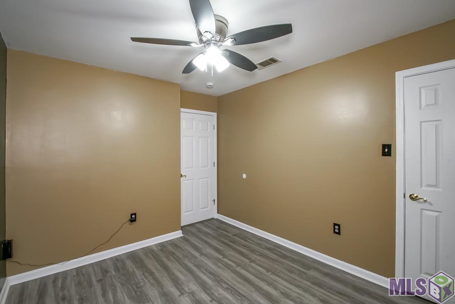
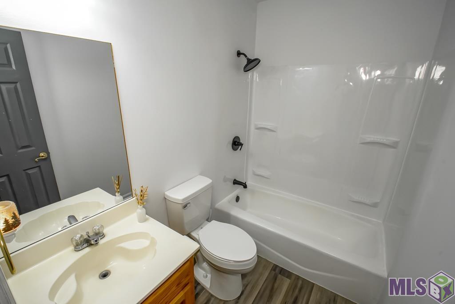
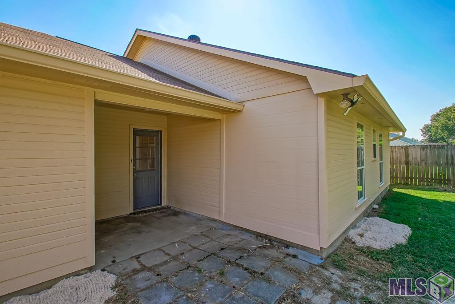
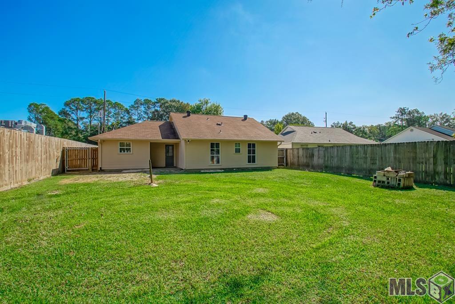
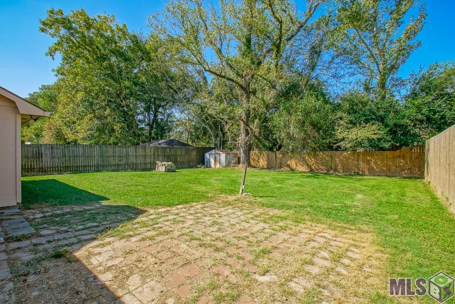
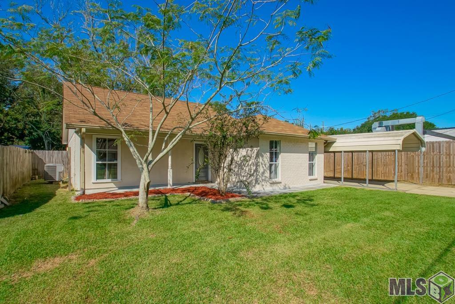
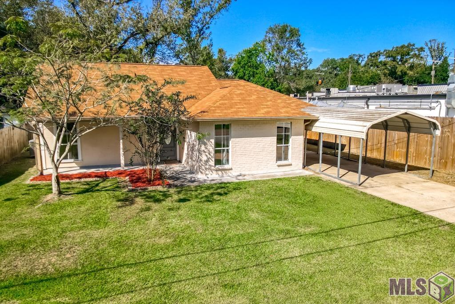
- Welcome to this beautifully maintained 3-bedroom, 2-bathroom home where every detail has been considered. Step onto the inviting front porch the perfect spot for morning coffee or evening unwinding, and through the front door into a bright, freshly painted interior and no carpet anywhere. The spacious living room impresses with a tray ceiling and crown molding, creating an open, airy feel that flows seamlessly into the kitchen. There, you'll find crown molding continuing the craftsmanship, new floors that extend into the bedrooms, stainless steel appliances, and a stylish new backsplash that adds a modern touch. New light fixtures and updated ceiling fans enhance every room, while updated shower inserts bring a fresh, clean look to the bathrooms. The private primary suite features a walk-in closet and an en-suite bath. Two additional bedrooms offer flexibility for family, guests, or a home office. Outside, the backyard is made for enjoying a covered patio for shade, a full wooden privacy fence for peace and seclusion, plus an attached carport, a detached metal carport, and an attached storage room to cover all your parking and project needs. With no HOA to limit your lifestyle and a long list of updates already done, this home is truly move-in ready. Don't miss your opportunity to make it yours.
Office/Member/Contract Info
- List AOR
- GBRAR
Style
- Traditional
- Yes
Siding
- Stucco
- Yes
Parking
- Carport
- Yes
Construction
- Brick
- Yes
- Frame
- Yes
Foundation
- Slab
- Yes
Patio
- Covered
- Yes
Heating
- Central
- Yes
Interior
- Attic Access
- Yes
- Crown Molding
- Yes
- Electric Dryer Con
- Yes
- Electric Stove Con
- Yes
- Electric Washer Con
- Yes
- Varied Ceiling Heights
- Yes
- Walk-In Closet(s)
- Yes
Cooling
- Central Air
- Yes
Flooring
- Laminate
- Yes
- Vinyl Sheet
- Yes
Appliances
- Dishwasher
- Yes
- Disposal
- Yes
- Electric Cooktop
- Yes
- Microwave
- Yes
Fencing
- Full
- Yes
- Privacy
- Yes
- Wood
- Yes
Lot
- Level
- Yes
Other Structures
- Workshop
- Yes
Financing
- Cash
- Yes
- Conventional
- Yes
- FHA
- Yes
- Rural Development
- Yes
- VA
- Yes
Property Features
Style:
Traditional
Siding:
Stucco
Parking:
Carport
Construction:
Brick; Frame
Foundation:
Slab
Interior:
Attic Access; Crown Molding; Electric Dryer Con; Electric Stove Con; Electric Washer Con; Varied Ceiling Heights; Walk-In Closet(s)
Flooring:
Laminate; Vinyl Sheet
Heating:
Central
Cooling:
Central Air
Appliances:
Dishwasher; Disposal; Electric Cooktop; Microwave
Rooms:
Bedroom 1; Dining Room; Kitchen; Living Room; Primary Bedroom; Utility Room; Bedroom 2; Bedroom 3; Bedroom 4; Bedroom 5; Bedroom 6; Bedroom 7; Bedroom 8
Fencing:
Full; Privacy; Wood
Lot:
Level
Patio:
Covered
Other Structures:
Workshop
Financing:
Cash; Conventional; FHA; Rural Development; VA
Room Information
| Room Name | Length | Width | Level | Remarks |
|---|---|---|---|---|
| Utility Room | 4.00 | 12.00 | First | UTILITY ROOM |
| Utility Room | 4.00 | 12.00 | First | UTILITY ROOM |
| Utility Room | 4.00 | 12.00 | First | UTILITY ROOM |
| Utility Room | 4.00 | 12.00 | First | UTILITY ROOM |
| Utility Room | 4.00 | 12.00 | First | UTILITY ROOM |
| Utility Room | 4.00 | 12.00 | First | UTILITY ROOM |
| Utility Room | 4.00 | 12.00 | First | UTILITY ROOM |
| Utility Room | 4.00 | 12.00 | First | UTILITY ROOM |
| Bedroom 1 | 12.00 | 10.00 | First | BEDROOM |
| Dining Room | 11.00 | 8.00 | First | DINING ROOM |
| Dining Room | 11.00 | 8.00 | First | DINING ROOM |
| Dining Room | 11.00 | 8.00 | First | DINING ROOM |
| Dining Room | 11.00 | 8.00 | First | DINING ROOM |
| Dining Room | 11.00 | 8.00 | First | DINING ROOM |
| Dining Room | 11.00 | 8.00 | First | DINING ROOM |
| Dining Room | 11.00 | 8.00 | First | DINING ROOM |
| Dining Room | 11.00 | 8.00 | First | DINING ROOM |
| Kitchen | 11.00 | 8.00 | First | KITCHEN |
| Kitchen | 11.00 | 8.00 | First | KITCHEN |
| Kitchen | 11.00 | 8.00 | First | KITCHEN |
| Kitchen | 11.00 | 8.00 | First | KITCHEN |
| Kitchen | 11.00 | 8.00 | First | KITCHEN |
| Kitchen | 11.00 | 8.00 | First | KITCHEN |
| Kitchen | 11.00 | 8.00 | First | KITCHEN |
| Kitchen | 11.00 | 8.00 | First | KITCHEN |
| Primary Bedroom | 12.00 | 11.00 | First | PRIMARY BEDROOM |
| Primary Bedroom | 12.00 | 11.00 | First | PRIMARY BEDROOM |
| Primary Bedroom | 12.00 | 11.00 | First | PRIMARY BEDROOM |
| Primary Bedroom | 12.00 | 11.00 | First | PRIMARY BEDROOM |
| Primary Bedroom | 12.00 | 11.00 | First | PRIMARY BEDROOM |
| Primary Bedroom | 12.00 | 11.00 | First | PRIMARY BEDROOM |
| Primary Bedroom | 12.00 | 11.00 | First | PRIMARY BEDROOM |
| Primary Bedroom | 12.00 | 11.00 | First | PRIMARY BEDROOM |
| Living Room | 15.00 | 14.00 | First | LIVING ROOM |
| Living Room | 15.00 | 14.00 | First | LIVING ROOM |
| Living Room | 15.00 | 14.00 | First | LIVING ROOM |
| Living Room | 15.00 | 14.00 | First | LIVING ROOM |
| Living Room | 15.00 | 14.00 | First | LIVING ROOM |
| Living Room | 15.00 | 14.00 | First | LIVING ROOM |
| Living Room | 15.00 | 14.00 | First | LIVING ROOM |
| Living Room | 15.00 | 14.00 | First | LIVING ROOM |
| Bedroom 2 | 12.00 | 10.00 | First | BEDROOM |
| Bedroom 3 | 10.00 | 10.00 | First | BEDROOM |
| Bedroom 4 | 10.00 | 10.00 | First | BEDROOM |
| Bedroom 5 | 10.00 | 10.00 | First | BEDROOM |
| Bedroom 6 | 10.00 | 10.00 | First | BEDROOM |
| Bedroom 7 | 10.00 | 10.00 | First | BEDROOM |
| Bedroom 8 | 12.00 | 10.00 | First | BEDROOM |
Documents
 Elevation Certificate - 13249 She Lee Pl ›
IDX
Listing Office:
eXp Realty
Last Updated: October - 16 - 2026
The data relating to real estate for sale or lease on this website comes in part from the IDX program of the REALTOR® Association of Acadiana MLS. The IDX information is provided exclusively for consumers’ personal, non-commericial use and may not be used for any purpose other than to identify prospective properties consumers may be interested in purchasing. Data is deemed reliable but is not guaranteed accurate by the MLS.