
1322 S JAHNCKE Avenue, Covington, LA 70433
New Listing
$1,930,000

Property Type:
Residential
Bedrooms:
6
Baths:
6
Square Footage:
6,670
Lot Size (sq. ft.):
16,553
Status:
Active
Current Price:
$1,930,000
List Date:
10/14/2026
Last Modified:
10/14/2026
Listing Details MLS# NO2581101
Listing Info
- Delayed Marketing
- No
- Listing Price
- 1930000
- List Price/SqFt
- 348.19
- Type
- Single Family Residence
- Document Modified
- 2026-10-14 09:03:57.748312
- Modification Timestamp
- 2026-10-14T14:14:04Z
- Photo Modified
- 2026-10-14T13:58:43Z
Location Tax Legal Info
- Street Number
- 1322
- Dir
- S
- Street Name
- JAHNCKE Avenue
- Parish
- St. Tammany
- State
- LA
- Zip Code
- 70433
- Subdivision
- Not a Subdivision
- Tax Assessment Number
- 20832
- Directions
- Coming From E Boston St, turn left onto N Vermont St and continue forward onto S Jahncke Avenue Bounding Streets: E. Guidry St.
General Property Description
- # Bedrooms
- 6
- Baths - Full
- 6
- Total Baths
- 6
- SqFt - Living
- 5543
- SqFt - Total
- 6670
- SqFt - Source
- Measured
- Stories
- 2
- Year Built
- 2004
- Acres
- 0.38
- Acreage Range
- 0 - 0.5
- Lot Dimensions
- 120x141x120x137
- Pool on Subject Property
- No
Originating Details
- Originating System ID
- ROAMM
- Originating System Key
- 60033274
- Originating System Listing ID
- 2581101
- Originating System Name
- ROAM Matrix
Location, Tax & Legal Info
- Legal Desc
- LOT 1 SQ 7 WAYSIDE ADDITION CB 1316 546 CB 1484 367 INST NO 1094747 INST NO 1241343 INST NO 1348541 INST NO 1433472
Remarks & Misc
- Remarks
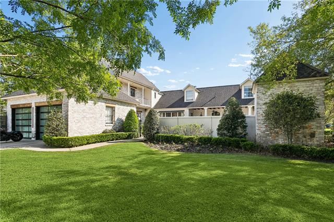
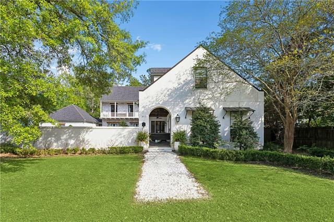
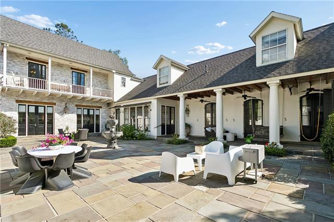
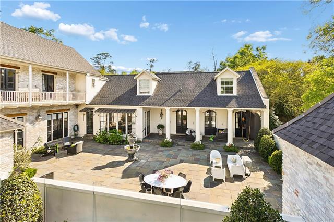
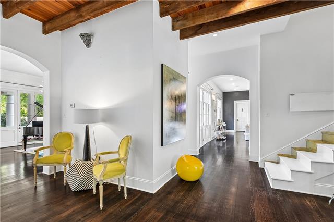
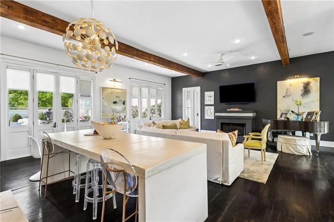
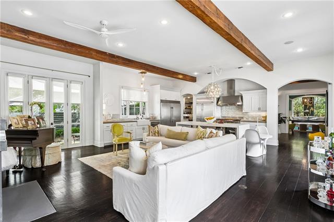
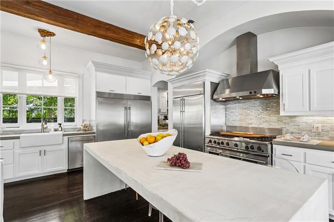
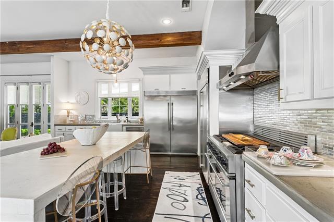
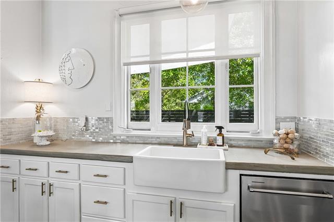
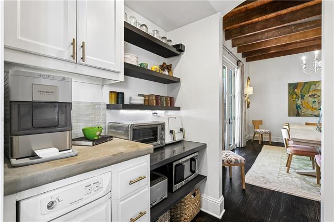
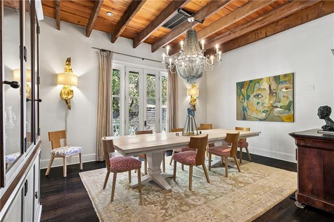
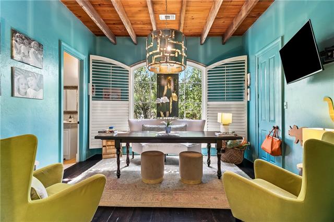
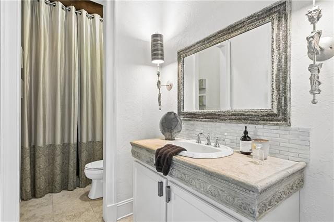
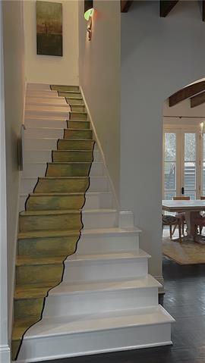
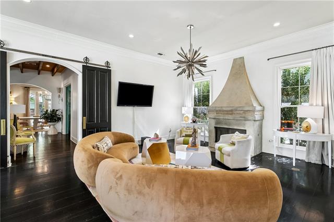
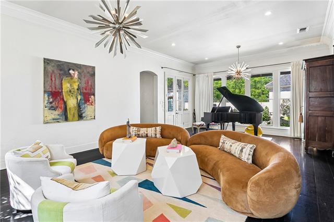
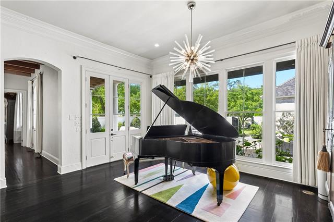
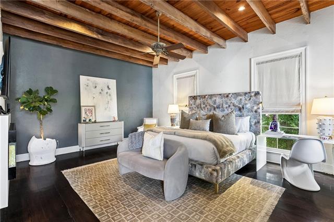
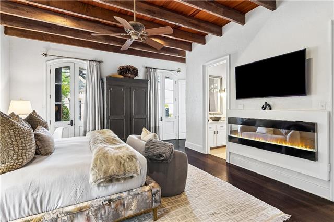
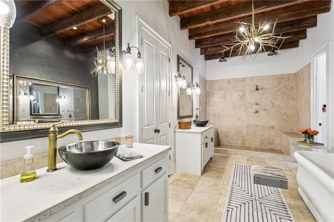
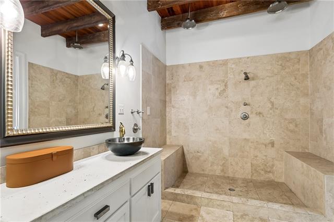
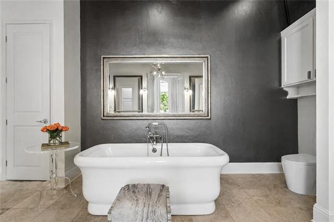
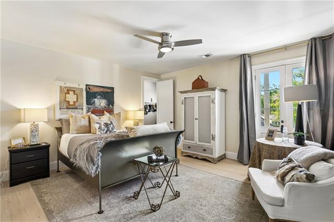
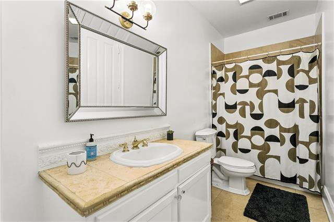
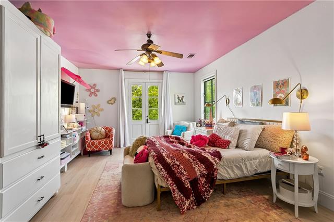
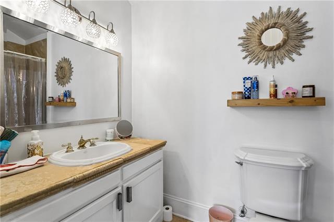
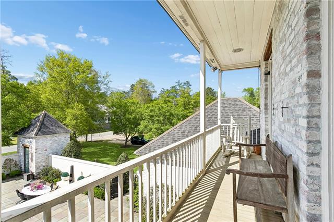
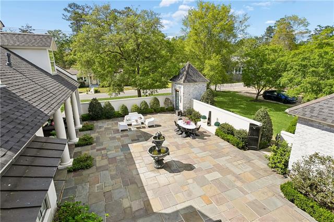
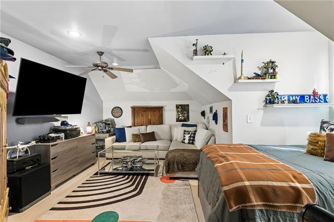
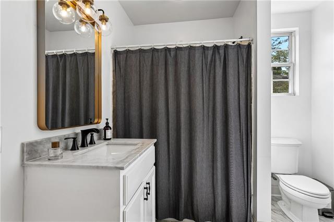
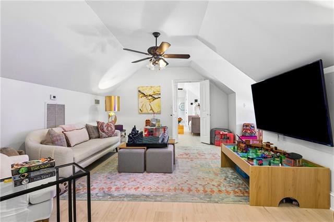
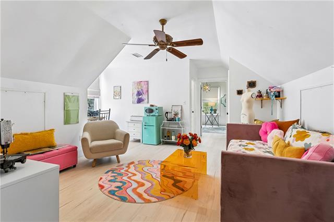
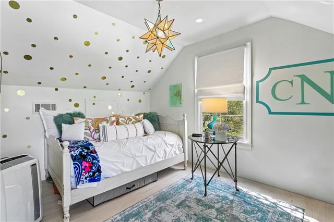
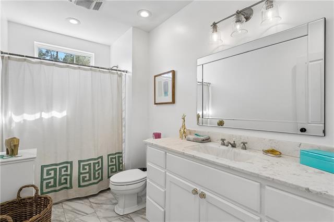
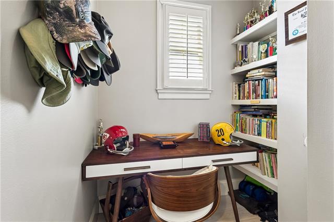
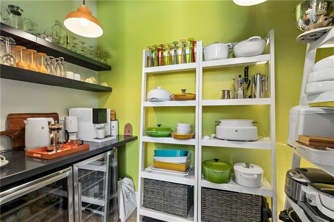
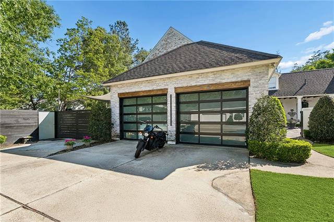
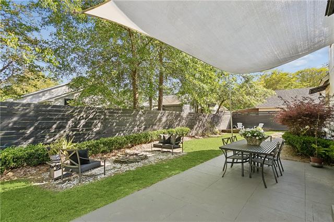
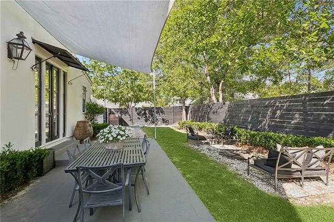
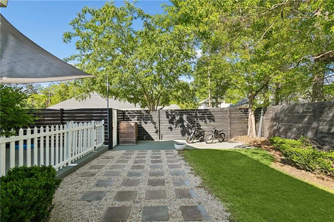
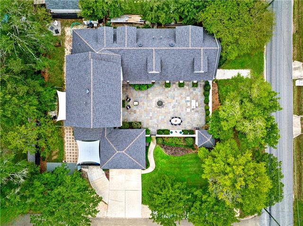
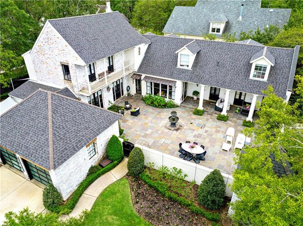
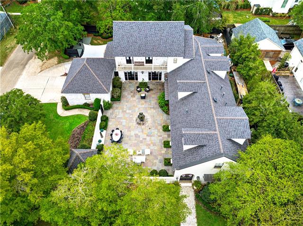
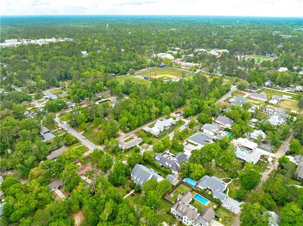
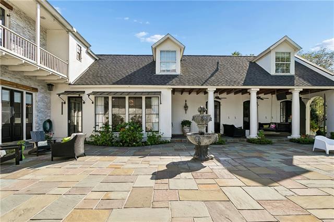
- Welcome to your dream estate and entertainer's paradise - located in the heart of Old Covington, on a spacious corner lot. This unique home on Jahncke Avenue seamlessly blends together an elegantly defined, over 1800sqft flagstone courtyard entrance with a creatively curated interior & color palate to offer both an elevated & comfortable living experience - inside and out. The marquee courtyard is framed by substantial concrete walls, floor to ceiling windows, and French doors spanning the entire first floor. A covered patio, gas lanterns, centerpiece fountain, and climate-controlled kennel all come together to effortlessly present a versatile atmosphere with a French Quarter feel on the Northshore. Upon entry, the base of the staircase is flanked to the left by the large keeping room & open gourmet kitchen with a floating concrete island, along with a service kitchen wrapping to the dining room. To the right of the stairs, a centered office with an ensuite bath offers flexibility to suit various needs. Down the hall, two reclaimed & restored sliding doors lead into the formal living room with a stunning wall of windows. Just beyond is the primary suite with direct patio & courtyard access. The first floor contains barge-board flooring, exquisite craftsmanship, and careful attention to detail throughout, such as the stairs to the second floor which feature a custom Tony Mose design. Currently, the second floor includes four en-suite bedrooms and two dens, along with a shared balcony between the two front facing bedrooms overlooking Jahncke Avenue. A double car attached garage & driveway provide ample parking on this corner lot. The backyard offers pets plenty of space to play. 1322 S Jahncke Avenue - A truly one of a kind courtyard estate, striking the perfect balance of old-world charm and modern luxury living, located just minutes from the Hwy 21 medical corridor, and the retail/dining experiences of downtown Covington.
More Information
Office/Member/Contract Info
- List AOR
- NOMAR
Style
- French
- Yes
Siding
- Stucco
- Yes
Parking
- Garage
- Yes
Construction
- Brick
- Yes
Foundation
- Slab
- Yes
Exterior
- Balcony
- Yes
Patio
- Covered
- Yes
Fireplace
- Gas Log
- Yes
Roof
- Composition
- Yes
Heating
- Central
- Yes
Interior
- Attic Access
- Yes
- Vaulted Ceilings
- Yes
Cooling
- 2 or More Units
- Yes
- Central Air
- Yes
Appliances
- Dishwasher
- Yes
- Disposal
- Yes
- Microwave
- Yes
- Refrigerator
- Yes
Rooms
- Bedroom 1
- Yes
- Den
- Yes
- Dining Room
- Yes
- Kitchen
- Yes
- Laundry
- Yes
- Living Room
- Yes
- Primary Bedroom
- Yes
- Office
- Yes
- Bedroom 2
- Yes
- Bedroom 3
- Yes
- Bedroom 4
- Yes
- Bedroom 5
- Yes
- Bedroom 6
- Yes
- Bedroom 7
- Yes
- Bedroom 8
- Yes
Fencing
- Full
- Yes
- Other
- Yes
Lot
- Corner
- Yes
Other Structures
- Kennel/Dog Run
- Yes
Property Features
Style:
French
Siding:
Stucco
Parking:
Garage
Construction:
Brick
Foundation:
Slab
Roof:
Composition
Interior:
Attic Access; Vaulted Ceilings
Fireplace:
Gas Log
Heating:
Central
Cooling:
2 or More Units; Central Air
Appliances:
Dishwasher; Disposal; Microwave; Refrigerator
Rooms:
Bedroom 1; Den; Dining Room; Kitchen; Laundry; Living Room; Office; Primary Bedroom; Bedroom 2; Bedroom 3; Bedroom 4; Bedroom 5; Bedroom 6; Bedroom 7; Bedroom 8
Fencing:
Full; Other
Lot:
Corner
Patio:
Covered
Exterior:
Balcony
Other Structures:
Kennel/Dog Run
Room Information
| Room Name | Length | Width | Remarks |
|---|---|---|---|
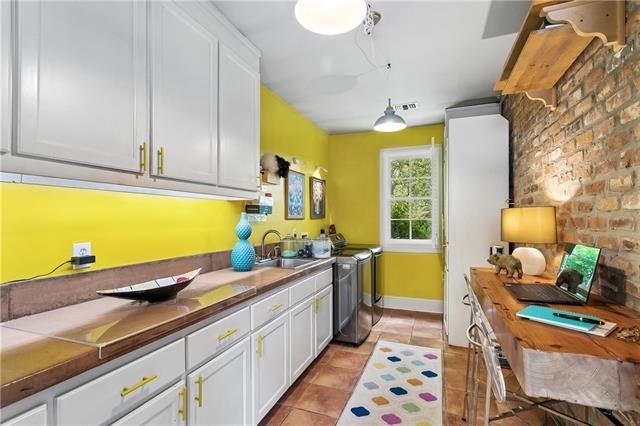
| Laundry | 8.00 | 18.00 | Laundry |
| Laundry | 8.00 | 18.00 | Laundry |
| Bedroom 1 | 19.00 | 19.00 | Bedroom |
| Living Room | 29.50 | 17.00 | Living Room |
| Living Room | 29.50 | 17.00 | Living Room |
| Bedroom 2 | 16.20 | 20.10 | Bedroom |
| Bedroom 3 | 15.00 | 14.50 | Bedroom |
| Dining Room | 17.00 | 18.00 | Dining Room |
| Dining Room | 17.00 | 18.00 | Dining Room |
| Primary Bedroom | 20.60 | 18.10 | Primary Bedroom |
| Primary Bedroom | 20.60 | 18.10 | Primary Bedroom |
| Office | 12.90 | 13.40 | Office |
| Office | 12.90 | 13.40 | Office |
| Bedroom 4 | 18.00 | 12.00 | Bedroom |
| Bedroom 5 | 14.00 | 19.00 | Bedroom |
| Bedroom 6 | 18.00 | 12.00 | Bedroom |
| Kitchen | 15.00 | 24.00 | Kitchen |
| Kitchen | 15.00 | 24.00 | Kitchen |
| Den | 18.00 | 16.00 | Den |
| Den | 18.00 | 16.00 | Den |
| Bedroom 7 | 16.20 | 20.10 | Bedroom |
| Bedroom 8 | 15.00 | 14.50 | Bedroom |
 Floor Plan ›
IDX
Listing Office:
Berkshire Hathaway HomeServices Preferred, REALTOR
Last Updated: October - 14 - 2026
The data relating to real estate for sale or lease on this website comes in part from the IDX program of the REALTOR® Association of Acadiana MLS. The IDX information is provided exclusively for consumers’ personal, non-commericial use and may not be used for any purpose other than to identify prospective properties consumers may be interested in purchasing. Data is deemed reliable but is not guaranteed accurate by the MLS.