
132 Leighton Loop, Houma, LA 70360
New Listing
$329,000
Property Type:
Residential
Bedrooms:
3
Baths:
2
Square Footage:
2,826
Lot Size (sq. ft.):
9,148
Status:
Active
Current Price:
$329,000
List Date:
8/14/2026
Last Modified:
8/14/2026
Listing Details MLS# BY2026015016
Listing Info
- Delayed Marketing
- No
- Listing Price
- 329000
- List Price/SqFt
- 169.85
- Type
- Single Family Residence
- Modification Timestamp
- 2026-08-14T22:02:48Z
- Photo Modified
- 2026-08-14T17:36:59Z
Location Tax Legal Info
- Street Number
- 132
- Street Name
- Leighton Loop
- Parish
- Terrebonne
- State
- LA
- Zip Code
- 70360
- Subdivision
- Sugarwood
- Tax Assessment Number
- 47041
- Directions
- off Sugarwood Blvd.
General Property Description
- # Bedrooms
- 3
- Baths - Full
- 2
- Total Baths
- 2
- SqFt - Living
- 1937
- SqFt - Total
- 2826
- SqFt - Source
- Appraiser
- Stories
- Yes
- SqFt - Covered Porch
- 84
- SqFt - Storage
- 168
- SqFt - Garage
- 467
- Year Built
- 2003
- Acres
- 0.21
- Acreage Range
- 0 - 0.5
- Lot Dimensions
- 76x20
- Mineral Rights
- Negotiable
- Pool on Subject Property
- No
Rooms
- Bedroom 1 Level
- First
- Dining Room Level
- First
- Living Room Level
- First
- Primary Bedroom Level
- First
- Bedroom 2 Level
- First
- Bedroom 3 Level
- First
- Bedroom 4 Level
- First
- Bedroom 1
- Yes
- Dining Room
- Yes
- Living Room
- Yes
- Primary Bedroom
- Yes
- Bedroom 2
- Yes
- Bedroom 3
- Yes
- Bedroom 4
- Yes
Originating Details
- Originating System ID
- ROAMP
- Originating System Key
- 2026015016
- Originating System Listing ID
- 2026015016
- Originating System Name
- ROAM Paragon
Location, Tax & Legal Info
- School District
- Terrebonne Parish
- Legal Desc
- LOT 5 BLOCK 3 SUGARWOOD SUBD.
More Information
Remarks & Misc
- Remarks
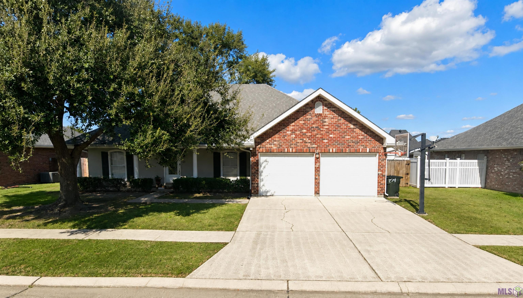
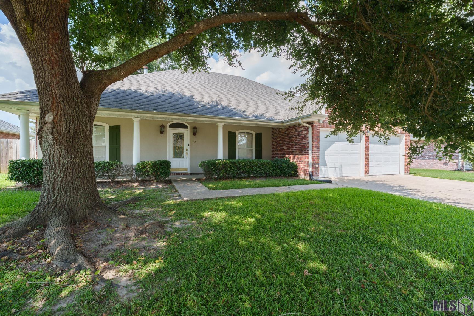
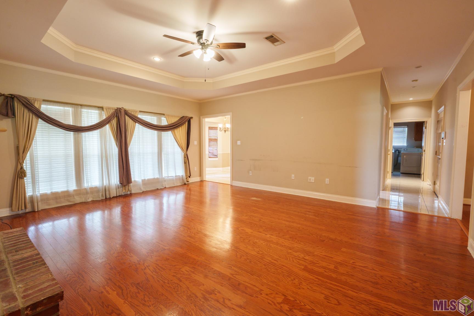
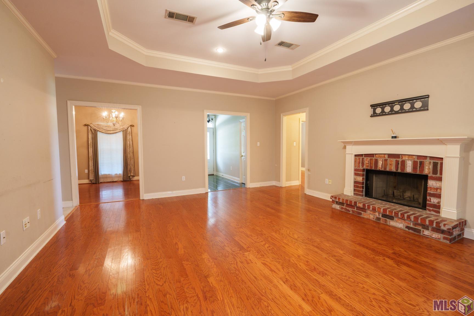
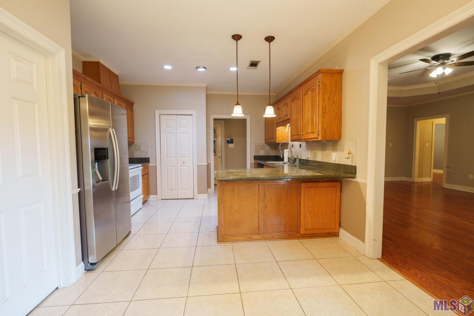
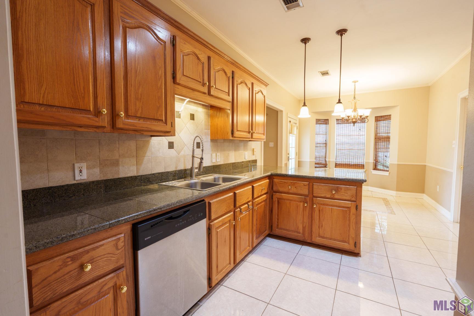
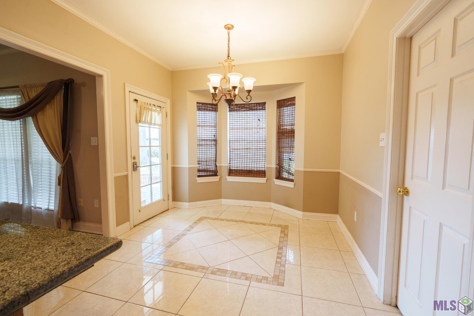
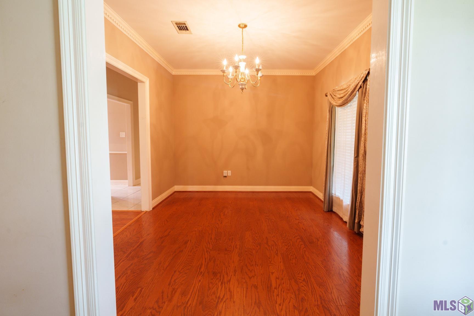
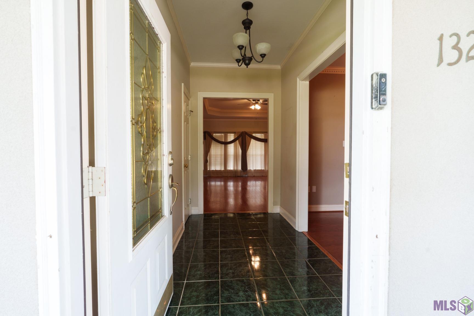
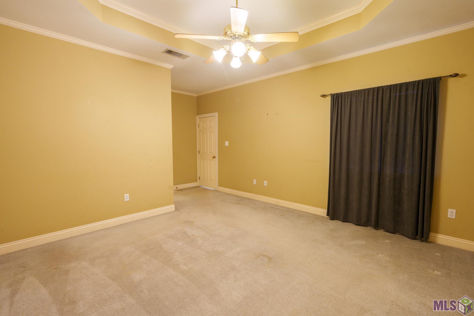
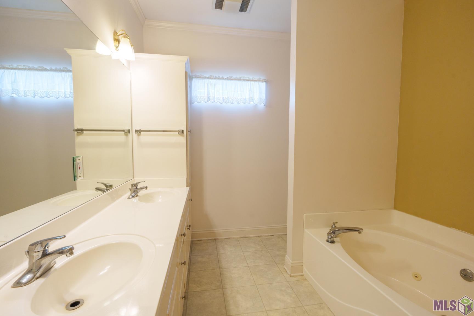
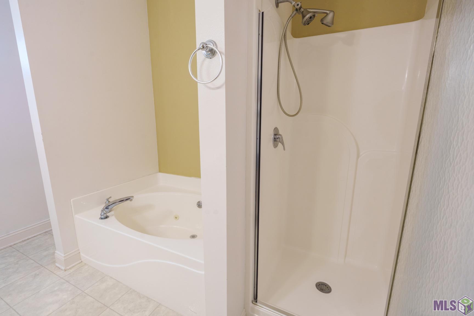
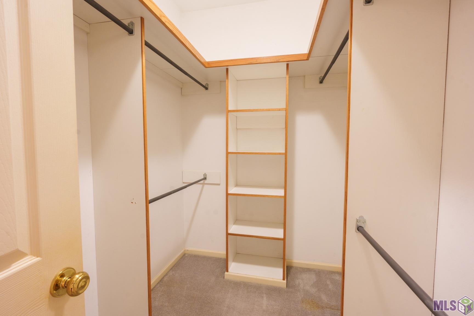
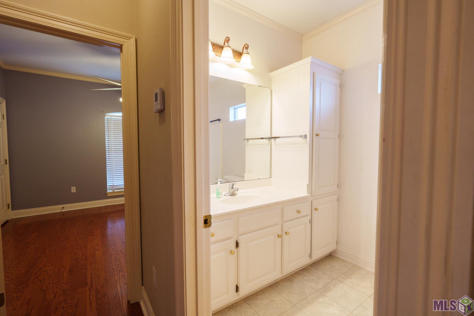
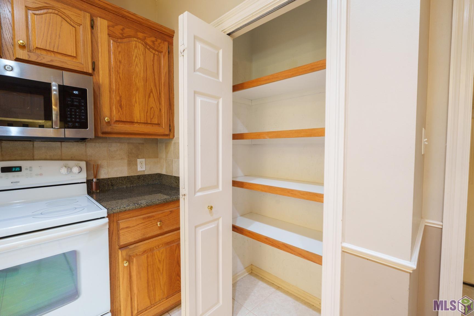
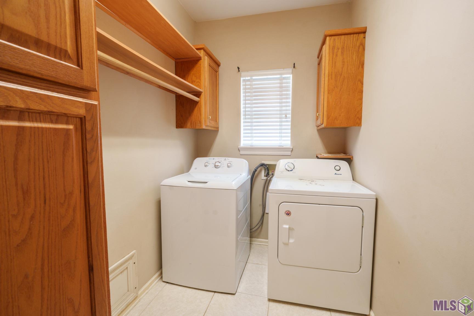
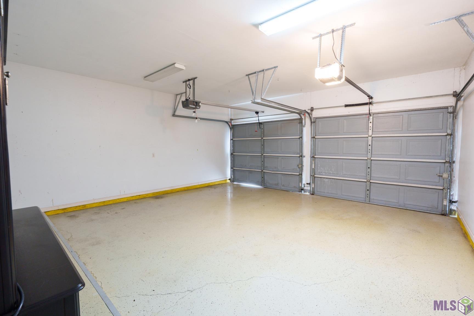
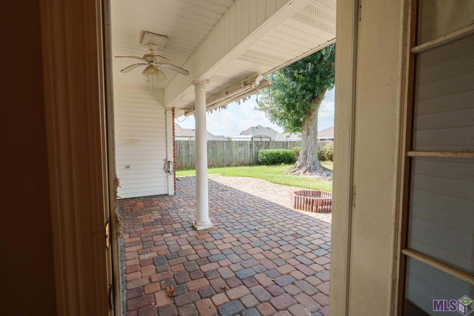
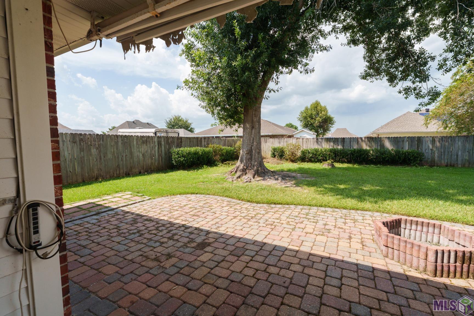
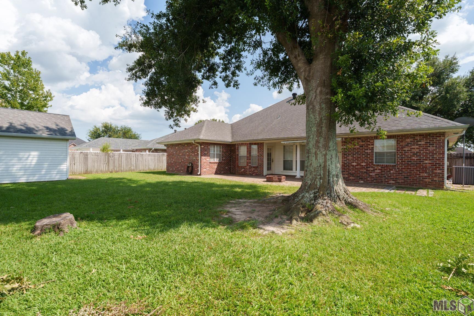
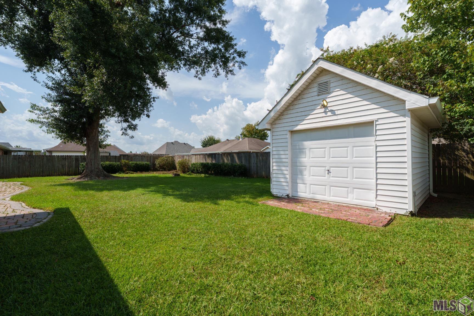
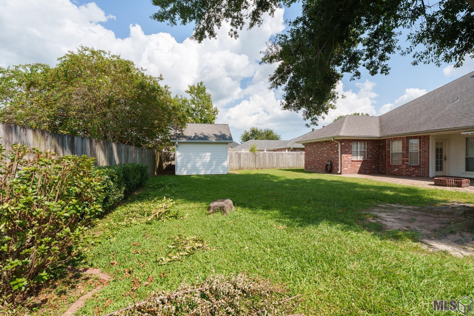
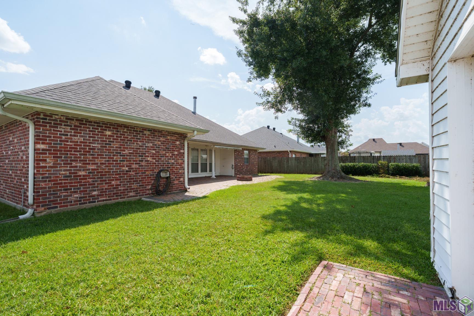
- Welcome to this well-maintained home offering a spacious, functional floor plan in a convenient Houma location with easy access to Downtown, the West Side and major thoroughfares. Inside, you'll find real wood and ceramic tile flooring, generous living spaces and plenty of natural light. The large family room features a fireplace and tray ceiling, while the separate dining room provides additional space for entertaining. The kitchen offers abundant cabinetry, granite countertops, ceramic tile backsplash, a breakfast area and a walk-in pantry. The spacious primary suite features a tray ceiling, large walk-in closet and private bath with dual vanities, soaking tub and separate shower. Step outside and you'll find one of the home's standout features--a large fenced backyard with mature shade trees and plenty of room to enjoy. A partially covered custom brick-paver patio provides an excellent space for relaxing, grilling or entertaining, while the detached shed/workshop offers valuable additional storage and workspace. Side-yard access provides added flexibility for a boat, trailer or other recreational equipment. Additional features include a dedicated laundry room and attached two-car garage. With generous living space, excellent storage and an inviting backyard, this home offers a great combination of comfort, functionality and location.
Office/Member/Contract Info
- List AOR
- BBR
Style
- Acadian
- Yes
Siding
- Stucco
- Yes
Parking
- Garage
- Yes
Construction
- Brick
- Yes
Foundation
- Slab
- Yes
Heating
- Central
- Yes
Interior
- Double Vanity
- Yes
- Separate Shower
- Yes
- Walk-In Closet(s)
- Yes
Cooling
- Central Air
- Yes
Appliances
- Dishwasher
- Yes
- Electric Cooktop
- Yes
- Microwave
- Yes
- Refrigerator
- Yes
Utilities
- Gas: City
- Yes
Countertops
- Granite
- Yes
Financing
- Conventional
- Yes
Property Features
Style:
Acadian
Siding:
Stucco
Parking:
Garage
Construction:
Brick
Foundation:
Slab
Interior:
Double Vanity; Separate Shower; Walk-In Closet(s)
Heating:
Central
Cooling:
Central Air
Appliances:
Dishwasher; Electric Cooktop; Microwave; Refrigerator
Countertops:
Granite
Rooms:
Bedroom 1; Dining Room; Living Room; Primary Bedroom; Bedroom 2; Bedroom 3; Bedroom 4
Utilities:
Gas: City
Financing:
Conventional
Room Information
| Room Name | Length | Width | Level | Remarks |
|---|---|---|---|---|
| Primary Bedroom | 14.00 | 13.50 | First | PRIMARY BEDROOM |
| Primary Bedroom | 14.00 | 13.50 | First | PRIMARY BEDROOM |
| Dining Room | 13.00 | 10.50 | First | DINING ROOM |
| Dining Room | 13.00 | 10.50 | First | DINING ROOM |
| Living Room | 20.50 | 17.00 | First | LIVING ROOM |
| Living Room | 20.50 | 17.00 | First | LIVING ROOM |
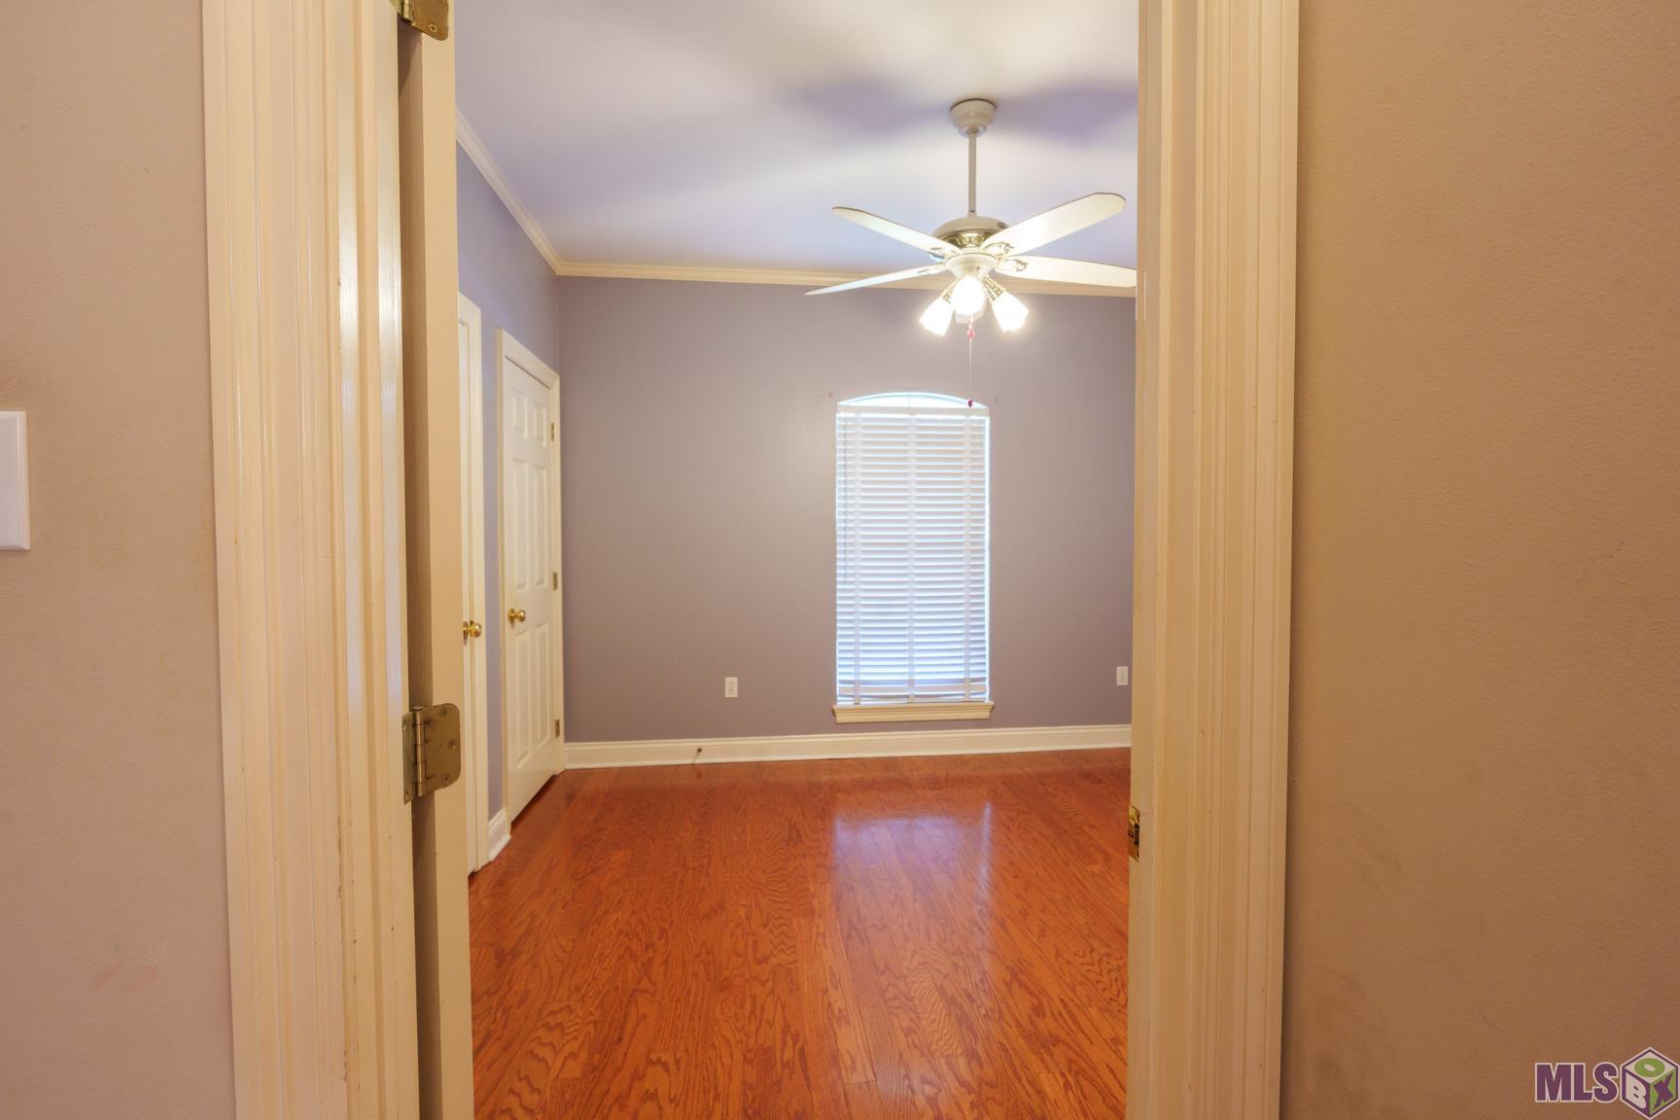
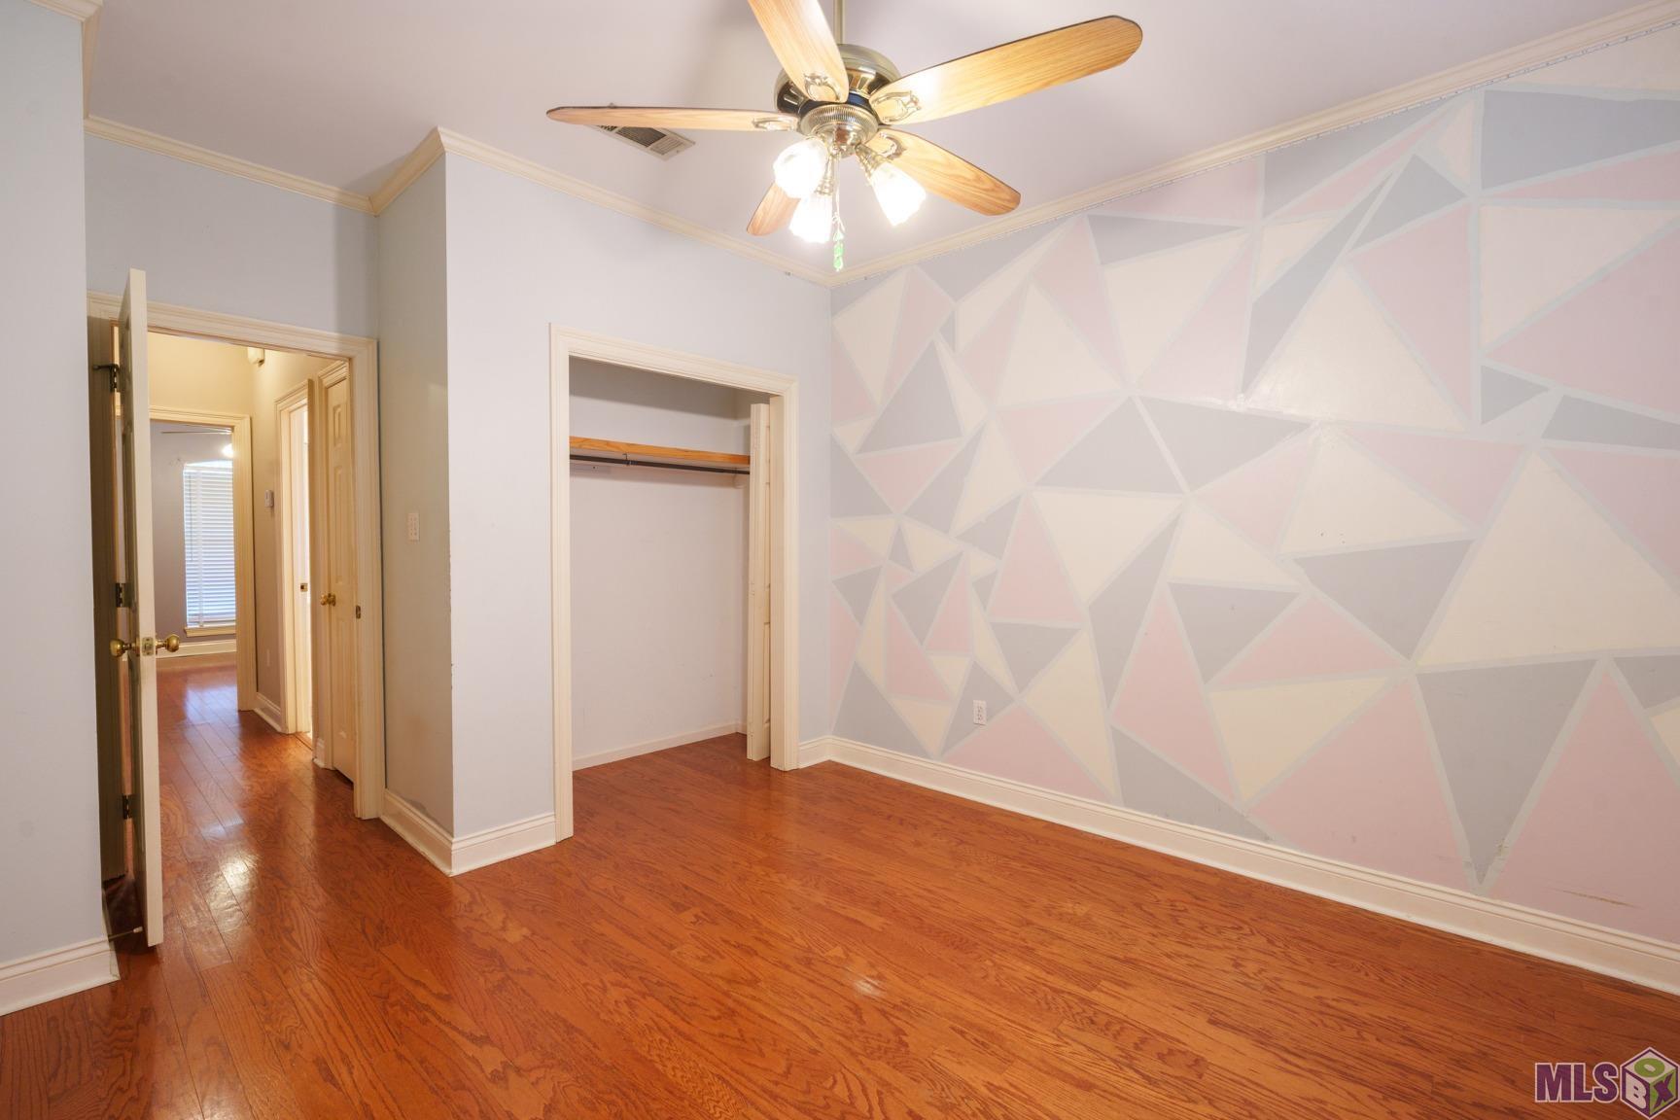
| Bedroom 1 | 12.00 | 11.50 | First | BEDROOM |
| Bedroom 2 | 12.00 | 11.50 | First | BEDROOM |
| Bedroom 3 | 12.00 | 11.50 | First | BEDROOM |
| Bedroom 4 | 12.00 | 11.50 | First | BEDROOM |
IDX
Listing Office:
KELLER WILLIAMS REALTY BAYOU P
Last Updated: August - 14 - 2026
The data relating to real estate for sale or lease on this website comes in part from the IDX program of the REALTOR® Association of Acadiana MLS. The IDX information is provided exclusively for consumers’ personal, non-commericial use and may not be used for any purpose other than to identify prospective properties consumers may be interested in purchasing. Data is deemed reliable but is not guaranteed accurate by the MLS.