
1317 FAIRFIELD Drive, Mandeville, LA 70448
$369,000

Property Type:
Residential
Bedrooms:
4
Baths:
2.1
Square Footage:
2,744
Lot Size (sq. ft.):
10,019
Status:
Pending
Current Price:
$369,000
List Date:
7/21/2026
Last Modified:
8/22/2026
Listing Details MLS# NO2558901
Listing Info
- Delayed Marketing
- No
- Listing Price
- 369000
- List Price/SqFt
- 159.46
- Type
- Single Family Residence
- Document Modified
- 2026-07-21 19:26:53.251475
- Modification Timestamp
- 2026-08-22T02:59:36Z
- Photo Modified
- 2026-07-22T00:27:03Z
Location Tax Legal Info
- Street Number
- 1317
- Street Name
- FAIRFIELD Drive
- Parish
- St. Tammany
- State
- LA
- Zip Code
- 70448
- Subdivision
- Quail Creek
- Tax Assessment Number
- 48796
- Directions
- Hwy 1088 to Quail Creek entrance, go straight, left on Fairfield. 3rd House on the left. Bounding Streets: Marlin, Trinity
General Property Description
- # Bedrooms
- 4
- Baths - Full
- 2
- Baths - 1/2
- Yes
- Total Baths
- 2.1
- SqFt - Living
- 2314
- SqFt - Total
- 2744
- SqFt - Source
- Appraiser
- Year Built
- 1994
- Acres
- 0.23
- Acreage Range
- 0 - 0.5
- Assn Fee $
- 50
- Assn Fee Terms
- Monthly
- Lot Dimensions
- 91x115x76x110
Status Change Info
- Under Contract Date
- 2026-08-21
Originating Details
- Originating System ID
- ROAMM
- Originating System Key
- 58230467
- Originating System Listing ID
- 2558901
- Originating System Name
- ROAM Matrix
Location, Tax & Legal Info
- Legal Desc
- LOT 171 QUAIL CREEK PH 6 INST NO 883041 INST NO 899963 INST NO 1131515 INST NO 1618278 INST NO 1641769 INST NO 1774066 INST NO 2066038
More Information
Remarks & Misc
- Remarks
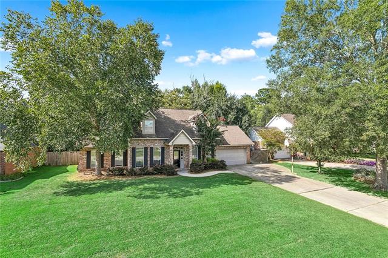
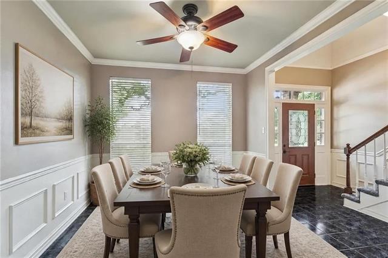
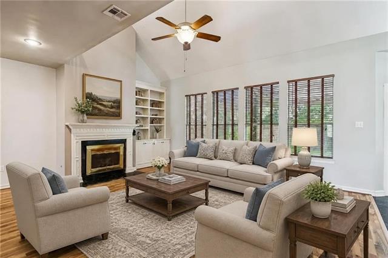
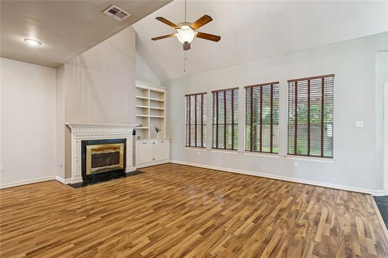
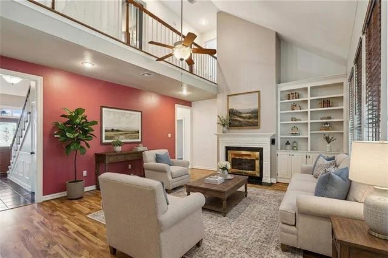
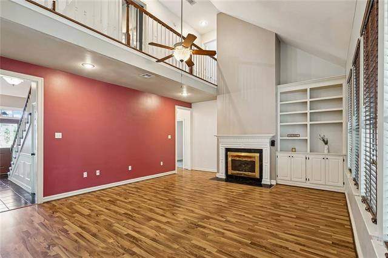
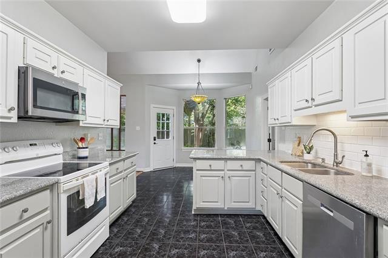
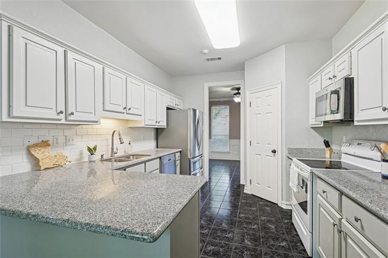
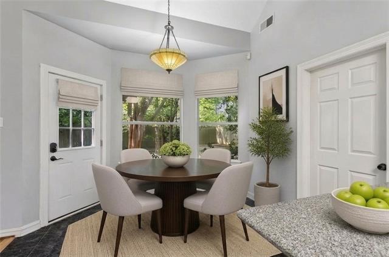
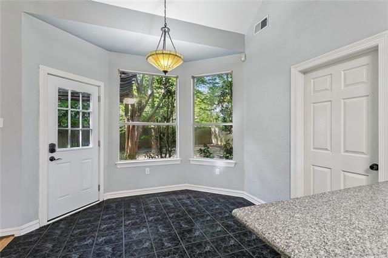
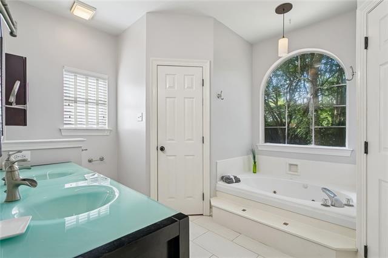
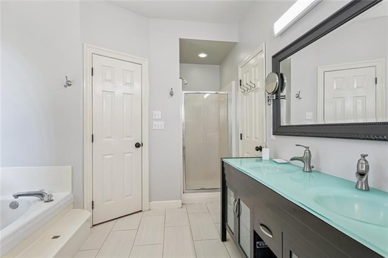

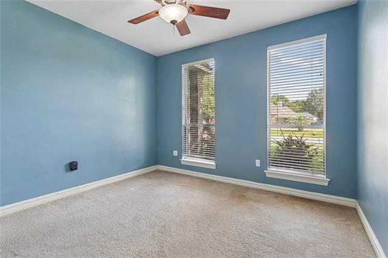
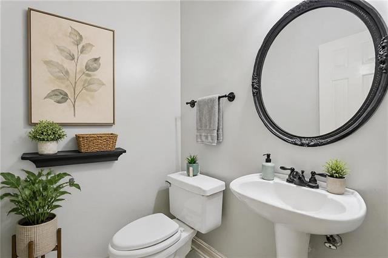
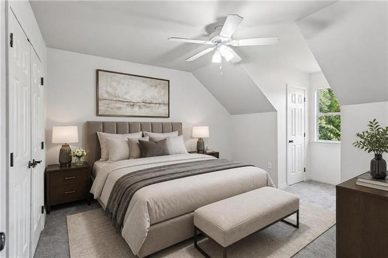
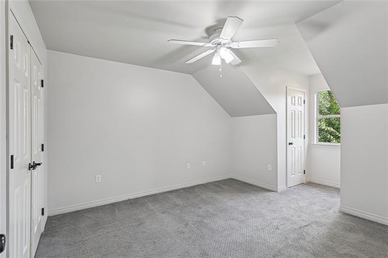
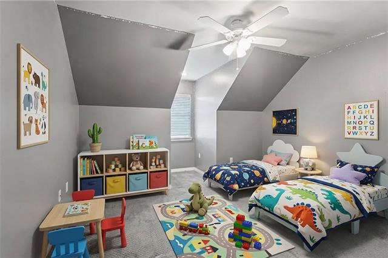
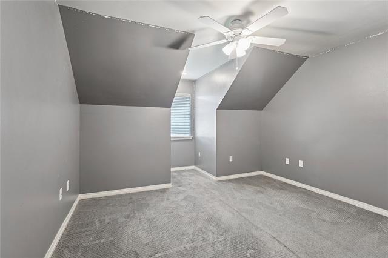
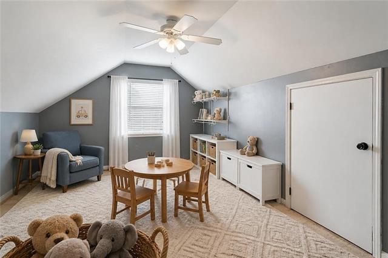
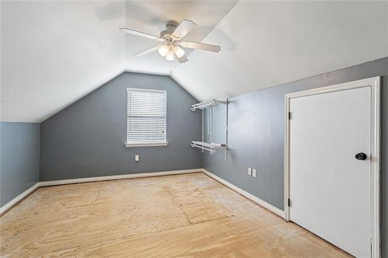
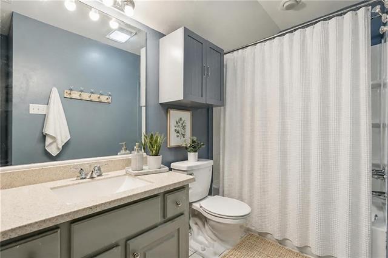
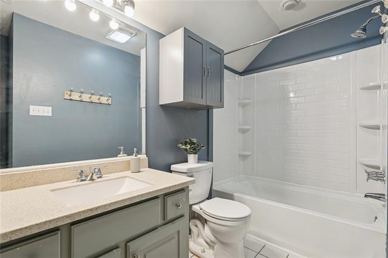
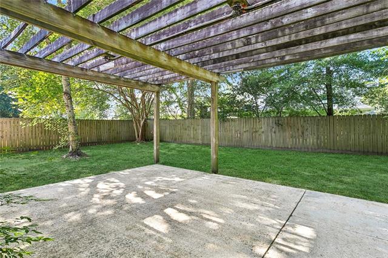
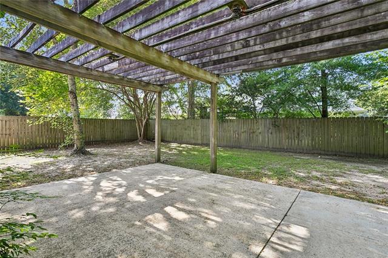
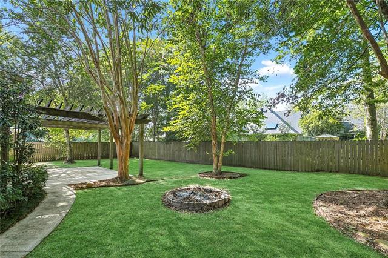
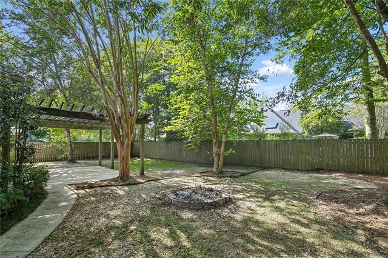
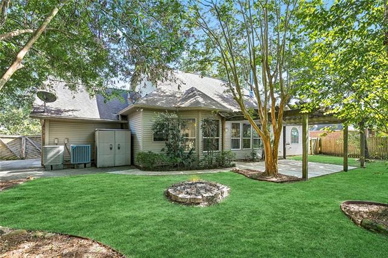
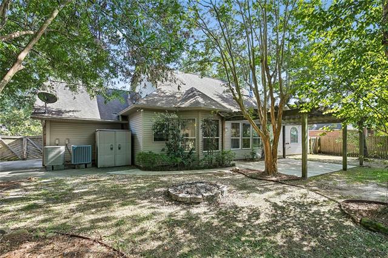
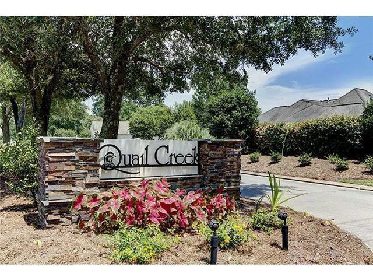
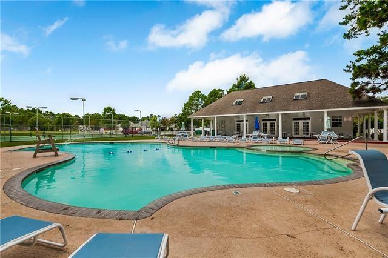

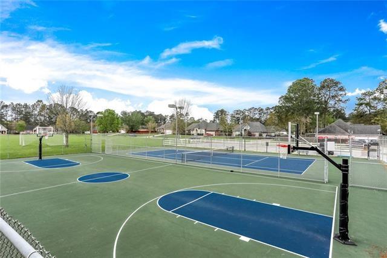
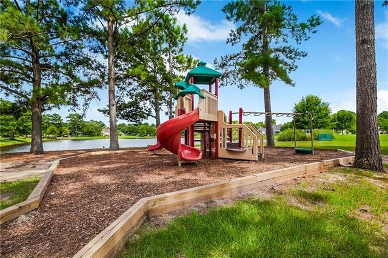
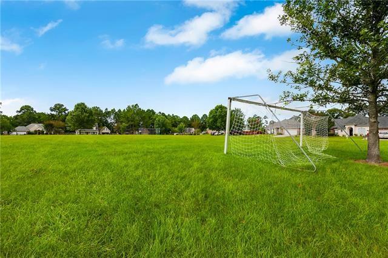
- *NEW PRICE AND NEW ROOF (going on by end of August)** Welcome to 1317 Fairfield Drive, a brick 1.5 story home nestled in the highly sought-after Quail Creek subdivision. Spanning over 2,300 square feet of thoughtfully designed living space, this residence is perfect for families seeking comfort and style. With 4 spacious bedrooms plus a versatile bonus room upstairs that can easily serve as a 5th bedroom, this home offers ample space for everyone. The kitchen has granite countertops, tile backsplash, and stainless steel appliances. Step outside to your private yard, where a large pergola graces the back patio, making it the ideal spot for entertaining or relaxing in your fully fenced backyard. The outdoor space is perfect for family gatherings or enjoying quiet evenings under the stars. Additional features include 2.5 bathrooms, fireplace and built-ins. Don't miss your chance to own this home located in the family-friendly Quail Creek community, residents enjoy year-round events and amenities such as a beautiful pool with a waddle pool for toddlers, a clubhouse, pickleball, basketball and tennis courts, a ball field, and a playground--all for an incredibly low HOA fee of just $50 a month. Convenience is key, as this home is just 10 minutes away from the Causeway Bridge for commuters, Pelican Park, Fontainebleau State Park, and the picturesque Mandeville Lakefront and I-12 is less than a two-mile drive. Plus, you'll find top-rated schools, shopping, and dining options all within close proximity. Schedule your showing today!
Office/Member/Contract Info
- List AOR
- NOMAR
Style
- Acadian
- Yes
Siding
- Vinyl Siding
- Yes
Parking
- Attached
- Yes
- Garage
- Yes
Construction
- Brick
- Yes
Foundation
- Slab
- Yes
Fireplace
- Gas Log
- Yes
Roof
- Composition
- Yes
Heating
- Central
- Yes
Cooling
- Central Air
- Yes
Appliances
- Dishwasher
- Yes
- Disposal
- Yes
- Microwave
- Yes
Countertops
- Granite
- Yes
Rooms
- Bedroom 1
- Yes
- Dining Room
- Yes
- Kitchen
- Yes
- Living Room
- Yes
- Primary Bedroom
- Yes
- Other
- Yes
- Bedroom 2
- Yes
- Bedroom 3
- Yes
- Bedroom 4
- Yes
- Bedroom 5
- Yes
- Bedroom 6
- Yes
Amenities
- Community Pool
- Yes
Fencing
- Privacy
- Yes
- Wood
- Yes
- Other
- Yes
Other Structures
- Workshop
- Yes
Property Features
Style:
Acadian
Siding:
Vinyl Siding
Parking:
Attached; Garage
Construction:
Brick
Foundation:
Slab
Roof:
Composition
Fireplace:
Gas Log
Heating:
Central
Cooling:
Central Air
Appliances:
Dishwasher; Disposal; Microwave
Countertops:
Granite
Rooms:
Bedroom 1; Dining Room; Kitchen; Living Room; Other; Primary Bedroom; Bedroom 2; Bedroom 3; Bedroom 4; Bedroom 5; Bedroom 6
Fencing:
Privacy; Wood; Other
Amenities:
Community Pool
Other Structures:
Workshop
Room Information
| Room Name | Length | Width | Remarks |
|---|---|---|---|
| Other | 11.50 | 14.50 | Other |
| Other | 11.50 | 14.50 | Other |
| Kitchen | 13.00 | 10.50 | Kitchen |
| Kitchen | 13.00 | 10.50 | Kitchen |
| Bedroom 1 | 10.50 | 11.50 | Bedroom |
| Bedroom 2 | 11.50 | 11.00 | Bedroom |
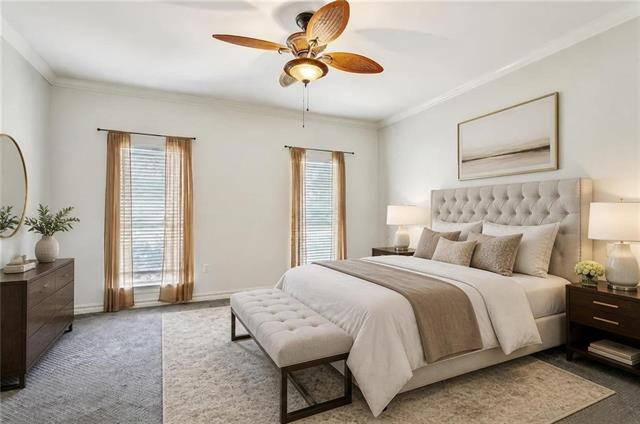
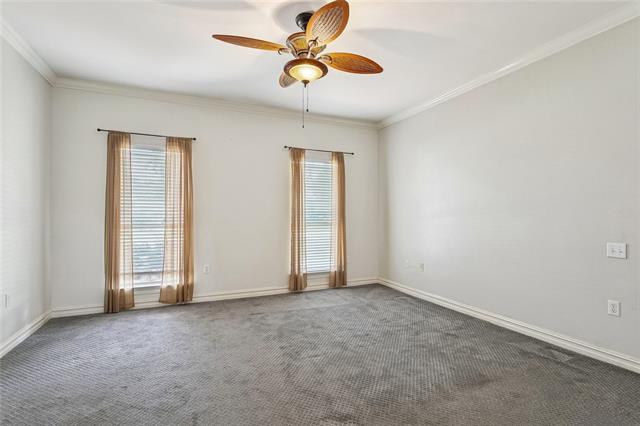
| Primary Bedroom | 14.50 | 14.50 | Primary Bedroom |
| Primary Bedroom | 14.50 | 14.50 | Primary Bedroom |
| Bedroom 3 | 10.50 | 12.50 | Bedroom |
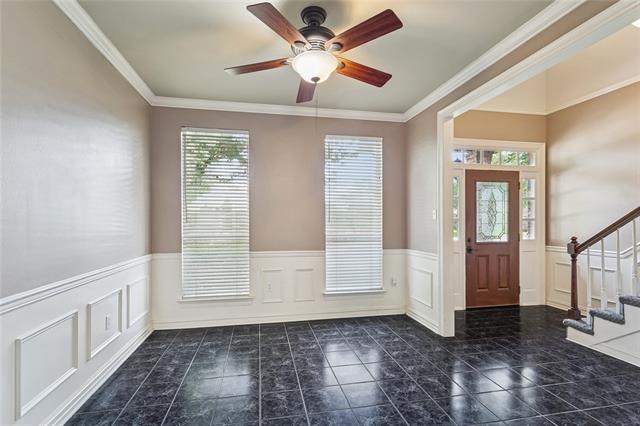
| Dining Room | 11.50 | 10.50 | Dining Room |
| Dining Room | 11.50 | 10.50 | Dining Room |
| Living Room | 16.00 | 14.50 | Living Room |
| Living Room | 16.00 | 14.50 | Living Room |
| Bedroom 4 | 10.50 | 12.50 | Bedroom |
| Bedroom 5 | 10.50 | 11.50 | Bedroom |
| Bedroom 6 | 11.50 | 11.00 | Bedroom |
 Floor Plan with SF ›
IDX
Listing Office:
Fleur De Lis Realty Group
Last Updated: August - 22 - 2026
The data relating to real estate for sale or lease on this website comes in part from the IDX program of the REALTOR® Association of Acadiana MLS. The IDX information is provided exclusively for consumers’ personal, non-commericial use and may not be used for any purpose other than to identify prospective properties consumers may be interested in purchasing. Data is deemed reliable but is not guaranteed accurate by the MLS.