
13124 MILL GROVE DR, Gonzales, LA 70737
$365,000

Property Type:
Residential
Bedrooms:
4
Baths:
2.1
Square Footage:
3,083
Lot Size (sq. ft.):
14,810
Status:
Active
Current Price:
$365,000
List Date:
8/20/2026
Last Modified:
10/08/2026
Listing Details MLS# BR2026015407
Listing Info
- Delayed Marketing
- No
- Listing Price
- 365000
- List Price/SqFt
- 176.76
- Type
- Single Family Residence
- Document Modified
- 2026-09-27 10:56:11.751273
- Modification Timestamp
- 2026-10-08T00:13:31Z
- Photo Modified
- 2026-09-15T13:26:42Z
Location Tax Legal Info
- Street Number
- 13124
- Street Name
- MILL GROVE DR
- Parish
- Ascension
- State
- LA
- Zip Code
- 70737
- Subdivision
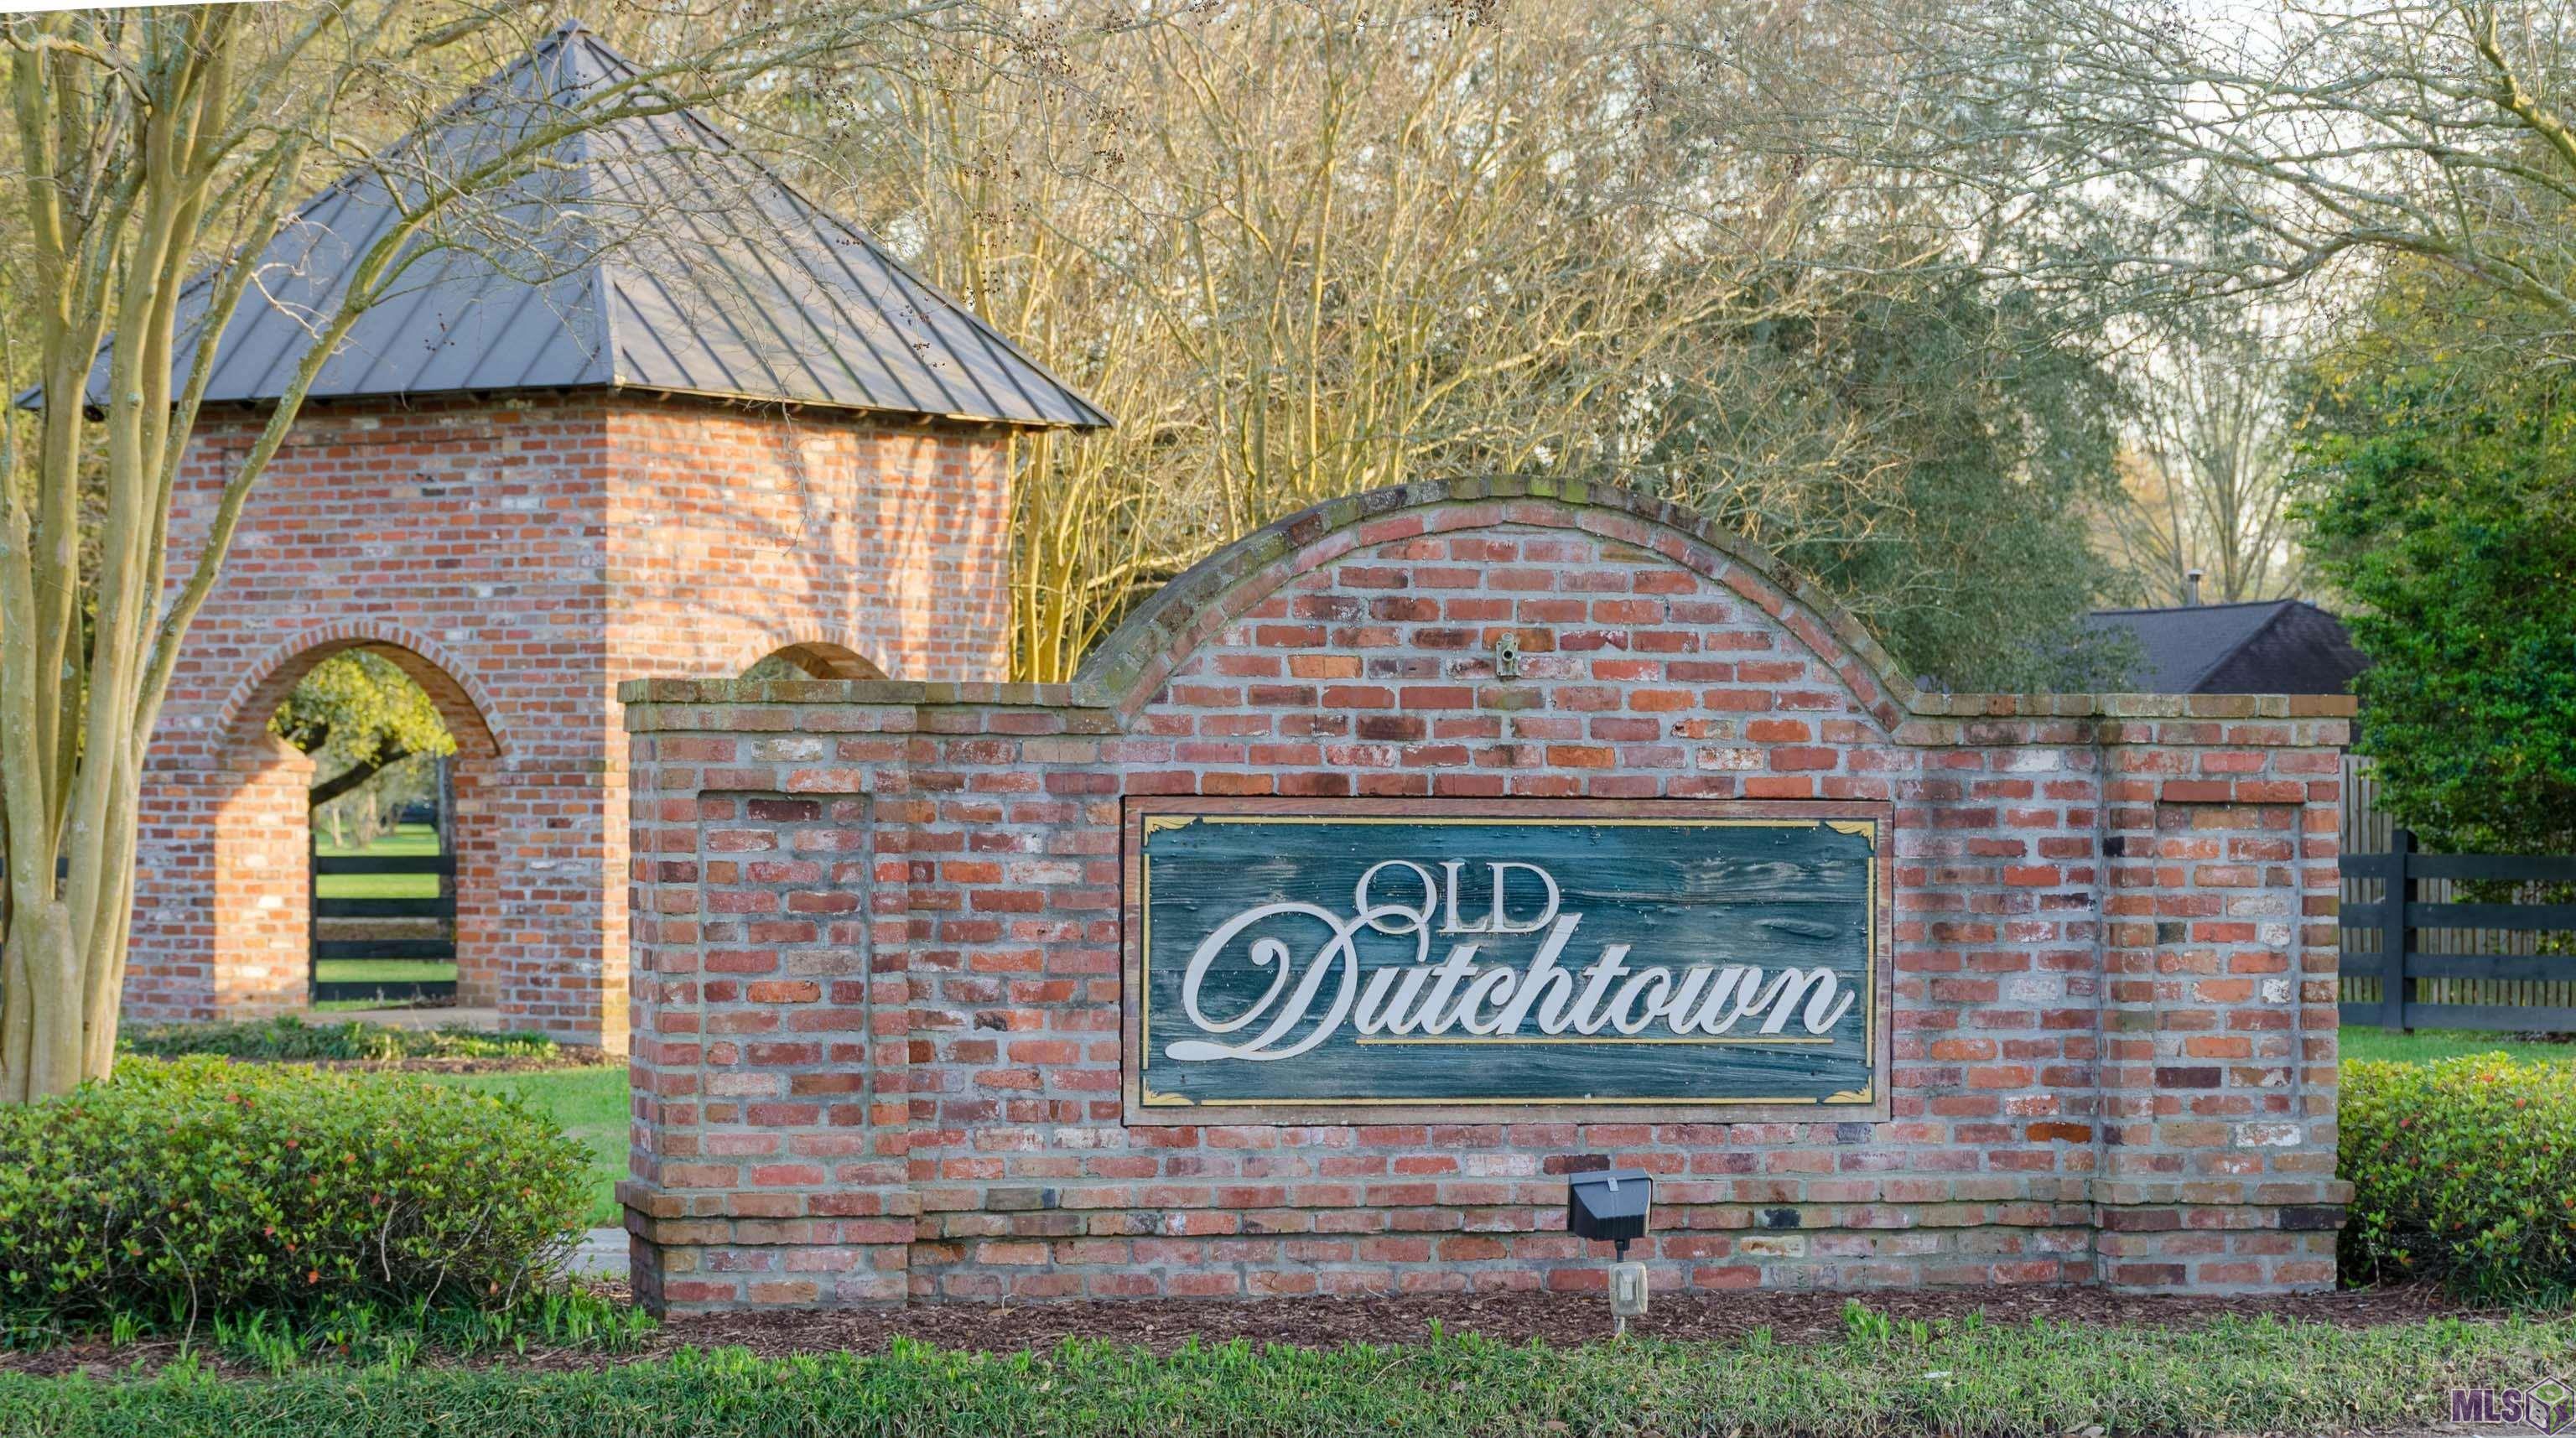
- Old Dutchtown
- Area
- ASC MLS Area 91
- Tax Assessment Number
- 20025938
- Directions
- I-10 towards New Orleans, exit 173 (Prairieville), take left on to Hwy 74 (at Walgreens). Continue on Hwy 74. Take left at red light at L. Landry. Take Left at Old Dutchtown subdivision entrance. Take left on Mill Grove. Home is on next corner on left.
General Property Description
- # Bedrooms
- 4
- Baths - Full
- 2
- Baths - 1/2
- Yes
- Total Baths
- 2.1
- SqFt - Living
- 2065
- SqFt - Total
- 3083
- SqFt - Source
- Approximate
- Stories
- Yes
- SqFt - Covered Porch
- 382
- SqFt - Storage
- 147
- SqFt - Garage
- 489
- Year Built
- 2009
- Acres
- 0.34
- Acreage Range
- 0 - 0.5
- Assn Fee $
- 550
- Assn Fee Terms
- Yearly
- Lot Dimensions
- 75X190X90X152
- Mineral Rights
- Conveyed
- Pool on Subject Property
- No
Rooms
- Bedroom 1 Level
- First
- Kitchen Level
- First
- Living Room Level
- First
- Primary Bedroom Level
- First
- Bedroom 2 Level
- First
- Bedroom 3 Level
- First
- Bedroom 4 Level
- First
- Bedroom 5 Level
- First
- Bedroom 6 Level
- First
- Bedroom 7 Level
- First
- Bedroom 8 Level
- First
- Bedroom 1
- Yes
- Kitchen
- Yes
- Living Room
- Yes
- Primary Bedroom
- Yes
- Bedroom 2
- Yes
- Bedroom 3
- Yes
- Bedroom 4
- Yes
- Bedroom 5
- Yes
- Bedroom 6
- Yes
- Bedroom 7
- Yes
- Bedroom 8
- Yes
Originating Details
- Originating System ID
- ROAMP
- Originating System Key
- 2026015407
- Originating System Listing ID
- 2026015407
- Originating System Name
- ROAM Paragon
Location, Tax & Legal Info
- School District
- Ascension Parish
- Legal Desc
- LOT 174 OLD DUTCHTOWN, FOURTH FILING
More Information
Remarks & Misc
- Remarks
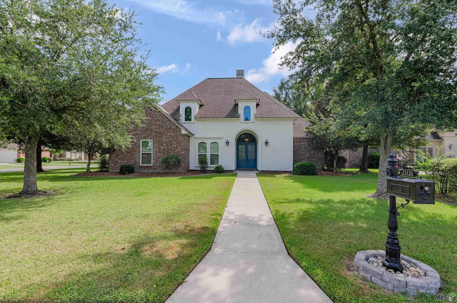
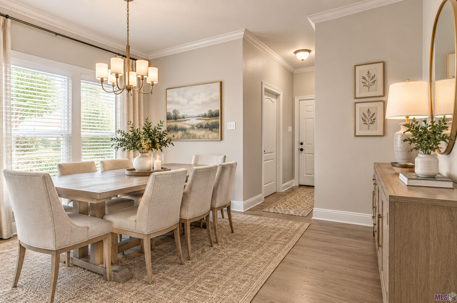
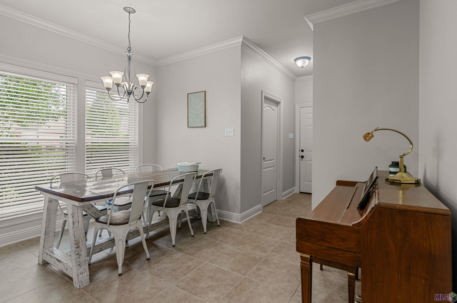
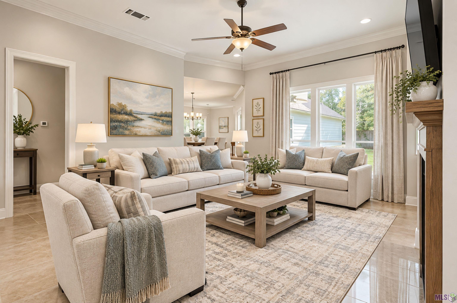
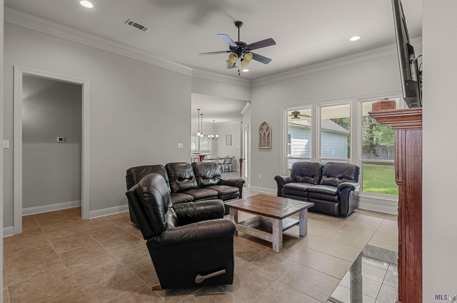
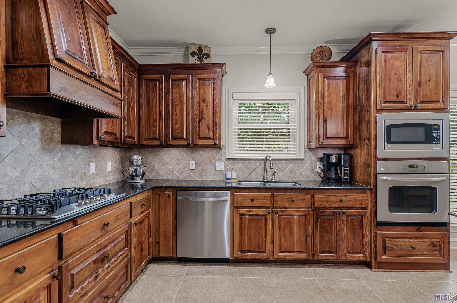
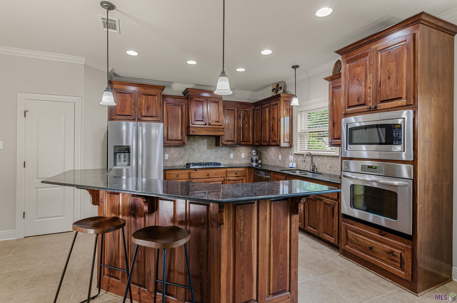
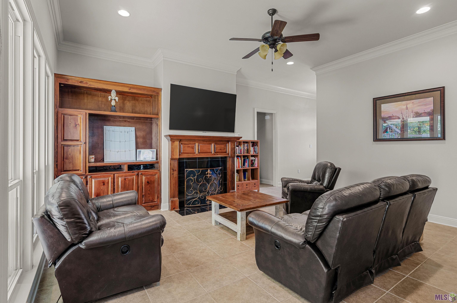
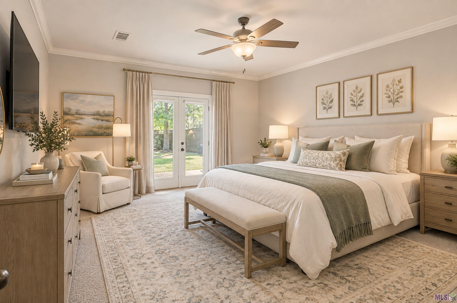
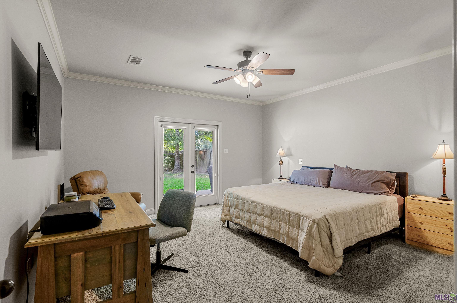
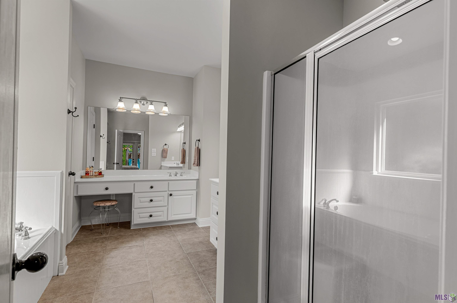
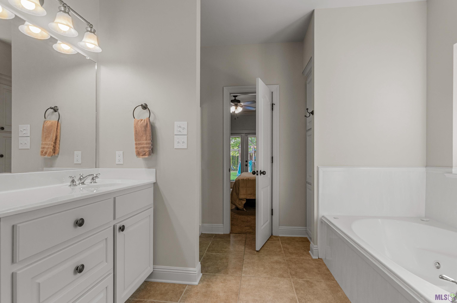
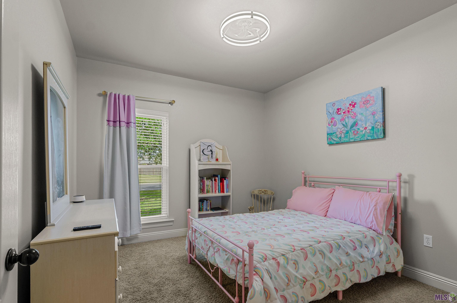
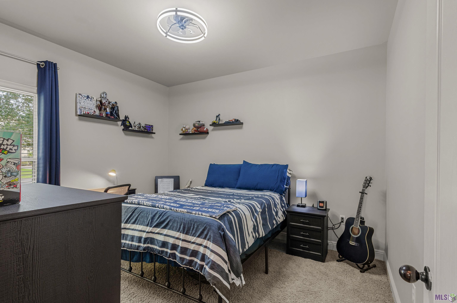
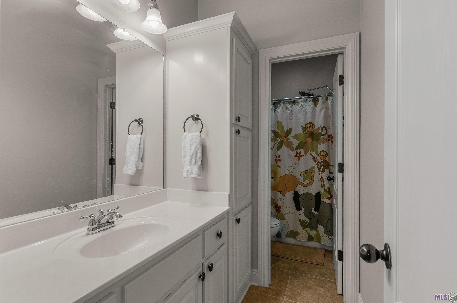
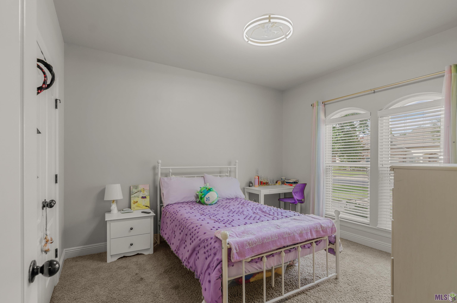
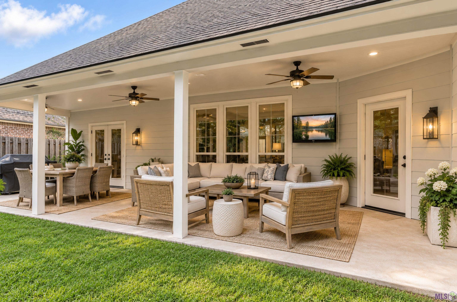
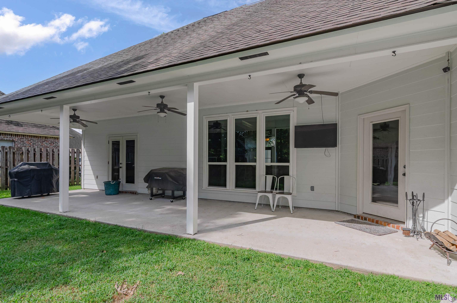
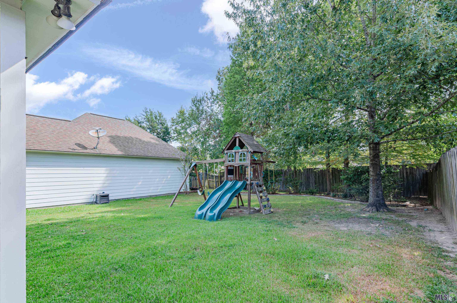
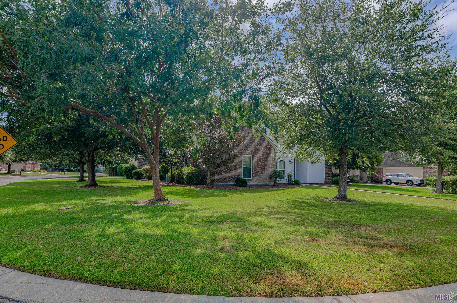
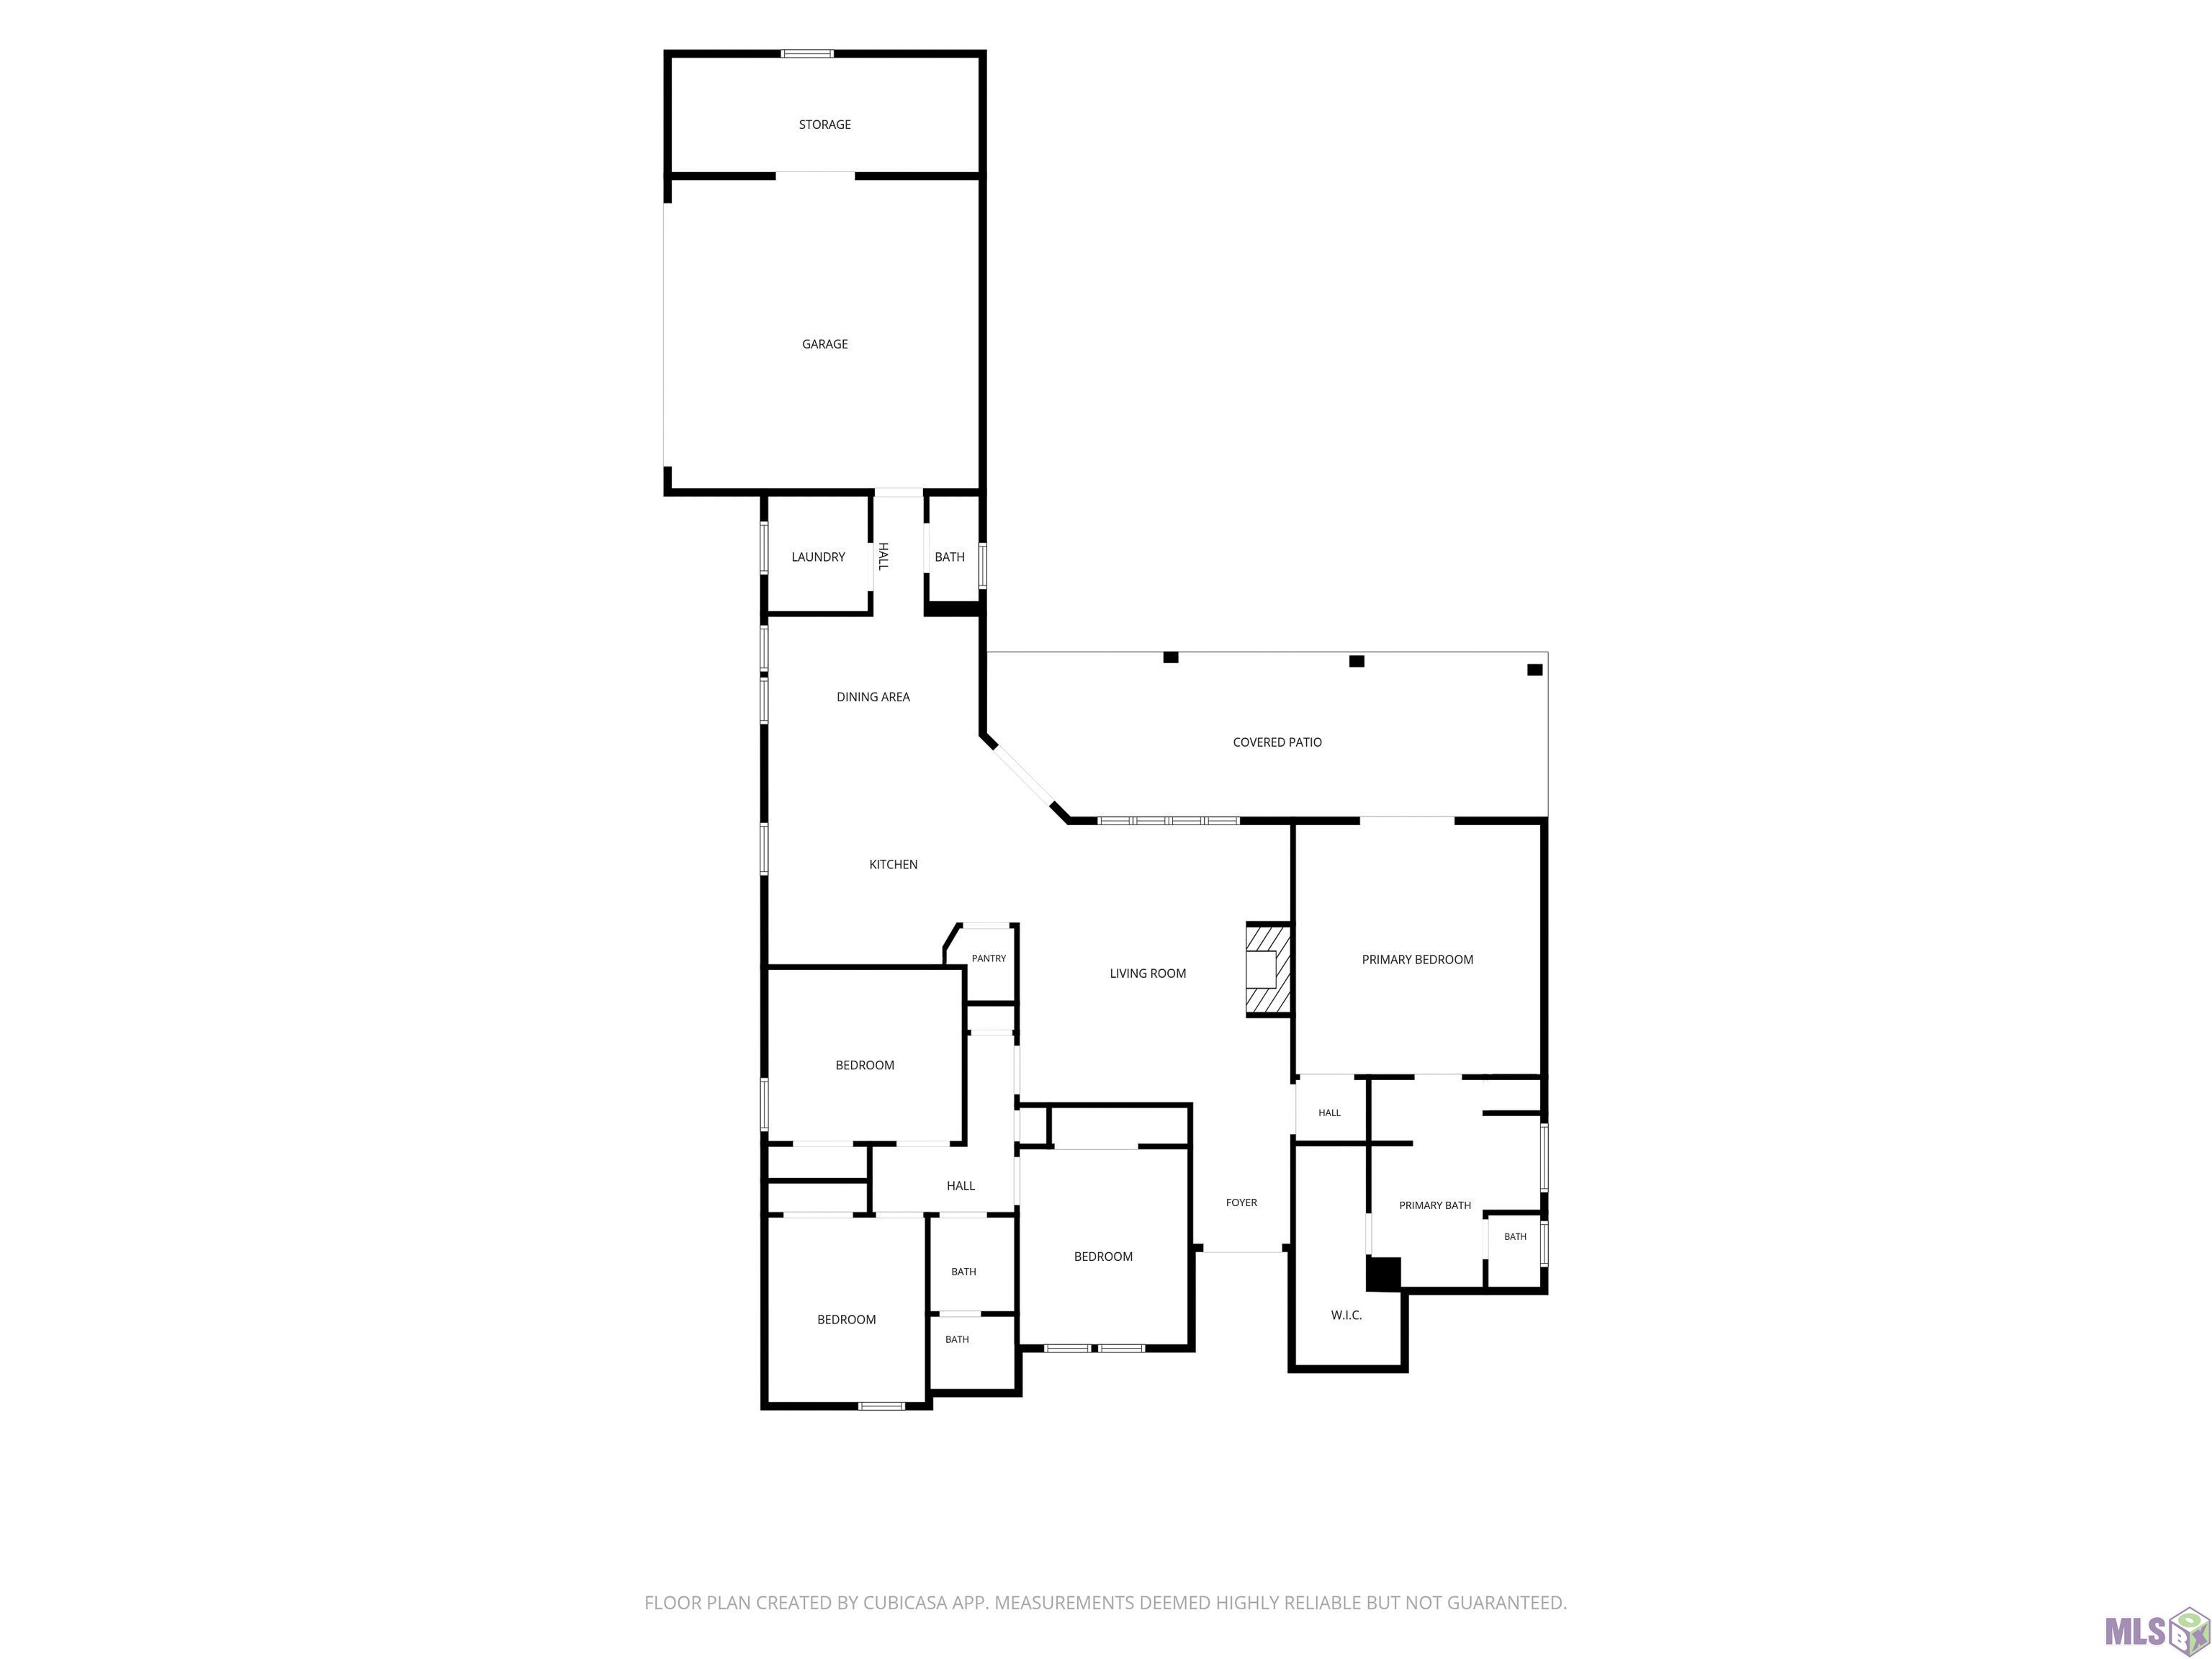
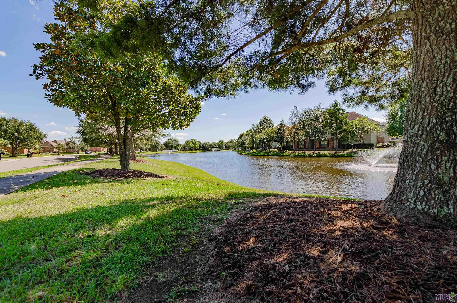
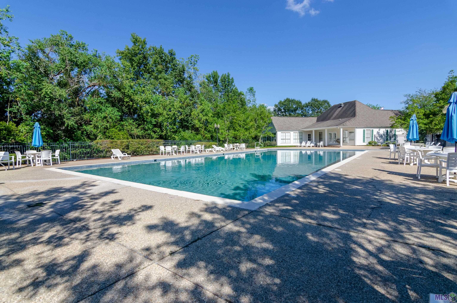
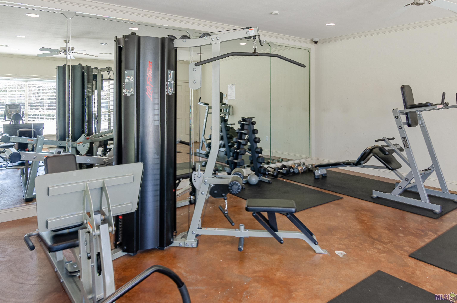
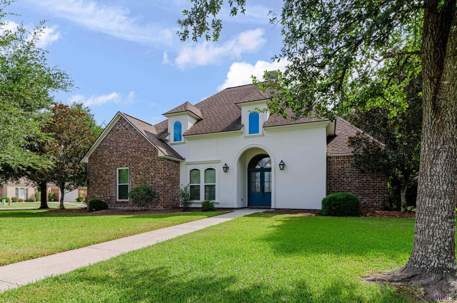
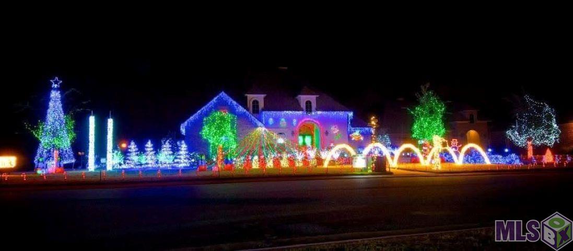
- New ROOF! New Hot Water Heater! Lovely 4 Bedroom, 2.5 Bath Home for sale in desirable Old Dutchtown Subdivision. Home of the original "Old Dutchtown Christmas Lights Show". Situated on a corner lot, this Roomy and well-maintained home is perfect for your growing family. Freshly painted throughout and newly installed windows. Kitchen has new gas stove top, stainless steel appliances, lots of kitchen cypress cabinets, granite counters tops, roomy kitchen island with storage. Additional 1/2 bath in hallway. Dining area with large window overlooking the side yard. Living area has a wood burning fireplace, tall ceilings, built in bookshelves/storage. Stunning ceramic tile floors throughout the home. The primary suite has is spacious! Has an en-suite bath with dual vanities, a jetted tub, stand-alone shower and & HUGE master closet. Three additional bedrooms offer flexibility for guests, kids, or hobbies. The third bedroom could easily be used as an office or bedroom. Fenced backyard, extra roomy covered patio, 2 car enclosed garage with garage storage space. Zoned for Dutchtown Primary, Dutchtown Middle and Dutchtown High Schools. Subdivision amenities include: Gated Pool, clubhouse, & Gym. Subdivision also has 2 ponds, playground, lighted streets & professionally managed HOA. Make arrangements to see it before it's SOLD!
Office/Member/Contract Info
- List AOR
- GBRAR
Style
- French
- Yes
Siding
- Aluminum
- Yes
Parking
- Garage
- Yes
Foundation
- Slab
- Yes
Fireplace
- 1 Fireplace
- Yes
- Wood Burning
- Yes
Heating
- Central
- Yes
Interior
- 9+ Ft Ceiling
- Yes
- Double Vanity
- Yes
- Kitchen Island
- Yes
- Separate Shower
- Yes
- Walk-In Closet(s)
- Yes
Cooling
- Central Air
- Yes
Flooring
- Carpet
- Yes
- Tile
- Yes
Appliances
- Dishwasher
- Yes
- Disposal
- Yes
- Gas Cooktop
- Yes
Utilities
- Gas: Atmos
- Yes
Countertops
- Granite
- Yes
Fencing
- Wood
- Yes
Other Structures
- Workshop
- Yes
Financing
- Cash
- Yes
- Conventional
- Yes
- FHA
- Yes
- Rural Development
- Yes
- VA
- Yes
HOA Includes
- Accounting
- Yes
- Ground Keeping
- Yes
- Pool
- Yes
Property Features
Style:
French
Siding:
Aluminum
Parking:
Garage
Foundation:
Slab
Interior:
9+ Ft Ceiling; Double Vanity; Kitchen Island; Separate Shower; Walk-In Closet(s)
Fireplace:
1 Fireplace; Wood Burning
Flooring:
Carpet; Tile
Heating:
Central
Cooling:
Central Air
Appliances:
Dishwasher; Disposal; Gas Cooktop
Countertops:
Granite
Rooms:
Bedroom 1; Kitchen; Living Room; Primary Bedroom; Bedroom 2; Bedroom 3; Bedroom 4; Bedroom 5; Bedroom 6; Bedroom 7; Bedroom 8
Fencing:
Wood
Other Structures:
Workshop
Utilities:
Gas: Atmos
HOA Includes:
Accounting; Ground Keeping; Pool
Financing:
Cash; Conventional; FHA; Rural Development; VA
Room Information
| Room Name | Length | Width | Level | Remarks |
|---|---|---|---|---|
| Bedroom 1 | 12.00 | 11.00 | First | BEDROOM |
| Kitchen | 12.00 | 12.00 | First | KITCHEN |
| Kitchen | 12.00 | 12.00 | First | KITCHEN |
| Kitchen | 12.00 | 12.00 | First | KITCHEN |
| Kitchen | 12.00 | 12.00 | First | KITCHEN |
| Kitchen | 12.00 | 12.00 | First | KITCHEN |
| Kitchen | 12.00 | 12.00 | First | KITCHEN |
| Kitchen | 12.00 | 12.00 | First | KITCHEN |
| Kitchen | 12.00 | 12.00 | First | KITCHEN |
| Kitchen | 12.00 | 12.00 | First | KITCHEN |
| Kitchen | 12.00 | 12.00 | First | KITCHEN |
| Kitchen | 12.00 | 12.00 | First | KITCHEN |
| Kitchen | 12.00 | 12.00 | First | KITCHEN |
| Kitchen | 12.00 | 12.00 | First | KITCHEN |
| Kitchen | 12.00 | 12.00 | First | KITCHEN |
| Kitchen | 12.00 | 12.00 | First | KITCHEN |
| Kitchen | 12.00 | 12.00 | First | KITCHEN |
| Kitchen | 12.00 | 12.00 | First | KITCHEN |
| Kitchen | 12.00 | 12.00 | First | KITCHEN |
| Kitchen | 12.00 | 12.00 | First | KITCHEN |
| Kitchen | 12.00 | 12.00 | First | KITCHEN |
| Kitchen | 12.00 | 12.00 | First | KITCHEN |
| Kitchen | 12.00 | 12.00 | First | KITCHEN |
| Kitchen | 12.00 | 12.00 | First | KITCHEN |
| Kitchen | 12.00 | 12.00 | First | KITCHEN |
| Kitchen | 12.00 | 12.00 | First | KITCHEN |
| Kitchen | 12.00 | 12.00 | First | KITCHEN |
| Kitchen | 12.00 | 12.00 | First | KITCHEN |
| Kitchen | 12.00 | 12.00 | First | KITCHEN |
| Kitchen | 12.00 | 12.00 | First | KITCHEN |
| Bedroom 2 | 11.00 | 11.00 | First | BEDROOM |
| Primary Bedroom | 16.00 | 15.00 | First | PRIMARY BEDROOM |
| Primary Bedroom | 16.00 | 15.00 | First | PRIMARY BEDROOM |
| Primary Bedroom | 16.00 | 15.00 | First | PRIMARY BEDROOM |
| Primary Bedroom | 16.00 | 15.00 | First | PRIMARY BEDROOM |
| Primary Bedroom | 16.00 | 15.00 | First | PRIMARY BEDROOM |
| Primary Bedroom | 16.00 | 15.00 | First | PRIMARY BEDROOM |
| Primary Bedroom | 16.00 | 15.00 | First | PRIMARY BEDROOM |
| Primary Bedroom | 16.00 | 15.00 | First | PRIMARY BEDROOM |
| Primary Bedroom | 16.00 | 15.00 | First | PRIMARY BEDROOM |
| Primary Bedroom | 16.00 | 15.00 | First | PRIMARY BEDROOM |
| Primary Bedroom | 16.00 | 15.00 | First | PRIMARY BEDROOM |
| Primary Bedroom | 16.00 | 15.00 | First | PRIMARY BEDROOM |
| Primary Bedroom | 16.00 | 15.00 | First | PRIMARY BEDROOM |
| Primary Bedroom | 16.00 | 15.00 | First | PRIMARY BEDROOM |
| Primary Bedroom | 16.00 | 15.00 | First | PRIMARY BEDROOM |
| Primary Bedroom | 16.00 | 15.00 | First | PRIMARY BEDROOM |
| Primary Bedroom | 16.00 | 15.00 | First | PRIMARY BEDROOM |
| Primary Bedroom | 16.00 | 15.00 | First | PRIMARY BEDROOM |
| Primary Bedroom | 16.00 | 15.00 | First | PRIMARY BEDROOM |
| Primary Bedroom | 16.00 | 15.00 | First | PRIMARY BEDROOM |
| Primary Bedroom | 16.00 | 15.00 | First | PRIMARY BEDROOM |
| Primary Bedroom | 16.00 | 15.00 | First | PRIMARY BEDROOM |
| Primary Bedroom | 16.00 | 15.00 | First | PRIMARY BEDROOM |
| Primary Bedroom | 16.00 | 15.00 | First | PRIMARY BEDROOM |
| Primary Bedroom | 16.00 | 15.00 | First | PRIMARY BEDROOM |
| Primary Bedroom | 16.00 | 15.00 | First | PRIMARY BEDROOM |
| Primary Bedroom | 16.00 | 15.00 | First | PRIMARY BEDROOM |
| Primary Bedroom | 16.00 | 15.00 | First | PRIMARY BEDROOM |
| Primary Bedroom | 16.00 | 15.00 | First | PRIMARY BEDROOM |
| Living Room | 18.00 | 18.00 | First | LIVING ROOM |
| Living Room | 18.00 | 18.00 | First | LIVING ROOM |
| Living Room | 18.00 | 18.00 | First | LIVING ROOM |
| Living Room | 18.00 | 18.00 | First | LIVING ROOM |
| Living Room | 18.00 | 18.00 | First | LIVING ROOM |
| Living Room | 18.00 | 18.00 | First | LIVING ROOM |
| Living Room | 18.00 | 18.00 | First | LIVING ROOM |
| Living Room | 18.00 | 18.00 | First | LIVING ROOM |
| Living Room | 18.00 | 18.00 | First | LIVING ROOM |
| Living Room | 18.00 | 18.00 | First | LIVING ROOM |
| Living Room | 18.00 | 18.00 | First | LIVING ROOM |
| Living Room | 18.00 | 18.00 | First | LIVING ROOM |
| Living Room | 18.00 | 18.00 | First | LIVING ROOM |
| Living Room | 18.00 | 18.00 | First | LIVING ROOM |
| Living Room | 18.00 | 18.00 | First | LIVING ROOM |
| Living Room | 18.00 | 18.00 | First | LIVING ROOM |
| Living Room | 18.00 | 18.00 | First | LIVING ROOM |
| Living Room | 18.00 | 18.00 | First | LIVING ROOM |
| Living Room | 18.00 | 18.00 | First | LIVING ROOM |
| Living Room | 18.00 | 18.00 | First | LIVING ROOM |
| Living Room | 18.00 | 18.00 | First | LIVING ROOM |
| Living Room | 18.00 | 18.00 | First | LIVING ROOM |
| Living Room | 18.00 | 18.00 | First | LIVING ROOM |
| Living Room | 18.00 | 18.00 | First | LIVING ROOM |
| Living Room | 18.00 | 18.00 | First | LIVING ROOM |
| Living Room | 18.00 | 18.00 | First | LIVING ROOM |
| Living Room | 18.00 | 18.00 | First | LIVING ROOM |
| Living Room | 18.00 | 18.00 | First | LIVING ROOM |
| Living Room | 18.00 | 18.00 | First | LIVING ROOM |
| Bedroom 3 | 12.00 | 11.00 | First | BEDROOM |
| Bedroom 4 | 12.00 | 11.00 | First | BEDROOM |
| Bedroom 5 | 11.00 | 11.00 | First | BEDROOM |
| Bedroom 6 | 12.00 | 11.00 | First | BEDROOM |
| Bedroom 7 | 11.00 | 11.00 | First | BEDROOM |
| Bedroom 8 | 11.00 | 11.00 | First | BEDROOM |
Documents
 Homeowner Info ›
IDX
Listing Office:
Keller Williams Realty-First Choice
Last Updated: October - 08 - 2026
The data relating to real estate for sale or lease on this website comes in part from the IDX program of the REALTOR® Association of Acadiana MLS. The IDX information is provided exclusively for consumers’ personal, non-commericial use and may not be used for any purpose other than to identify prospective properties consumers may be interested in purchasing. Data is deemed reliable but is not guaranteed accurate by the MLS.