
1308 PAPWORTH Avenue, Metairie, LA 70005
$425,000

Property Type:
Residential
Bedrooms:
3
Baths:
2.1
Square Footage:
1,942
Lot Size (sq. ft.):
5,663
Status:
Pending
Current Price:
$425,000
List Date:
9/26/2026
Last Modified:
10/03/2026
Listing Details MLS# NO2578840
Listing Info
- Delayed Marketing
- No
- Listing Price
- 425000
- List Price/SqFt
- 218.85
- Type
- Single Family Residence
- Document Modified
- 2026-09-26 13:07:07.250962
- Modification Timestamp
- 2026-10-03T22:02:11Z
- Photo Modified
- 2026-10-03T22:01:44Z
Location Tax Legal Info
- Street Number
- 1308
- Street Name
- PAPWORTH Avenue
- Parish
- Jefferson
- State
- LA
- Zip Code
- 70005
- Tax Assessment Number
- 0820005476
- Directions
- Bounding Streets: West Esplanade, Veterans Blvd., Carrollton Ave., Nursery Ave
General Property Description
- # Bedrooms
- 3
- Baths - Full
- 2
- Baths - 1/2
- Yes
- Total Baths
- 2.1
- SqFt - Living
- 1942
- SqFt - Total
- 1942
- SqFt - Source
- Measured
- Stories
- Yes
- Year Built
- 1974
- Acres
- 0.13
- Acreage Range
- 0 - 0.5
- Lot Dimensions
- 50 X 120
- Pool on Subject Property
- No
Status Change Info
- Under Contract Date
- 2026-10-01
Originating Details
- Originating System ID
- ROAMM
- Originating System Key
- 59872683
- Originating System Listing ID
- 2578840
- Originating System Name
- ROAM Matrix
Location, Tax & Legal Info
- Legal Desc
- LOTS 4 & 5 SQ 41 METAIRIE RIDGE NURSERY
More Information
Remarks & Misc
- Remarks
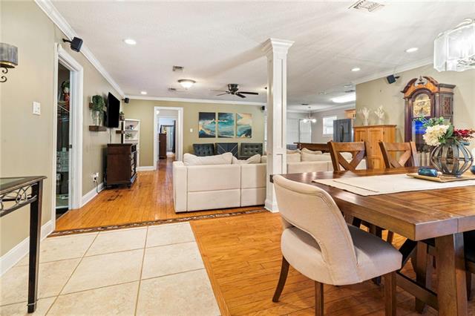
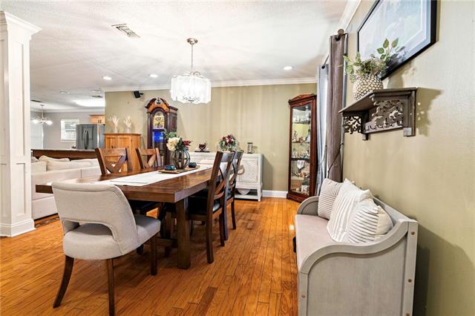
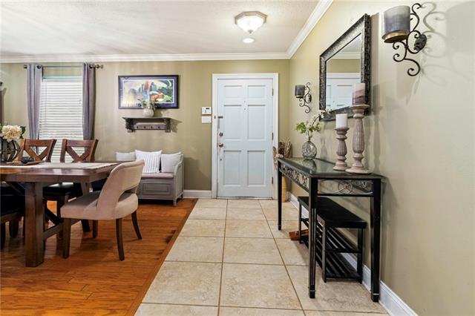
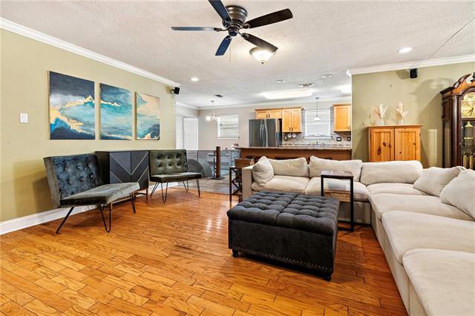
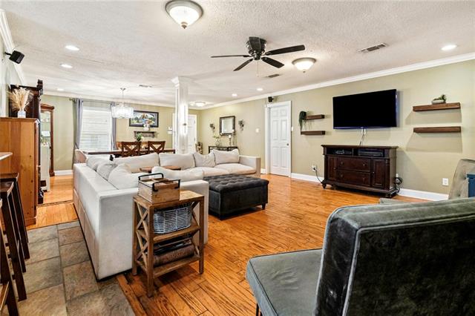
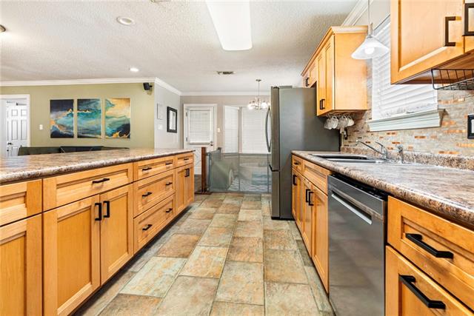
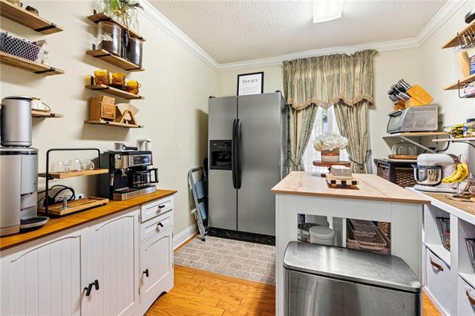
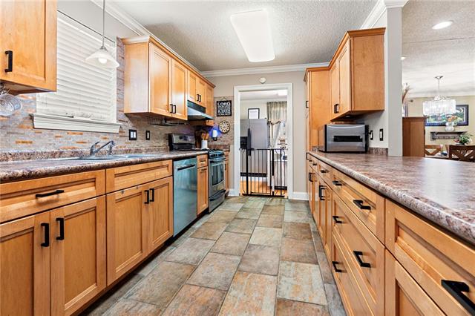
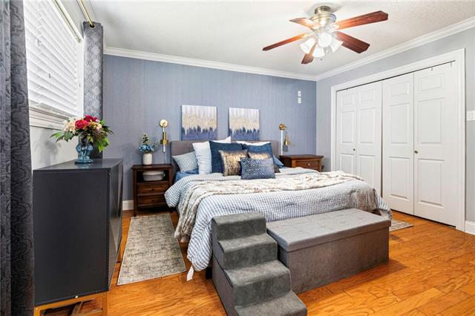
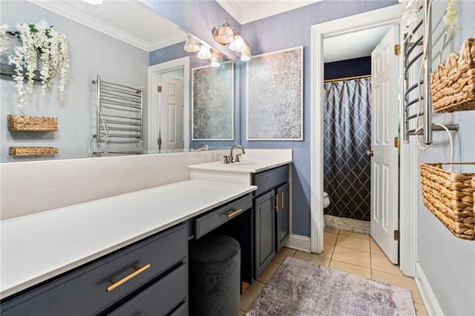
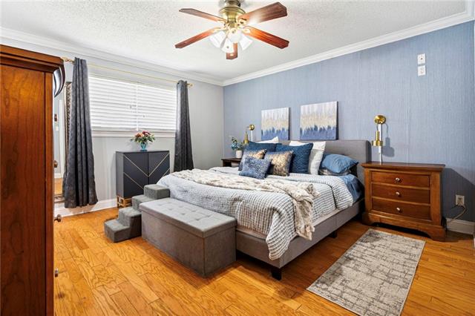
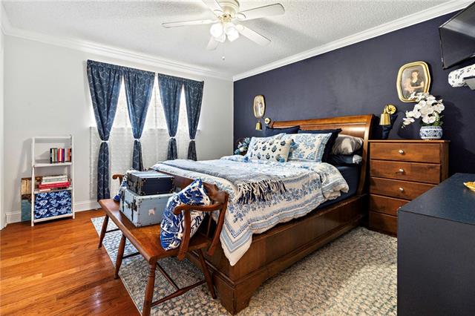
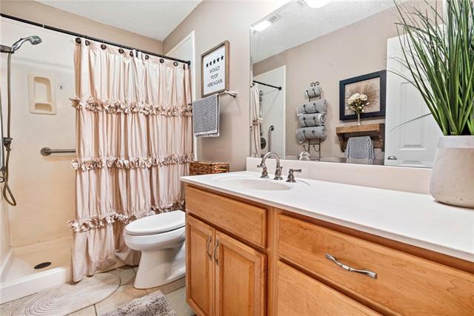
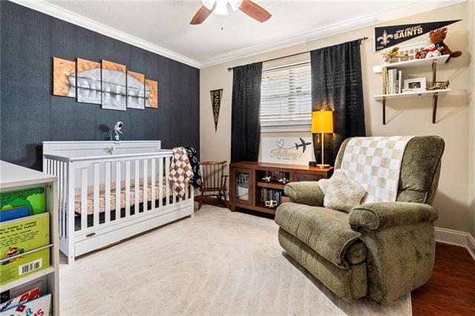
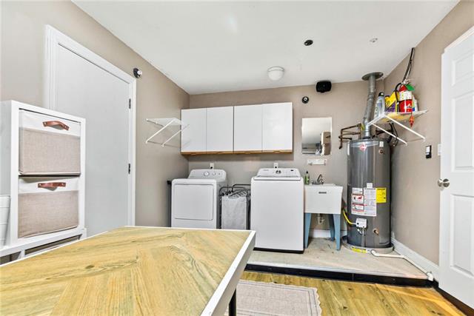
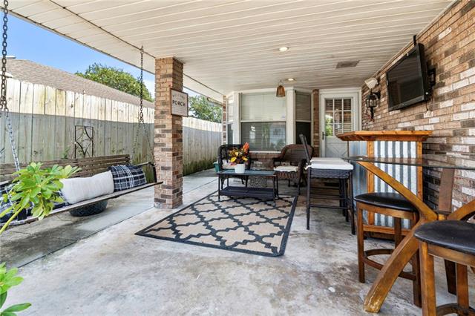
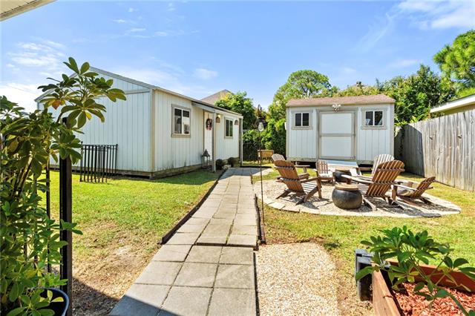
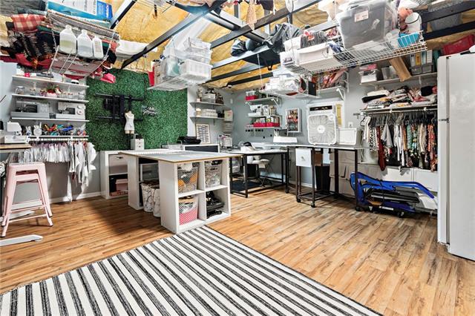
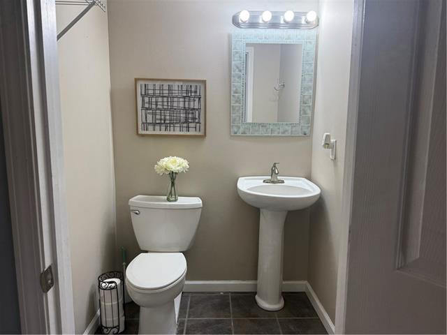
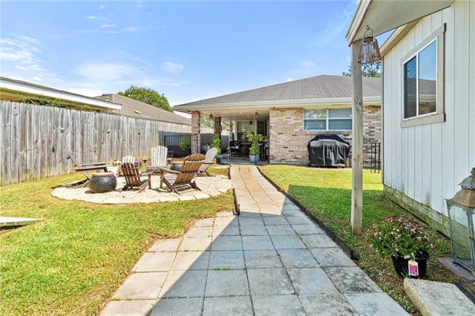
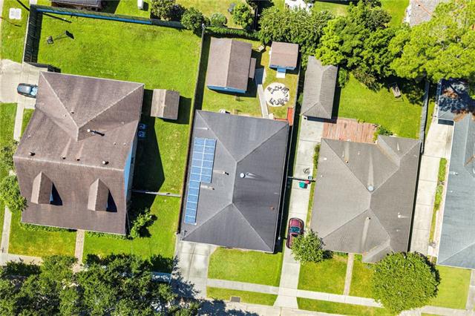
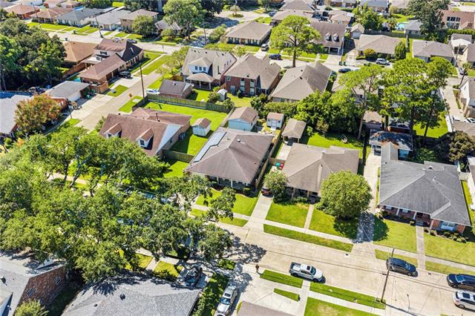
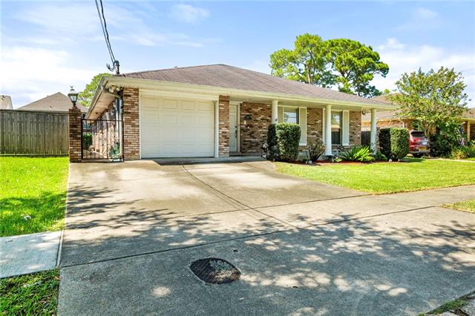
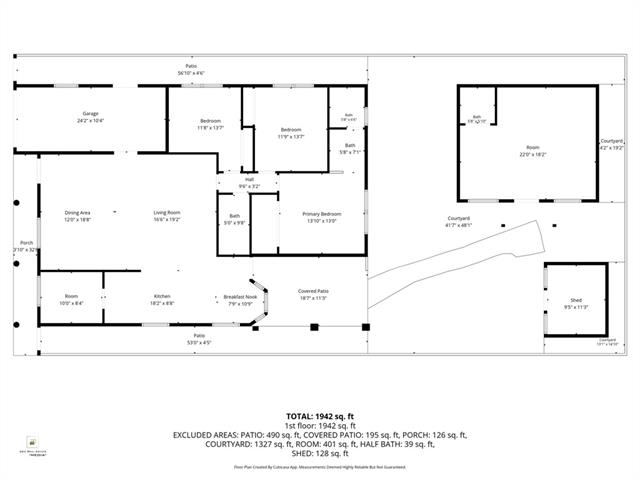
- FIRST SHOWING ON SUNDAY 9/27/26 11-1 PM Discover a home that truly offers the space to grow, create, and unwind. Nestled in Metaire, this unique property delivers an open indoor layout combined with a backyard oasis, making it a fantastic opportunity for large or extended families looking for extra room to customize and make their oww. The heart of the home features a massive, open-concept living area designed for effortless gatherings. The living room easily accommodates a large sectional sofa plus an additional sitting area. It flows seamlessly into a grand dining room built for a table that comfortably seats 8 or more. Nearby, a versatile breakfast nook--currently utilized as a convenient play area--allows parents to keep a watchful eye on the little ones while cooking. The functional galley-style kitchen boasts an abundance of counter space and cabinetry. It is supported by an extra-large pantry and storage area that has been cleverly upfitted with its own dedicated coffee bar. * The Master Suite: A private retreat featuring an oversized closet and a full en-suite bathroom with extensive counter space. * Additional Bedrooms: Two generously sized bedrooms equipped with excellent closet storage share a centrally located full bathroom. Step outside into a backyard built for both functionality and entertainment: * Outdoor Living: Unwind at the end of the day on the covered porch and bar area, or gather around the built-in fire pit. * The Design Studio: A fully finished, air-conditioned outbuilding equipped with electricity, a half bath, and overhead storage. Perfect as a clothing design studio, a private home office, a guest house, or a mother-in-law suite. * Storage & Pets: A second detached unit easily handles all your yard equipment. The spacious lot also features two separate gated runs for keeping your furry friends safe. With a little vision, this versatile property is ready to become the Home of your Dreams! https://504-real-estate-media-1.aryeo.com/sites/1308-papworth-ave-metairie-la-70005-29230642/branded
Office/Member/Contract Info
- List AOR
- NOMAR
Style
- Ranch
- Yes
Parking
- Garage
- Yes
Construction
- Brick
- Yes
Foundation
- Slab
- Yes
Patio
- Covered
- Yes
Roof
- Composition
- Yes
Heating
- Central
- Yes
Interior
- Guest Suite
- Yes
Cooling
- Central Air
- Yes
Appliances
- Dishwasher
- Yes
- Disposal
- Yes
- Microwave
- Yes
- Refrigerator
- Yes
Utilities
- Elec: Entergy
- Yes
Rooms
- Bathroom 1
- Yes
- Bedroom 1
- Yes
- Dining Room
- Yes
- Kitchen
- Yes
- Living Room
- Yes
- Primary Bathroom
- Yes
- Primary Bedroom
- Yes
- Pantry
- Yes
- Bedroom 2
- Yes
- Bedroom 3
- Yes
- Bedroom 4
- Yes
- Bathroom 2
- Yes
Fencing
- Wood
- Yes
Other Structures
- Barn(s)
- Yes
- Workshop
- Yes
Property Features
Style:
Ranch
Parking:
Garage
Construction:
Brick
Foundation:
Slab
Roof:
Composition
Interior:
Guest Suite
Heating:
Central
Cooling:
Central Air
Appliances:
Dishwasher; Disposal; Microwave; Refrigerator
Rooms:
Bathroom 1; Bedroom 1; Dining Room; Kitchen; Living Room; Pantry; Primary Bathroom; Primary Bedroom; Bedroom 2; Bedroom 3; Bedroom 4; Bathroom 2
Fencing:
Wood
Patio:
Covered
Other Structures:
Barn(s); Workshop
Utilities:
Elec: Entergy
Room Information
| Room Name | Remarks |
|---|---|
| Living Room | Living Room |
| Living Room | Living Room |
| Primary Bathroom | Primary Bathroom |
| Primary Bathroom | Primary Bathroom |
| Bedroom 1 | Bedroom |
| Bedroom 2 | Bedroom |
| Primary Bedroom | Primary Bedroom |
| Primary Bedroom | Primary Bedroom |
| Bathroom 1 | Bathroom |
| Kitchen | Kitchen |
| Kitchen | Kitchen |
| Pantry | Pantry |
| Pantry | Pantry |
| Bathroom 2 | Bathroom |
| Bedroom 3 | Bedroom |
| Bedroom 4 | Bedroom |
| Dining Room | Dining Room |
| Dining Room | Dining Room |
Documents
 New Attachment ›
IDX
Listing Office:
NOLA Living Realty
Last Updated: October - 03 - 2026
The data relating to real estate for sale or lease on this website comes in part from the IDX program of the REALTOR® Association of Acadiana MLS. The IDX information is provided exclusively for consumers’ personal, non-commericial use and may not be used for any purpose other than to identify prospective properties consumers may be interested in purchasing. Data is deemed reliable but is not guaranteed accurate by the MLS.