
1304 GREEN Street, Metairie, LA 70001
$495,000

Property Type:
Residential
Bedrooms:
4
Baths:
3
Square Footage:
2,617
Status:
Pending
Current Price:
$495,000
List Date:
6/22/2026
Last Modified:
8/14/2026
Listing Details MLS# NO2564082
Listing Info
- Delayed Marketing
- No
- Listing Price
- 495000
- List Price/SqFt
- 223.98
- Type
- Single Family Residence
- Document Modified
- 2026-07-16 16:42:25.423673
- Modification Timestamp
- 2026-08-14T23:11:26Z
- Photo Modified
- 2026-06-22T20:12:42Z
Location Tax Legal Info
- Street Number
- 1304
- Street Name
- GREEN Street
- Parish
- Jefferson
- State
- LA
- Zip Code
- 70001
- Subdivision
- Bridgedale
- Tax Assessment Number
- 023004
- Directions
- Bounding Streets: clearview,woodlawn,shaw
General Property Description
- # Bedrooms
- 4
- Baths - Full
- 3
- Total Baths
- 3
- SqFt - Living
- 2210
- SqFt - Total
- 2617
- SqFt - Source
- Appraiser
- Stories
- 2
- Year Built
- 2000
- Acreage Range
- 0 - 0.5
- Lot Dimensions
- 50x132
- Pool on Subject Property
- No
Status Change Info
- Under Contract Date
- 2026-07-27
Originating Details
- Originating System ID
- ROAMM
- Originating System Key
- 58849030
- Originating System Listing ID
- 2564082
- Originating System Name
- ROAM Matrix
Location, Tax & Legal Info
- Legal Desc
- Lot 24 sq112 Sec C Bridgedale
More Information
Remarks & Misc
- Remarks
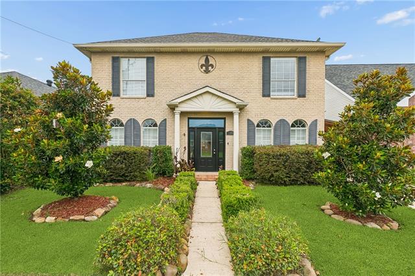
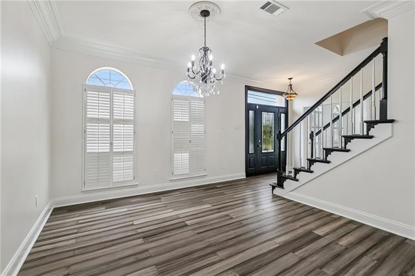
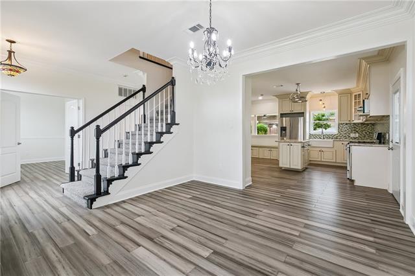
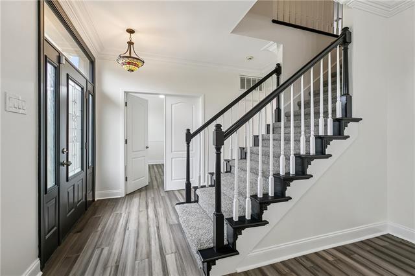
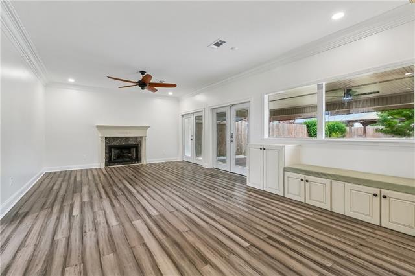
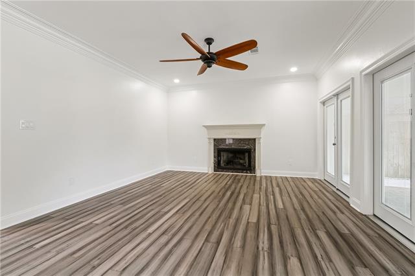
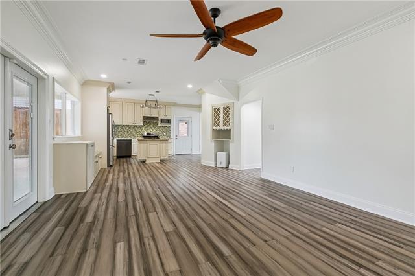
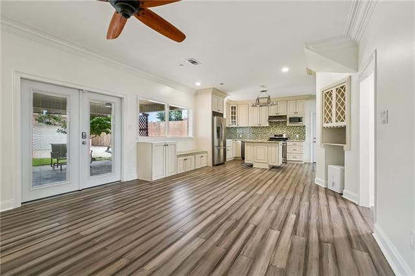
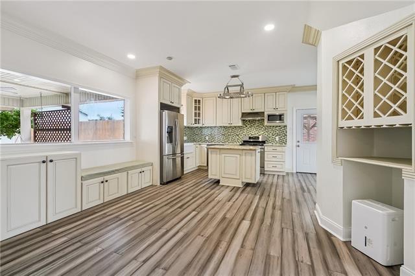
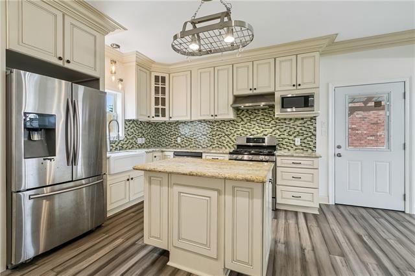
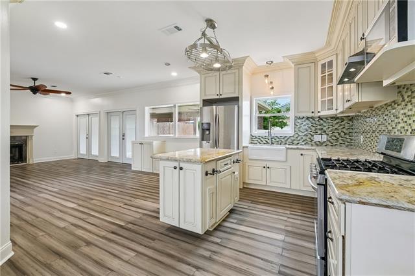
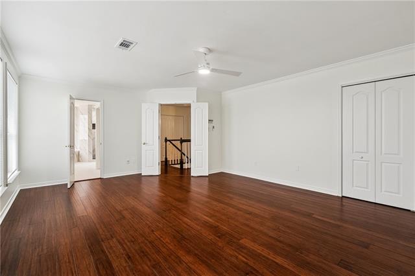
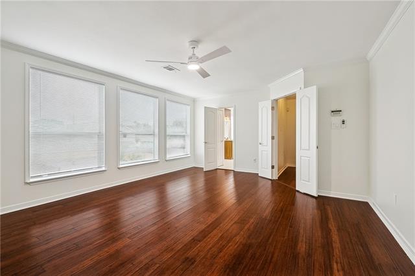
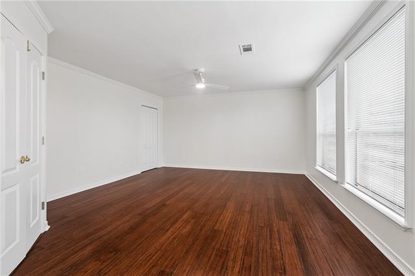
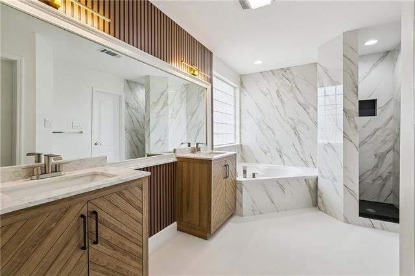
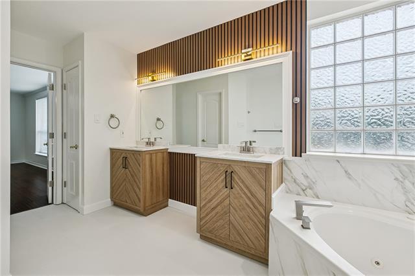
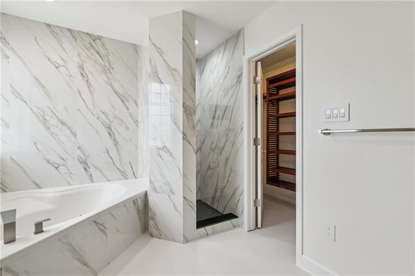
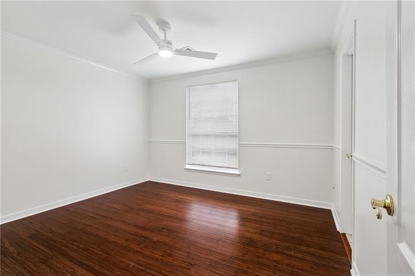
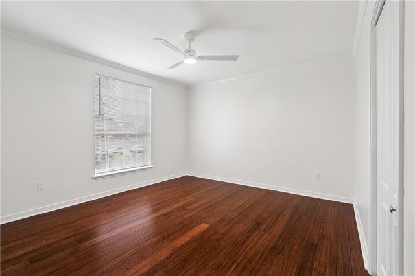
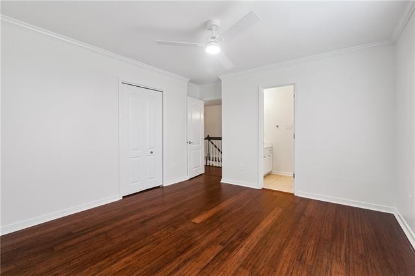
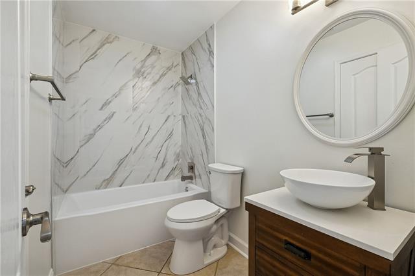
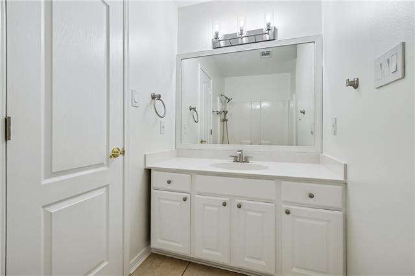
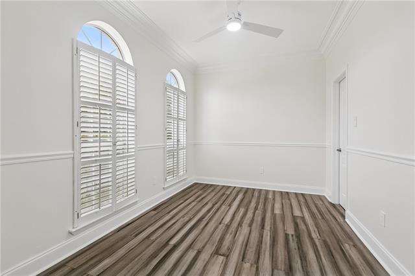
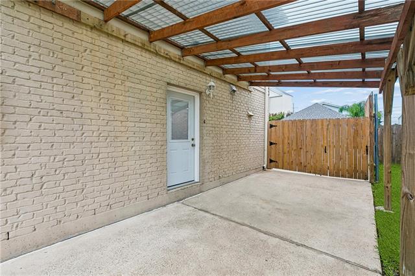
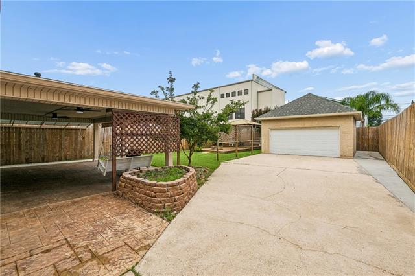
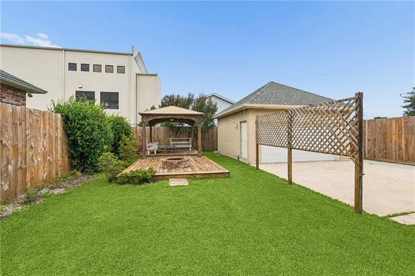
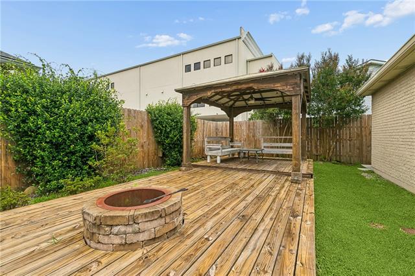
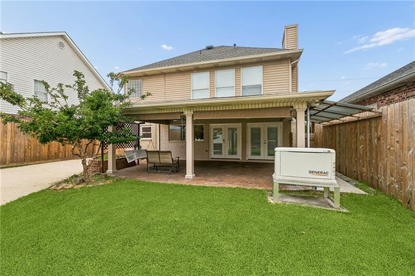
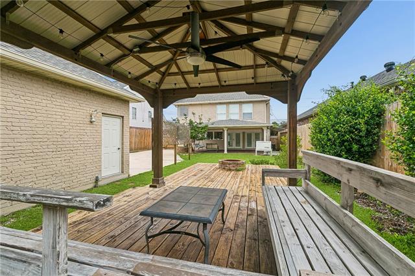
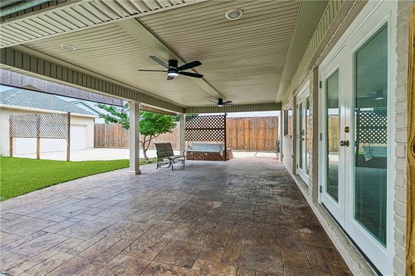
- Welcome to this beautifully updated home where luxury, comfort, and effortless entertaining come together. Situated on a generously sized lot, this exceptional property offers an abundance of indoor and outdoor living space designed for both everyday enjoyment and memorable gatherings. Step inside to discover a bright, open floor plan featuring soaring 9-foot ceilings, fresh paint, and an abundance of natural light that flows seamlessly from front to back. The spacious living room serves as the heart of the home, complete with a charming gas-burning fireplace and direct access to the kitchen, creating the perfect setting for entertaining family and friends. The chef-inspired kitchen offers stainless steel appliances, ample workspace, a dedicated workstation, and an inviting layout that keeps everyone connected while hosting. A first-floor bedroom with an attached full bath provides flexibility as a guest suite, home office, or private retreat. The luxurious primary suite has been thoughtfully updated and features a beautifully renovated spa-like bathroom with double vanities, a relaxing Jacuzzi tub, a separate shower, and a spacious walk-in closet. Step outside and experience an entertainer's paradise. The expansive covered patio with stamped concrete overlooks a large backyard designed for gatherings, relaxation, and outdoor living. Additional highlights include a stunning pergola area, multiple entertaining spaces, rear yard access to the double garage, and plenty of room to enjoy the outdoors. For added peace of mind, this home is equipped with a whole-home generator, allowing you to enjoy comfort and convenience year-round. With its extensive updates, renovated bathrooms, fresh finishes, generous lot, and exceptional outdoor amenities, this move-in-ready property offers the perfect combination of luxury, functionality, and worry-free living.
Office/Member/Contract Info
- List AOR
- NOMAR
Style
- Traditional
- Yes
Siding
- Stucco
- Yes
Parking
- Detached
- Yes
- Garage
- Yes
Equipment
- Generator
- Yes
Construction
- Other
- Yes
Foundation
- Slab
- Yes
Fireplace
- Wood Burning
- Yes
Roof
- Composition
- Yes
Appliances
- Dishwasher
- Yes
- Microwave
- Yes
Utilities
- Elec: Entergy
- Yes
Rooms
- Bedroom 1
- Yes
- Dining Room
- Yes
- Kitchen
- Yes
- Living Room
- Yes
- Primary Bedroom
- Yes
- Bedroom 2
- Yes
- Bedroom 3
- Yes
Fencing
- Wood
- Yes
- Other
- Yes
Property Features
Style:
Traditional
Siding:
Stucco
Parking:
Detached; Garage
Construction:
Other
Foundation:
Slab
Roof:
Composition
Fireplace:
Wood Burning
Appliances:
Dishwasher; Microwave
Rooms:
Bedroom 1; Dining Room; Kitchen; Living Room; Primary Bedroom; Bedroom 2; Bedroom 3
Equipment:
Generator
Fencing:
Wood; Other
Utilities:
Elec: Entergy
Room Information
| Room Name | Length | Width | Remarks |
|---|---|---|---|
| Primary Bedroom | 18.00 | 15.00 | Primary Bedroom |
| Bedroom 1 | 12.00 | 12.00 | Bedroom |
| Dining Room | 11.60 | 12.00 | Dining Room |
| Living Room | 22.90 | 14.60 | Living Room |
| Kitchen | 16.70 | 10.80 | Kitchen |
| Bedroom 2 | 12.40 | 11.00 | Bedroom |
| Bedroom 3 | 12.20 | 9.00 | Bedroom |
Documents
 Property Disclosure, etc ›
IDX
Listing Office:
Fine Southern Properties, LLC
Last Updated: August - 14 - 2026
The data relating to real estate for sale or lease on this website comes in part from the IDX program of the REALTOR® Association of Acadiana MLS. The IDX information is provided exclusively for consumers’ personal, non-commericial use and may not be used for any purpose other than to identify prospective properties consumers may be interested in purchasing. Data is deemed reliable but is not guaranteed accurate by the MLS.