
13037 MAGNOLIA SQUARE DR, Central, LA 70818
$405,000
Property Type:
Residential
Bedrooms:
3
Baths:
3
Square Footage:
2,861
Lot Size (sq. ft.):
6,970
Status:
Active
Current Price:
$405,000
List Date:
6/24/2026
Last Modified:
9/30/2026
Listing Details MLS# BR2026011586
Listing Info
- Delayed Marketing
- No
- Listing Price
- 405000
- List Price/SqFt
- 194.9
- Type
- Single Family Residence
- Modification Timestamp
- 2026-09-30T00:14:09Z
- Photo Modified
- 2026-09-30T00:13:44Z
Location Tax Legal Info
- Street Number
- 13037
- Street Name
- MAGNOLIA SQUARE DR
- Parish
- East Baton Rouge
- State
- LA
- Zip Code
- 70818
- Subdivision
- Village At Magnolia Square The
- Area
- EBR MLS Area 22
- Tax Assessment Number
- 611020284
General Property Description
- # Bedrooms
- 3
- Baths - Full
- 3
- Total Baths
- 3
- SqFt - Living
- 2078
- SqFt - Total
- 2861
- SqFt - Source
- Blueprint
- Stories
- Yes
- SqFt - Covered Porch
- 310
- SqFt - Garage
- 473
- Year Built
- 2026
- Builder
- AP Dodson, LLC
- Acres
- 0.16
- Acreage Range
- 0 - 0.5
- Assn Fee $
- 100
- Assn Fee Terms
- Yearly
- Lot Dimensions
- 50X120
- Mineral Rights
- Conveyed
- Pool on Subject Property
- No
Rooms
- Bedroom 1 Level
- First
- Dining Room Level
- First
- Kitchen Level
- First
- Living Room Level
- First
- Primary Bedroom Level
- First
- Bedroom 2 Level
- First
- Bedroom 3 Level
- First
- Bedroom 4 Level
- First
- Bedroom 5 Level
- First
- Bedroom 6 Level
- First
- Bedroom 7 Level
- First
- Bedroom 8 Level
- First
- Bedroom 1
- Yes
- Dining Room
- Yes
- Kitchen
- Yes
- Living Room
- Yes
- Primary Bedroom
- Yes
- Bedroom 2
- Yes
- Bedroom 3
- Yes
- Bedroom 4
- Yes
- Bedroom 5
- Yes
- Bedroom 6
- Yes
- Bedroom 7
- Yes
- Bedroom 8
- Yes
Originating Details
- Originating System ID
- ROAMP
- Originating System Key
- 2026011586
- Originating System Listing ID
- 2026011586
- Originating System Name
- ROAM Paragon
Location, Tax & Legal Info
- School District
- Central Community
- Legal Desc
- Lot 252 Village at Magnolia Square
More Information
Remarks & Misc
- Remarks
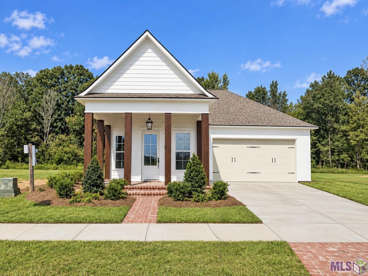
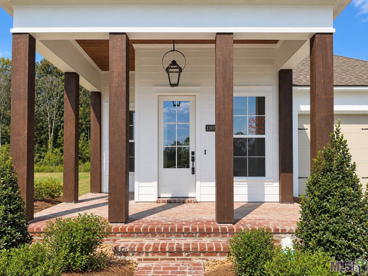
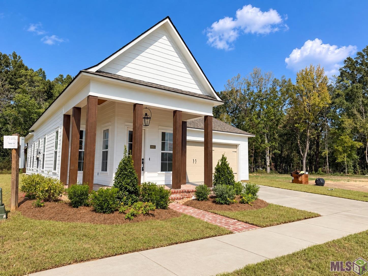
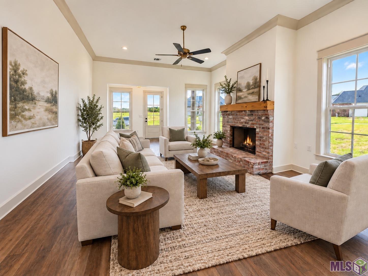
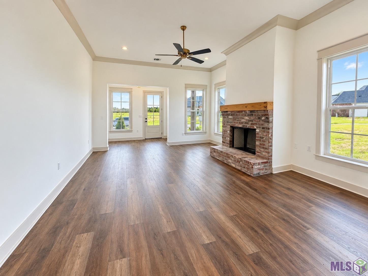
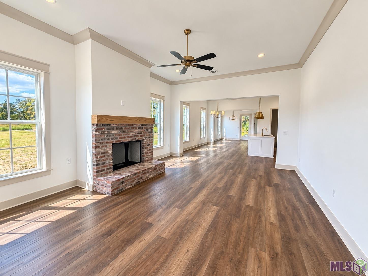
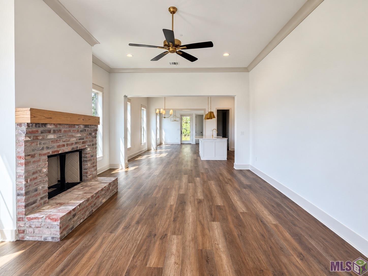
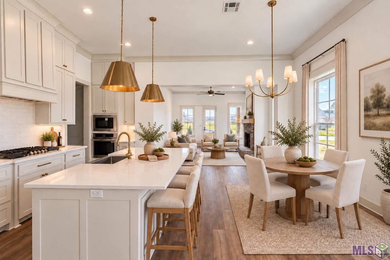
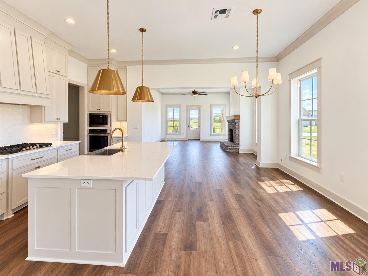
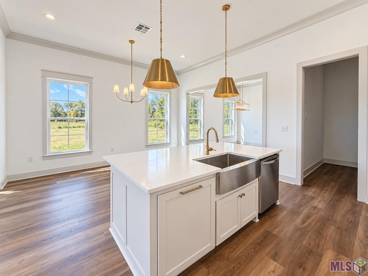
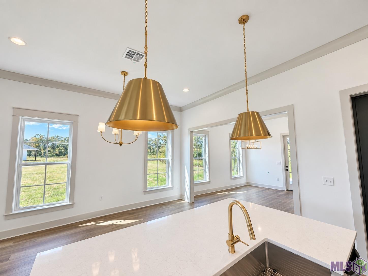
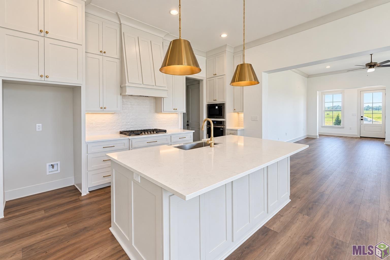
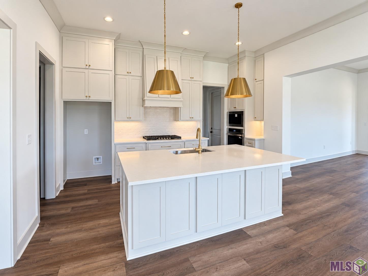
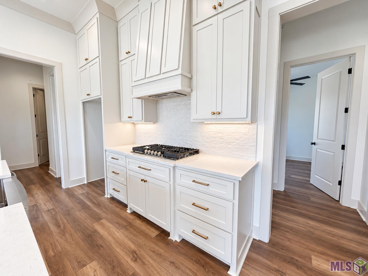
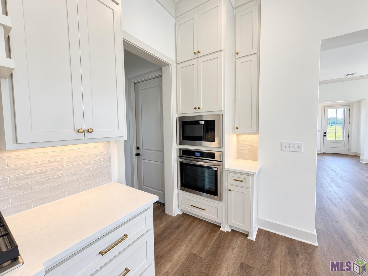
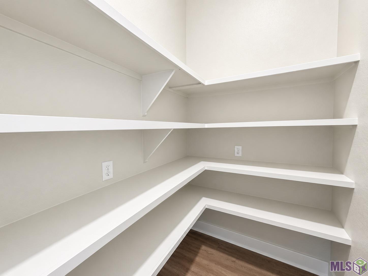
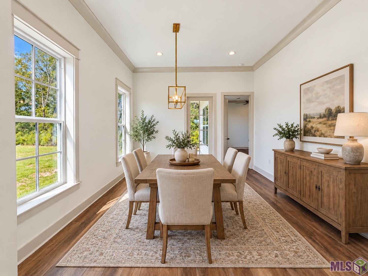
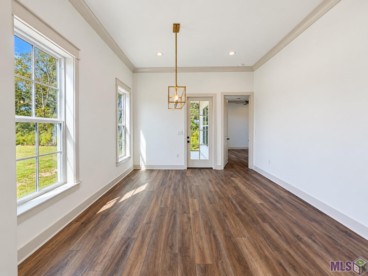
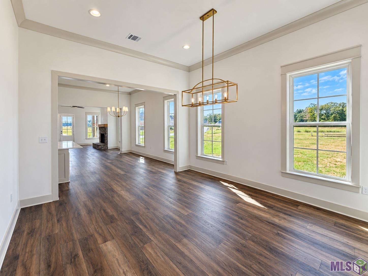
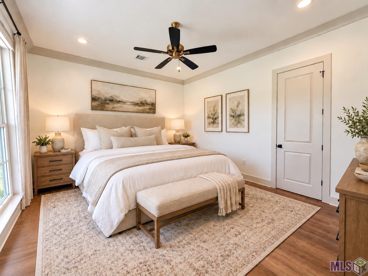
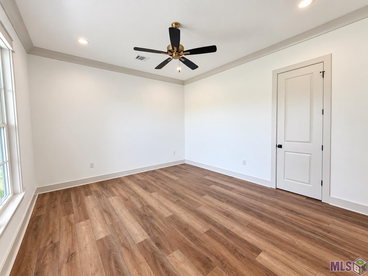
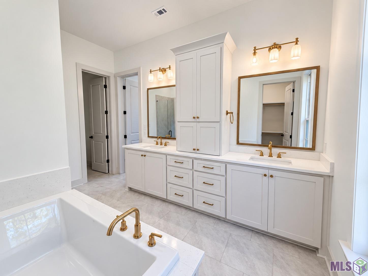
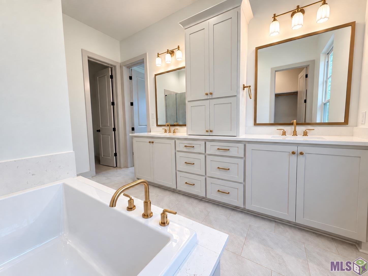
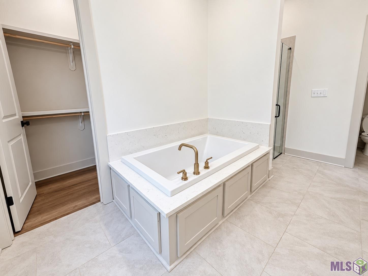
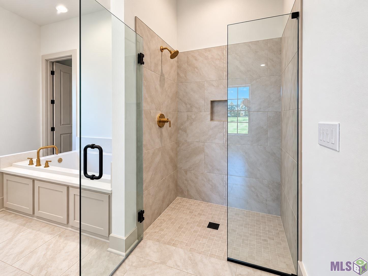
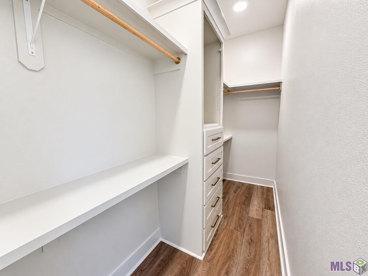
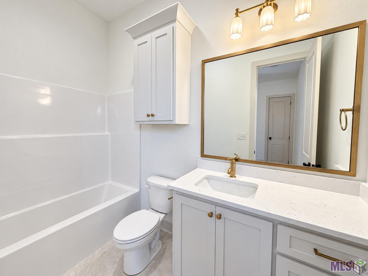
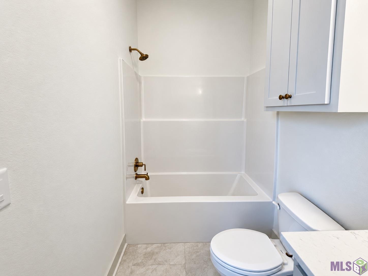
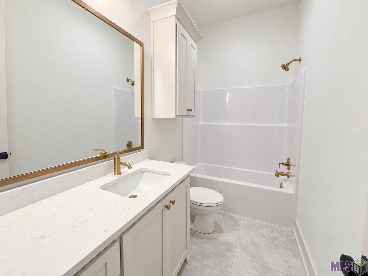
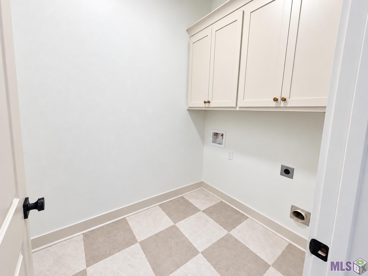
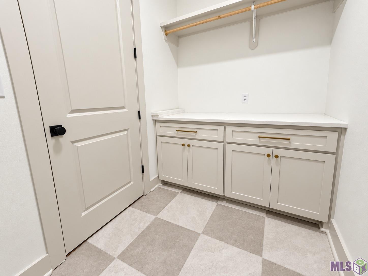
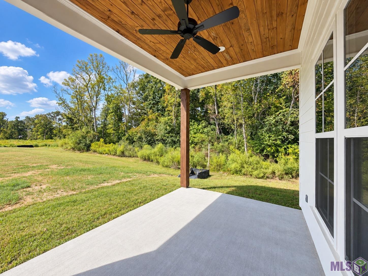
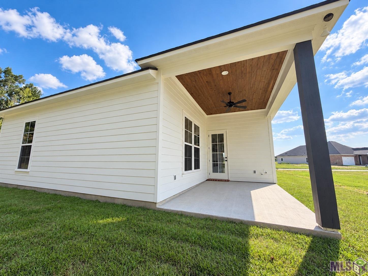
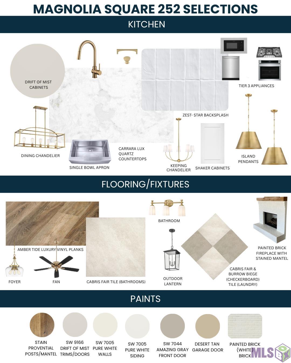
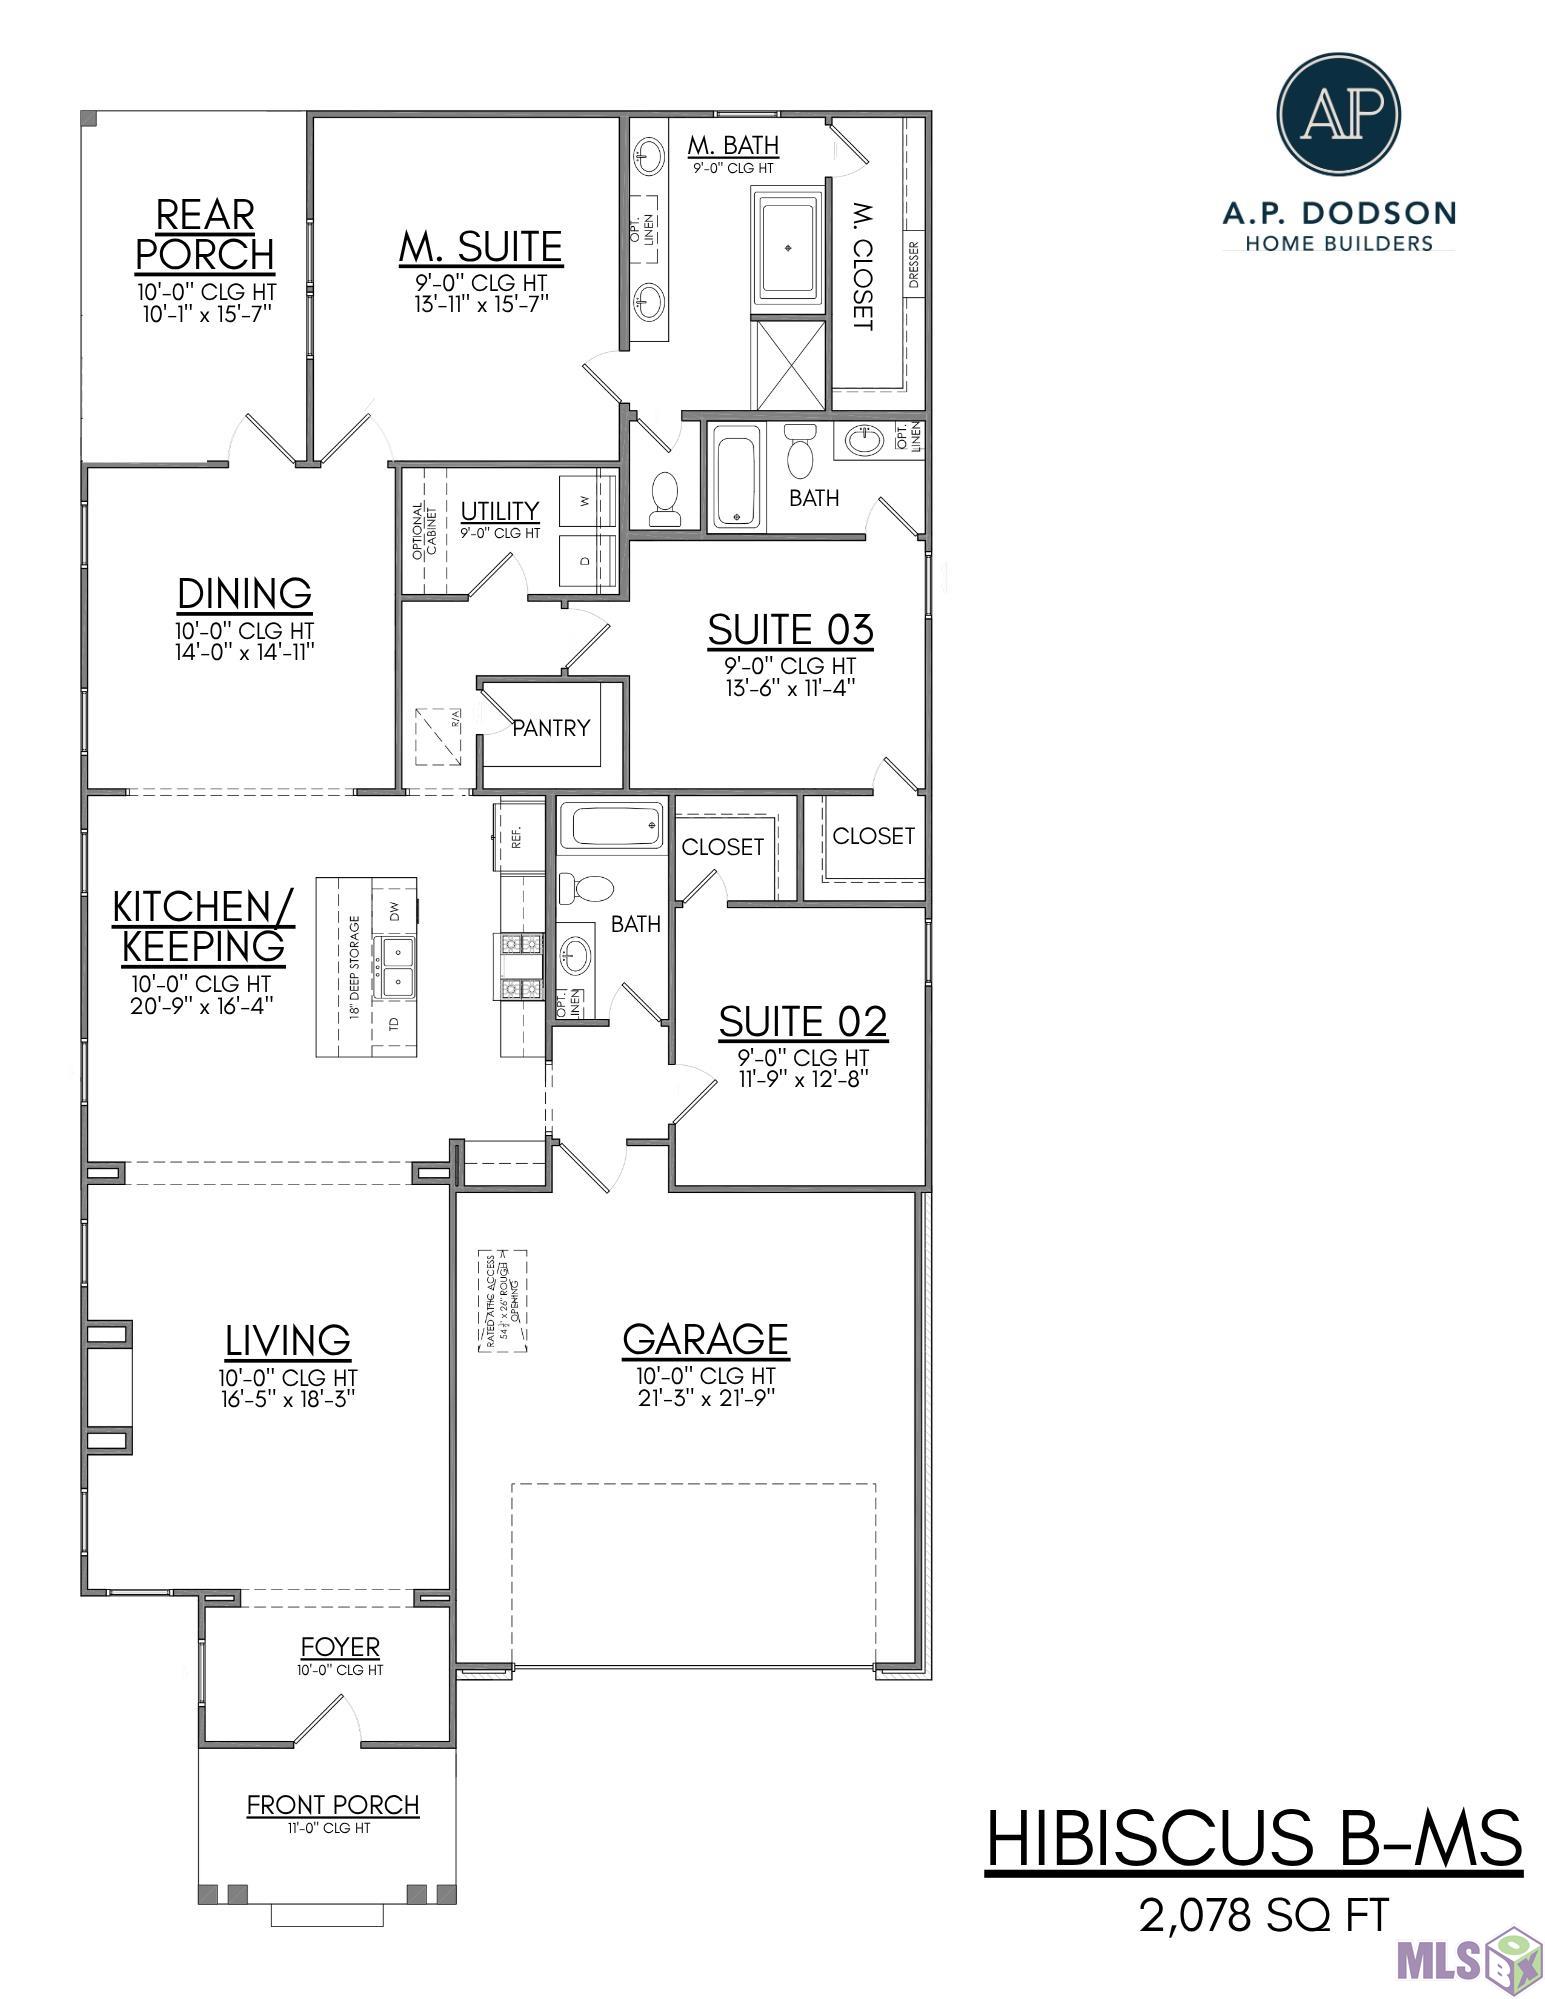
- Christmas in July is here! Ask about builder incentives that could save you thousands toward closing costs and/or an interest rate buydown! Looking for a spacious, beautifully designed new construction home? This stunning residence offers over 2,000 square feet, 3 bedrooms, and 3 full bathrooms with a layout that combines comfort, style, and functionality. Step through the welcoming foyer and into a spacious living area featuring a gorgeous brick fireplace with a custom wood mantle, creating the perfect gathering space for cozy nights and entertaining. Just beyond the living room, the show-stopping kitchen is sure to impress with custom cabinetry, stone countertops, a large island, and an oversized pantry--the perfect blend of elegance and everyday convenience. The attached dining area provides a beautiful space for family meals, celebrations, and making memories. The luxurious primary suite offers a peaceful retreat filled with natural light and features a spa-inspired ensuite bathroom and an impressive walk-in closet designed with comfort and storage in mind. Two additional bedrooms each offer convenient access to their own private bathrooms, providing flexibility and privacy for family, guests, or a home office. Additional features include a 2-car garage, separate utility room, and covered rear porch perfect for morning coffee, outdoor entertaining, or relaxing evenings at home. With its designer finishes, thoughtful floor plan, and incredible attention to detail, this new construction home is truly a showstopper! Take advantage of Christmas in July builder incentives! Ask about available savings toward closing costs and/or an interest rate buydown. Schedule your private tour today and experience this exceptional home for yourself!
Office/Member/Contract Info
- List AOR
- GBRAR
Style
- Traditional
- Yes
Siding
- Wood
- Yes
Parking
- Garage
- Yes
Construction
- Brick
- Yes
- Frame
- Yes
Foundation
- Slab
- Yes
Patio
- Covered
- Yes
Fireplace
- 1 Fireplace
- Yes
Heating
- Central
- Yes
Interior
- 9+ Ft Ceiling
- Yes
- Crown Molding
- Yes
- Double Vanity
- Yes
- Electric Dryer Con
- Yes
- Electric Washer Con
- Yes
- Gas Stove Con
- Yes
- Kitchen Island
- Yes
- Separate Shower
- Yes
- Walk-In Closet(s)
- Yes
Cooling
- Central Air
- Yes
Flooring
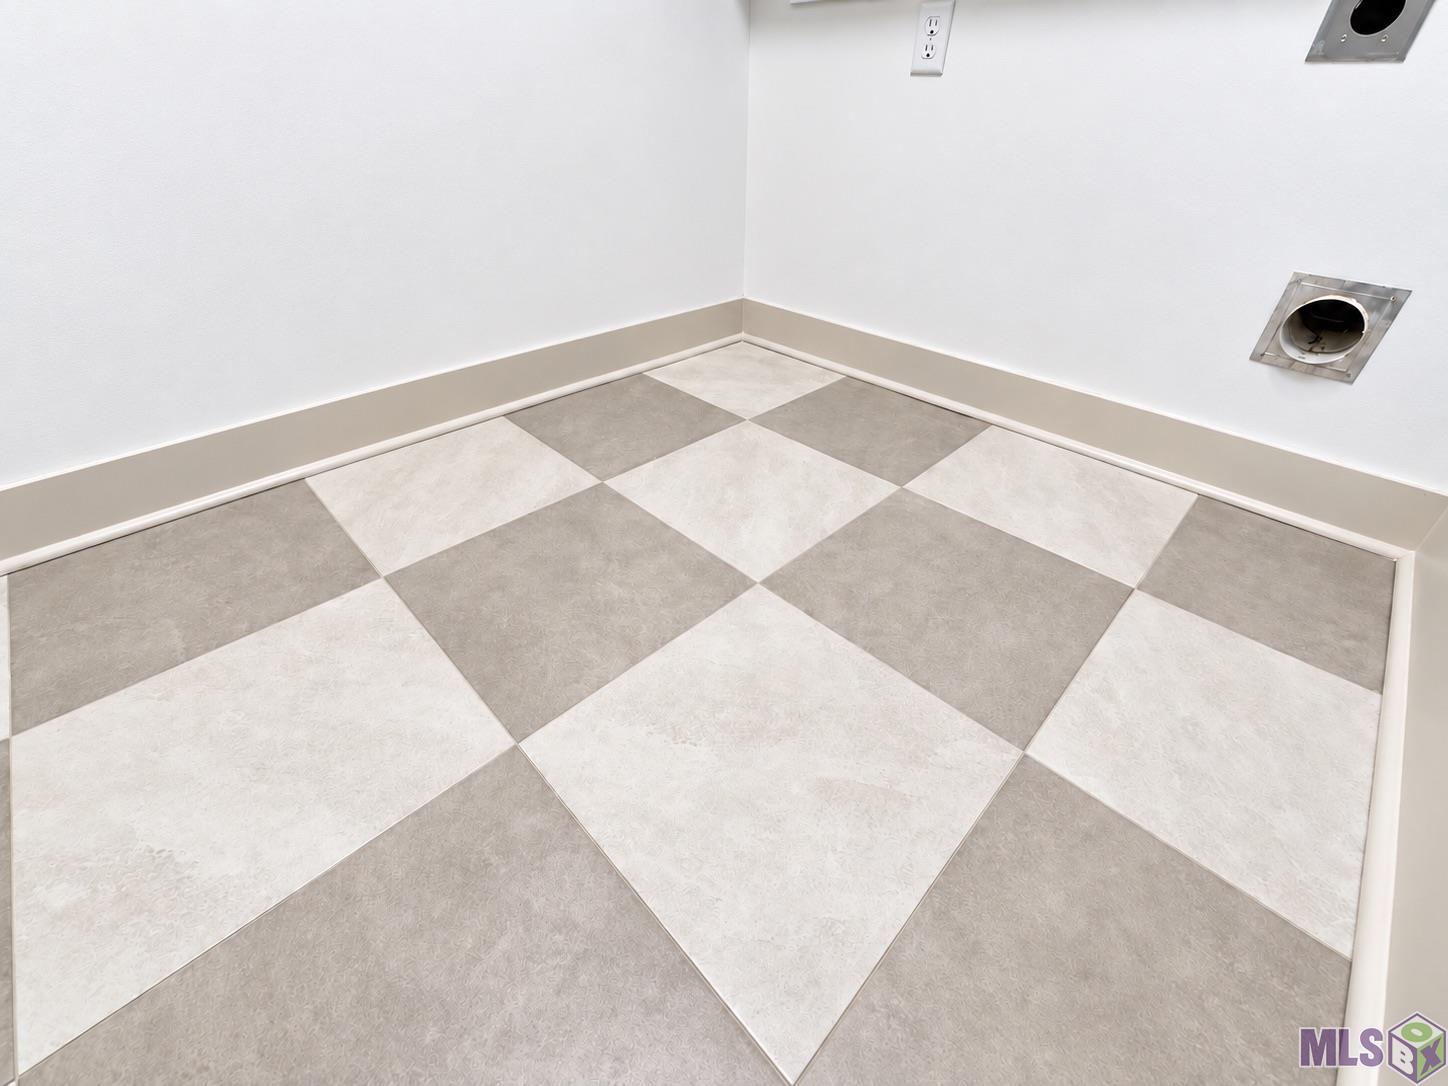
- Vinyl Tile
- Yes
Appliances
- Dishwasher
- Yes
- Disposal
- Yes
- Gas Cooktop
- Yes
- Microwave
- Yes
- Wall Oven
- Yes
Utilities
- Elec: Unknown
- Yes
Countertops
- Granite
- Yes
Financing
- Cash
- Yes
- Conventional
- Yes
- FHA
- Yes
- Rural Development
- Yes
- VA
- Yes
Property Features
Style:
Traditional
Siding:
Wood
Parking:
Garage
Construction:
Brick; Frame
Foundation:
Slab
Interior:
9+ Ft Ceiling; Crown Molding; Double Vanity; Electric Dryer Con; Electric Washer Con; Gas Stove Con; Kitchen Island; Separate Shower; Walk-In Closet(s)
Fireplace:
1 Fireplace
Flooring:
Vinyl Tile
Heating:
Central
Cooling:
Central Air
Appliances:
Dishwasher; Disposal; Gas Cooktop; Microwave; Wall Oven
Countertops:
Granite
Rooms:
Bedroom 1; Dining Room; Kitchen; Living Room; Primary Bedroom; Bedroom 2; Bedroom 3; Bedroom 4; Bedroom 5; Bedroom 6; Bedroom 7; Bedroom 8
Patio:
Covered
Utilities:
Elec: Unknown
Financing:
Cash; Conventional; FHA; Rural Development; VA
Room Information
| Room Name | Length | Width | Level | Remarks |
|---|---|---|---|---|
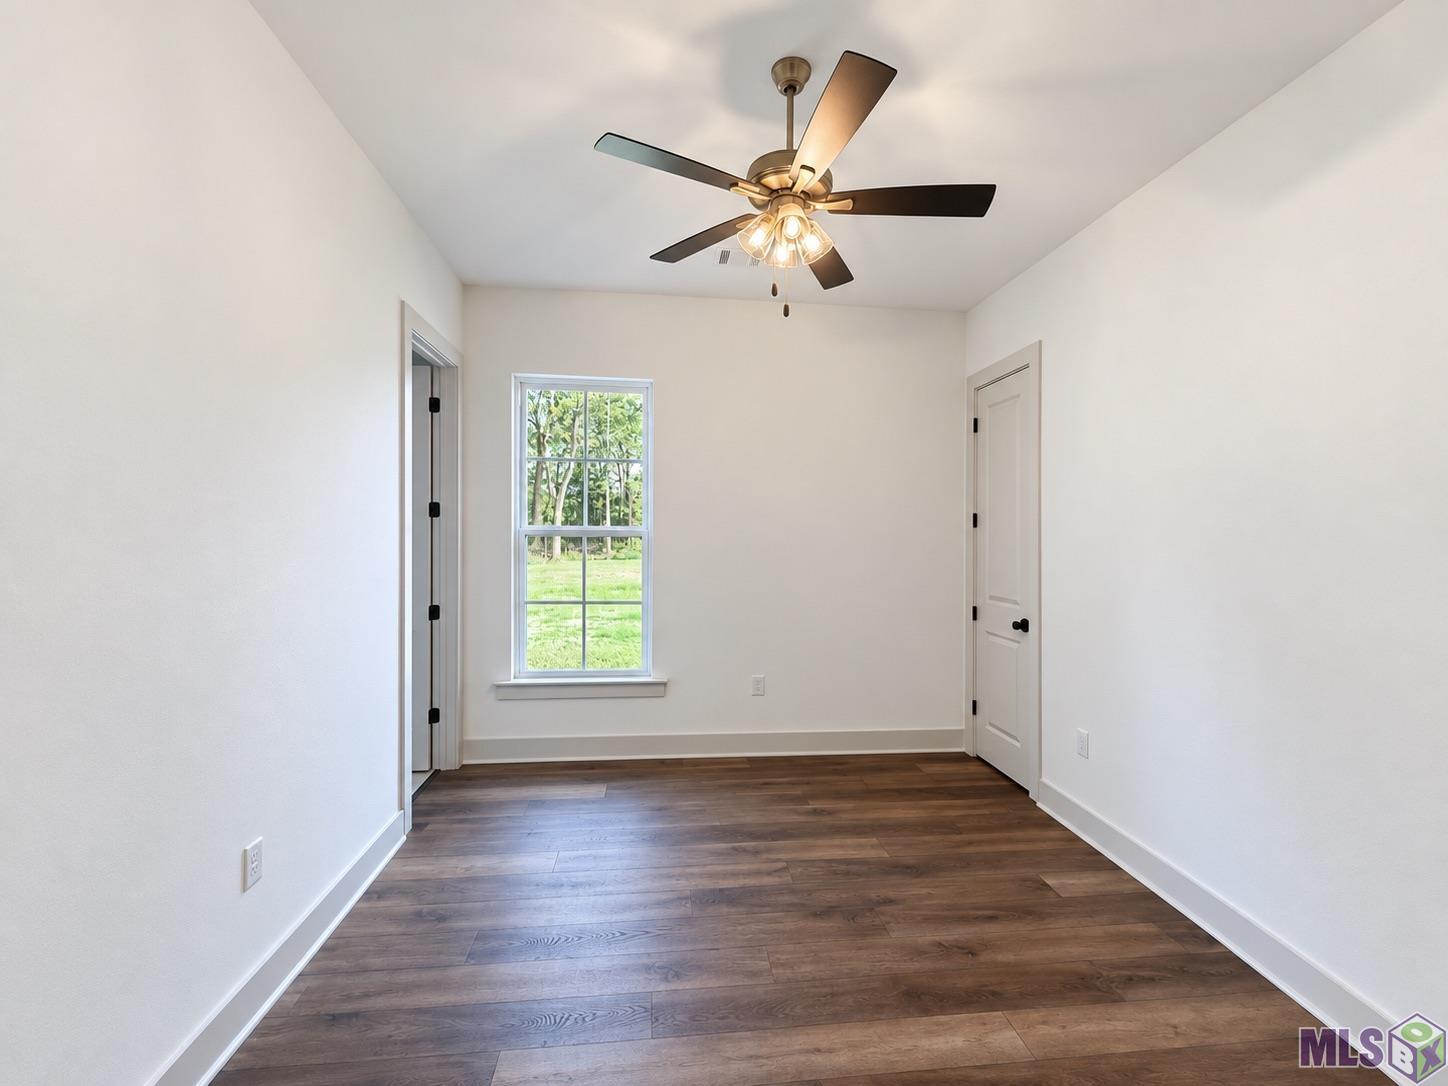
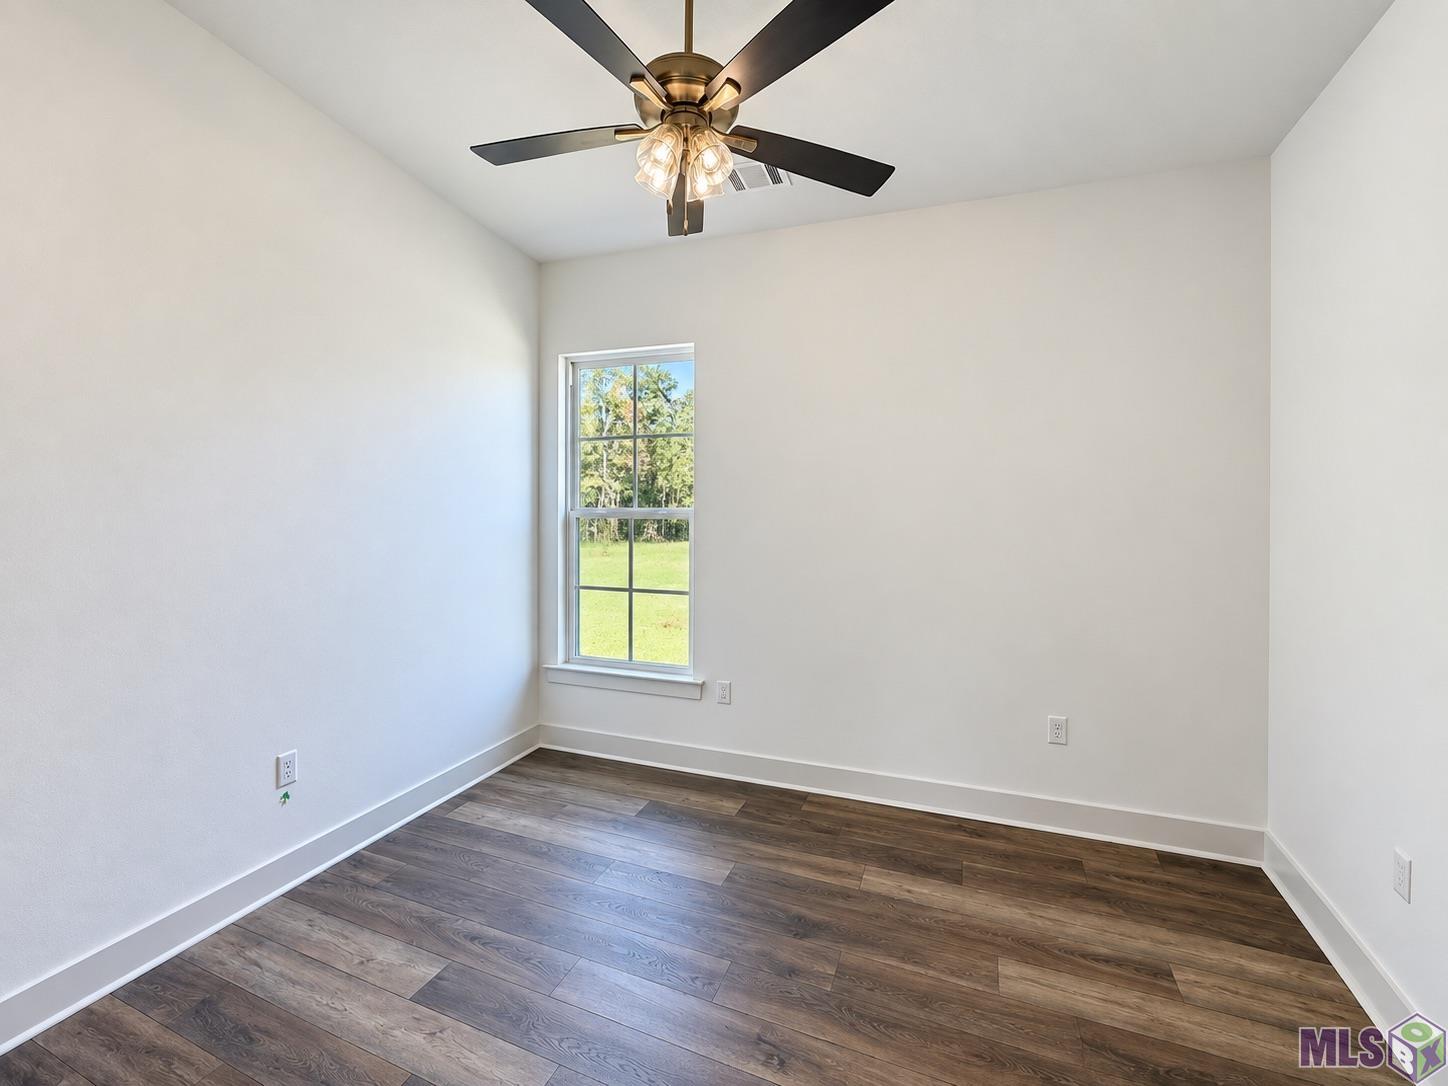
| Bedroom 1 | 11.90 | 12.80 | First | BEDROOM |
| Primary Bedroom | 13.11 | 15.70 | First | PRIMARY BEDROOM |
| Primary Bedroom | 13.11 | 15.70 | First | PRIMARY BEDROOM |
| Primary Bedroom | 13.11 | 15.70 | First | PRIMARY BEDROOM |
| Primary Bedroom | 13.11 | 15.70 | First | PRIMARY BEDROOM |
| Primary Bedroom | 13.11 | 15.70 | First | PRIMARY BEDROOM |
| Primary Bedroom | 13.11 | 15.70 | First | PRIMARY BEDROOM |
| Primary Bedroom | 13.11 | 15.70 | First | PRIMARY BEDROOM |
| Primary Bedroom | 13.11 | 15.70 | First | PRIMARY BEDROOM |
| Primary Bedroom | 13.11 | 15.70 | First | PRIMARY BEDROOM |
| Primary Bedroom | 13.11 | 15.70 | First | PRIMARY BEDROOM |
| Primary Bedroom | 13.11 | 15.70 | First | PRIMARY BEDROOM |
| Primary Bedroom | 13.11 | 15.70 | First | PRIMARY BEDROOM |
| Primary Bedroom | 13.11 | 15.70 | First | PRIMARY BEDROOM |
| Primary Bedroom | 13.11 | 15.70 | First | PRIMARY BEDROOM |
| Primary Bedroom | 13.11 | 15.70 | First | PRIMARY BEDROOM |
| Primary Bedroom | 13.11 | 15.70 | First | PRIMARY BEDROOM |
| Primary Bedroom | 13.11 | 15.70 | First | PRIMARY BEDROOM |
| Primary Bedroom | 13.11 | 15.70 | First | PRIMARY BEDROOM |
| Primary Bedroom | 13.11 | 15.70 | First | PRIMARY BEDROOM |
| Bedroom 2 | 11.90 | 12.80 | First | BEDROOM |
| Bedroom 3 | 13.60 | 11.40 | First | BEDROOM |
| Bedroom 4 | 11.90 | 12.80 | First | BEDROOM |
| Living Room | 16.50 | 18.30 | First | LIVING ROOM |
| Living Room | 16.50 | 18.30 | First | LIVING ROOM |
| Living Room | 16.50 | 18.30 | First | LIVING ROOM |
| Living Room | 16.50 | 18.30 | First | LIVING ROOM |
| Living Room | 16.50 | 18.30 | First | LIVING ROOM |
| Living Room | 16.50 | 18.30 | First | LIVING ROOM |
| Living Room | 16.50 | 18.30 | First | LIVING ROOM |
| Living Room | 16.50 | 18.30 | First | LIVING ROOM |
| Living Room | 16.50 | 18.30 | First | LIVING ROOM |
| Living Room | 16.50 | 18.30 | First | LIVING ROOM |
| Living Room | 16.50 | 18.30 | First | LIVING ROOM |
| Living Room | 16.50 | 18.30 | First | LIVING ROOM |
| Living Room | 16.50 | 18.30 | First | LIVING ROOM |
| Living Room | 16.50 | 18.30 | First | LIVING ROOM |
| Living Room | 16.50 | 18.30 | First | LIVING ROOM |
| Living Room | 16.50 | 18.30 | First | LIVING ROOM |
| Living Room | 16.50 | 18.30 | First | LIVING ROOM |
| Living Room | 16.50 | 18.30 | First | LIVING ROOM |
| Living Room | 16.50 | 18.30 | First | LIVING ROOM |
| Dining Room | 14.00 | 14.11 | First | DINING ROOM |
| Dining Room | 14.00 | 14.11 | First | DINING ROOM |
| Dining Room | 14.00 | 14.11 | First | DINING ROOM |
| Dining Room | 14.00 | 14.11 | First | DINING ROOM |
| Dining Room | 14.00 | 14.11 | First | DINING ROOM |
| Dining Room | 14.00 | 14.11 | First | DINING ROOM |
| Dining Room | 14.00 | 14.11 | First | DINING ROOM |
| Dining Room | 14.00 | 14.11 | First | DINING ROOM |
| Dining Room | 14.00 | 14.11 | First | DINING ROOM |
| Dining Room | 14.00 | 14.11 | First | DINING ROOM |
| Dining Room | 14.00 | 14.11 | First | DINING ROOM |
| Dining Room | 14.00 | 14.11 | First | DINING ROOM |
| Dining Room | 14.00 | 14.11 | First | DINING ROOM |
| Dining Room | 14.00 | 14.11 | First | DINING ROOM |
| Dining Room | 14.00 | 14.11 | First | DINING ROOM |
| Dining Room | 14.00 | 14.11 | First | DINING ROOM |
| Dining Room | 14.00 | 14.11 | First | DINING ROOM |
| Dining Room | 14.00 | 14.11 | First | DINING ROOM |
| Dining Room | 14.00 | 14.11 | First | DINING ROOM |
| Bedroom 5 | 11.90 | 12.80 | First | BEDROOM |
| Kitchen | 20.90 | 16.40 | First | KITCHEN |
| Kitchen | 20.90 | 16.40 | First | KITCHEN |
| Kitchen | 20.90 | 16.40 | First | KITCHEN |
| Kitchen | 20.90 | 16.40 | First | KITCHEN |
| Kitchen | 20.90 | 16.40 | First | KITCHEN |
| Kitchen | 20.90 | 16.40 | First | KITCHEN |
| Kitchen | 20.90 | 16.40 | First | KITCHEN |
| Kitchen | 20.90 | 16.40 | First | KITCHEN |
| Kitchen | 20.90 | 16.40 | First | KITCHEN |
| Kitchen | 20.90 | 16.40 | First | KITCHEN |
| Kitchen | 20.90 | 16.40 | First | KITCHEN |
| Kitchen | 20.90 | 16.40 | First | KITCHEN |
| Kitchen | 20.90 | 16.40 | First | KITCHEN |
| Kitchen | 20.90 | 16.40 | First | KITCHEN |
| Kitchen | 20.90 | 16.40 | First | KITCHEN |
| Kitchen | 20.90 | 16.40 | First | KITCHEN |
| Kitchen | 20.90 | 16.40 | First | KITCHEN |
| Kitchen | 20.90 | 16.40 | First | KITCHEN |
| Kitchen | 20.90 | 16.40 | First | KITCHEN |
| Bedroom 6 | 11.90 | 12.80 | First | BEDROOM |
| Bedroom 7 | 13.60 | 11.40 | First | BEDROOM |
| Bedroom 8 | 13.60 | 11.40 | First | BEDROOM |
IDX
Listing Office:
Blue Heron Realty
Last Updated: September - 30 - 2026
The data relating to real estate for sale or lease on this website comes in part from the IDX program of the REALTOR® Association of Acadiana MLS. The IDX information is provided exclusively for consumers’ personal, non-commericial use and may not be used for any purpose other than to identify prospective properties consumers may be interested in purchasing. Data is deemed reliable but is not guaranteed accurate by the MLS.