
13 CHATEAU TALBOT Drive, Kenner, LA 70065
$659,900

Property Type:
Residential
Bedrooms:
4
Baths:
4
Square Footage:
4,088
Status:
Active
Current Price:
$659,900
List Date:
9/08/2026
Last Modified:
9/19/2026
Listing Details MLS# NO2576053
Listing Info
- Delayed Marketing
- No
- Listing Price
- 659900
- List Price/SqFt
- 224
- Type
- Single Family Residence
- Document Modified
- 2026-09-09 23:22:28.084825
- Modification Timestamp
- 2026-09-19T22:31:39Z
- Photo Modified
- 2026-09-08T14:43:17Z
Location Tax Legal Info
- Street Number
- 13
- Street Name
- CHATEAU TALBOT Drive
- Parish
- Jefferson
- State
- LA
- Zip Code
- 70065
- Subdivision
- Chateau Estates
- Tax Assessment Number
- 7006513CHATEAUTALBOTDR
- Directions
- Bounding Streets: CHATEAU ROTHCHILD, CHATEAU BLVD.
General Property Description
- # Bedrooms
- 4
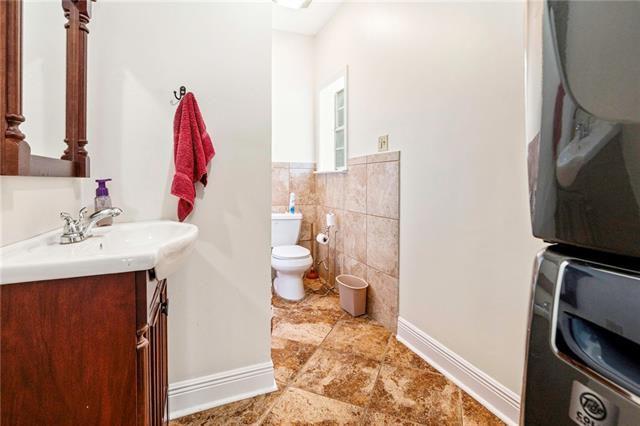
- Baths - Full
- 4
- Total Baths
- 4
- SqFt - Living
- 2946
- SqFt - Total
- 4088
- SqFt - Source
- Appraiser
- Stories
- 2
- Year Built
- 1980
- Acreage Range
- 0 - 0.5
- Lot Dimensions
- 80X125
Originating Details
- Originating System ID
- ROAMM
- Originating System Key
- 59682071
- Originating System Listing ID
- 2576053
- Originating System Name
- ROAM Matrix
Remarks & Misc
- Remarks
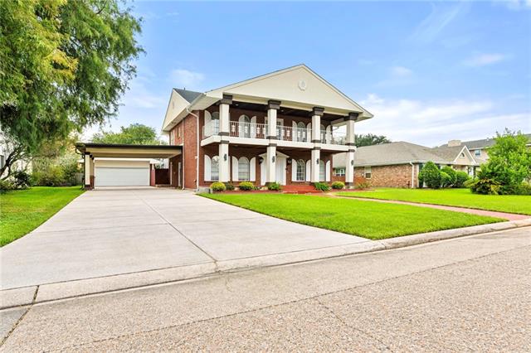
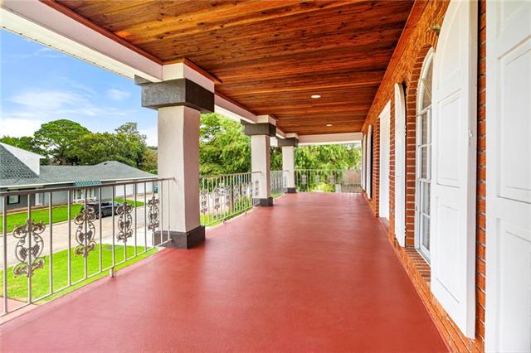
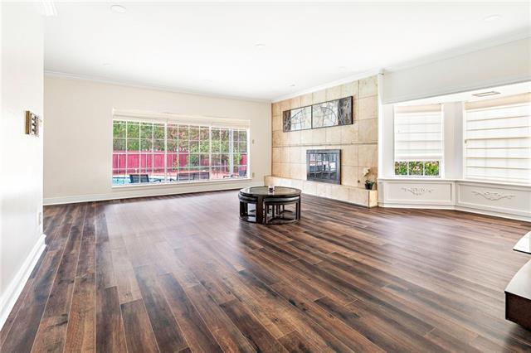
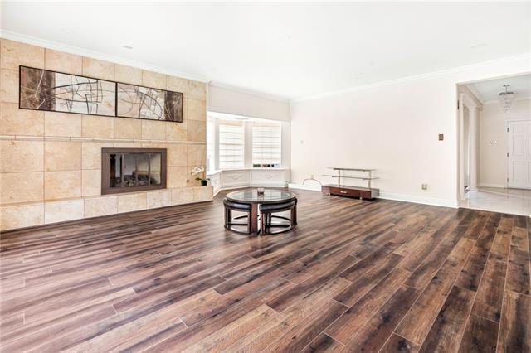
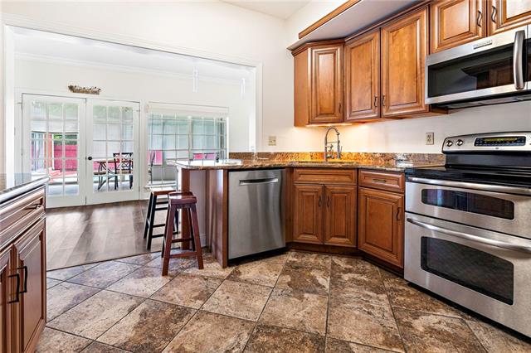
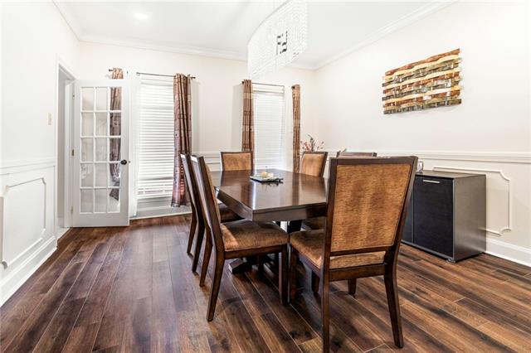
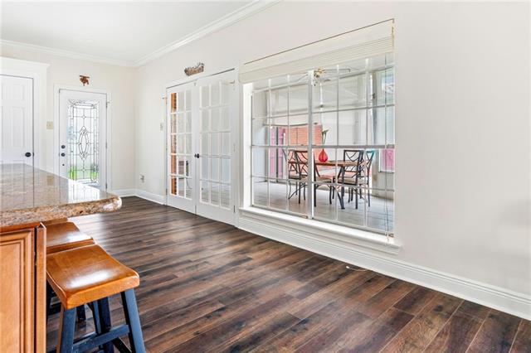
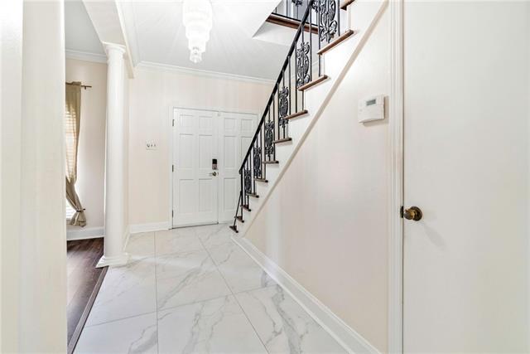
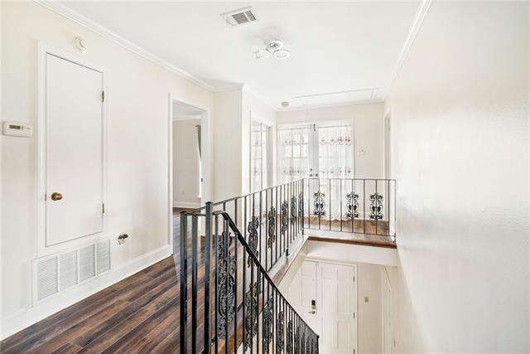
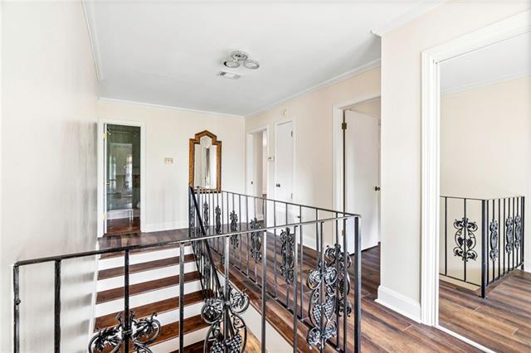
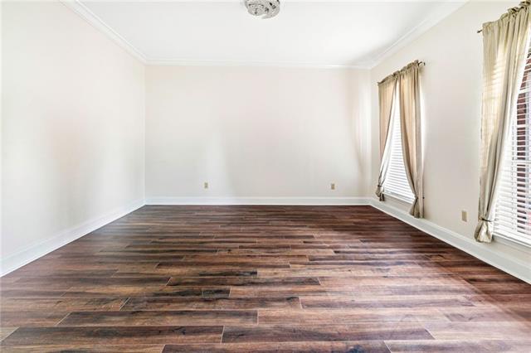
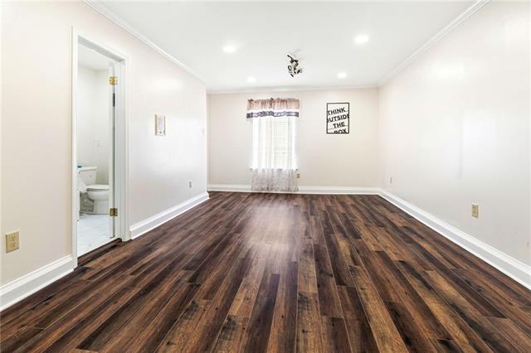
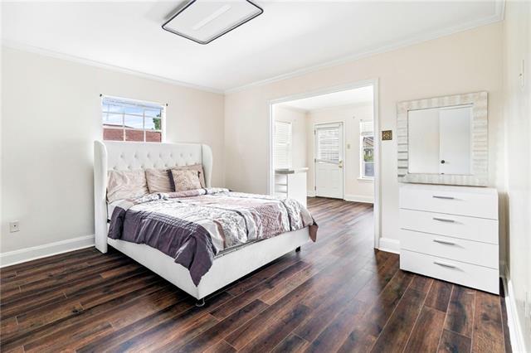
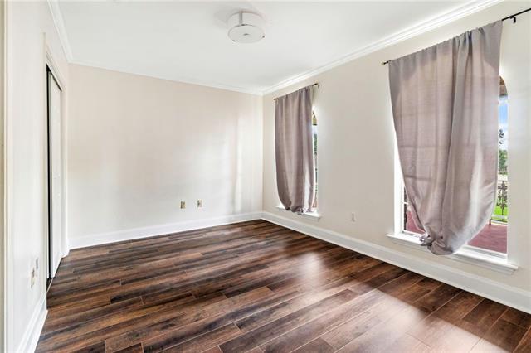
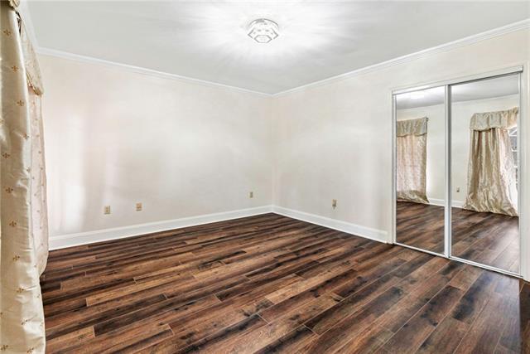
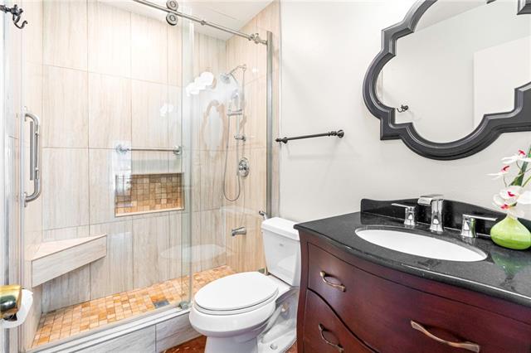
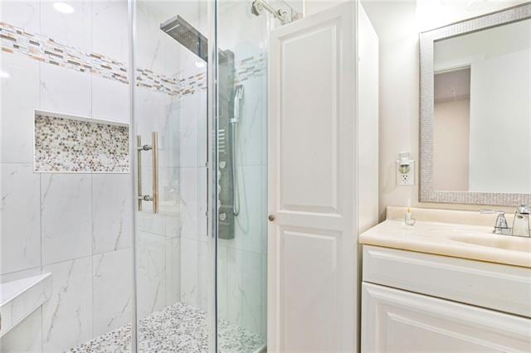
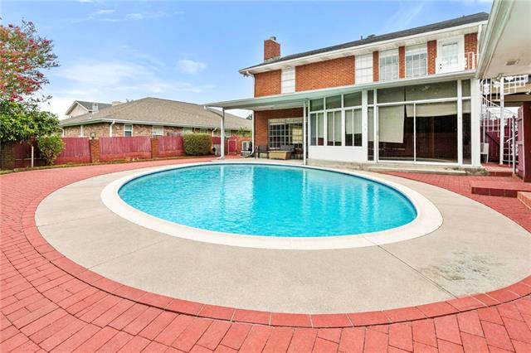
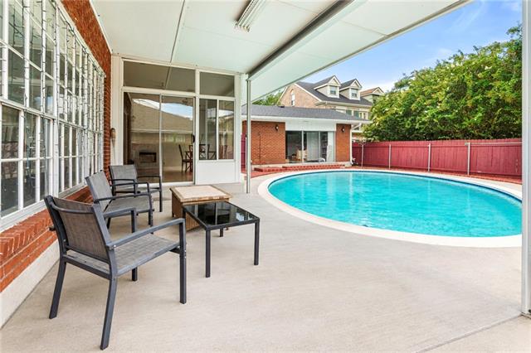
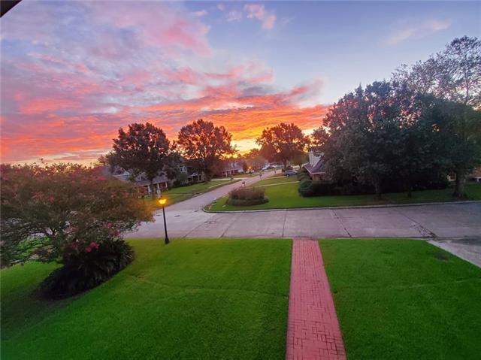
- CELEBRATE THE HOLIDAYS IN THIS BEAUTIFULLY RENOVATED CHATEAU ESTATES HOME! This spacious 4-bedroom, 4-bath home offers comfort, style, and plenty of room to entertain in the sought-after Chateau Estates area of Kenner. Step inside to an open floor plan with 9' ceilings, a cozy fireplace, recessed lighting, beautiful wood finishes, granite surfaces, and a kitchen with stainless steel appliances. The kitchen flows into spacious living areas made for family time and gatherings. Enjoy views of the sparkling pool from the sunroom, relax under the covered patio, or start your morning with sunrise views from the balcony. A wood fence adds privacy to the outdoor space, while a sprinkler system for the front lawn helps keep the landscaping fresh and maintained. Parking is a standout feature! The home offers a double carport, a side garage with space for 2 cars, plus a spacious driveway with parking for 7+ vehicles. Additional upgrades include a Tesla EV charger and a 24 kW whole-home generator, offering added comfort and peace of mind during power outages. With 4 bedrooms, 4 baths, a pool, sunroom, covered patio, front lawn sprinkler system, generous parking, and thoughtful upgrades, this beautifully renovated Chateau Estates home offers an impressive combination of space, comfort, and convenience. Come see all this exceptional property has to offer! https://504-real-estate-media-1.aryeo.com/sites/13-chateau-talbot-dr-kenner-la-70065-28579271/branded
Office/Member/Contract Info
- List AOR
- NOMAR
More Information
Style
- Traditional
- Yes
Parking
- Carport
- Yes
- Detached
- Yes
- Garage
- Yes
Construction
- Brick
- Yes
Foundation
- Slab
- Yes
Exterior
- Balcony
- Yes
Fireplace
- Gas Log
- Yes
Roof
- Composition
- Yes
Heating
- Central
- Yes
Cooling
- 2 or More Units
- Yes
- Central Air
- Yes
Appliances
- Dishwasher
- Yes
- Refrigerator
- Yes
Utilities
- Elec: Entergy
- Yes
Rooms
- Bedroom 1
- Yes
- Den
- Yes
- Dining Room
- Yes
- Kitchen
- Yes
- Living Room
- Yes
- Primary Bedroom
- Yes
- Bedroom 2
- Yes
- Bedroom 3
- Yes
- Bedroom 4
- Yes
- Bedroom 5
- Yes
- Bedroom 6
- Yes
Pool
- Inground
- Yes
Property Features
Style:
Traditional
Parking:
Carport; Detached; Garage
Construction:
Brick
Foundation:
Slab
Roof:
Composition
Fireplace:
Gas Log
Heating:
Central
Cooling:
2 or More Units; Central Air
Appliances:
Dishwasher; Refrigerator
Rooms:
Bedroom 1; Den; Dining Room; Kitchen; Living Room; Primary Bedroom; Bedroom 2; Bedroom 3; Bedroom 4; Bedroom 5; Bedroom 6
Exterior:
Balcony
Utilities:
Elec: Entergy
Pool:
Inground
Room Information
| Room Name | Length | Width | Remarks |
|---|---|---|---|
| Bedroom 1 | 13.00 | 9.10 | Bedroom |
| Den | 11.80 | 9.40 | Den |
| Den | 11.80 | 9.40 | Den |
| Bedroom 2 | 13.50 | 12.40 | Bedroom |
| Dining Room | 14.60 | 13.30 | Dining Room |
| Dining Room | 14.60 | 13.30 | Dining Room |
| Bedroom 3 | 13.00 | 9.10 | Bedroom |
| Primary Bedroom | 21.60 | 12.20 | Primary Bedroom |
| Primary Bedroom | 21.60 | 12.20 | Primary Bedroom |
| Bedroom 4 | 13.00 | 12.00 | Bedroom |
| Kitchen | 12.00 | 13.00 | Kitchen |
| Kitchen | 12.00 | 13.00 | Kitchen |
| Bedroom 5 | 13.50 | 12.40 | Bedroom |
| Bedroom 6 | 13.00 | 12.00 | Bedroom |
| Living Room | 14.60 | 13.30 | Living Room |
| Living Room | 14.60 | 13.30 | Living Room |
 New Attachment ›
IDX
Listing Office:
NOLA Living Realty
Last Updated: September - 19 - 2026
The data relating to real estate for sale or lease on this website comes in part from the IDX program of the REALTOR® Association of Acadiana MLS. The IDX information is provided exclusively for consumers’ personal, non-commericial use and may not be used for any purpose other than to identify prospective properties consumers may be interested in purchasing. Data is deemed reliable but is not guaranteed accurate by the MLS.