
13 BERESFORD Drive, Metairie, LA 70001
$2,000,000

Property Type:
Residential
Bedrooms:
5
Baths:
5.3
Square Footage:
6,200
Status:
Active
Current Price:
$2,000,000
List Date:
9/30/2026
Last Modified:
10/13/2026
Listing Details MLS# NO2578410
Listing Info
- Delayed Marketing
- No
- Listing Price
- 2000000
- List Price/SqFt
- 360.1
- Type
- Single Family Residence
- Document Modified
- 2026-10-02 18:05:09.643029
- Modification Timestamp
- 2026-10-13T18:29:08Z
- Photo Modified
- 2026-10-01T14:07:32Z
Location Tax Legal Info
- Street Number
- 13
- Street Name
- BERESFORD Drive
- Parish
- Jefferson
- State
- LA
- Zip Code
- 70001
- Tax Assessment Number
- 0810000070
- Directions
- Airline Drive to Beresford Bounding Streets: Airline, Hunter Pl
General Property Description
- # Bedrooms
- 5
- Baths - Full
- 5
- Baths - 1/2
- 3
- Total Baths
- 5.3
- SqFt - Living
- 5554
- SqFt - Total
- 6200
- SqFt - Source
- Appraiser
- Stories
- 3
- Year Built
- 2006
- Acreage Range
- 0 - 0.5
- Assn Fee $
- 1800
- Assn Fee Terms
- Yearly
- Lot Dimensions
- 218/50x261/199
Originating Details
- Originating System ID
- ROAMM
- Originating System Key
- 59839438
- Originating System Listing ID
- 2578410
- Originating System Name
- ROAM Matrix
Location, Tax & Legal Info
- Legal Desc
- ward 81 Lot 51 Metairie Club Estates
Remarks & Misc
- Remarks
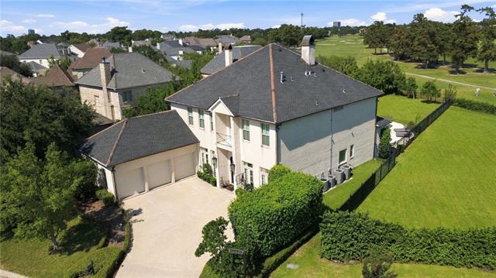
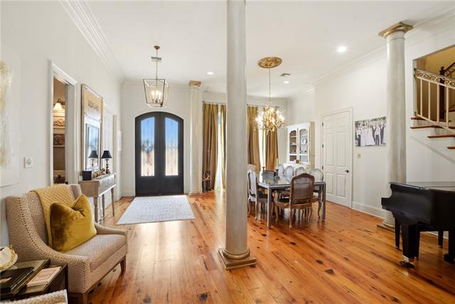
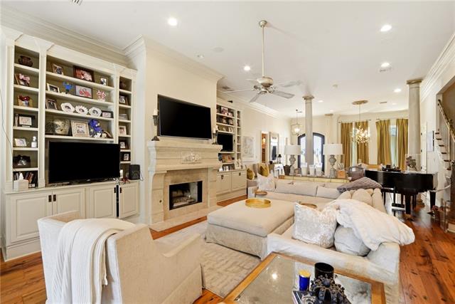
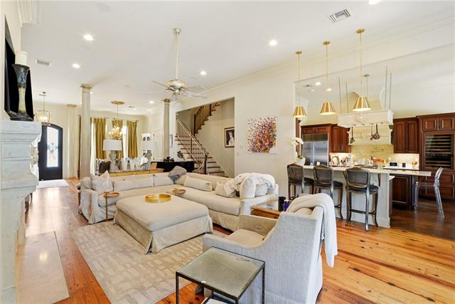
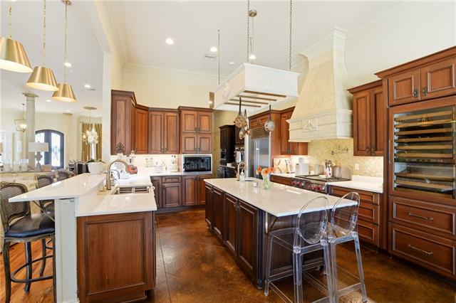
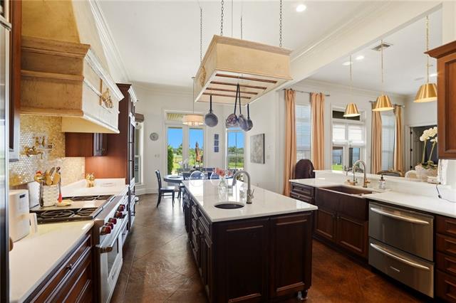
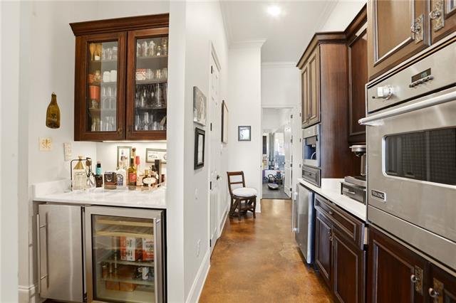
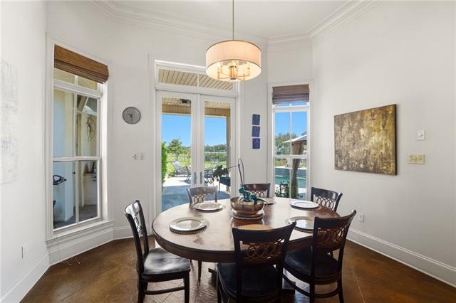
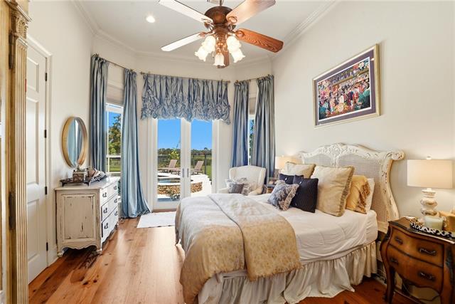
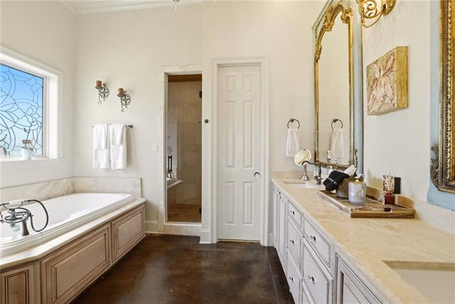
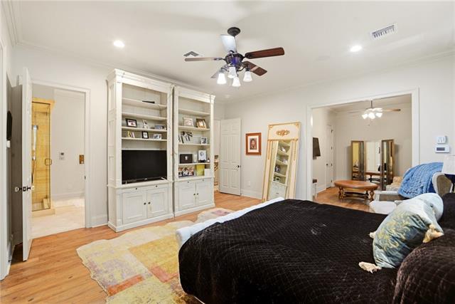
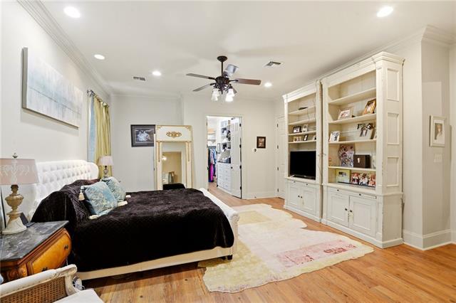
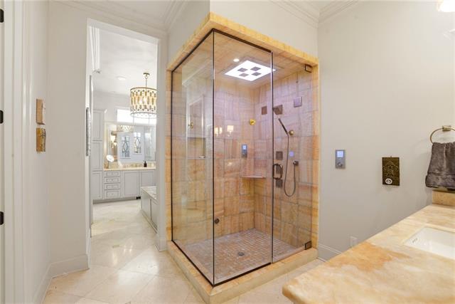
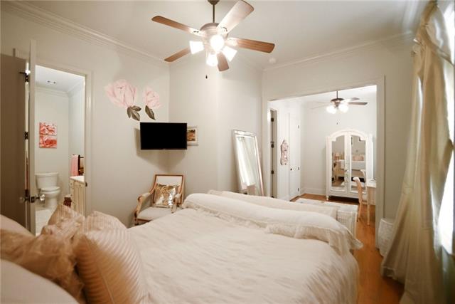
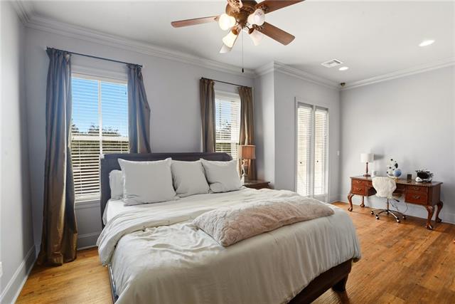
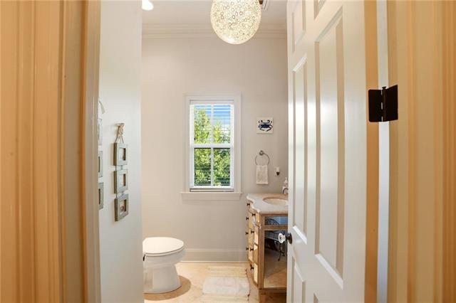
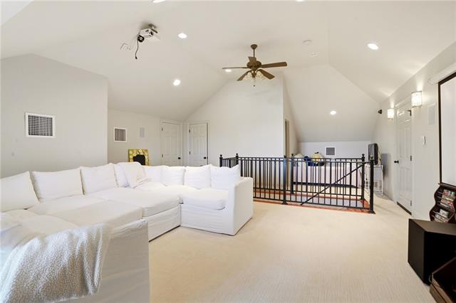
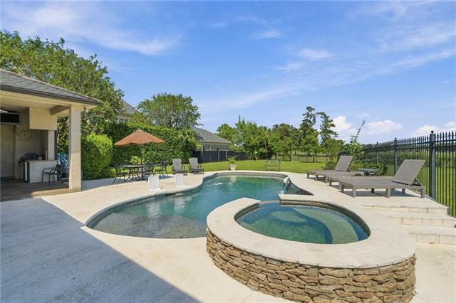
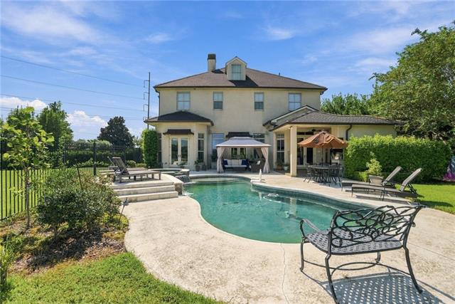
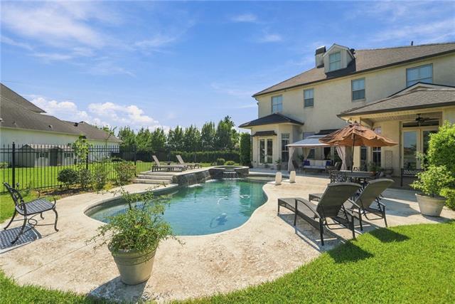
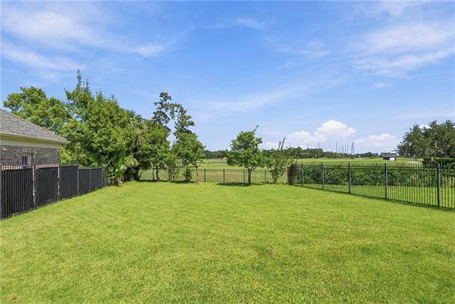
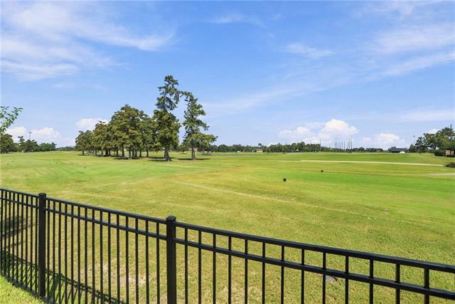
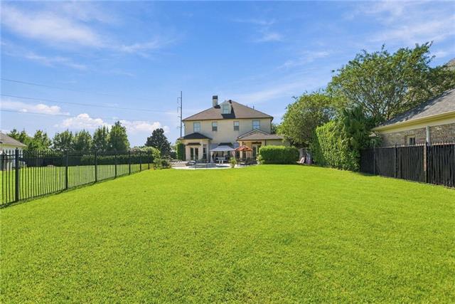
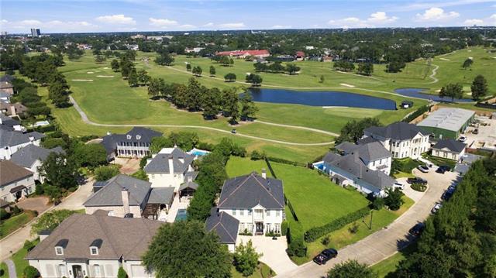
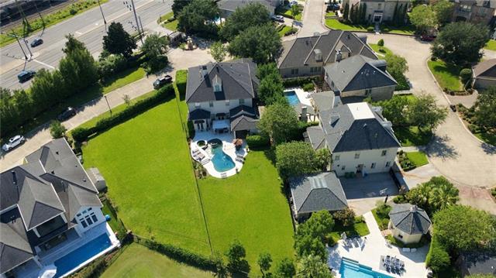
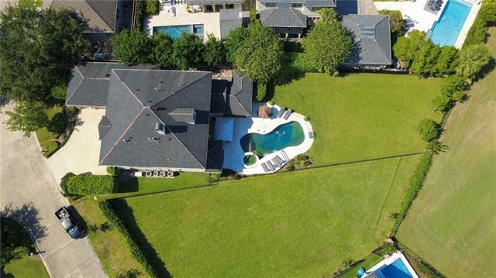
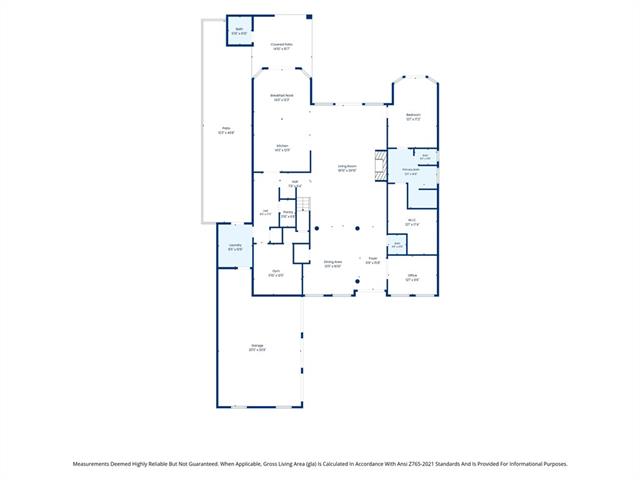
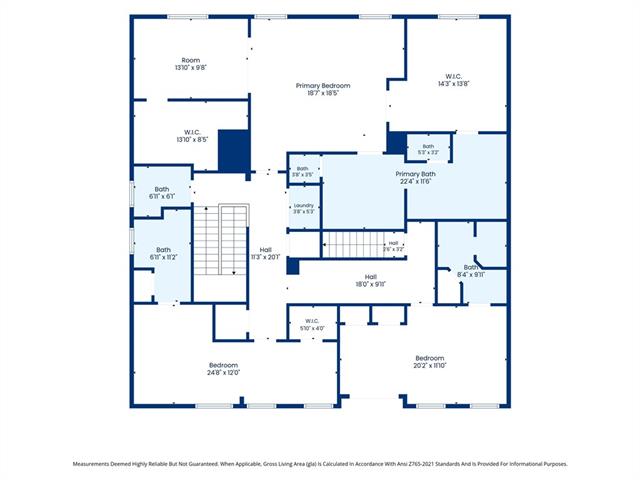
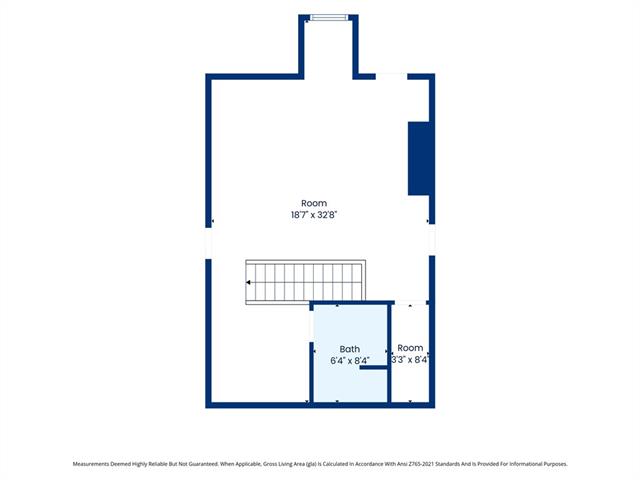
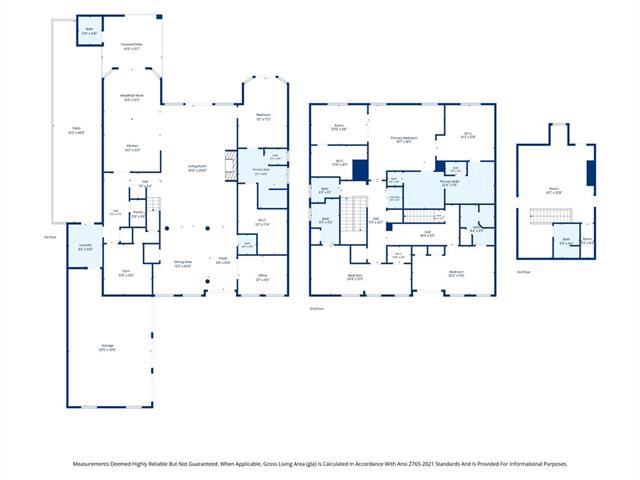
- Rare opportunity in a premier, gated Jefferson Par. community! Situated on an expansive golf course lot, this grand residence offers unmatched luxury, thoughtful accessibility, and panoramic views of the greens. Custom Built in 2006 and comprehensively renovated in 2012, the home features soaring 12' ceilings downstairs, beautiful pine floors, scored stained concrete accents, engineered hardwoods upstairs, and an open floor plan bathed in natural light. Designed for ultimate flexibility, the layout offers dual primary suites--one on the main level and a lavish second-floor primary suite created during the 2012 renovation--yielding a flexible 4-5 bedroom floor plan with up to 5 full baths and 3 half baths. A residential elevator seamlessly connects both levels, while dedicated laundry rooms on both the first and second floors add incredible daily convenience. Amazing storage throughout the home. 3 walk in attic spaces on 3rd floor. Garage has built in cabinets for a do it yourselfer's dream space! Pull down attic in garage. Downstairs also has an office and workout room 3rd floor has a large room plus full bath and closet - could be a 5th bedroom, playroom, workout area, etc. Independent HVAC for 3rd floor. The gourmet kitchen features high-end appliances, Dura Supreme custom cabinets, updated marble countertops, walk in pantry, built in Miele coffee station, 2 ovens and flows directly into the main living areas anchored by a warm gas fireplace. Step outside to your private backyard oasis complete with an in-ground pool overlooking the manicured fairways. The outdoor covered cooking area features a BBQ grill area with beverage center and one of the 1/2 baths. Additional features include a 3-car garage, 2022 roof, whole-house generator, tankless water heaters, central vacuum, intercom, and security system. Unbeatable location with quick access to top schools, playgrounds, shopping, and the airport. A true golf course retreat! OWNER AGENT
More Information
Office/Member/Contract Info
- List AOR
- NOMAR
Style
- Traditional
- Yes
Parking
- Attached
- Yes
- Garage
- Yes
Equipment
- Generator
- Yes
Foundation
- Slab
- Yes
Patio
- Covered
- Yes
Fireplace
- Gas Log
- Yes
Roof
- Other
- Yes
Heating
- Central
- Yes
Interior
- Handicap Acc
- Yes
Cooling
- 2 or More Units
- Yes
- Central Air
- Yes
Appliances
- Dishwasher
- Yes
- Microwave
- Yes
- Refrigerator
- Yes
Utilities
- Elec: Entergy
- Yes
Rooms
- Bedroom 1
- Yes
- Dining Room
- Yes
- Exercise Room
- Yes
- Foyer
- Yes
- Kitchen
- Yes
- Living Room
- Yes
- Primary Bathroom
- Yes
- Primary Bedroom
- Yes
- Office
- Yes
- Other
- Yes
- Bedroom 2
- Yes
- Bedroom 3
- Yes
Amenities
- Elevator
- Yes
- Gated Community
- Yes
Fencing
- Other
- Yes
Lot
- Golf Course Frontage
- Yes
Pool
- Inground
- Yes
Property Features
Style:
Traditional
Parking:
Attached; Garage
Foundation:
Slab
Roof:
Other
Interior:
Handicap Acc
Fireplace:
Gas Log
Heating:
Central
Cooling:
2 or More Units; Central Air
Appliances:
Dishwasher; Microwave; Refrigerator
Rooms:
Bedroom 1; Dining Room; Exercise Room; Foyer; Kitchen; Living Room; Office; Other; Primary Bathroom; Primary Bedroom; Bedroom 2; Bedroom 3
Equipment:
Generator
Fencing:
Other
Lot:
Golf Course Frontage
Patio:
Covered
Amenities:
Elevator; Gated Community
Utilities:
Elec: Entergy
Pool:
Inground
Room Information
| Room Name | Length | Width | Remarks |
|---|---|---|---|
| Bedroom 1 | 20.10 | 11.90 | Bedroom |
| Exercise Room | 11.90 | 12.50 | Exercise Room |
| Primary Bedroom | 18.70 | 18.50 | Primary Bedroom |
| Primary Bedroom | 12.10 | 17.20 | Primary Bedroom |
| Bedroom 2 | 18.70 | 32.80 | Bedroom |
| Kitchen | 14.00 | 12.90 | Kitchen |
| Foyer | 6.80 | 15.80 | Foyer |
| Primary Bathroom | 22.40 | 11.60 | Primary Bathroom |
| Dining Room | 13.90 | 16.90 | Dining Room |
| Bedroom 3 | 24.80 | 12.00 | Bedroom |
| Living Room | 18.90 | 29.90 | Living Room |
| Other | 13.90 | 9.80 | Other |
| Office | 12.10 | 9.50 | Office |
Documents
 Property disclosure and flood dec page ›
 survey ›
IDX
Listing Office:
Crane Realtors
Last Updated: October - 13 - 2026
The data relating to real estate for sale or lease on this website comes in part from the IDX program of the REALTOR® Association of Acadiana MLS. The IDX information is provided exclusively for consumers’ personal, non-commericial use and may not be used for any purpose other than to identify prospective properties consumers may be interested in purchasing. Data is deemed reliable but is not guaranteed accurate by the MLS.