
12929 NEWCASTLE AVE, Baton Rouge, LA 70816
New Listing
$349,000
Property Type:
Residential
Bedrooms:
4
Baths:
2.1
Square Footage:
3,601
Lot Size (sq. ft.):
15,682
Status:
Active
Current Price:
$349,000
List Date:
9/18/2026
Last Modified:
9/19/2026
Listing Details MLS# BR2026017231
Listing Info
- Delayed Marketing
- No
- Listing Price
- 349000
- List Price/SqFt
- 114.24
- Type
- Single Family Residence
- Modification Timestamp
- 2026-09-19T07:45:37Z
- Photo Modified
- 2026-09-19T03:27:27Z
Location Tax Legal Info
- Street Number
- 12929
- Street Name
- NEWCASTLE AVE
- Parish
- East Baton Rouge
- State
- LA
- Zip Code
- 70816
- Subdivision
- Woodland Ridge
- Area
- EBR MLS Area 43
- Tax Assessment Number
- 975540
- Directions
- From South Sherwood Forest, turn left on Newcastle, turn right on Newcastle Ave, house is on the left after stop sign.
General Property Description
- # Bedrooms
- 4
- Baths - Full
- 2
- Baths - 1/2
- Yes
- Total Baths
- 2.1
- SqFt - Living
- 3055
- SqFt - Total
- 3601
- SqFt - Source
- Approximate
- Stories
- Yes
- SqFt - Storage
- 114
- SqFt - Carport
- 432
- Year Built
- 1985
- Acres
- 0.36
- Acreage Range
- 0 - 0.5
- Lot Dimensions
- 131x122x185x96
- Mineral Rights
- Negotiable
- Pool on Subject Property
- No
Rooms
- Bathroom 1 Level
- First
- Bedroom 1 Level
- First
- Dining Room Level
- First
- Kitchen Level
- First
- Living Room Level
- First
- Primary Bathroom Level
- First
- Primary Bedroom Level
- First
- Bedroom 2 Level
- First
- Bedroom 3 Level
- First
- Bedroom 4 Level
- First
- Bedroom 5 Level
- First
- Bathroom 2 Level
- First
- Bathroom 3 Level
- First
- Bathroom 4 Level
- First
- Bedroom 6 Level
- First
- Bathroom 1
- Yes
- Bedroom 1
- Yes
- Dining Room
- Yes
- Kitchen
- Yes
- Living Room
- Yes
- Primary Bathroom
- Yes
- Primary Bedroom
- Yes
- Bedroom 2
- Yes
- Bedroom 3
- Yes
- Bedroom 4
- Yes
- Bedroom 5
- Yes
- Bathroom 2
- Yes
- Bathroom 3
- Yes
- Bathroom 4
- Yes
- Bedroom 6
- Yes
Originating Details
- Originating System ID
- ROAMP
- Originating System Key
- 2026017231
- Originating System Listing ID
- 2026017231
- Originating System Name
- ROAM Paragon
Location, Tax & Legal Info
- School District
- East Baton Rouge
- Legal Desc
- Ward: 1-4, Subdivision: Woodland Ridge, Lot: 352, 6th Filing.
More Information
Remarks & Misc
- Remarks
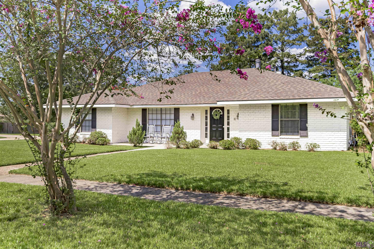
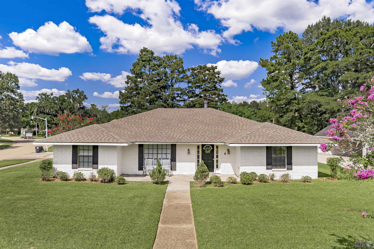
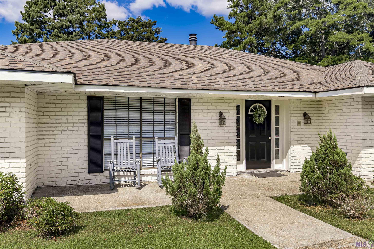
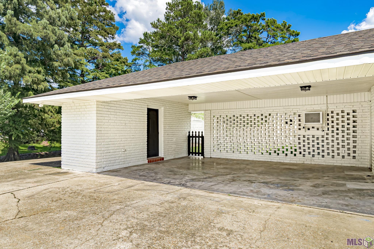
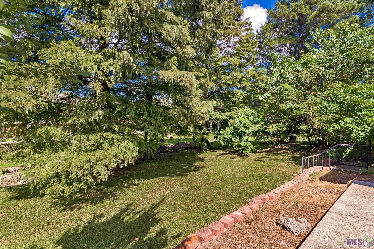
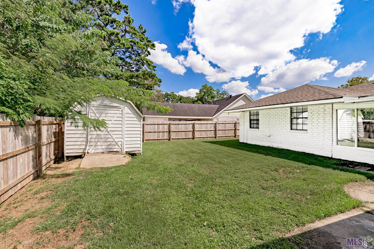
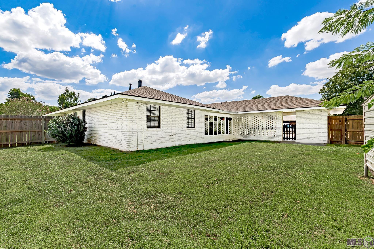
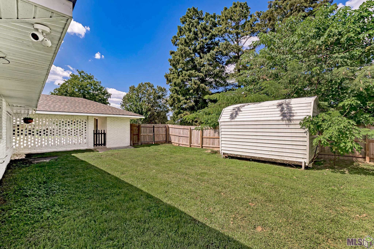
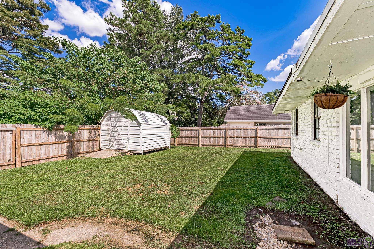
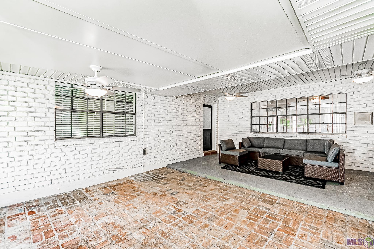
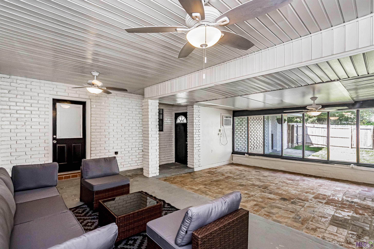
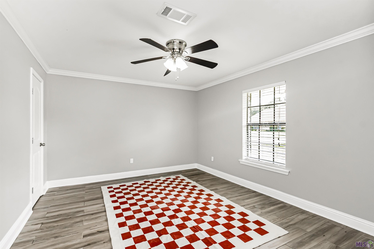
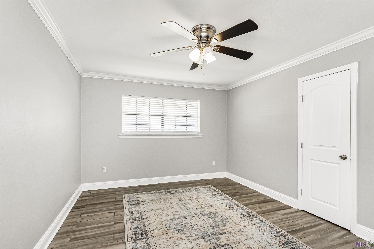
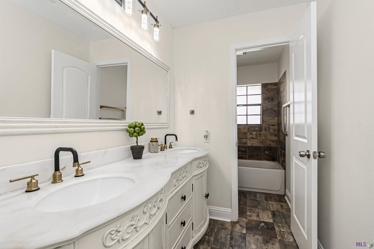
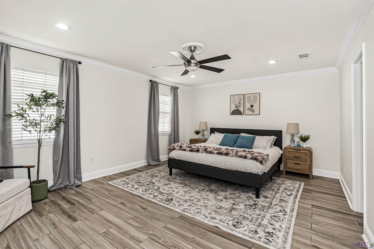
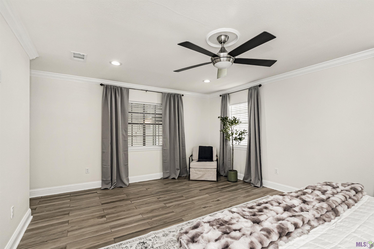
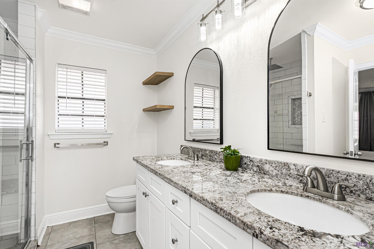
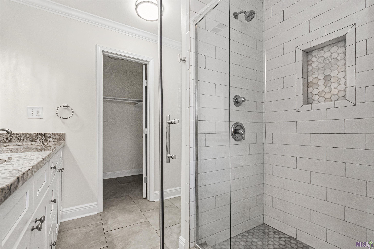
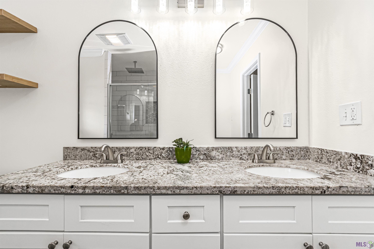
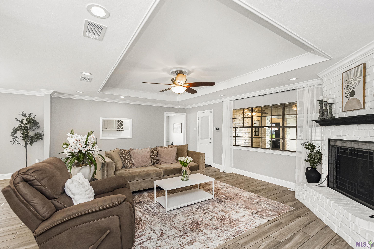
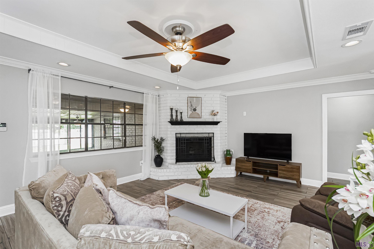
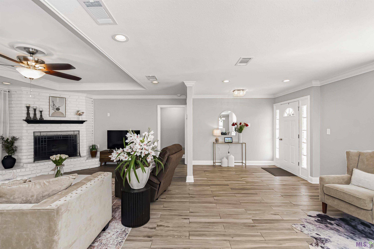
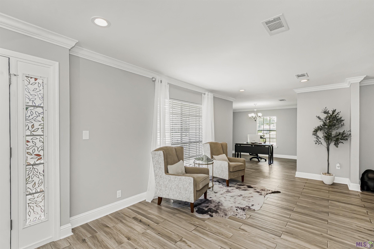
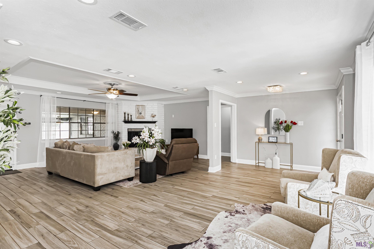
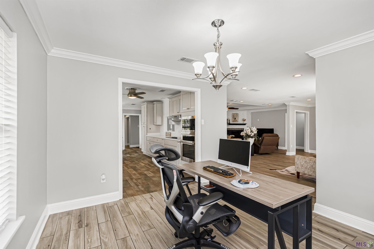
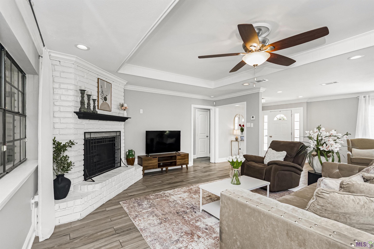
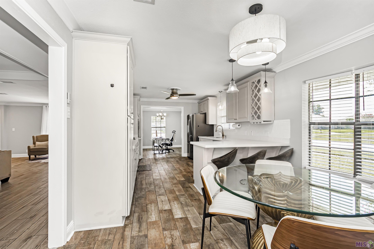
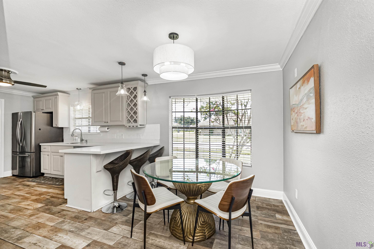
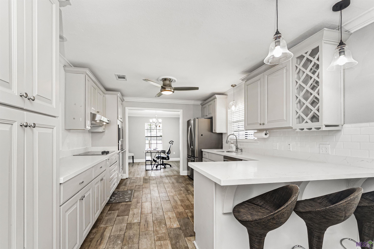
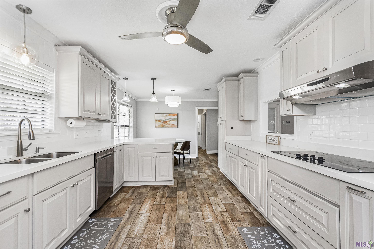
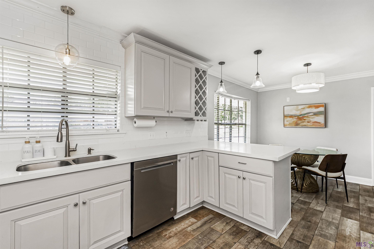
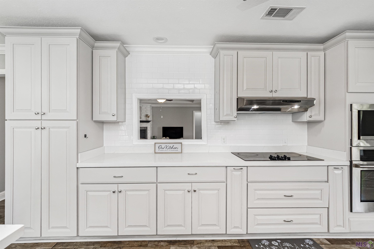
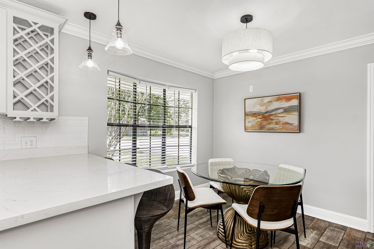
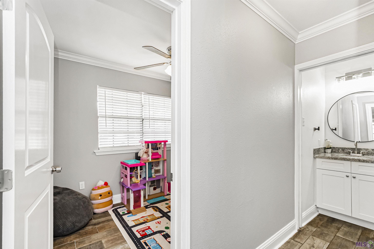
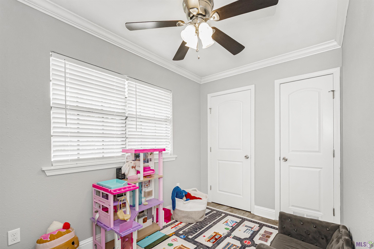
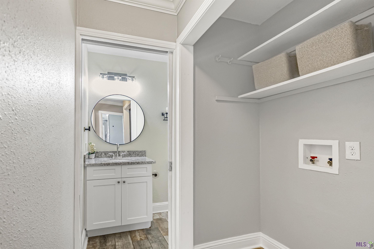
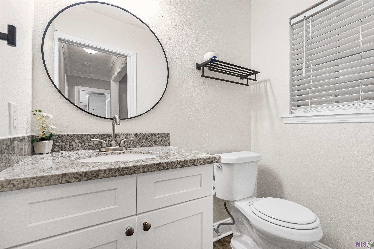
- Beautifully Remodeled 4-Bedroom Home in Woodland Ridge Subdivision. Welcome home to this beautifully remodeled 4-bedroom, 2.5-bathroom all-brick home located in the well-established Woodland Ridge subdivision. Situated in a quiet and peaceful neighborhood, this home has been freshly painted inside and out and offers a fresh, move-in-ready feel. The spacious living room provides plenty of room for entertaining and everyday living. Porcelain tile flooring throughout the entire home--no carpet!--makes cleaning and maintenance easy. The home also offers abundant walk-in closet space for all your storage needs. The primary suite features a bathroom with dual sinks, while the hallway bathroom also offers double sinks, providing plenty of space and convenience for the whole family. House is on large corner lot. Recent updates include an AC unit approximately 2 years old, water heater approximately 2 years old, and roof approximately 2 years old. The home has been thoughtfully updated and looks and feels like new! Enjoy a convenient location with easy access to I-12, restaurants, shopping centers, grocery stores, and schools, making everyday errands and commuting a breeze. Outside, you'll find plenty of parking, plus additional space for a trailer or utility truck. A metal storage building in the backyard provides extra space for tools, equipment, lawn supplies, or other storage needs. This home is perfect for families looking for comfort, style, and convenience. Schedule your showing today and see all this beautifully remodeled home has offer!
Office/Member/Contract Info
- List AOR
- GBRAR
Style
- Traditional
- Yes
Construction
- Brick
- Yes
Foundation
- Slab
- Yes
Heating
- Central
- Yes
Interior
- Double Vanity
- Yes
- Walk-In Closet(s)
- Yes
Cooling
- Central Air
- Yes
Financing
- Cash
- Yes
- Conventional
- Yes
- FHA
- Yes
- VA
- Yes
Property Features
Style:
Traditional
Construction:
Brick
Foundation:
Slab
Interior:
Double Vanity; Walk-In Closet(s)
Heating:
Central
Cooling:
Central Air
Rooms:
Bathroom 1; Bedroom 1; Dining Room; Kitchen; Living Room; Primary Bathroom; Primary Bedroom; Bedroom 2; Bedroom 3; Bedroom 4; Bedroom 5; Bathroom 2; Bathroom 3; Bathroom 4; Bedroom 6
Financing:
Cash; Conventional; FHA; VA
Room Information
| Room Name | Length | Width | Level | Remarks |
|---|---|---|---|---|
| Bathroom 1 | 16.00 | 7.00 | First | BATHROOM |
| Bathroom 2 | 4.00 | 6.00 | First | BATHROOM |
| Primary Bathroom | 8.00 | 10.00 | First | PRIMARY BATHROOM |
| Primary Bathroom | 8.00 | 10.00 | First | PRIMARY BATHROOM |
| Bedroom 1 | 7.00 | 11.50 | First | BEDROOM |
| Bathroom 3 | 4.00 | 6.00 | First | BATHROOM |
| Dining Room | 12.00 | 9.00 | First | DINING ROOM |
| Dining Room | 12.00 | 9.00 | First | DINING ROOM |
| Living Room | 26.00 | 22.00 | First | LIVING ROOM |
| Living Room | 26.00 | 22.00 | First | LIVING ROOM |
| Kitchen | 15.00 | 11.00 | First | KITCHEN |
| Kitchen | 15.00 | 11.00 | First | KITCHEN |
| Bedroom 2 | 7.00 | 11.50 | First | BEDROOM |
| Primary Bedroom | 16.50 | 18.00 | First | PRIMARY BEDROOM |
| Primary Bedroom | 16.50 | 18.00 | First | PRIMARY BEDROOM |
| Bedroom 3 | 15.00 | 12.00 | First | BEDROOM |
| Bedroom 4 | 15.00 | 12.00 | First | BEDROOM |
| Bedroom 5 | 15.00 | 12.00 | First | BEDROOM |
| Bedroom 6 | 15.00 | 12.00 | First | BEDROOM |
| Bathroom 4 | 16.00 | 7.00 | First | BATHROOM |
IDX
Listing Office:
eXp Realty
Last Updated: September - 19 - 2026
The data relating to real estate for sale or lease on this website comes in part from the IDX program of the REALTOR® Association of Acadiana MLS. The IDX information is provided exclusively for consumers’ personal, non-commericial use and may not be used for any purpose other than to identify prospective properties consumers may be interested in purchasing. Data is deemed reliable but is not guaranteed accurate by the MLS.