
12928 MAGNOLIA SQUARE DR, Central, LA 70818
$408,990
Property Type:
Residential
Bedrooms:
4
Baths:
3
Square Footage:
2,984
Lot Size (sq. ft.):
5,663
Status:
Active
Current Price:
$408,990
List Date:
8/27/2026
Last Modified:
10/02/2026
Overview
Description
...
(Read more)
Open Houses
- Today, 11:00 am - 5:00 pm
- Tomorrow, 10:00 am - 4:00 pm
- Tuesday, October 6, 11:00 am - 5:00 pm
- Wednesday, October 7, 11:00 am - 5:00 pm
- Thursday, October 8, 11:00 am - 5:00 pm
- Friday, October 9, 11:00 am - 5:00 pm
- Saturday, October 10, 10:00 am - 4:00 pm
- Tuesday, October 13, 11:00 am - 5:00 pm
- Wednesday, October 14, 11:00 am - 5:00 pm
- Thursday, October 15, 11:00 am - 5:00 pm
- Friday, October 16, 11:00 am - 5:00 pm
- Saturday, October 17, 10:00 am - 4:00 pm
- Tuesday, October 20, 11:00 am - 5:00 pm
- Wednesday, October 21, 11:00 am - 5:00 pm
- Thursday, October 22, 11:00 am - 5:00 pm
- Friday, October 23, 11:00 am - 5:00 pm
- Saturday, October 24, 10:00 am - 4:00 pm
- Tuesday, October 27, 11:00 am - 5:00 pm
- Wednesday, October 28, 11:00 am - 5:00 pm
- Thursday, October 29, 11:00 am - 5:00 pm
- Friday, October 30, 11:00 am - 5:00 pm
- Saturday, October 31, 10:00 am - 4:00 pm
Listing Details MLS# BR2026015834
Listing Info
- Listing Price
- 408990
- List Price/SqFt
- 175.01
- Type
- Single Family Residence
- Document Modified
- 2026-09-25 18:41:47.377937
- Modification Timestamp
- 2026-10-02T10:19:30Z
- Photo Modified
- 2026-10-02T10:19:12Z
Location Tax Legal Info
- Street Number
- 12928
- Street Name
- MAGNOLIA SQUARE DR
- Parish
- East Baton Rouge
- State
- LA
- Zip Code
- 70818
- Subdivision
- Village At Magnolia Square The
- Area
- EBR MLS Area 22
- Tax Assessment Number
- new
- Directions
- Exit I-10 onto the Central Thruway/US-61 north and continue until you reach Lovett Rd. Follow Lovett Rd through the roundabout into the subdivision and turn into the Village at Magnolia Square community.
General Property Description
- # Bedrooms
- 4
- Baths - Full
- 3
- Total Baths
- 3
- SqFt - Living
- 2337
- SqFt - Total
- 2984
- SqFt - Source
- Approximate
- Stories
- Yes
- SqFt - Covered Porch
- 159
- SqFt - Garage
- 488
- Year Built
- 2026
- Builder
- Alvarez Construction Co., Inc.
- Acres
- 0.13
- Acreage Range
- 0 - 0.5
- Assn Fee $
- 700
- Assn Fee Terms
- Yearly
- Lot Dimensions
- 50x120
- Mineral Rights
- Reserved
- Pool on Subject Property
- No
Rooms
- Bedroom 1 Level
- First
- Dining Room Level
- First
- Kitchen Level
- First
- Living Room Level
- First
- Primary Bedroom Level
- First
- Bedroom 2 Level
- First
- Bedroom 3 Level
- First
- Bedroom 4 Level
- First
- Bedroom 5 Level
- First
- Bedroom 6 Level
- First
- Bedroom 7 Level
- First
- Bedroom 8 Level
- First
- Bedroom 1
- Yes
- Dining Room
- Yes
- Kitchen
- Yes
- Living Room
- Yes
- Primary Bedroom
- Yes
- Bedroom 2
- Yes
- Bedroom 3
- Yes
- Bedroom 4
- Yes
- Bedroom 5
- Yes
- Bedroom 6
- Yes
- Bedroom 7
- Yes
- Bedroom 8
- Yes
Originating Details
- Originating System ID
- ROAMP
- Originating System Key
- 2026015834
- Originating System Listing ID
- 2026015834
- Originating System Name
- ROAM Paragon
Location, Tax & Legal Info
- School District
- Central Community
More Information
Remarks & Misc
- Remarks
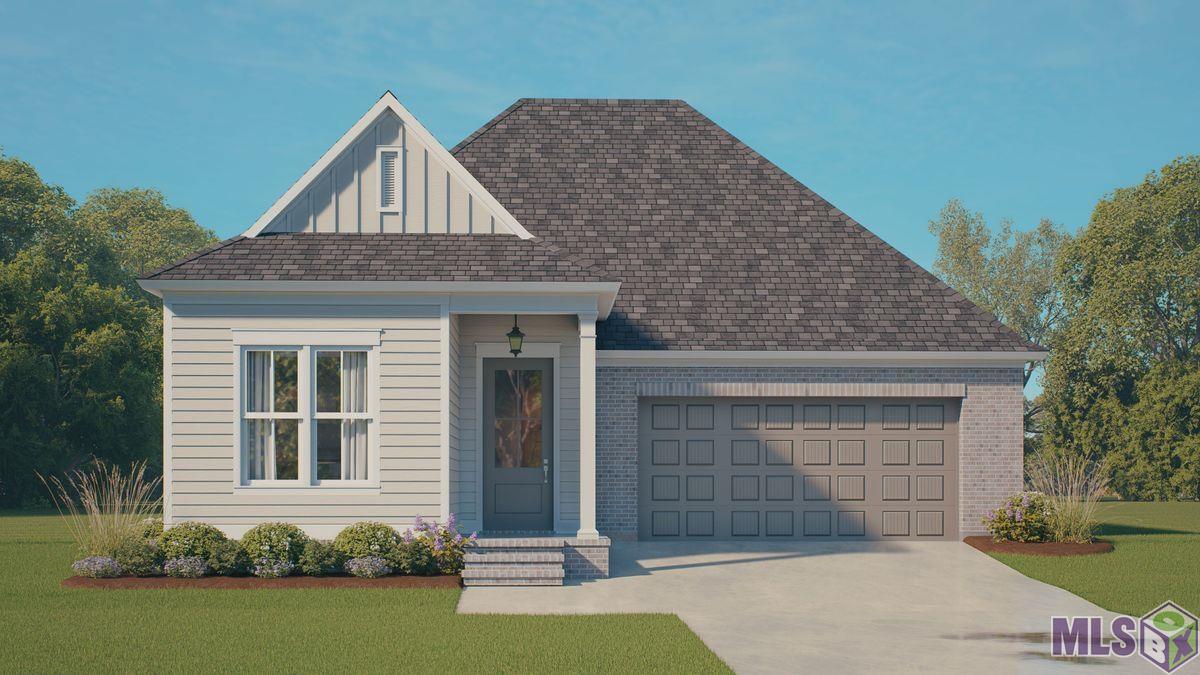
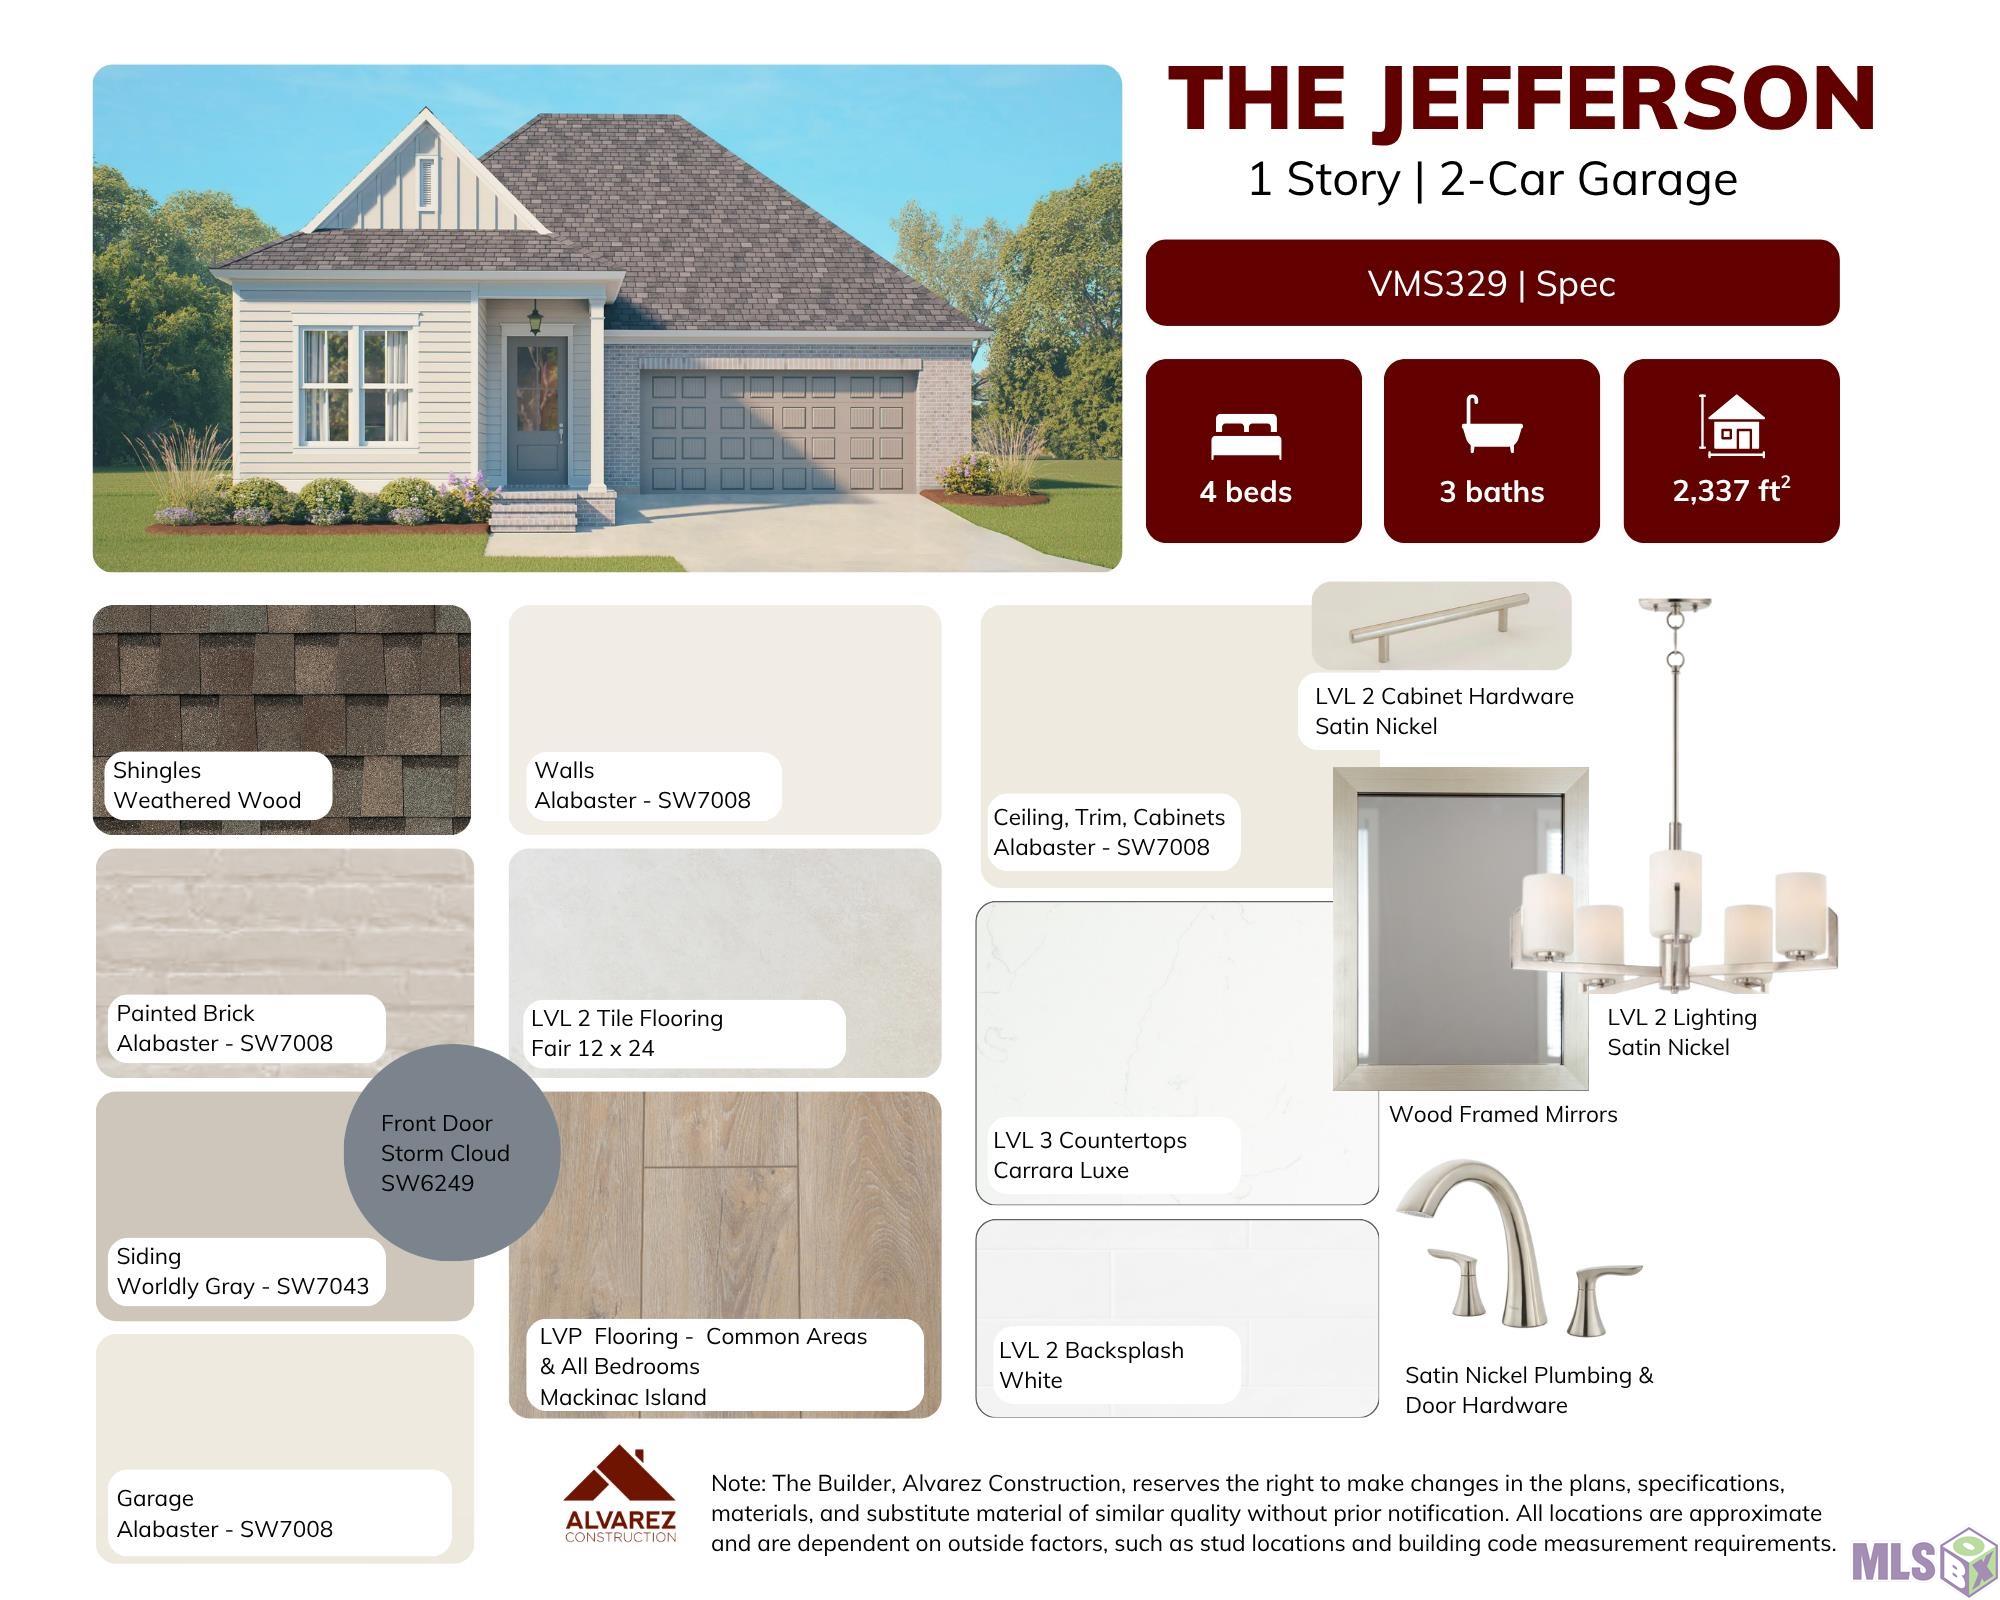
- Up to $15,000 in Closing Cost Assistance! Estimated completion: 11/30/2026 Discover The Jefferson, a beautifully crafted home by Alvarez Construction, offering a perfect blend of comfort, style, and functionality. This four-bedroom, three-bath floor plan provides 2,337 square feet of thoughtfully designed living space ideal for families of all sizes. Step inside to an inviting open-concept layout where the kitchen, dining, and living areas flow seamlessly together. The kitchen serves as the heart of the home, featuring granite countertops, custom cabinetry, stainless steel appliances, and a central island that overlooks the spacious living room. The primary suite offers a private retreat complete with dual vanities, a soaking tub, separate shower, and a generous walk-in closet. Additional features include a covered rear patio perfect for outdoor gatherings, a convenient laundry room, and energy-efficient design elements that enhance everyday comfort. INCLUDED UPGRADES: Luxury Vinyl Plank throughout all bedrooms and living areas Upgraded quartz countertops to a level 3 throughout the home Added kitchen cabinets to the ceiling Added soft close toilet seat Upgraded to have wood framed mirrors in the bathrooms
Office/Member/Contract Info
- List AOR
- GBRAR
Siding
- Stucco
- Yes
Construction
- Brick
- Yes
Foundation
- Post Tension
- Yes
- Slab
- Yes
Heating
- Central
- Yes
Interior
- 9+ Ft Ceiling
- Yes
- Walk-In Closet(s)
- Yes
Cooling
- Central Air
- Yes
Utilities
- Gas: Entergy
- Yes
Amenities
- Club House
- Yes
- Community Pool
- Yes
Fencing
- None
- Yes
Financing
- Cash
- Yes
- Conventional
- Yes
- FHA
- Yes
- VA
- Yes
HOA Includes
- Pool
- Yes
Property Features
Siding:
Stucco
Construction:
Brick
Foundation:
Post Tension; Slab
Interior:
9+ Ft Ceiling; Walk-In Closet(s)
Heating:
Central
Cooling:
Central Air
Rooms:
Bedroom 1; Dining Room; Kitchen; Living Room; Primary Bedroom; Bedroom 2; Bedroom 3; Bedroom 4; Bedroom 5; Bedroom 6; Bedroom 7; Bedroom 8
Fencing:
None
Amenities:
Club House; Community Pool
Utilities:
Gas: Entergy
HOA Includes:
Pool
Financing:
Cash; Conventional; FHA; VA
Room Information
| Room Name | Level | Remarks |
|---|---|---|
| Dining Room | First | DINING ROOM |
| Dining Room | First | DINING ROOM |
| Dining Room | First | DINING ROOM |
| Dining Room | First | DINING ROOM |
| Dining Room | First | DINING ROOM |
| Dining Room | First | DINING ROOM |
| Dining Room | First | DINING ROOM |
| Dining Room | First | DINING ROOM |
| Dining Room | First | DINING ROOM |
| Dining Room | First | DINING ROOM |
| Dining Room | First | DINING ROOM |
| Dining Room | First | DINING ROOM |
| Dining Room | First | DINING ROOM |
| Dining Room | First | DINING ROOM |
| Dining Room | First | DINING ROOM |
| Dining Room | First | DINING ROOM |
| Dining Room | First | DINING ROOM |
| Dining Room | First | DINING ROOM |
| Dining Room | First | DINING ROOM |
| Dining Room | First | DINING ROOM |
| Dining Room | First | DINING ROOM |
| Dining Room | First | DINING ROOM |
| Dining Room | First | DINING ROOM |
| Dining Room | First | DINING ROOM |
| Dining Room | First | DINING ROOM |
| Dining Room | First | DINING ROOM |
| Dining Room | First | DINING ROOM |
| Dining Room | First | DINING ROOM |
| Dining Room | First | DINING ROOM |
| Dining Room | First | DINING ROOM |
| Dining Room | First | DINING ROOM |
| Dining Room | First | DINING ROOM |
| Bedroom 1 | First | BEDROOM |
| Bedroom 2 | First | BEDROOM |
| Bedroom 3 | First | BEDROOM |
| Primary Bedroom | First | PRIMARY BEDROOM |
| Primary Bedroom | First | PRIMARY BEDROOM |
| Primary Bedroom | First | PRIMARY BEDROOM |
| Primary Bedroom | First | PRIMARY BEDROOM |
| Primary Bedroom | First | PRIMARY BEDROOM |
| Primary Bedroom | First | PRIMARY BEDROOM |
| Primary Bedroom | First | PRIMARY BEDROOM |
| Primary Bedroom | First | PRIMARY BEDROOM |
| Primary Bedroom | First | PRIMARY BEDROOM |
| Primary Bedroom | First | PRIMARY BEDROOM |
| Primary Bedroom | First | PRIMARY BEDROOM |
| Primary Bedroom | First | PRIMARY BEDROOM |
| Primary Bedroom | First | PRIMARY BEDROOM |
| Primary Bedroom | First | PRIMARY BEDROOM |
| Primary Bedroom | First | PRIMARY BEDROOM |
| Primary Bedroom | First | PRIMARY BEDROOM |
| Primary Bedroom | First | PRIMARY BEDROOM |
| Primary Bedroom | First | PRIMARY BEDROOM |
| Primary Bedroom | First | PRIMARY BEDROOM |
| Primary Bedroom | First | PRIMARY BEDROOM |
| Primary Bedroom | First | PRIMARY BEDROOM |
| Primary Bedroom | First | PRIMARY BEDROOM |
| Primary Bedroom | First | PRIMARY BEDROOM |
| Primary Bedroom | First | PRIMARY BEDROOM |
| Primary Bedroom | First | PRIMARY BEDROOM |
| Primary Bedroom | First | PRIMARY BEDROOM |
| Primary Bedroom | First | PRIMARY BEDROOM |
| Primary Bedroom | First | PRIMARY BEDROOM |
| Primary Bedroom | First | PRIMARY BEDROOM |
| Primary Bedroom | First | PRIMARY BEDROOM |
| Primary Bedroom | First | PRIMARY BEDROOM |
| Primary Bedroom | First | PRIMARY BEDROOM |
| Living Room | First | LIVING ROOM |
| Living Room | First | LIVING ROOM |
| Living Room | First | LIVING ROOM |
| Living Room | First | LIVING ROOM |
| Living Room | First | LIVING ROOM |
| Living Room | First | LIVING ROOM |
| Living Room | First | LIVING ROOM |
| Living Room | First | LIVING ROOM |
| Living Room | First | LIVING ROOM |
| Living Room | First | LIVING ROOM |
| Living Room | First | LIVING ROOM |
| Living Room | First | LIVING ROOM |
| Living Room | First | LIVING ROOM |
| Living Room | First | LIVING ROOM |
| Living Room | First | LIVING ROOM |
| Living Room | First | LIVING ROOM |
| Living Room | First | LIVING ROOM |
| Living Room | First | LIVING ROOM |
| Living Room | First | LIVING ROOM |
| Living Room | First | LIVING ROOM |
| Living Room | First | LIVING ROOM |
| Living Room | First | LIVING ROOM |
| Living Room | First | LIVING ROOM |
| Living Room | First | LIVING ROOM |
| Living Room | First | LIVING ROOM |
| Living Room | First | LIVING ROOM |
| Living Room | First | LIVING ROOM |
| Living Room | First | LIVING ROOM |
| Living Room | First | LIVING ROOM |
| Living Room | First | LIVING ROOM |
| Living Room | First | LIVING ROOM |
| Living Room | First | LIVING ROOM |
| Kitchen | First | KITCHEN |
| Kitchen | First | KITCHEN |
| Kitchen | First | KITCHEN |
| Kitchen | First | KITCHEN |
| Kitchen | First | KITCHEN |
| Kitchen | First | KITCHEN |
| Kitchen | First | KITCHEN |
| Kitchen | First | KITCHEN |
| Kitchen | First | KITCHEN |
| Kitchen | First | KITCHEN |
| Kitchen | First | KITCHEN |
| Kitchen | First | KITCHEN |
| Kitchen | First | KITCHEN |
| Kitchen | First | KITCHEN |
| Kitchen | First | KITCHEN |
| Kitchen | First | KITCHEN |
| Kitchen | First | KITCHEN |
| Kitchen | First | KITCHEN |
| Kitchen | First | KITCHEN |
| Kitchen | First | KITCHEN |
| Kitchen | First | KITCHEN |
| Kitchen | First | KITCHEN |
| Kitchen | First | KITCHEN |
| Kitchen | First | KITCHEN |
| Kitchen | First | KITCHEN |
| Kitchen | First | KITCHEN |
| Kitchen | First | KITCHEN |
| Kitchen | First | KITCHEN |
| Kitchen | First | KITCHEN |
| Kitchen | First | KITCHEN |
| Kitchen | First | KITCHEN |
| Kitchen | First | KITCHEN |
| Bedroom 4 | First | BEDROOM |
| Bedroom 5 | First | BEDROOM |
| Bedroom 6 | First | BEDROOM |
| Bedroom 7 | First | BEDROOM |
| Bedroom 8 | First | BEDROOM |
Documents
 Property Disclosure ›
IDX
Listing Office:
RE/MAX Total
Last Updated: October - 02 - 2026
The data relating to real estate for sale or lease on this website comes in part from the IDX program of the REALTOR® Association of Acadiana MLS. The IDX information is provided exclusively for consumers’ personal, non-commericial use and may not be used for any purpose other than to identify prospective properties consumers may be interested in purchasing. Data is deemed reliable but is not guaranteed accurate by the MLS.