
129 CELIA Drive, Luling, LA 70070
New Listing
$264,000

Property Type:
Residential
Bedrooms:
3
Baths:
2
Square Footage:
2,206
Lot Size (sq. ft.):
13,939
Status:
Active
Current Price:
$264,000
List Date:
8/16/2026
Last Modified:
8/16/2026
Listing Details MLS# NO2572601
Listing Info
- Delayed Marketing
- No
- Listing Price
- 264000
- List Price/SqFt
- 181.32
- Type
- Single Family Residence
- Modification Timestamp
- 2026-08-16T16:28:28Z
- Photo Modified
- 2026-08-16T16:27:25Z
Location Tax Legal Info
- Street Number
- 129
- Street Name
- CELIA Drive
- Parish
- St. Charles
- State
- LA
- Zip Code
- 70070
- Tax Assessment Number
- 203400000018
- Directions
- Right or Left onto Celia from Barton Avenue Bounding Streets: Barton Avenue
General Property Description
- # Bedrooms
- 3
- Baths - Full
- 2
- Total Baths
- 2
- SqFt - Living
- 1456
- SqFt - Total
- 2206
- SqFt - Source
- Measured
- Stories
- Yes
- Year Built
- 1954
- Acres
- 0.32
- Acreage Range
- 0 - 0.5
- Lot Dimensions
- 40x138x132x27x187
- Pool on Subject Property
- No
Originating Details
- Originating System ID
- ROAMM
- Originating System Key
- 59439600
- Originating System Listing ID
- 2572601
- Originating System Name
- ROAM Matrix
Location, Tax & Legal Info
- Legal Desc
- LOT 18, SEC. A, LULING HEIGHTS SUBD.
Remarks & Misc
- Remarks
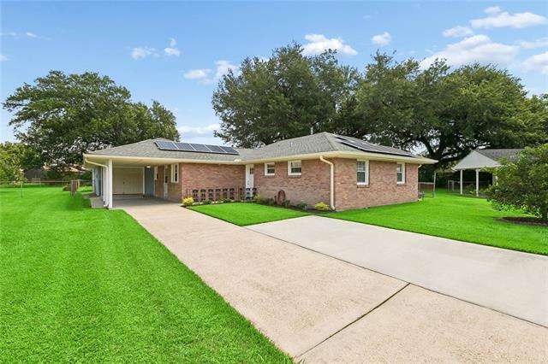
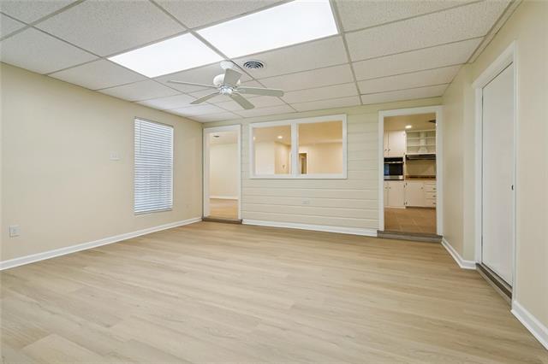
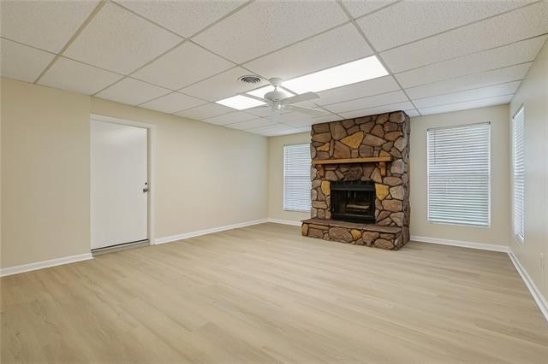
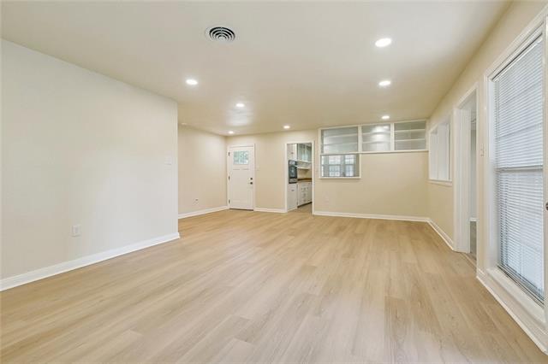
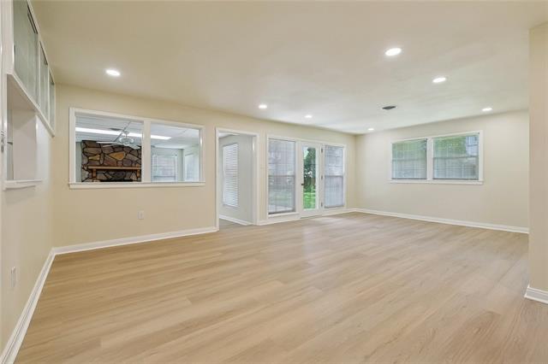
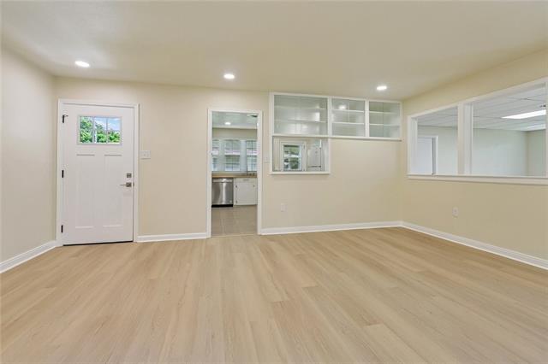
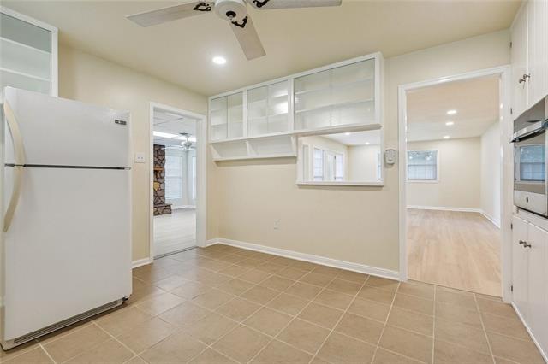
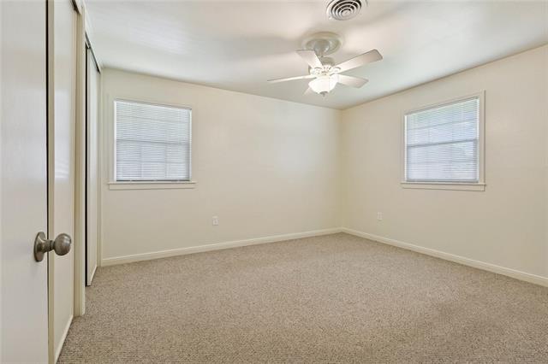
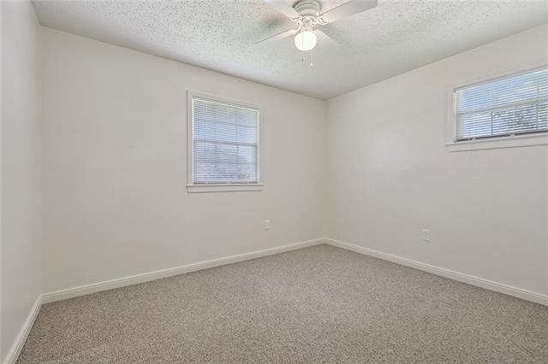
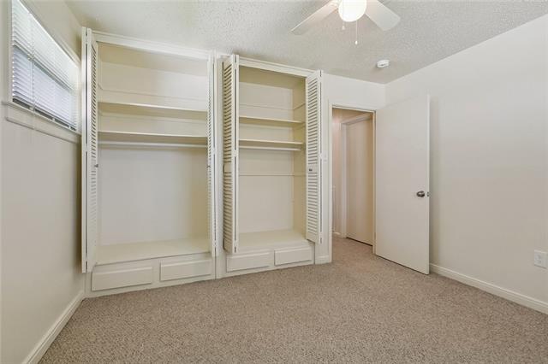
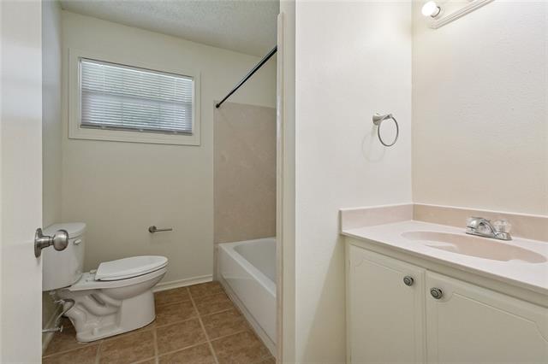
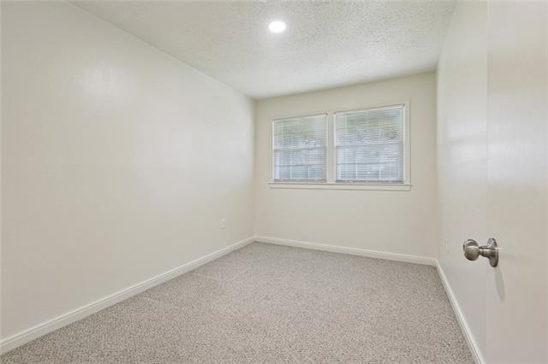
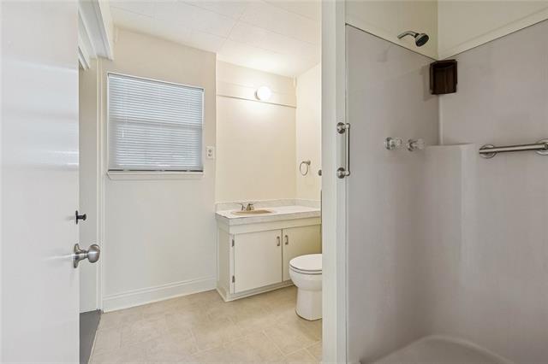
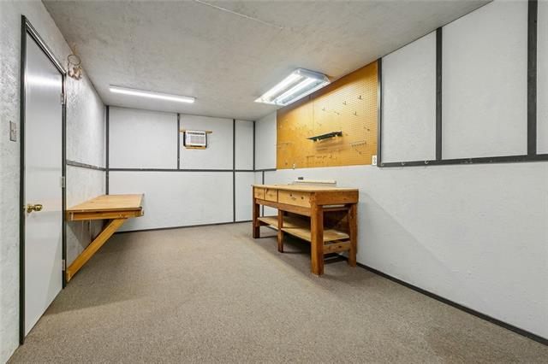
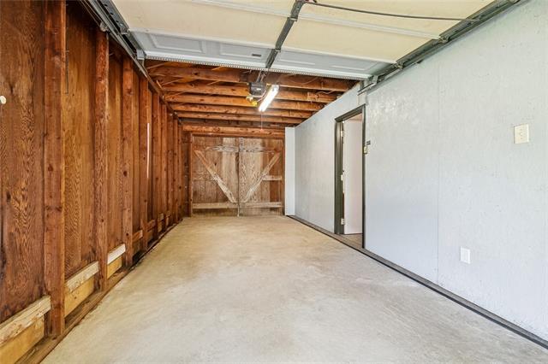
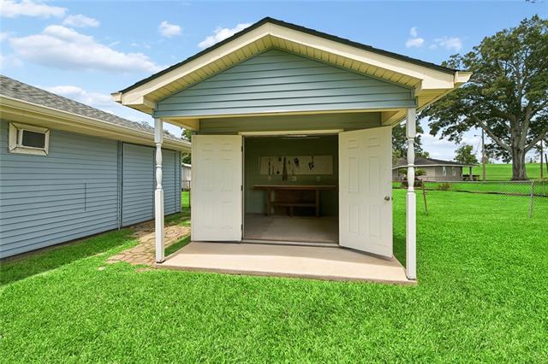
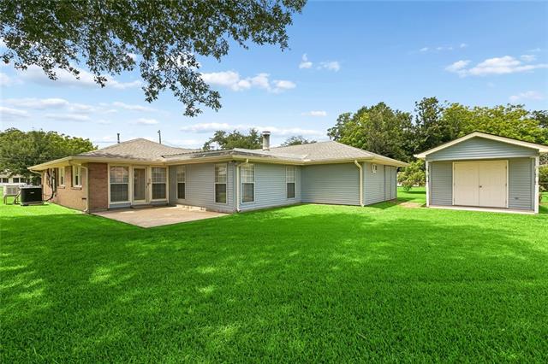
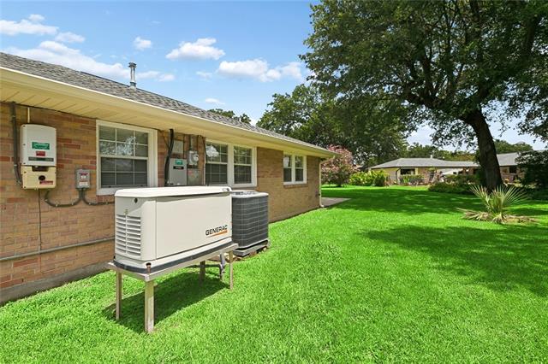
- Welcome home, where space, versatility, and a fantastic oversized corner lot come together! This inviting 3-bedroom, 2-full-bath home offers a comfortable and functional layout with plenty of room to make it your own. In addition to the main living space, you'll find an oversized additional living area offering endless possibilities--create the perfect family room, game room, home office, playroom, entertaining space, or a combination that fits your lifestyle. Adding even more value and convenience, this home is equipped with a whole-house generator and solar panels, providing desirable features designed with comfort, efficiency, and peace of mind in mind. Step outside and you'll quickly appreciate everything this property has to offer. Situated on a large corner lot, the home features an expansive backyard with plenty of space for outdoor entertaining, pets, gardening, play equipment, or simply relaxing and enjoying your own outdoor space. Ample driveway parking provides room for multiple vehicles and guests. The single-car garage offers convenient access directly to the backyard and also provides access to an attached 10' x 19' workshop, creating a dedicated space for projects, hobbies, tools, equipment, or additional storage. Need even more room? The property also features a detached 11' x 11' workshop, offering additional flexibility for woodworking, crafts, lawn equipment, storage, or whatever best suits your needs. With generous living spaces, abundant parking, a spacious backyard, garage, two workshop areas, whole-house generator, solar panels, and plenty of storage, this property offers a combination of space, functionality, and versatility that's ready for its next owner. Come see all the possibilities for yourself and imagine making this Luling home your own. Schedule your private showing today!
More Information
Office/Member/Contract Info
- List AOR
- NOMAR
Style
- Traditional
- Yes
Siding
- Vinyl Siding
- Yes
Equipment
- Generator
- Yes
Construction
- Brick
- Yes
Foundation
- Slab
- Yes
Fireplace
- Wood Burning
- Yes
Roof
- Composition
- Yes
Heating
- Central
- Yes
Cooling
- Central Air
- Yes
Appliances
- Dishwasher
- Yes
- Refrigerator
- Yes
Utilities
- Elec: Entergy
- Yes
Rooms
- Bathroom 1
- Yes
- Bedroom 1
- Yes
- Dining Room
- Yes
- Foyer
- Yes
- Kitchen
- Yes
- Living Room
- Yes
- Primary Bedroom
- Yes
- Bedroom 2
- Yes
- Bathroom 2
- Yes
Fencing
- Chain Link
- Yes
- Other
- Yes
Lot
- Corner
- Yes
Property Features
Style:
Traditional
Siding:
Vinyl Siding
Construction:
Brick
Foundation:
Slab
Roof:
Composition
Fireplace:
Wood Burning
Heating:
Central
Cooling:
Central Air
Appliances:
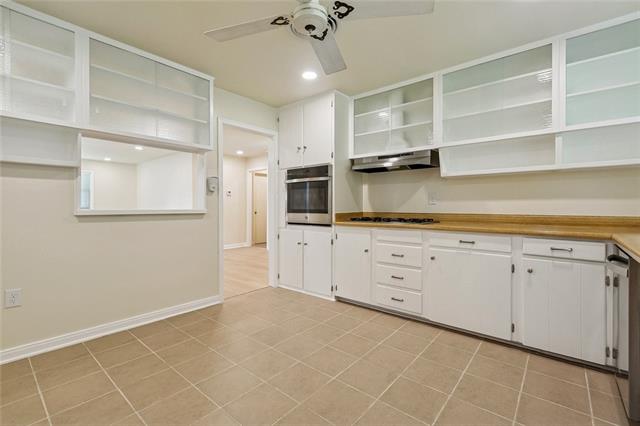
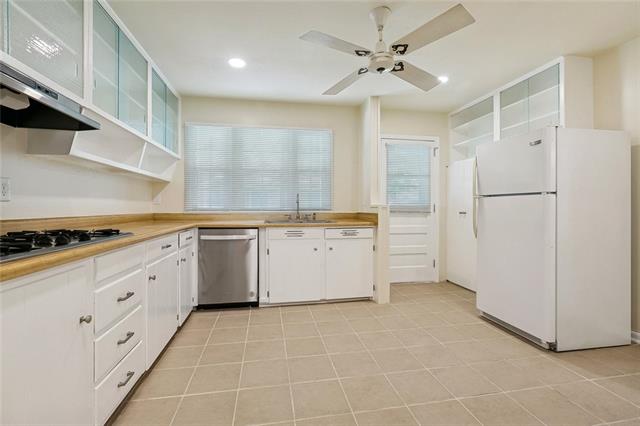
Dishwasher; Refrigerator
Rooms:
Bathroom 1; Bedroom 1; Dining Room; Foyer; Kitchen; Living Room; Primary Bedroom; Bedroom 2; Bathroom 2
Equipment:
Generator
Fencing:
Chain Link; Other
Lot:
Corner
Utilities:
Elec: Entergy
Room Information
| Room Name | Length | Width | Remarks |
|---|---|---|---|
| Bathroom 1 | 8.00 | 10.00 | Bathroom |
| Bathroom 2 | 7.00 | 8.00 | Bathroom |
| Kitchen | 13.00 | 14.00 | Kitchen |
| Bedroom 1 | 9.00 | 12.00 | Bedroom |
| Living Room | 12.00 | 13.00 | Living Room |
| Dining Room | 11.00 | 18.00 | Dining Room |
| Bedroom 2 | 8.00 | 12.00 | Bedroom |
| Primary Bedroom | 12.00 | 13.00 | Primary Bedroom |
| Foyer | 15.00 | 18.00 | Foyer |
IDX
Listing Office:
1 Percent Lists United
Last Updated: August - 16 - 2026
The data relating to real estate for sale or lease on this website comes in part from the IDX program of the REALTOR® Association of Acadiana MLS. The IDX information is provided exclusively for consumers’ personal, non-commericial use and may not be used for any purpose other than to identify prospective properties consumers may be interested in purchasing. Data is deemed reliable but is not guaranteed accurate by the MLS.