
12863 GILL Road, Fluker, LA 70436
$538,000

Property Type:
Residential
Bedrooms:
3
Baths:
2
Square Footage:
1,400
Lot Size (sq. ft.):
756,637
Status:
Active
Current Price:
$538,000
List Date:
9/10/2026
Last Modified:
9/30/2026
Listing Details MLS# NO2576735
Listing Info
- Delayed Marketing
- No
- Listing Price
- 538000
- List Price/SqFt
- 387.05
- Type
- Single Family Residence
- Document Modified
- 2026-09-30 03:50:31.689553
- Modification Timestamp
- 2026-09-30T08:50:52Z
- Photo Modified
- 2026-09-11T17:04:11Z
Location Tax Legal Info
- Street Number
- 12863
- Street Name
- GILL Road
- Parish
- Tangipahoa
- State
- LA
- Zip Code
- 70436
- Tax Assessment Number
- 6172792
- Directions
- Hwy 51 North to Gill rd. Left on Gill rd, property on the right. Bounding Streets: Hwy 51
General Property Description
- # Bedrooms
- 3
- Baths - Full
- 2
- Total Baths
- 2
- SqFt - Living
- 1390
- SqFt - Total
- 1400
- SqFt - Source
- Public Record
- Stories
- Yes
- Year Built
- 2010
- Acres
- 17.37
- Acreage Range
- 11 - 19.99
- Lot Dimensions
- 590x1197x589x1307
- Pool on Subject Property
- No
Originating Details
- Originating System ID
- ROAMM
- Originating System Key
- 59727652
- Originating System Listing ID
- 2576735
- Originating System Name
- ROAM Matrix
Location, Tax & Legal Info
- Legal Desc
- SEC 43 T2S R7E B1017 p190
Remarks & Misc
- Remarks
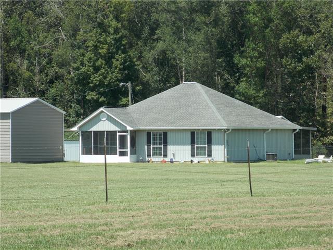
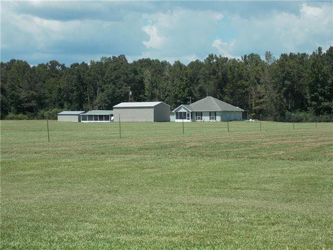
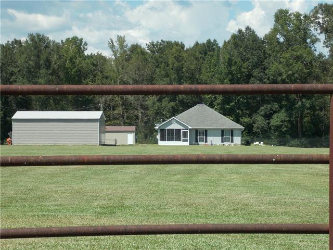
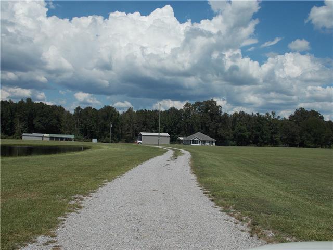
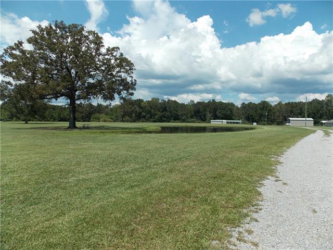
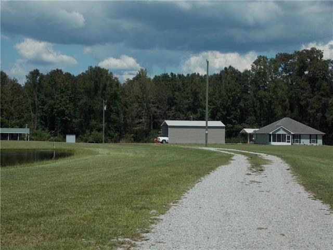
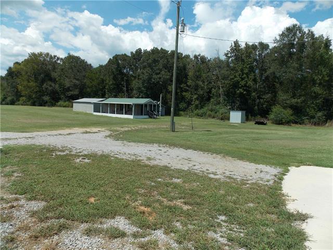
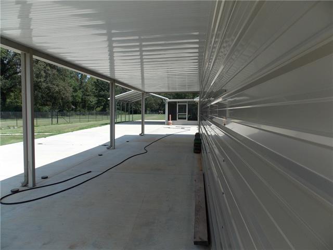
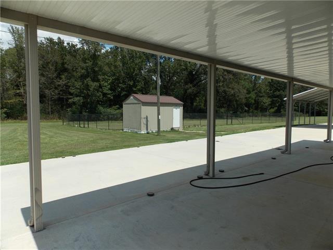
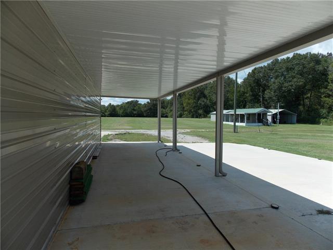
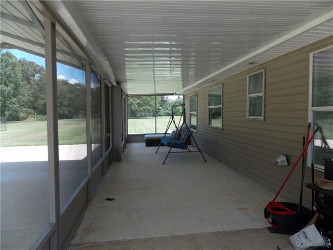
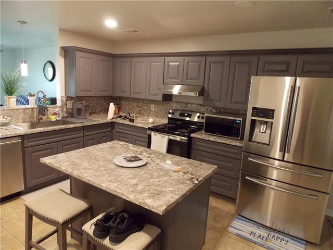
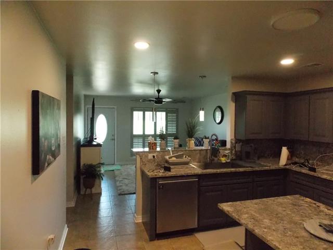
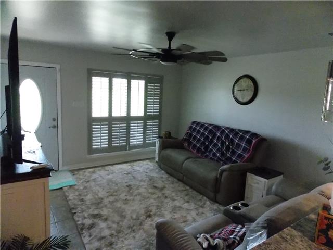
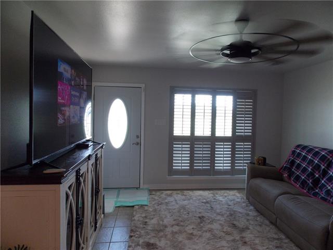
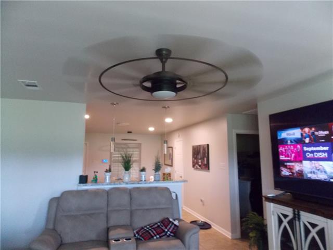
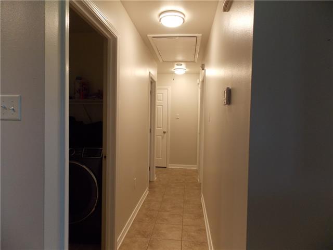
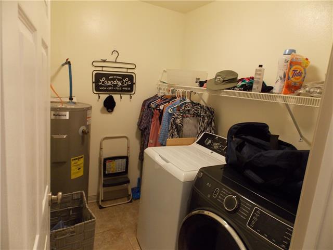
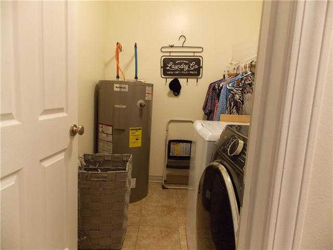
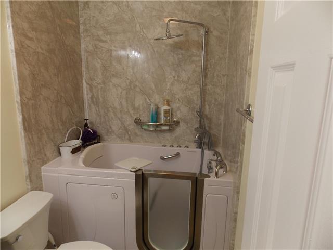
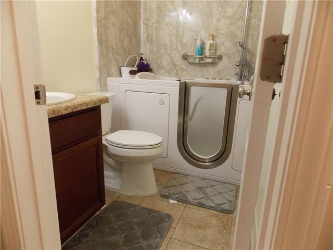
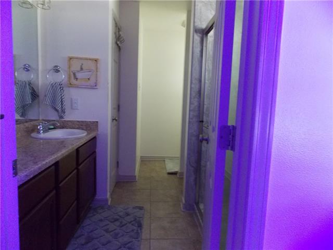
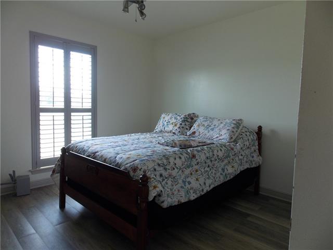
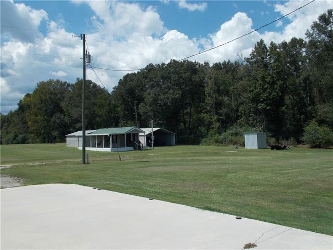
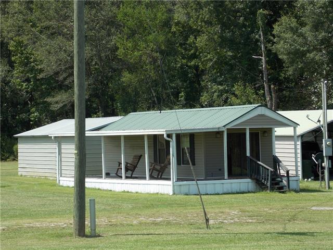
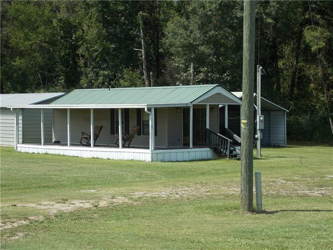
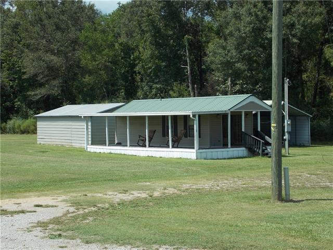
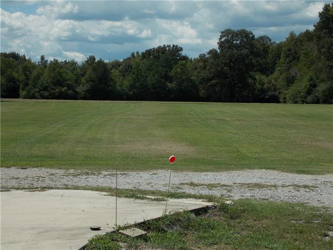
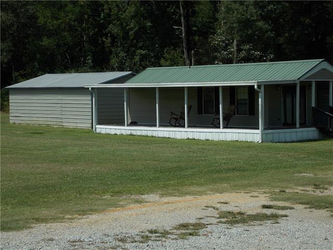
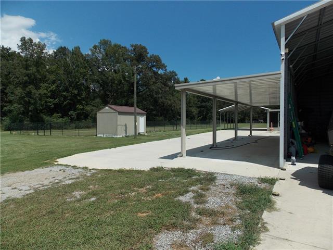
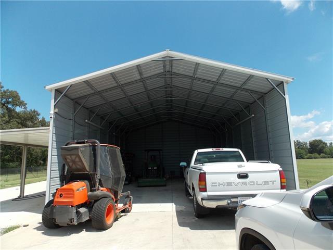
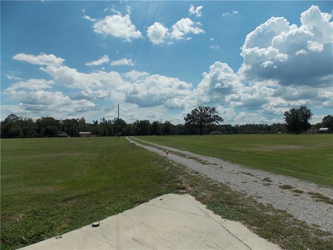
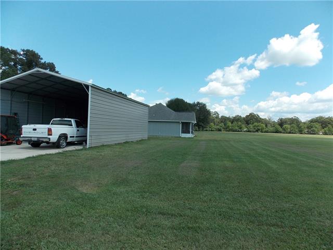
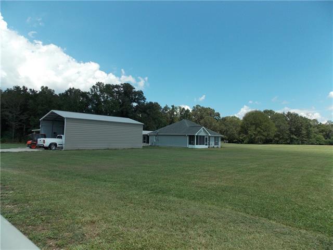
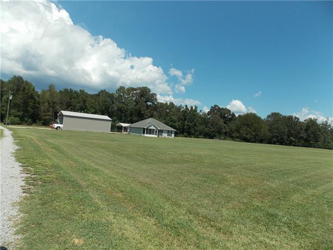
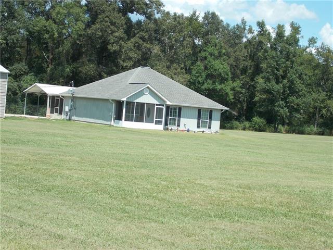
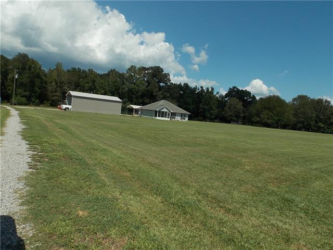
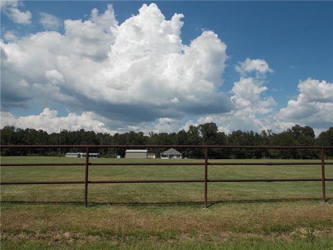
- Beautiful home on 17.4ac in Fluker off of hwy 51... 1400sq ft. 3/2 Home is brand new. Seller spared no expense for this place. The home is filled with 6in trim throughout, top of the line tiles throughout, custom plantation interior shutters throughout the home. Kitchen and bathrooms all with marble tops. Lots of storage inside and outside this property. Room for everything! Space to expand if needed. Custom bathrooms with showers and walk-in tubs with all the amenities included, screened in back and front porches. work shop with extra parking and lean-2, the side. Carport cover for tractors and such, extra shed for storage. Well house. Detached 1/1 guest/mother-in-law suite with full kitchen. Includes full security system throughout the property. All new appliances that stay. Rubber coated cyclone fence surrounds the custom dog yard with dog house/shed with heating and air. This pet owner spared no expense! Gated entrance with a stocked pond out front! Fenced on all 4 sides. On top of all the amenities at this place, not enough room to name it all.. Its quiet and peaceful. Just enough out of town to feel like country. Amite only 15mins, Hammond 25mins. NOLA airport less than an hour. This property has been VERY well maintained. This home has had no full time occupants.. This property is being shown by APPT ONLY. Come out and make a day of it! Call agent !! There's an additional 8+ac adjoining this property also available @88k. Fenced on 3 sides.
More Information
Office/Member/Contract Info
- List AOR
- NOMAR
Style
- Traditional
- Yes
Siding
- Vinyl Siding
- Yes
Parking
- Carport
- Yes
- Detached
- Yes
- RV Access/Parking
- Yes
Foundation
- Slab
- Yes
Patio
- Porch
- Yes
- Covered
- Yes
Roof
- Composition
- Yes
Heating
- Central
- Yes
Interior
- Guest Suite
- Yes
- Handicap Acc
- Yes
Cooling
- Central Air
- Yes
Water Source
- Well
- Yes
Appliances
- Dishwasher
- Yes
- Ice Machine
- Yes
- Refrigerator
- Yes
Utilities
- Elec: Entergy
- Yes
Countertops
- Granite
- Yes
Rooms
- Bedroom 1
- Yes
- Kitchen
- Yes
- Laundry
- Yes
- Living Room
- Yes
- Bedroom 2
- Yes
- Bedroom 3
- Yes
- Bedroom 4
- Yes
- Bedroom 5
- Yes
- Bedroom 6
- Yes
Waterfront
- Lake/Pond
- Yes
Amenities
- Acreage
- Yes
Fencing
- Chain Link
- Yes
- Full
- Yes
- Other
- Yes
Other Structures
- Barn(s)
- Yes
- Kennel/Dog Run
- Yes
Property Features
Style:
Traditional
Siding:
Vinyl Siding
Parking:
Carport; Detached; RV Access/Parking
Foundation:
Slab
Roof:
Composition
Interior:
Guest Suite; Handicap Acc
Heating:
Central
Cooling:
Central Air
Appliances:
Dishwasher; Ice Machine; Refrigerator
Countertops:
Granite
Rooms:
Bedroom 1; Kitchen; Laundry; Living Room; Bedroom 2; Bedroom 3; Bedroom 4; Bedroom 5; Bedroom 6
Fencing:
Chain Link; Full; Other
Patio:
Covered; Porch
Amenities:
Acreage
Other Structures:
Barn(s); Kennel/Dog Run
Waterfront:
Lake/Pond
Water Source:
Well
Utilities:
Elec: Entergy
Room Information
| Room Name | Length | Width | Remarks |
|---|---|---|---|
| Kitchen | 12.00 | 12.00 | Kitchen |
| Kitchen | 12.00 | 12.00 | Kitchen |
| Bedroom 1 | 10.00 | 12.00 | Bedroom |
| Bedroom 2 | 10.00 | 11.00 | Bedroom |
| Bedroom 3 | 10.00 | 11.00 | Bedroom |
| Laundry | 6.00 | 9.00 | Laundry |
| Laundry | 6.00 | 9.00 | Laundry |
| Bedroom 4 | 10.00 | 12.00 | Bedroom |
| Bedroom 5 | 11.00 | 12.00 | Bedroom |
| Bedroom 6 | 11.00 | 12.00 | Bedroom |
| Living Room | 12.00 | 12.00 | Living Room |
| Living Room | 12.00 | 12.00 | Living Room |
Documents
 New Attachment ›
IDX
Listing Office:
Community RealEstate LLC
Last Updated: September - 30 - 2026
The data relating to real estate for sale or lease on this website comes in part from the IDX program of the REALTOR® Association of Acadiana MLS. The IDX information is provided exclusively for consumers’ personal, non-commericial use and may not be used for any purpose other than to identify prospective properties consumers may be interested in purchasing. Data is deemed reliable but is not guaranteed accurate by the MLS.