
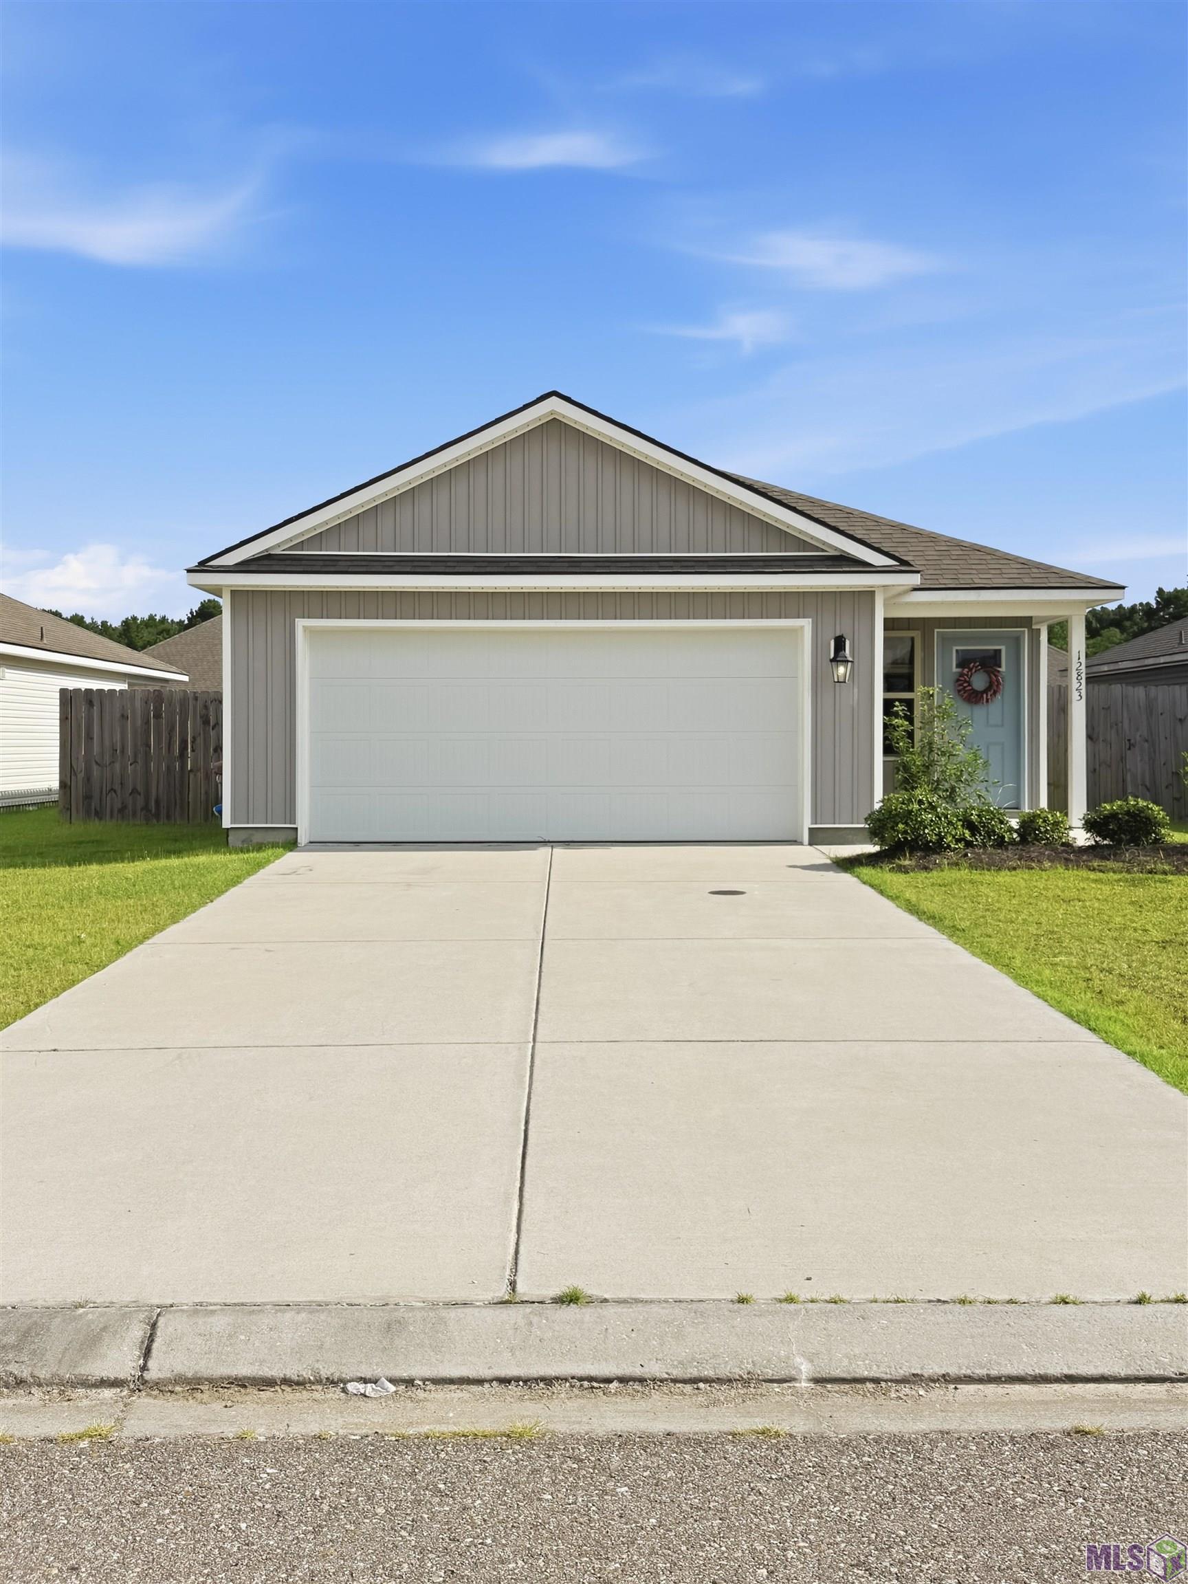
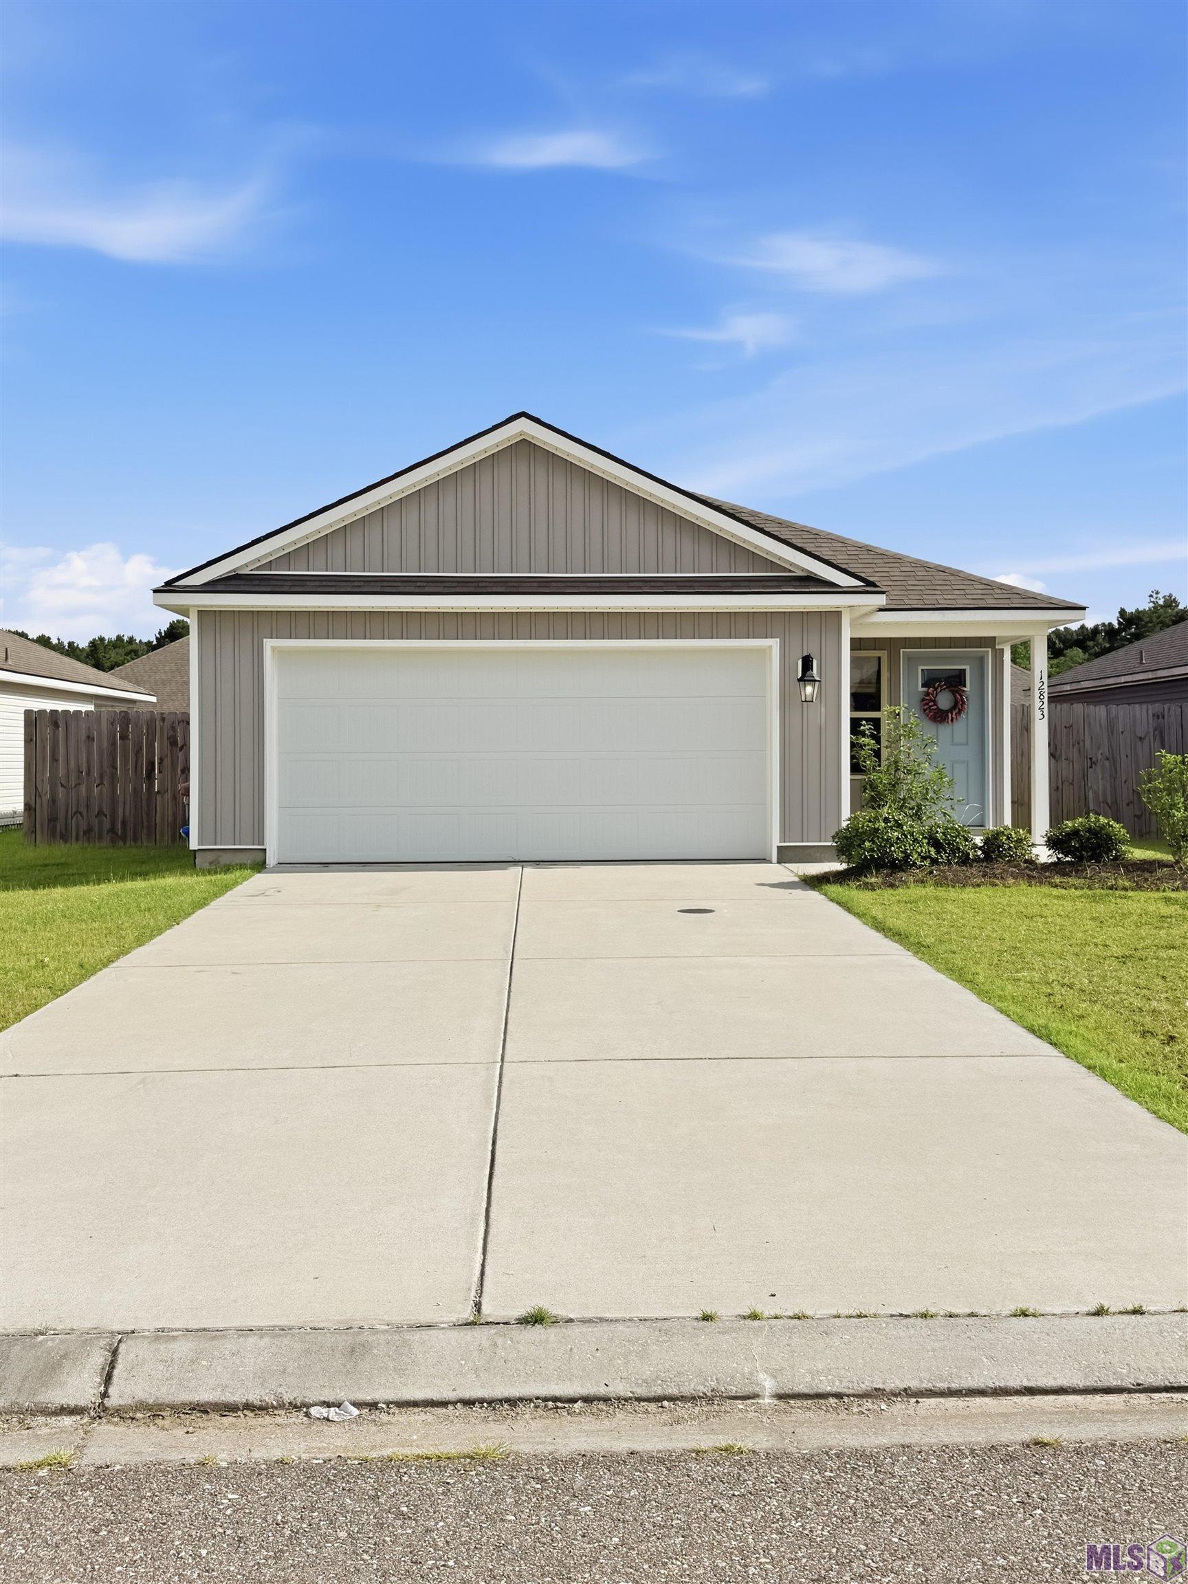
12823 CATALPA AVE, Denham Springs, LA 70726
New Listing
$249,500
Property Type:
Residential
Bedrooms:
3
Baths:
2
Square Footage:
1,880
Lot Size (sq. ft.):
10,890
Status:
Active
Current Price:
$249,500
List Date:
8/14/2026
Last Modified:
8/14/2026
Overview
Description
Listing Details MLS# BR2026015012
Listing Info
- Delayed Marketing
- No
- Listing Price
- 249500
- List Price/SqFt
- 180.8
- Type
- Single Family Residence
- Modification Timestamp
- 2026-08-14T21:48:24Z
- Photo Modified
- 2026-08-14T17:21:46Z
Location Tax Legal Info
- Street Number
- 12823
- Street Name
- CATALPA AVE
- Parish
- Livingston
- State
- LA
- Zip Code
- 70726
- Subdivision
- Indigo Trails
- Area
- LIV MLS Area 83
- Tax Assessment Number
- 0300340BR
- Directions
- From Baton Rouge. Head East on 1-12. Take exit 12 for Juban Road. Head South on Juban Road. At Traffic circle, take 3rd exit for Buddy Ellis Road. Continue down Buddy Ellis Rd for 2 miles. Indigo Trails will be on Left. From Hammond. Head West on 1-12.
General Property Description
- # Bedrooms
- 3
- Baths - Full
- 2
- Total Baths
- 2
- SqFt - Living
- 1380
- SqFt - Total
- 1880
- SqFt - Source
- Blueprint
- Stories
- Yes
- SqFt - Covered Porch
- 100
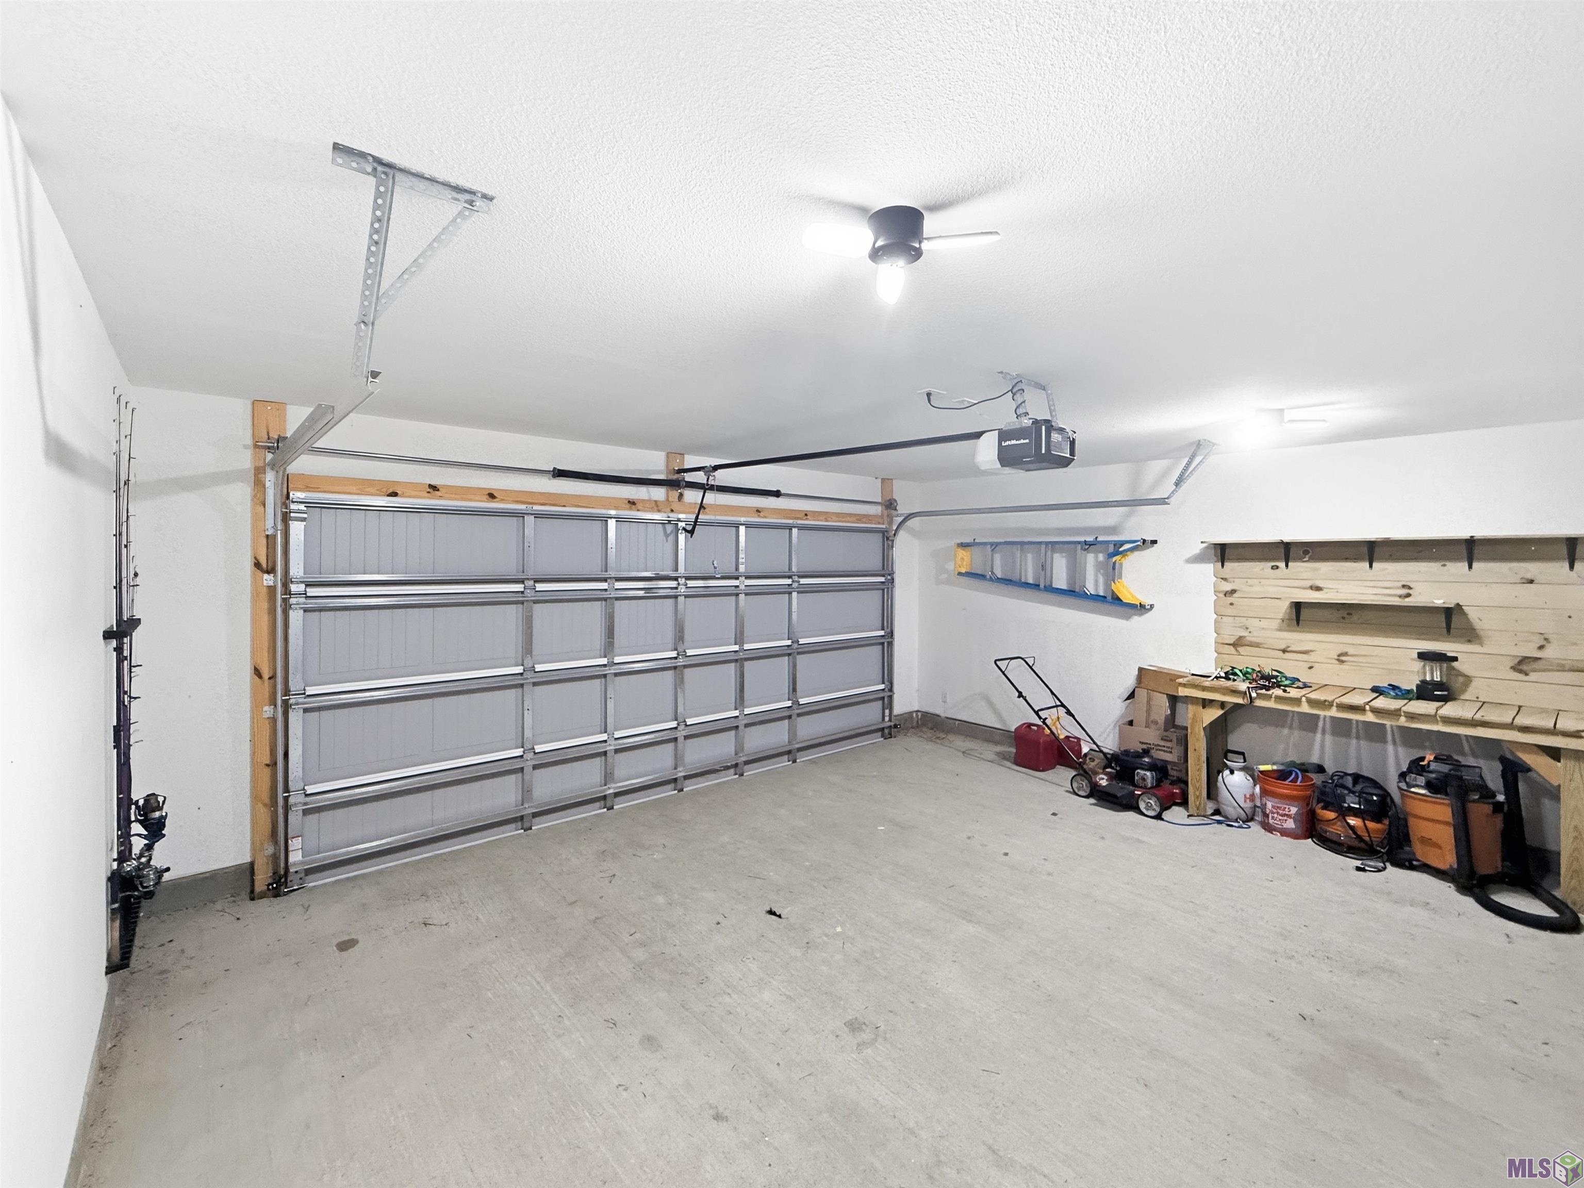
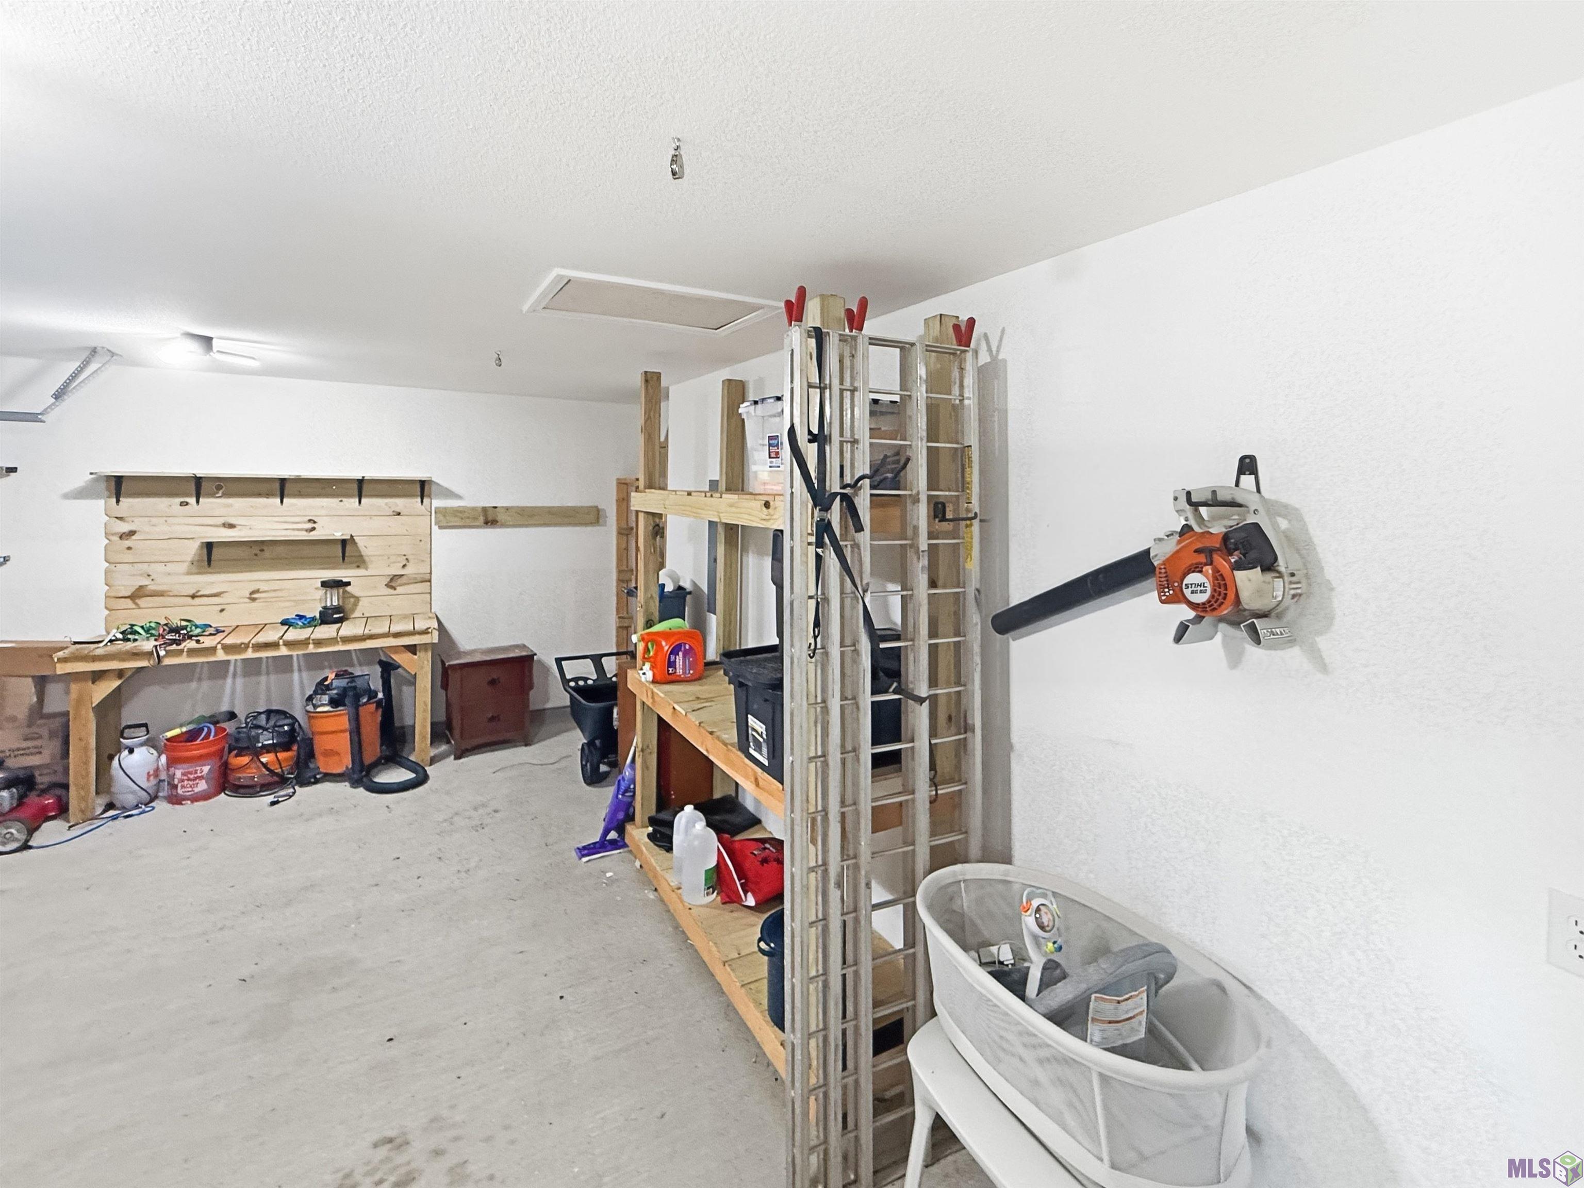
- SqFt - Garage
- 400
- Year Built
- 2023
- Builder
- D.R. Horton, Inc. - Gulf Coast
- Acres
- 0.25
- Acreage Range
- 0 - 0.5
- Assn Fee $
- 425
- Assn Fee Terms
- Yearly
- Lot Dimensions
- 72 x 150
- Mineral Rights
- Conveyed
- Pool on Subject Property
- No
Rooms
- Bedroom 1 Level
- First
- Living Room Level
- First
- Primary Bedroom Level
- First
- Bedroom 2 Level
- First
- Bedroom 3 Level
- First
- Bedroom 4 Level
- First
- Bedroom 1
- Yes
- Living Room
- Yes
- Primary Bedroom
- Yes
- Bedroom 2
- Yes
- Bedroom 3
- Yes
- Bedroom 4
- Yes
Originating Details
- Originating System ID
- ROAMP
- Originating System Key
- 2026015012
- Originating System Listing ID
- 2026015012
- Originating System Name
- ROAM Paragon
Location, Tax & Legal Info
- School District
- Livingston Parish
- Legal Desc
- Lot 70 of Indigo Trails
More Information
Remarks & Misc
- Remarks
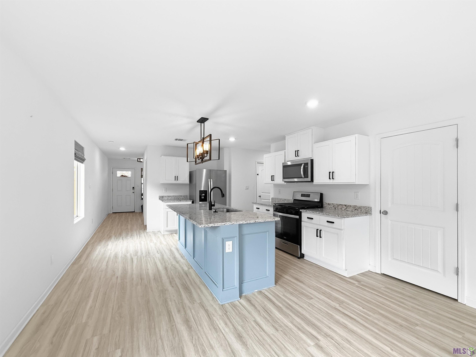
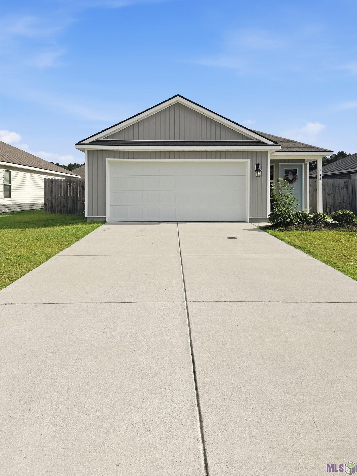
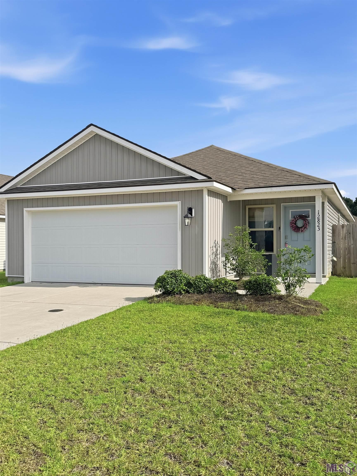
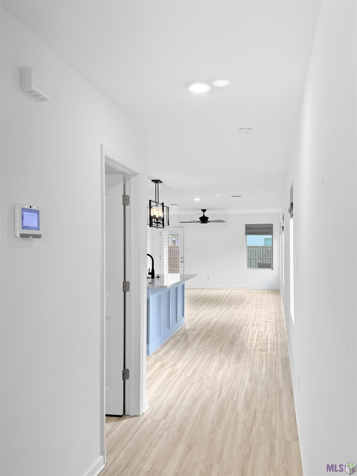
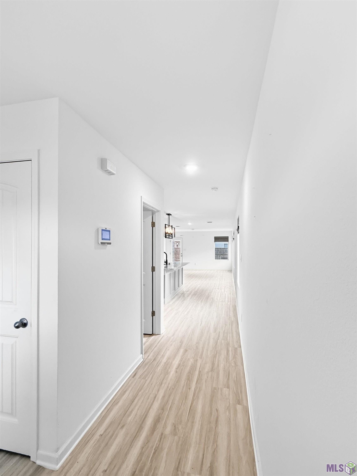
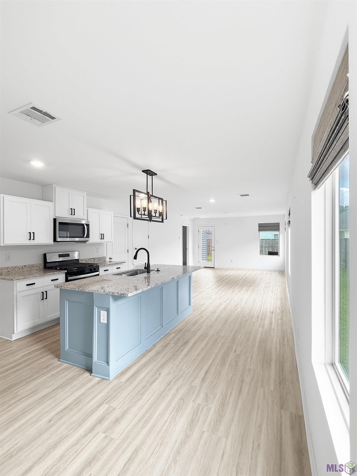
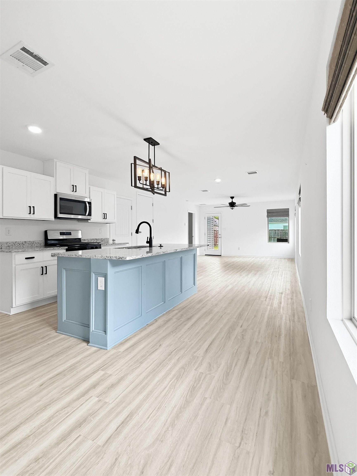
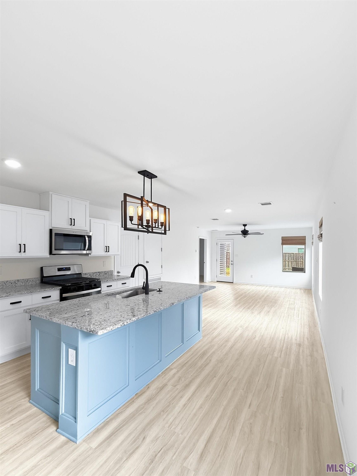
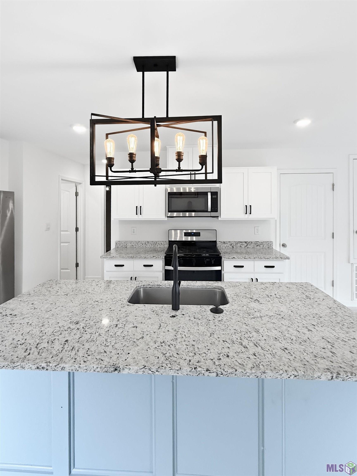
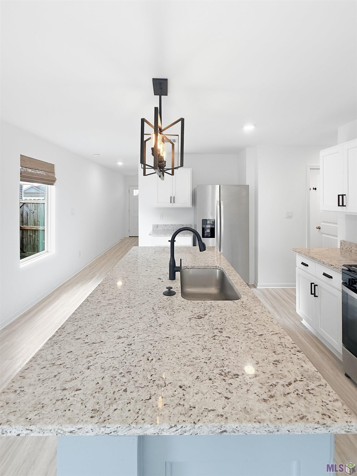
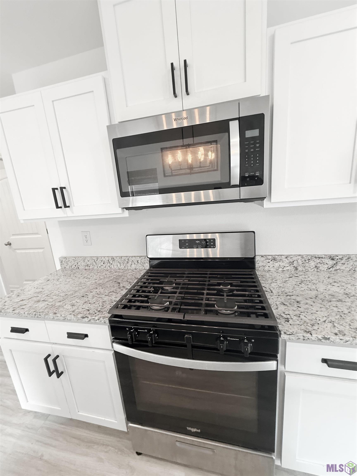
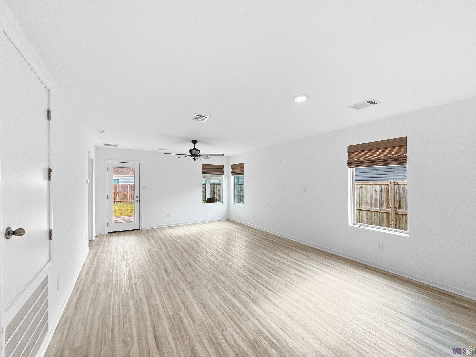
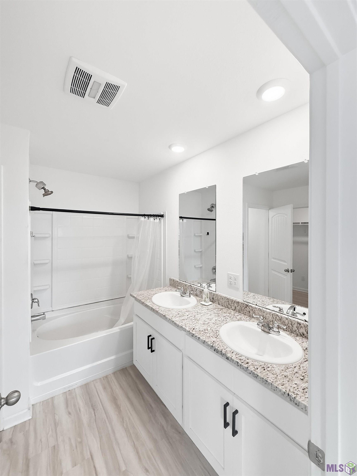
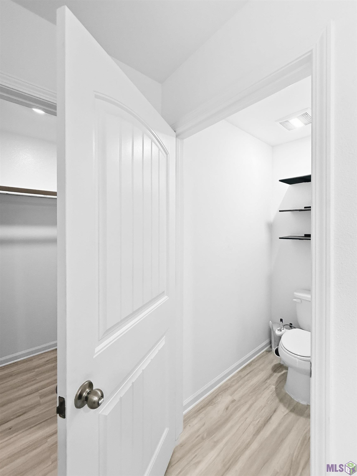
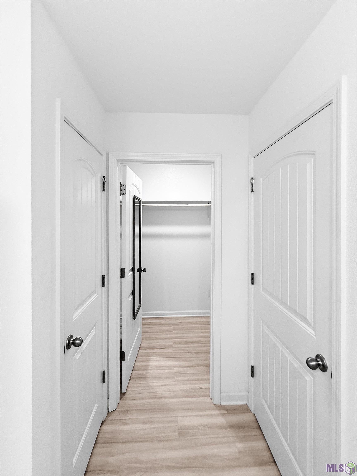
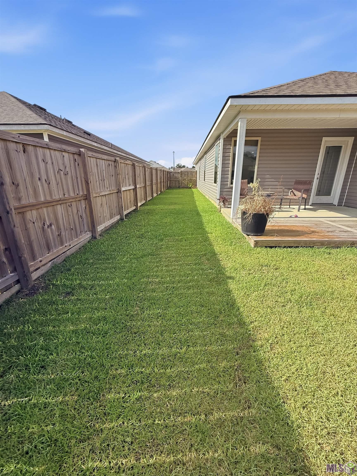
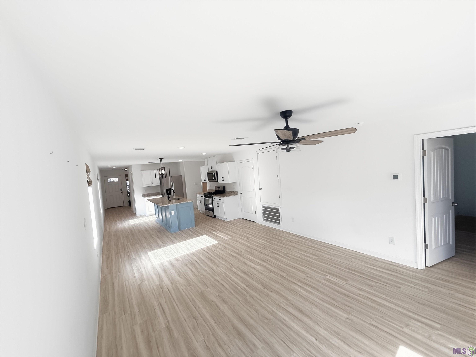
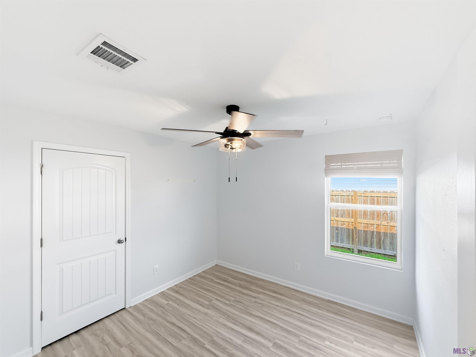
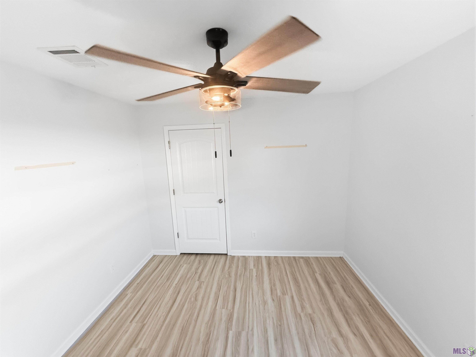
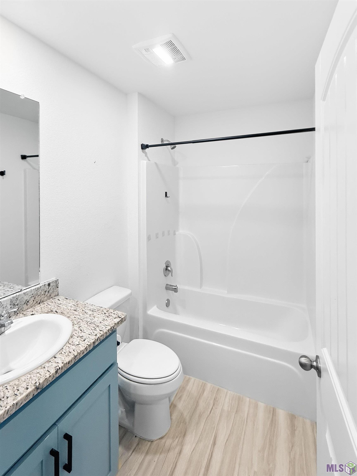
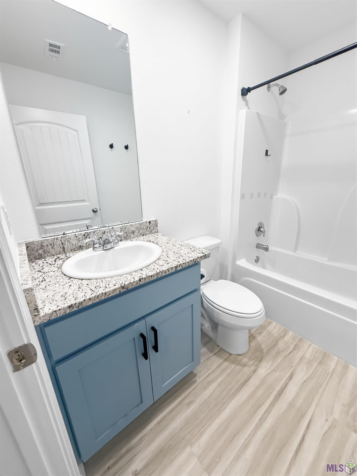
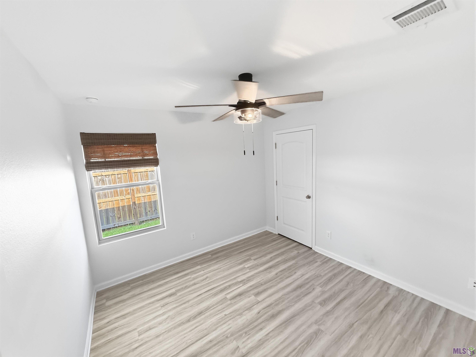
- JUST HIT THE MARKET! This beautiful new home offers three bedrooms, two full bathrooms, and a spacious two car garage. The open concept living area provides plenty of room for entertaining and features an oversized center island, gas stove, and large pantry with plenty of storage. Step outside and enjoy the covered patio and fully fenced backyard with a wood privacy fence. Located in Flood Zone X, where flood insurance is not required by lenders. This home is move in ready and waiting for its new owner. You do not want to miss this one!
Office/Member/Contract Info
- List AOR
- GBRAR
Style
- Traditional
- Yes
Siding
- Vinyl Siding
- Yes
Parking
- Garage
- Yes
Foundation
- Post Tension
- Yes
Exterior
- Outside Light
- Yes
Patio
- Covered
- Yes
Heating
- Central
- Yes
Interior
- 9+ Ft Ceiling
- Yes
- Double Vanity
- Yes
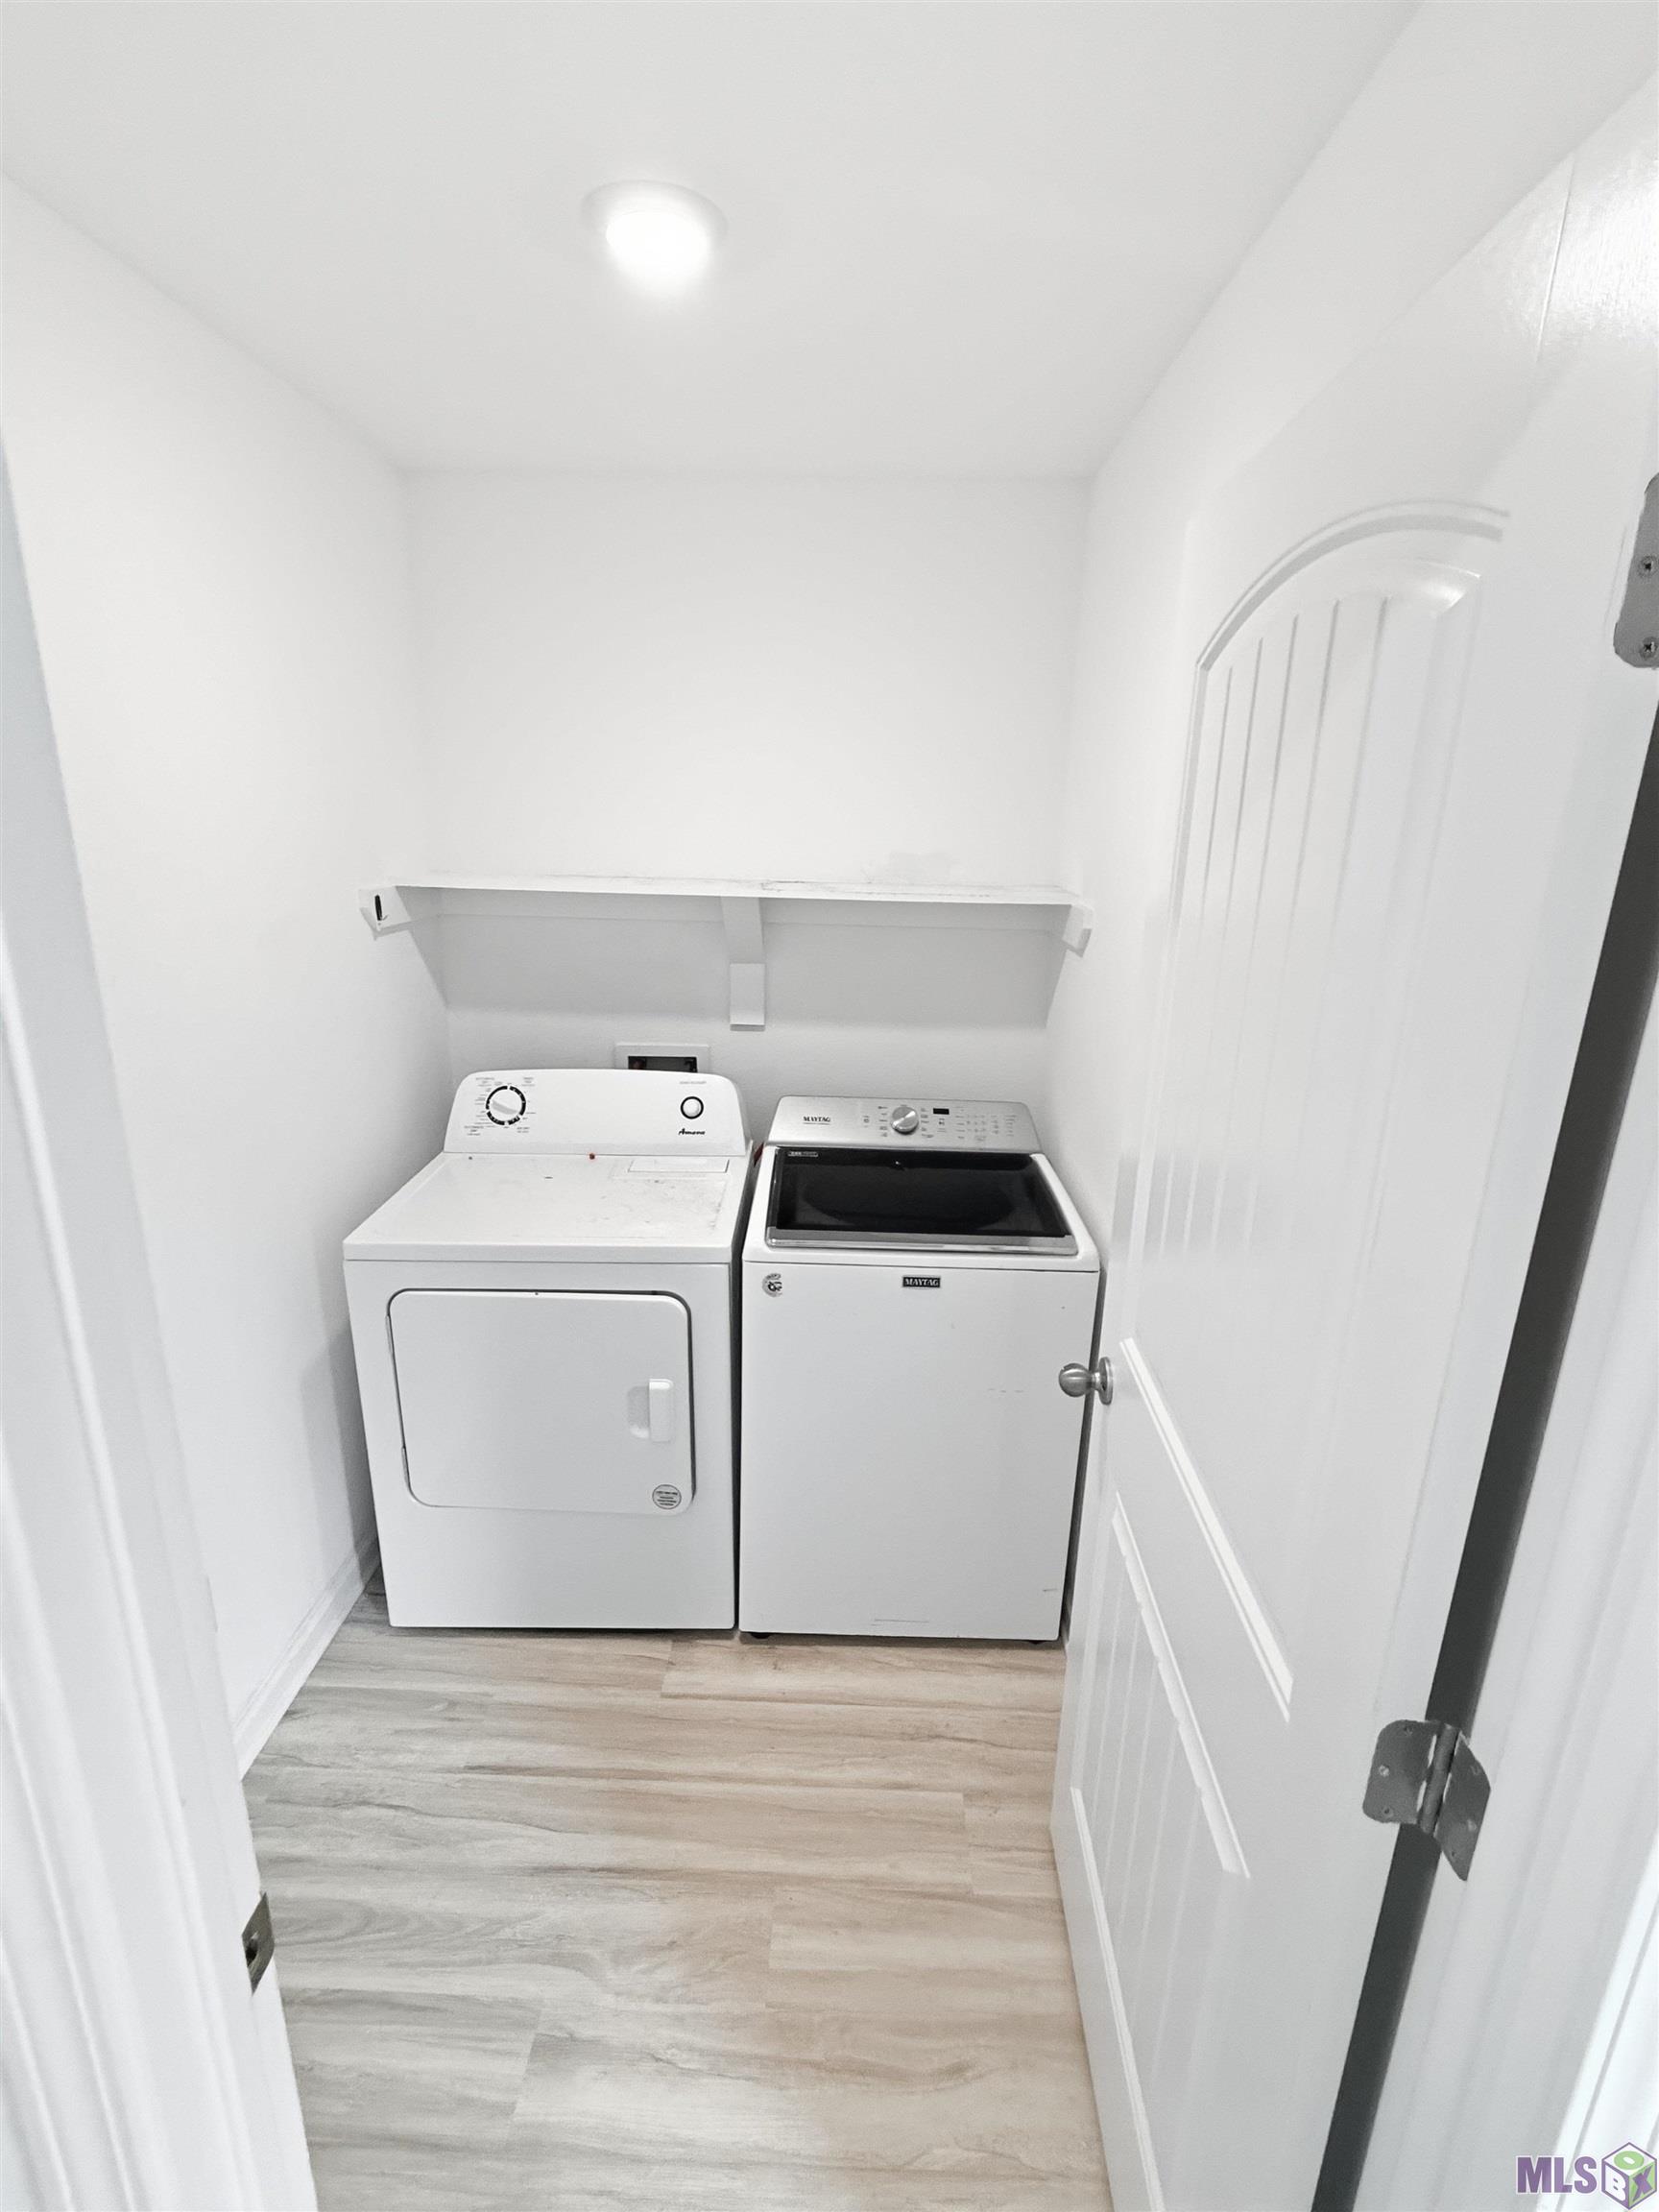
- Electric Dryer Con
- Yes
- Electric Washer Con
- Yes
- Gas Stove Con
- Yes
- Kitchen Island
- Yes
Cooling
- Central Air
- Yes
Flooring
- Laminate
- Yes
Appliances
- Dishwasher
- Yes
- Disposal
- Yes
- Dryer
- Yes
- Microwave
- Yes
- Refrigerator
- Yes
- Washer
- Yes
Utilities
- Gas: Atmos
- Yes
Countertops
- Granite
- Yes
Fencing
- Full
- Yes
- Privacy
- Yes
- Wood
- Yes
Lot
- Level
- Yes
Financing
- Cash
- Yes
- Conventional
- Yes
- FHA
- Yes
- Rural Development
- Yes
- VA
- Yes
HOA Includes
- Ground Keeping
- Yes
Property Features
Style:
Traditional
Siding:
Vinyl Siding
Parking:
Garage
Foundation:
Post Tension
Interior:
9+ Ft Ceiling; Double Vanity; Electric Dryer Con; Electric Washer Con; Gas Stove Con; Kitchen Island
Flooring:
Laminate
Heating:
Central
Cooling:
Central Air
Appliances:
Dishwasher; Disposal; Dryer; Microwave; Refrigerator; Washer
Countertops:
Granite
Rooms:
Bedroom 1; Living Room; Primary Bedroom; Bedroom 2; Bedroom 3; Bedroom 4
Fencing:
Full; Privacy; Wood
Lot:
Level
Patio:
Covered
Exterior:
Outside Light
Utilities:
Gas: Atmos
HOA Includes:
Ground Keeping
Financing:
Cash; Conventional; FHA; Rural Development; VA
Room Information
| Room Name | Length | Width | Level | Remarks |
|---|---|---|---|---|
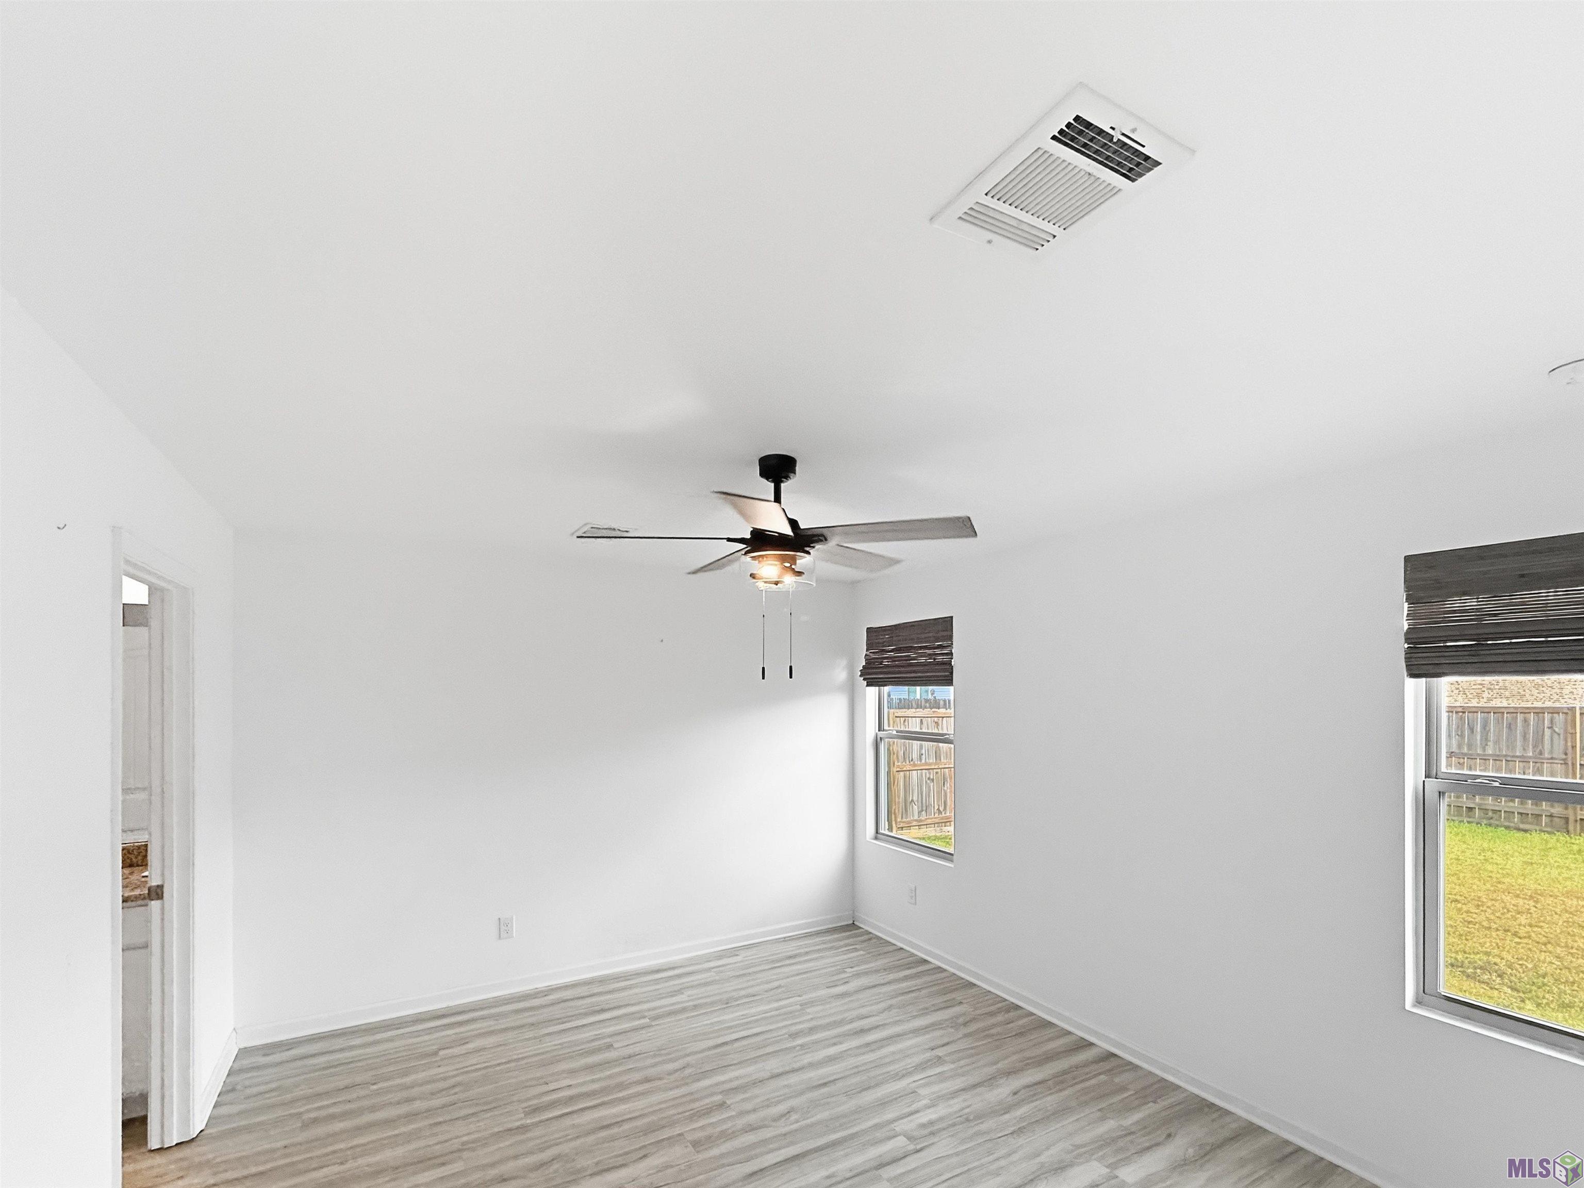
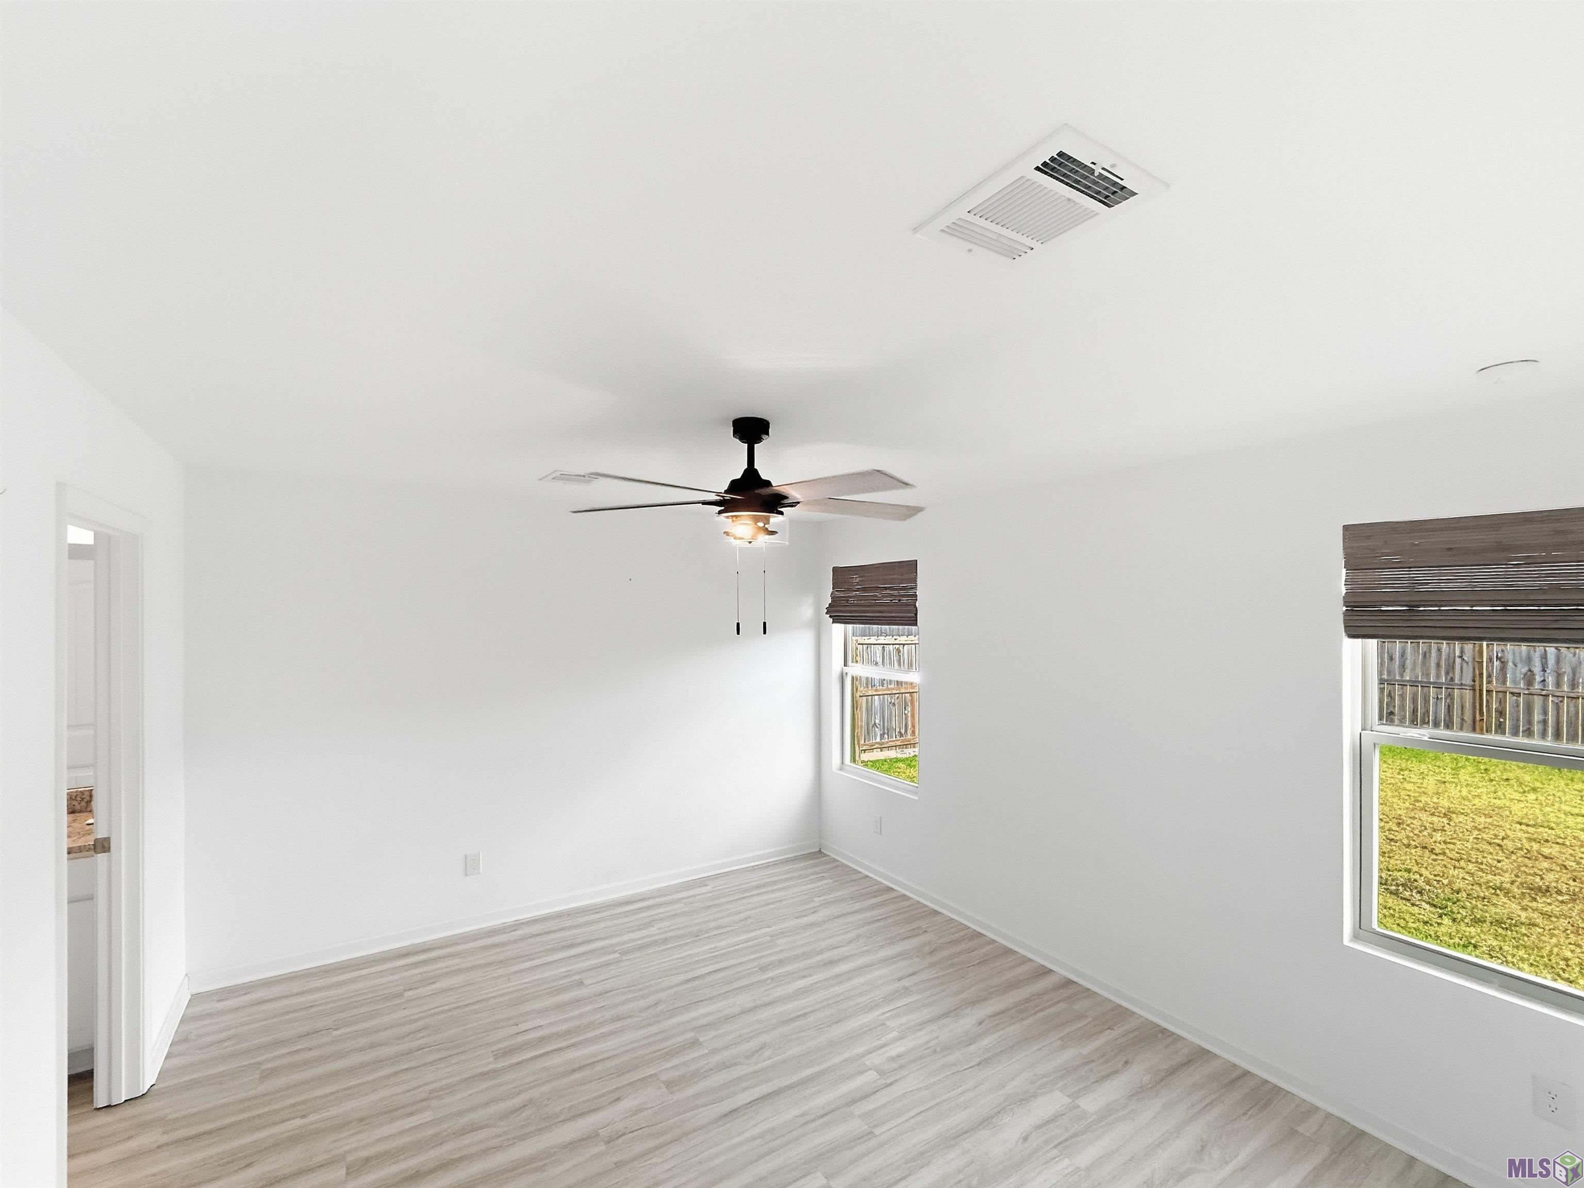
| Primary Bedroom | 14.10 | 12.00 | First | PRIMARY BEDROOM |
| Primary Bedroom | 14.10 | 12.00 | First | PRIMARY BEDROOM |
| Bedroom 1 | 10.50 | 10.50 | First | BEDROOM |
| Bedroom 2 | 10.50 | 10.50 | First | BEDROOM |
| Bedroom 3 | 10.50 | 10.50 | First | BEDROOM |
| Bedroom 4 | 10.50 | 10.50 | First | BEDROOM |
| Living Room | 14.00 | 14.20 | First | LIVING ROOM |
| Living Room | 14.00 | 14.20 | First | LIVING ROOM |
IDX
Listing Office:
Real Broker LLC
Last Updated: August - 14 - 2026
The data relating to real estate for sale or lease on this website comes in part from the IDX program of the REALTOR® Association of Acadiana MLS. The IDX information is provided exclusively for consumers’ personal, non-commericial use and may not be used for any purpose other than to identify prospective properties consumers may be interested in purchasing. Data is deemed reliable but is not guaranteed accurate by the MLS.