
12765 CROSSVINE Drive, Covington, LA 70433
$1,595,000
Property Type:
Residential
Bedrooms:
5
Baths:
4.2
Square Footage:
7,000
Lot Size (sq. ft.):
47,480
Status:
Active
Current Price:
$1,595,000
List Date:
5/19/2026
Last Modified:
5/23/2026
Listing Details MLS# NO2555027
Listing Info
- Delayed Marketing
- No
- Listing Price
- 1595000
- List Price/SqFt
- 339.36
- Type
- Single Family Residence
- Document Modified
- 2026-05-19 16:18:53.829824
- Modification Timestamp
- 2026-05-23T16:45:00Z
- Photo Modified
- 2026-05-23T16:44:42Z
Location Tax Legal Info
- Street Number
- 12765
- Street Name
- CROSSVINE Drive
- Parish
- St. Tammany
- State
- LA
- Zip Code
- 70433
- Tax Assessment Number
- 5254
- Directions
- North on Highway 1077 to Joiner Wymer Rd on the left then right into Wingfield Estates Bounding Streets: Joiner Wymer
General Property Description
- # Bedrooms
- 5
- Baths - Full
- 4
- Baths - 1/2
- 2
- Total Baths
- 4.2
- SqFt - Living
- 4700
- SqFt - Total
- 7000
- SqFt - Source
- Blueprint
- Stories
- 2
- Year Built
- 2027
- Acres
- 1.09
- Acreage Range
- 1 - 2.99
- Assn Fee $
- 1500
- Assn Fee Terms
- Yearly
- Lot Dimensions
- 1.09
Originating Details
- Originating System ID
- ROAMM
- Originating System Key
- 57911982
- Originating System Listing ID
- 2555027
- Originating System Name
- ROAM Matrix
Location, Tax & Legal Info
- Legal Desc
- Lot 48 Wingfield Estates
Remarks & Misc
- Remarks
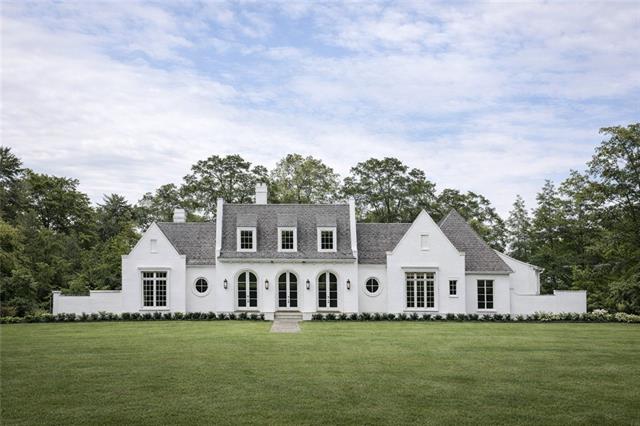
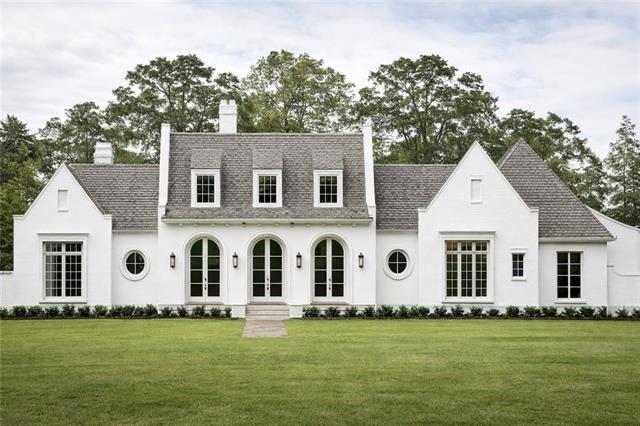
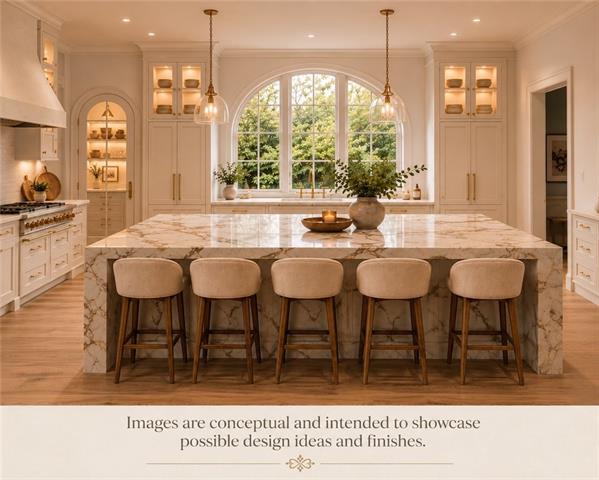
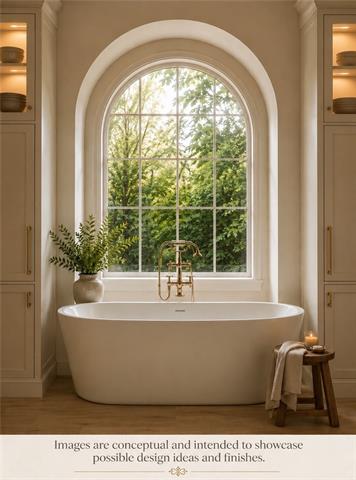
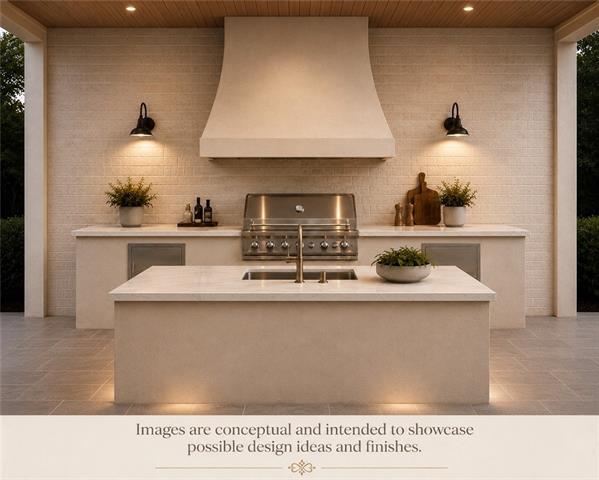
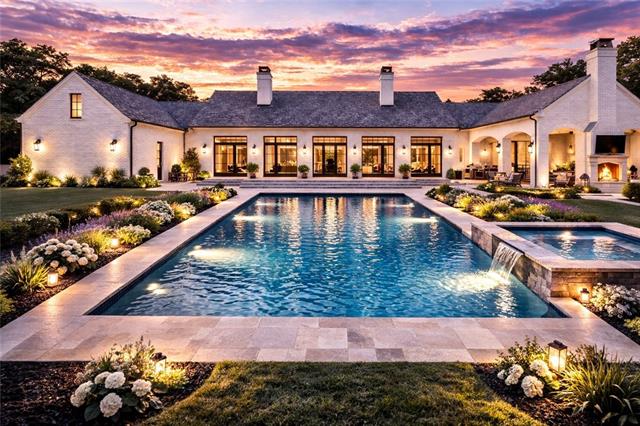
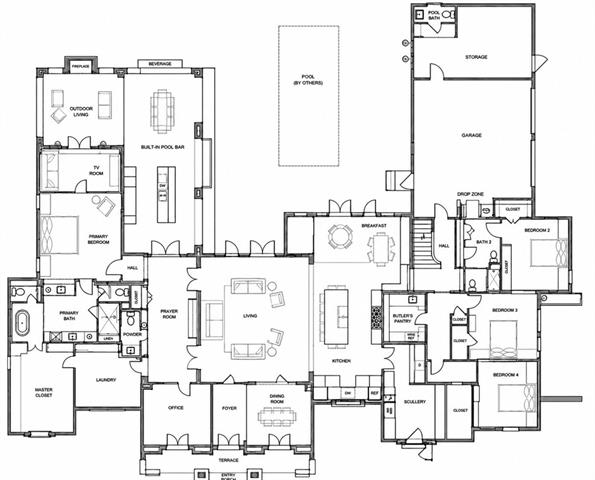
- Experience elevated Northshore living in this architecturally striking Modern European estate designed for both grand entertaining and private retreat. Offering approximately 4,700 square feet of refined living space, this exceptional residence features 5 bedrooms, 4 full bathrooms, 2 half baths, and a 3-car garage. Thoughtfully designed with architectural symmetry and timeless finishes, the home blends classic European elegance with modern comfort. Inside, tall ceilings and expansive windows flood the open-concept living areas with natural light. A dramatic double fireplace anchors the spacious living room, complemented by a dedicated prayer/sitting area that offers a peaceful retreat. A private office provides an ideal work-from-home setting. The chef's kitchen serves as the heart of the home, showcasing a large statement island, premium appliances, abundant cabinetry, and an oversized scullery for seamless preparation and storage. The adjoining breakfast area overlooks the outdoor living space, creating a natural flow for everyday living and entertaining. The luxurious primary suite offers a private sitting area and elegant doors leading directly to the outdoor fireplace and covered patio. The spa-inspired primary bath features a steam shower and refined finishes designed for relaxation. Step outside to your own backyard oasis complete with a sparkling pool, expansive covered patio, outdoor fireplace, and fully equipped outdoor kitchen with island -- great for year-round gatherings on the Northshore. A rare opportunity to own luxury, space, and lifestyle in one of Covington's most sought-after settings.
More Information
Office/Member/Contract Info
- List AOR
- NOMAR
Style
- Other
- Yes
Parking
- Garage
- Yes
- RV Access/Parking
- Yes
Construction
- Brick
- Yes
Foundation
- Slab
- Yes
Exterior
- Outside Kitchen
- Yes
Patio
- Covered
- Yes
Fireplace
- Gas Log
- Yes
Roof
- Composition
- Yes
Heating
- Central
- Yes
Cooling
- 2 or More Units
- Yes
- Central Air
- Yes
Rooms
- Bedroom 1
- Yes
- Dining Room
- Yes
- Living Room
- Yes
- Primary Bedroom
- Yes
- Bedroom 2
- Yes
- Bedroom 3
- Yes
- Bedroom 4
- Yes
Amenities
- Acreage
- Yes
Pool
- Inground
- Yes
Property Features
Style:
Other
Parking:
Garage; RV Access/Parking
Construction:
Brick
Foundation:
Slab
Roof:
Composition
Fireplace:
Gas Log
Heating:
Central
Cooling:
2 or More Units; Central Air
Rooms:
Bedroom 1; Dining Room; Living Room; Primary Bedroom; Bedroom 2; Bedroom 3; Bedroom 4
Patio:
Covered
Amenities:
Acreage
Exterior:
Outside Kitchen
Pool:
Inground
Room Information
| Room Name | Length | Width | Remarks |
|---|---|---|---|
| Primary Bedroom | 20.00 | 22.00 | Primary Bedroom |
| Bedroom 1 | 15.00 | 12.00 | Bedroom |
| Living Room | 30.00 | 24.00 | Living Room |
| Bedroom 2 | 11.00 | 14.00 | Bedroom |
| Bedroom 3 | 13.00 | 15.00 | Bedroom |
| Dining Room | 18.00 | 20.00 | Dining Room |
| Bedroom 4 | 14.00 | 14.00 | Bedroom |
Documents
 New Attachment ›
IDX
Listing Office:
Crescent Sotheby's Intl Realty
Last Updated: May - 23 - 2026
The data relating to real estate for sale or lease on this website comes in part from the IDX program of the REALTOR® Association of Acadiana MLS. The IDX information is provided exclusively for consumers’ personal, non-commericial use and may not be used for any purpose other than to identify prospective properties consumers may be interested in purchasing. Data is deemed reliable but is not guaranteed accurate by the MLS.