
1270 CUTTER Cove, Slidell, LA 70458
$699,000

Property Type:
Residential
Bedrooms:
3
Baths:
2.1
Square Footage:
4,063
Lot Size (sq. ft.):
16,117
Status:
Active
Current Price:
$699,000
List Date:
7/24/2026
Last Modified:
8/14/2026
Listing Details MLS# NO2561191
Listing Info
- Delayed Marketing
- No
- Listing Price
- 699000
- List Price/SqFt
- 222.26
- Type
- Single Family Residence
- Document Modified
- 2026-07-27 09:55:36.137335
- Modification Timestamp
- 2026-08-14T21:54:20Z
- Photo Modified
- 2026-07-25T17:26:20Z
Location Tax Legal Info
- Street Number
- 1270
- Street Name
- CUTTER Cove
- Parish
- St. Tammany
- State
- LA
- Zip Code
- 70458
- Subdivision
- Clipper Estates
- Tax Assessment Number
- 126511
- Directions
- Bounding Streets: CLIPPER
General Property Description
- # Bedrooms
- 3
- Baths - Full
- 2
- Baths - 1/2
- Yes
- Total Baths
- 2.1
- SqFt - Living
- 3145
- SqFt - Total
- 4063
- SqFt - Source
- Measured
- Stories
- Yes
- Year Built
- 2006
- Acres
- 0.37
- Acreage Range
- 0 - 0.5
- Assn Fee $
- 396
- Assn Fee Terms
- Quarterly
- Lot Dimensions
- 110x298x110x297
Originating Details
- Originating System ID
- ROAMM
- Originating System Key
- 58509610
- Originating System Listing ID
- 2561191
- Originating System Name
- ROAM Matrix
Location, Tax & Legal Info
- Legal Desc
- LOT 245 CLIPPER ESTATES PH 7A INST NO 1362252 INST NO 1487331 INST NO 1545962
Remarks & Misc
- Remarks
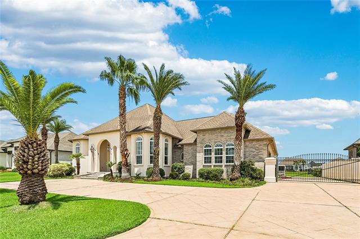
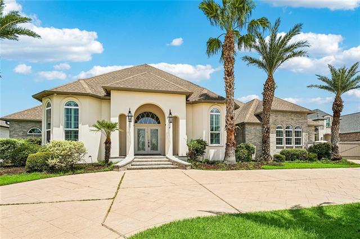
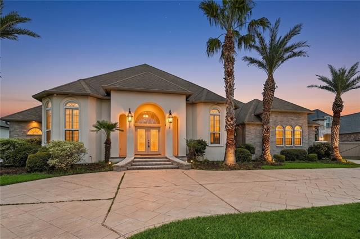
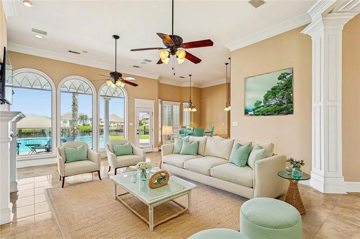
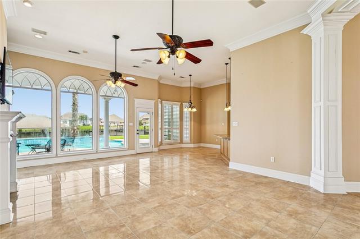
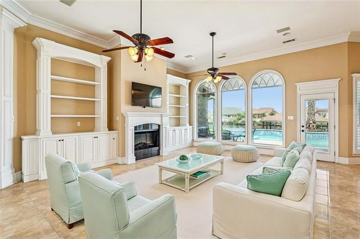
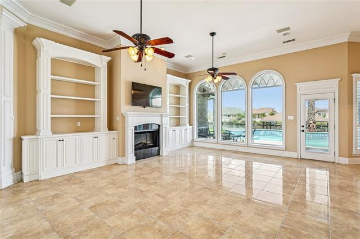
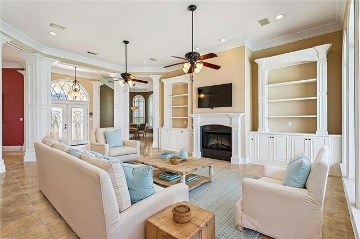
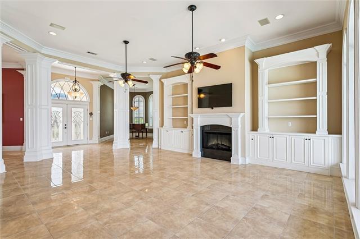
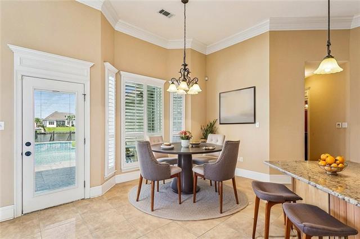
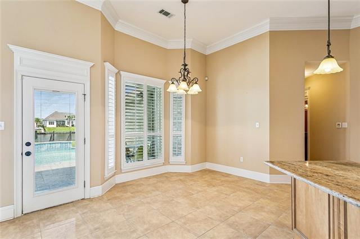
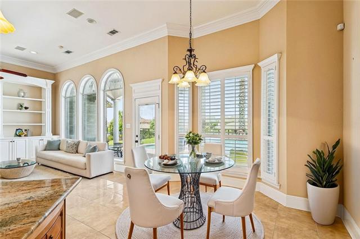
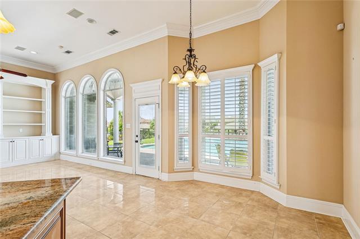
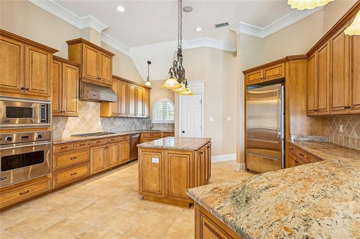
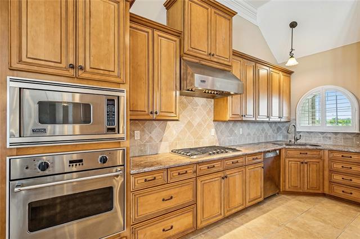
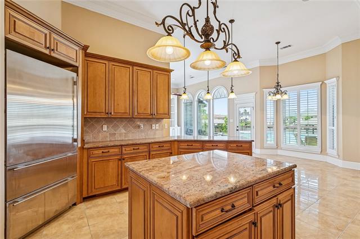
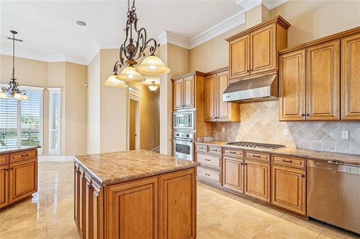
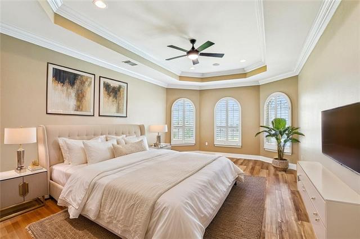
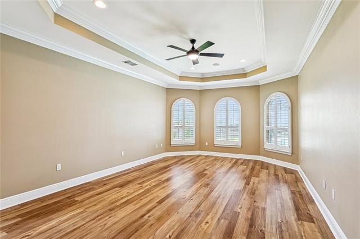
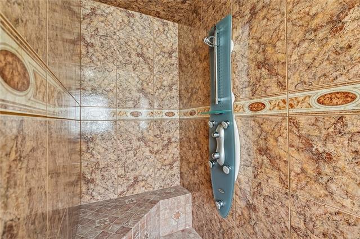
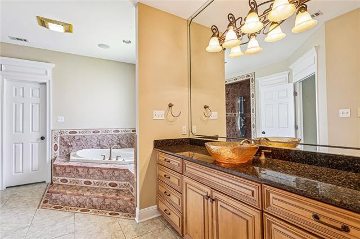
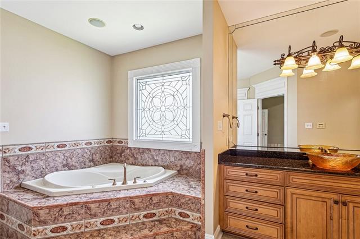
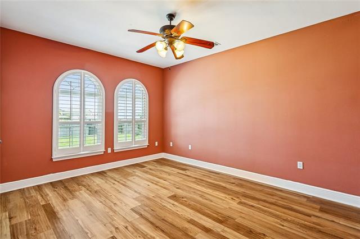
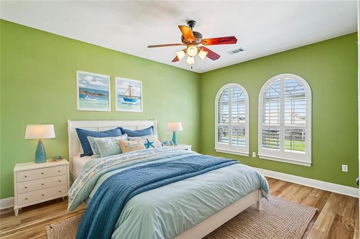
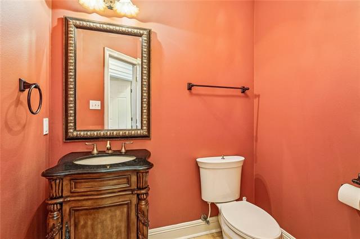
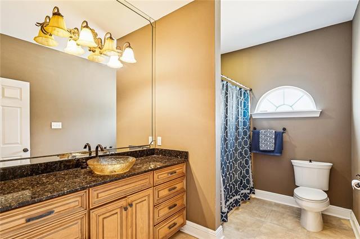
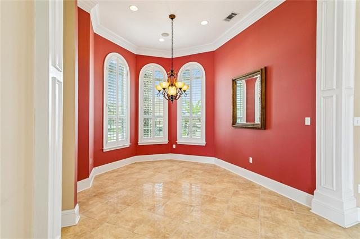
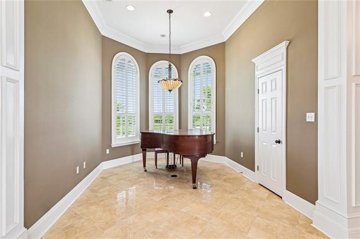
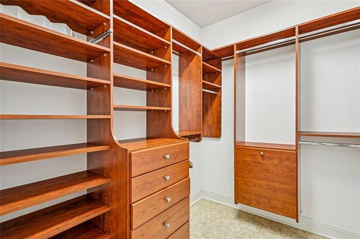
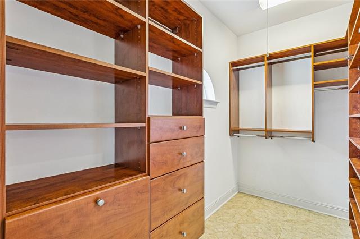

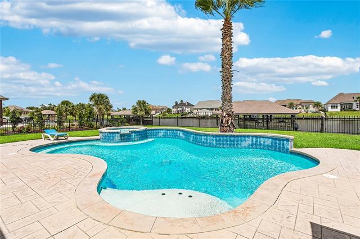
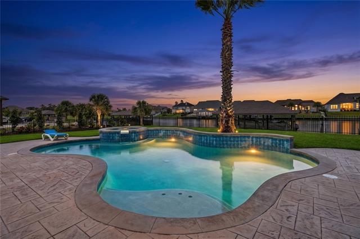
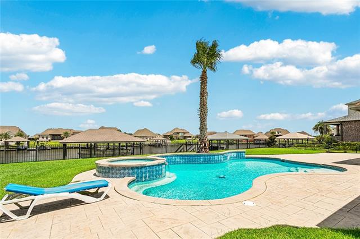
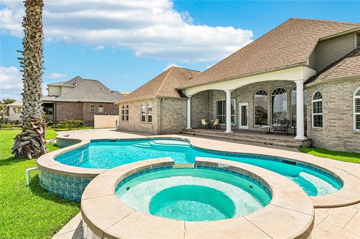
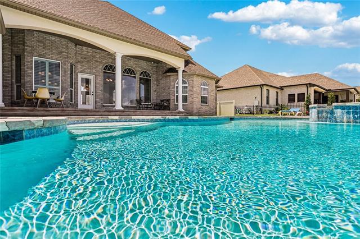
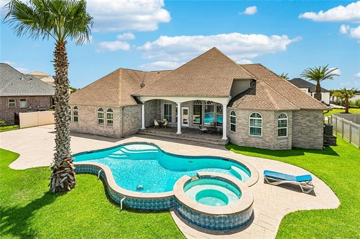
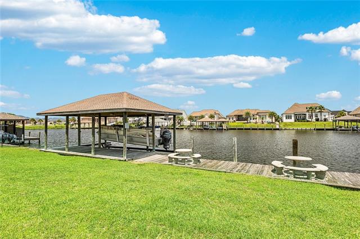
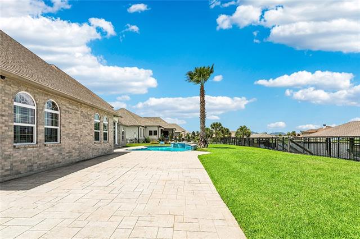
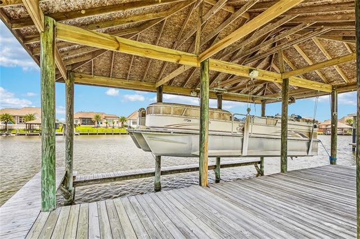
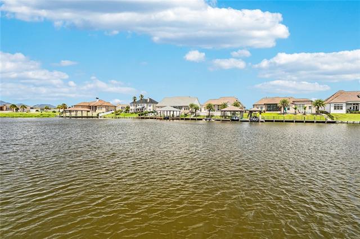
- Welcome to 1270 Cutter Cove, a custom built waterfront home in the gated community of Clipper Estates, where luxury living meets direct water access to Lake Pontchartrain. Designed for those who love life on the water, you'll enjoy boating, fishing, crabbing, kayaking, or simply cruising the waterways at sunset from your own backyard. From the moment you arrive, you'll be impressed by the landscaping, circular driveway, and oversized extended driveway with rear yard access secured by an iron gate. Step inside to a welcoming foyer that frames a picturesque view of the backyard and waterfront. The thoughtfully designed floor plan features a home office and formal dining room overlooking the spacious living area with custom built-in shelving, a fireplace, and a wall of windows that fills the home with natural light. The chef's kitchen offers abundant counter space, a center island, gas cooktop, and plenty of room for gathering and entertaining. The primary suite overlooks the water and features a tray ceiling, ensuite bath with a separate soaking tub and shower, and walk-in closet. Two additional spacious bedrooms, a large guest bath and half bath. Relax in the built-in pool with bench seating and spa, entertain on the patio, or enjoy the fenced backyard leading to your boathouse and deck with direct access to Lake Pontchartrain in just minutes. Whether you're hosting friends or enjoying peaceful evenings by the water, this home offers the ultimate waterfront lifestyle. Perfectly located just minutes from the interstate, you'll enjoy convenient access to New Orleans, and the Mississippi Gulf Coast. Nearby amenities include a public boat launch, waterfront restaurants, entertainment, beach volleyball, and more. Experience spectacular waterfront living with exceptional indoor-outdoor spaces and make every day feel like a vacation.
More Information
Office/Member/Contract Info
- List AOR
- NOMAR
Style
- Traditional
- Yes
Siding
- Stucco
- Yes
Parking
- Attached
- Yes
- Garage
- Yes
Construction
- Brick
- Yes
Foundation
- Slab
- Yes
Patio
- Covered
- Yes
Fireplace
- Gas Log
- Yes
Roof
- Composition
- Yes
Heating
- Central
- Yes
Cooling
- Central Air
- Yes
Countertops
- Granite
- Yes
Rooms
- Bedroom 1
- Yes
- Den
- Yes
- Dining Room
- Yes
- Kitchen
- Yes
- Laundry
- Yes
- Living Room
- Yes
- Primary Bedroom
- Yes
- Pantry
- Yes
- Bedroom 2
- Yes
- Bedroom 3
- Yes
- Bedroom 4
- Yes
- Bedroom 5
- Yes
- Bedroom 6
- Yes
- Bedroom 7
- Yes
- Bedroom 8
- Yes
Waterfront
- Dock/Mooring
- Yes
- Lake/Pond
- Yes
Amenities
- Gated Community
- Yes
Fencing
- Other
- Yes
Lot
- Water Frontage
- Yes
Pool
- Inground
- Yes
Property Features
Style:
Traditional
Siding:
Stucco
Parking:
Attached; Garage
Construction:
Brick
Foundation:
Slab
Roof:
Composition
Fireplace:
Gas Log
Heating:
Central
Cooling:
Central Air
Countertops:
Granite
Rooms:
Bedroom 1; Den; Dining Room; Kitchen; Laundry; Living Room; Pantry; Primary Bedroom; Bedroom 2; Bedroom 3; Bedroom 4; Bedroom 5; Bedroom 6; Bedroom 7; Bedroom 8
Fencing:
Other
Lot:
Water Frontage
Patio:
Covered
Amenities:
Gated Community
Waterfront:
Dock/Mooring; Lake/Pond
Pool:
Inground
Room Information
| Room Name | Length | Width | Remarks |
|---|---|---|---|
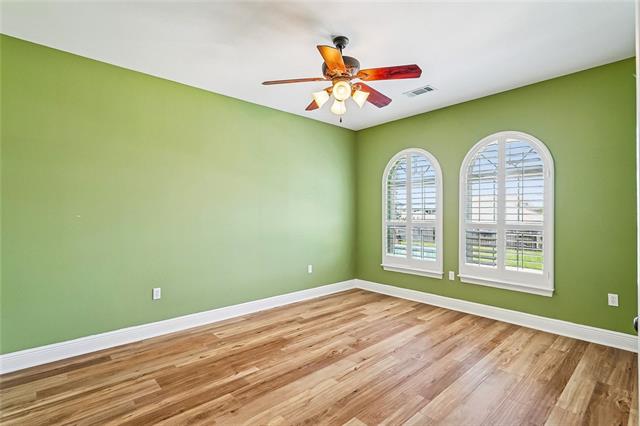
| Bedroom 1 | 11.11 | 14.10 | Bedroom |
| Bedroom 2 | 11.10 | 15.00 | Bedroom |
| Kitchen | 17.00 | 16.00 | Kitchen |
| Kitchen | 17.00 | 16.00 | Kitchen |
| Kitchen | 16.80 | 26.70 | Kitchen |
| Pantry | 8.00 | 8.00 | Pantry |
| Pantry | 8.00 | 8.00 | Pantry |
| Bedroom 3 | 11.80 | 14.60 | Bedroom |
| Bedroom 4 | 11.80 | 14.60 | Bedroom |
| Living Room | 12.00 | 14.00 | Living Room |
| Living Room | 12.00 | 14.00 | Living Room |
| Living Room | 18.30 | 24.30 | Living Room |
| Bedroom 5 | 11.80 | 14.60 | Bedroom |
| Dining Room | 12.00 | 14.00 | Dining Room |
| Dining Room | 12.00 | 14.00 | Dining Room |
| Dining Room | 12.00 | 14.00 | Dining Room |
| Den | 18.00 | 21.00 | Den |
| Den | 18.00 | 21.00 | Den |
| Bedroom 6 | 11.80 | 14.60 | Bedroom |
| Primary Bedroom | 13.10 | 22.10 | Primary Bedroom |
| Primary Bedroom | 22.00 | 14.00 | Primary Bedroom |
| Primary Bedroom | 13.10 | 22.10 | Primary Bedroom |
| Primary Bedroom | 22.00 | 14.00 | Primary Bedroom |
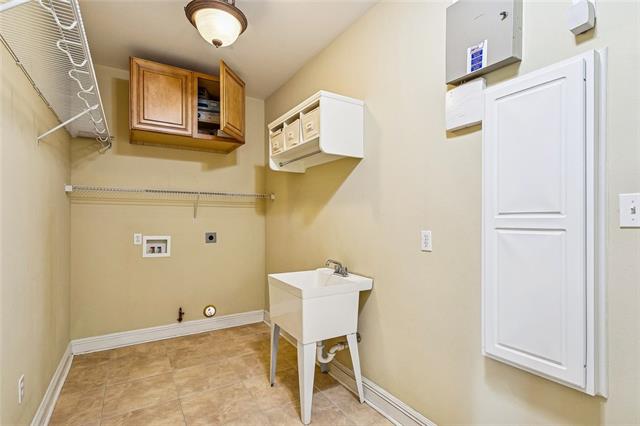
| Laundry | 14.90 | 6.30 | Laundry |
| Laundry | 6.00 | 14.60 | Laundry |
| Laundry | 14.90 | 6.30 | Laundry |
| Laundry | 6.00 | 14.60 | Laundry |
| Bedroom 7 | 11.11 | 14.10 | Bedroom |
| Bedroom 8 | 11.10 | 15.00 | Bedroom |
Documents
 AS-IS ADDENDUM ›
IDX
Listing Office:
Century 21 Investment Realty
Last Updated: August - 14 - 2026
The data relating to real estate for sale or lease on this website comes in part from the IDX program of the REALTOR® Association of Acadiana MLS. The IDX information is provided exclusively for consumers’ personal, non-commericial use and may not be used for any purpose other than to identify prospective properties consumers may be interested in purchasing. Data is deemed reliable but is not guaranteed accurate by the MLS.