
126 West 40th Street, Cut Off, LA 70345
New Listing
$399,000
Property Type:
Residential
Bedrooms:
3
Baths:
2.1
Square Footage:
4,606
Lot Size (sq. ft.):
15,682
Status:
Active
Current Price:
$399,000
List Date:
8/15/2026
Last Modified:
8/16/2026
Listing Details MLS# BY2026015089
Listing Info
- Delayed Marketing
- No
- Listing Price
- 399000
- List Price/SqFt
- 183.36
- Type
- Single Family Residence
- Modification Timestamp
- 2026-08-16T01:22:30Z
- Photo Modified
- 2026-08-15T20:57:55Z
Location Tax Legal Info
- Street Number
- 126
- Street Name
- West 40th Street
- Parish
- Lafourche
- State
- LA
- Zip Code
- 70345
- Subdivision
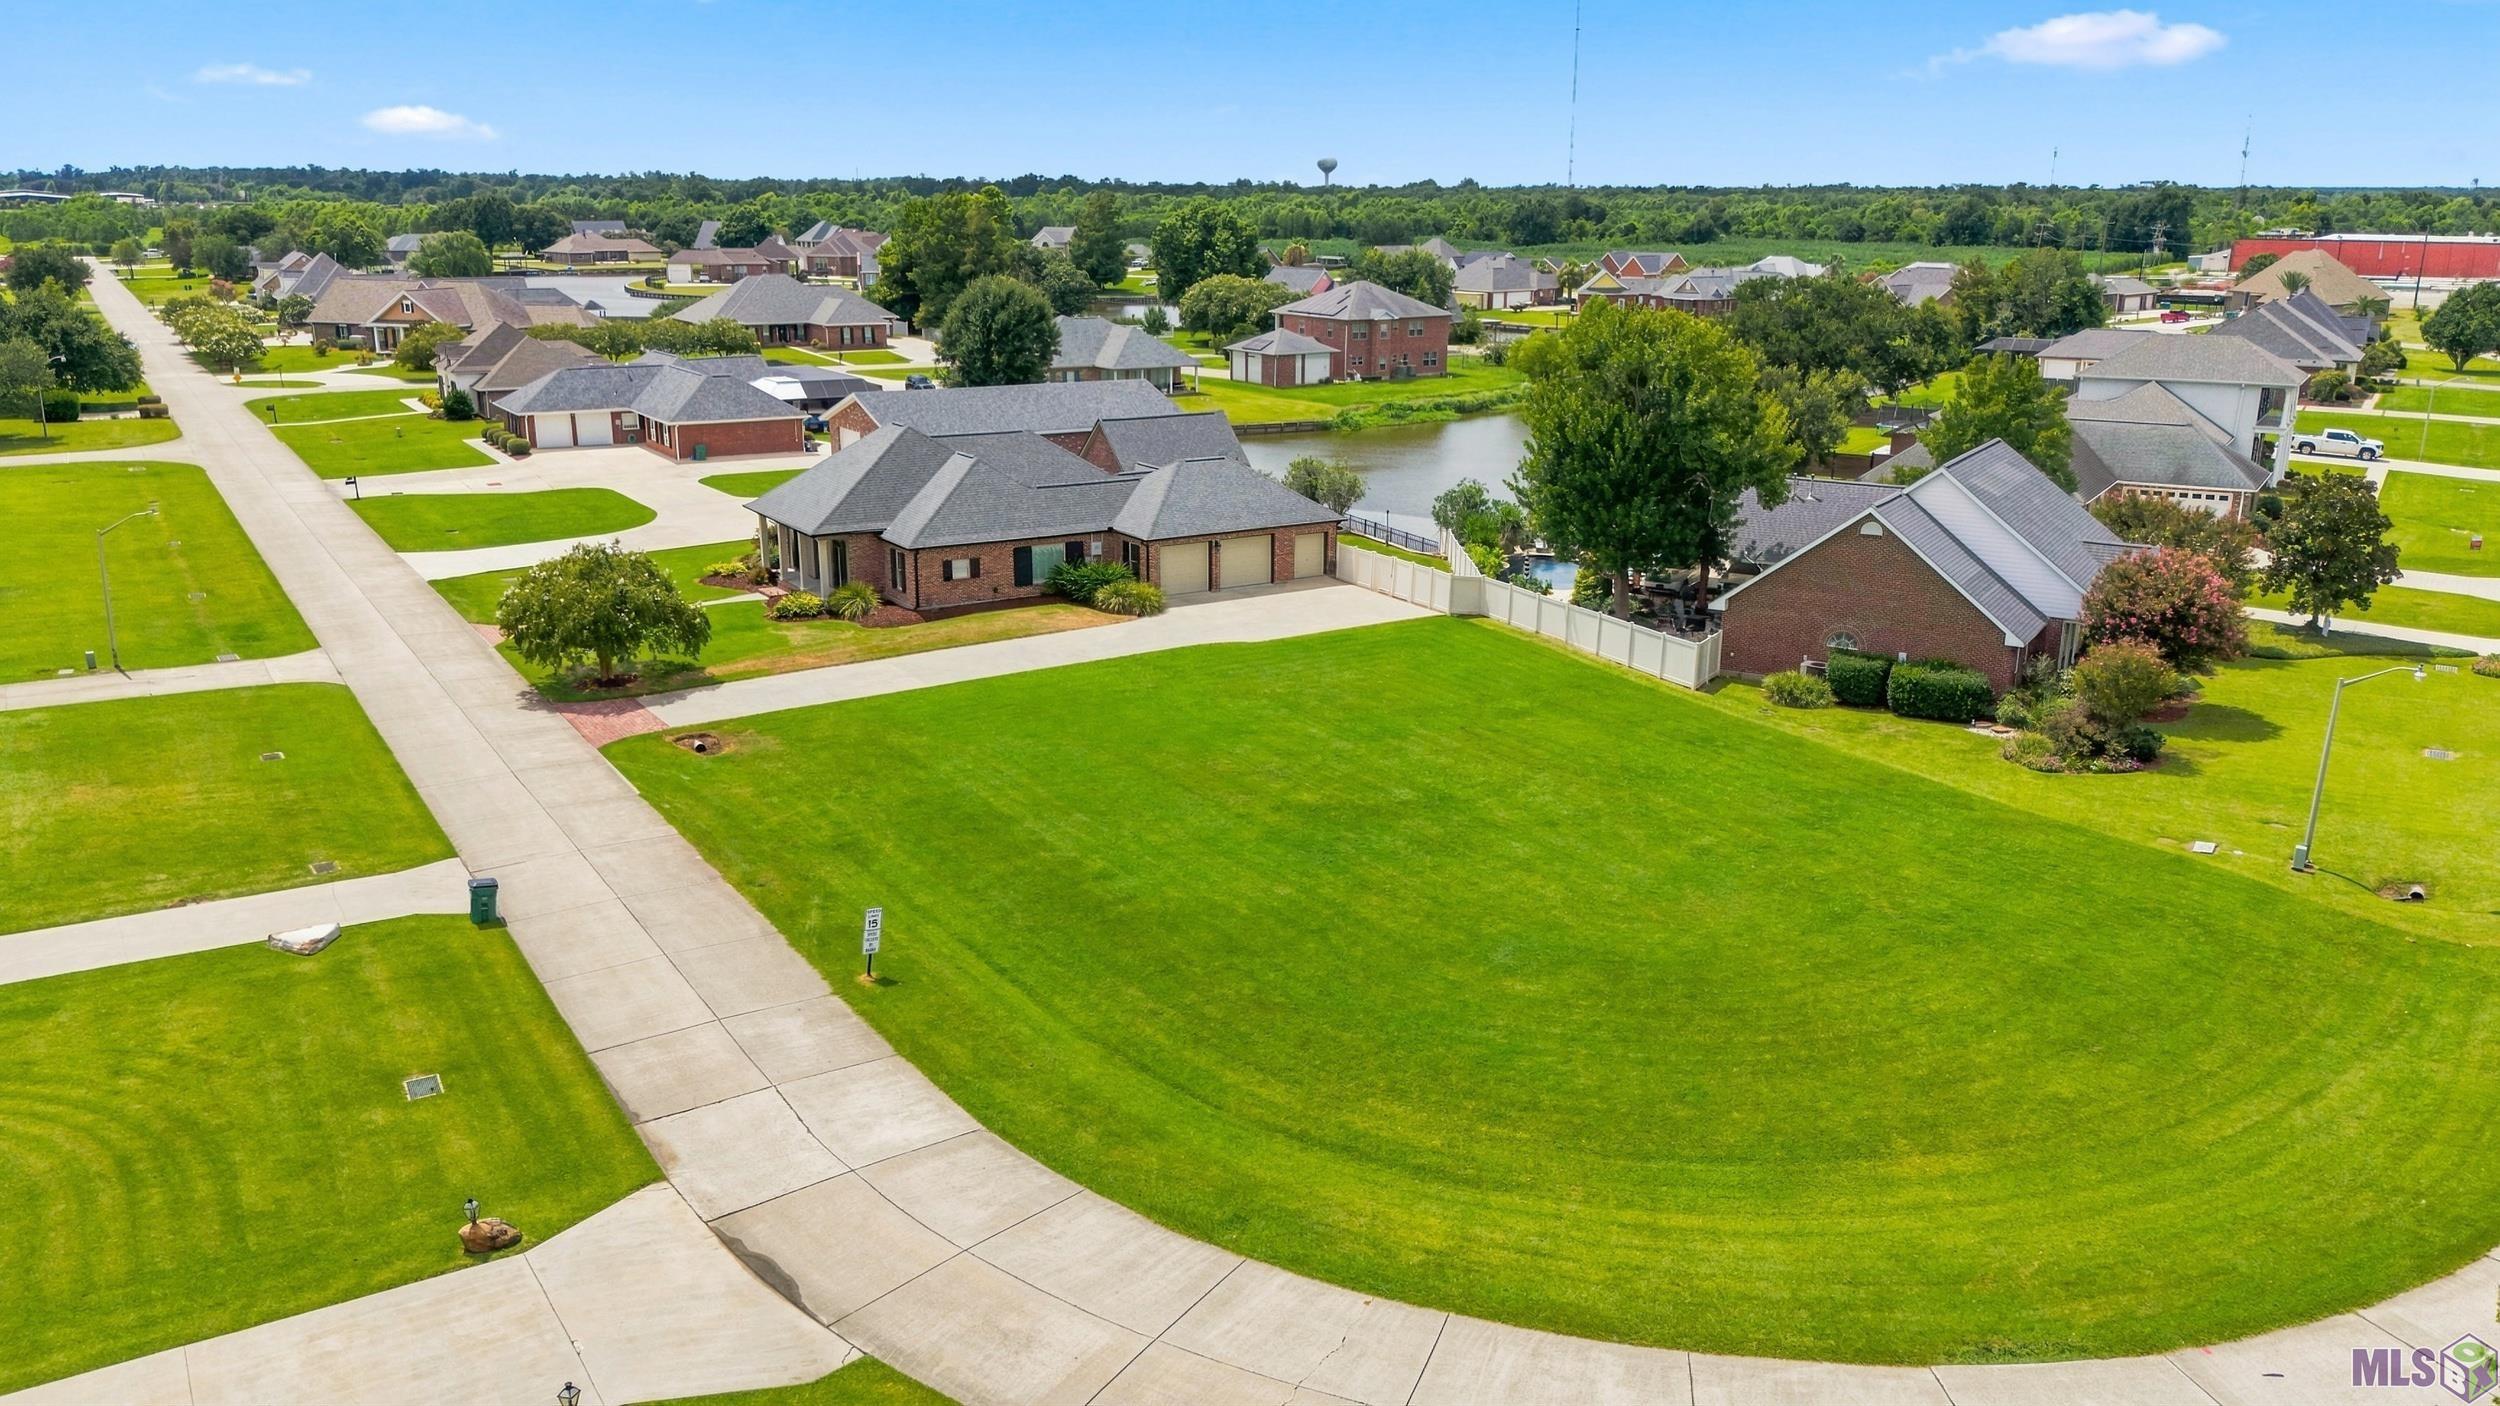
- Acadia Place
- Tax Assessment Number
- 0101699370
General Property Description
- # Bedrooms
- 3
- Baths - Full
- 2
- Baths - 1/2
- Yes
- Total Baths
- 2.1
- SqFt - Living
- 2176
- SqFt - Total
- 4606
- SqFt - Source
- Approximate
- Stories
- Yes
- SqFt - Covered Porch
- 193
- SqFt - Storage
- 171
- SqFt - Garage
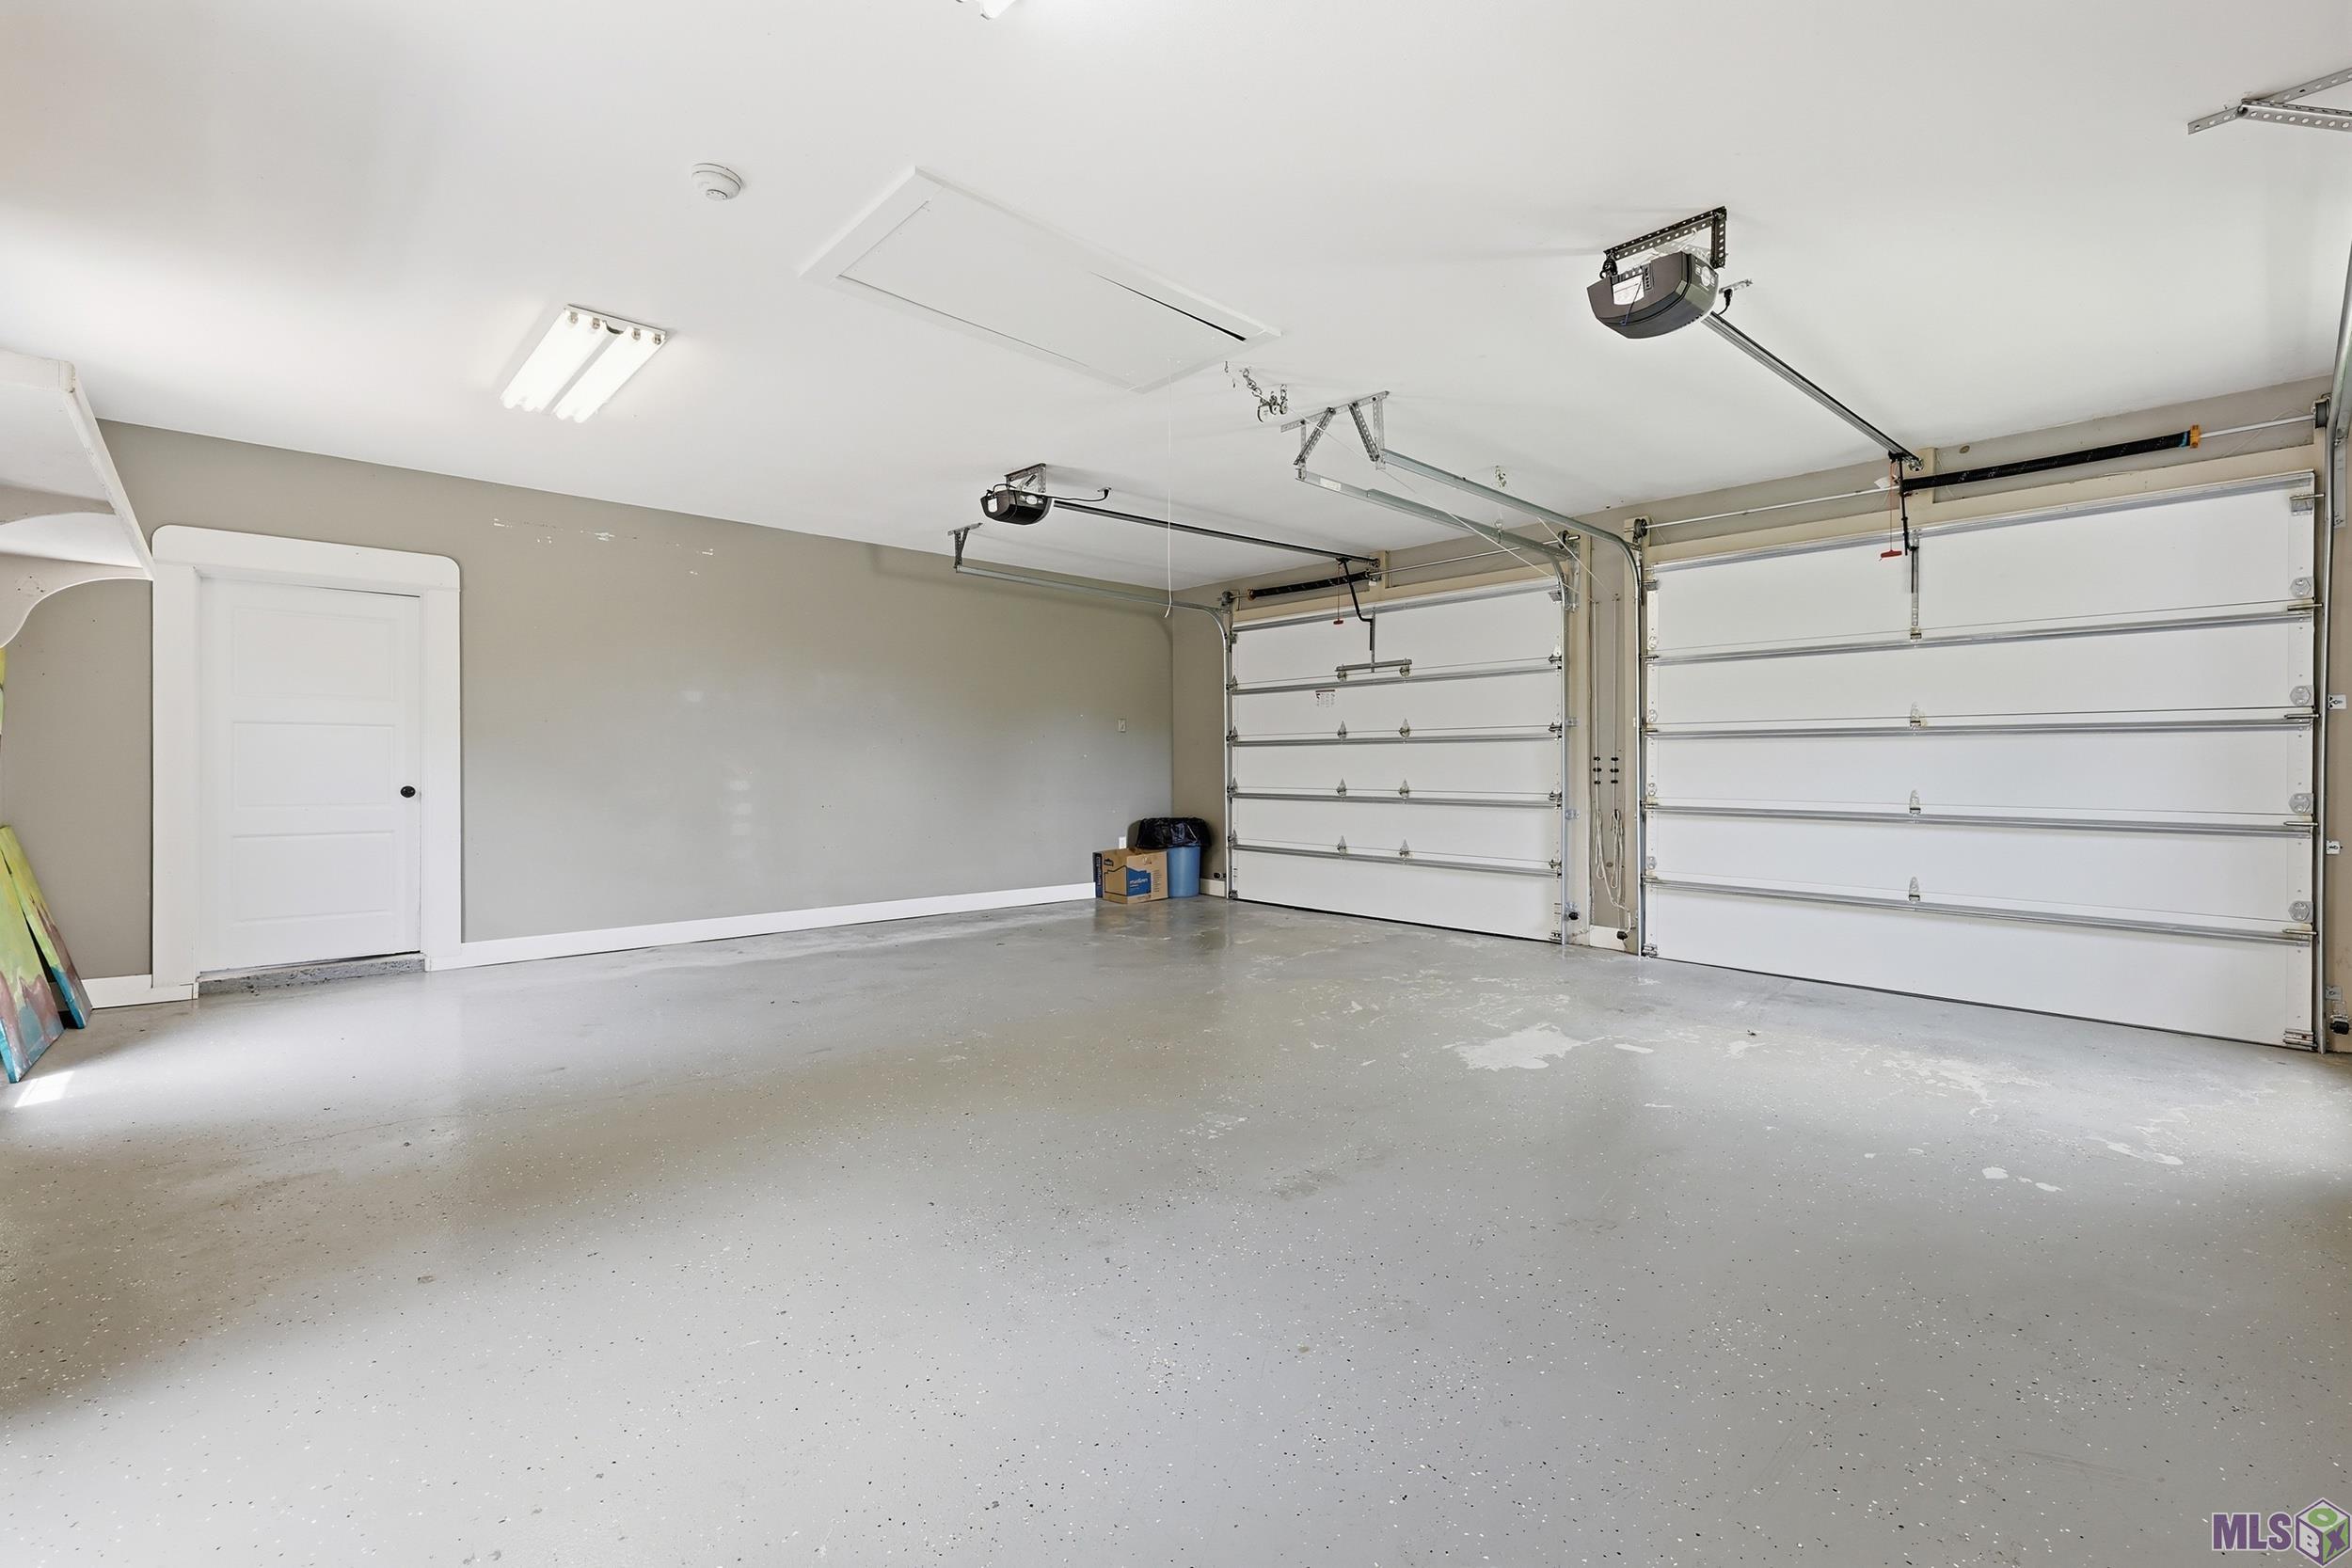
- 587
- Year Built
- 2008
- Acres
- 0.36
- Acreage Range
- 0 - 0.5
- Assn Fee $
- 75
- Assn Fee Terms
- Yearly
- Lot Dimensions
- 110'x142'x108.86'x125.34'
- Mineral Rights
- Negotiable
- Pool on Subject Property
- No
Rooms
- Bedroom 1 Level
- First
- Bonus Room Level
- First
- Dining Room Level
- First
- Kitchen Level
- First
- Living Room Level
- First
- Primary Bedroom Level
- First
- Bedroom 2 Level
- First
- Bedroom 1
- Yes
- Bonus Room
- Yes
- Dining Room
- Yes
- Kitchen
- Yes
- Living Room
- Yes
- Primary Bedroom
- Yes
- Bedroom 2
- Yes
Originating Details
- Originating System ID
- ROAMP
- Originating System Key
- 2026015089
- Originating System Listing ID
- 2026015089
- Originating System Name
- ROAM Paragon
Location, Tax & Legal Info
- School District
- Lafourche Parish
- Legal Desc
- LOT 40, BLOCK C ACADIA PLACE SUB. (LOT 40 MEAS. 110' X 142' X 108.86' X 125.34')
More Information
Remarks & Misc
- Remarks
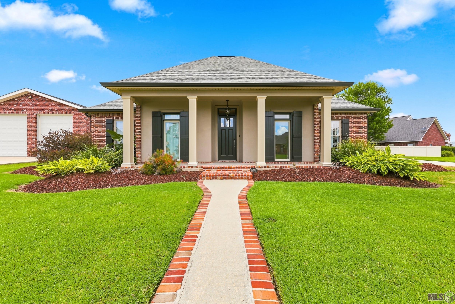
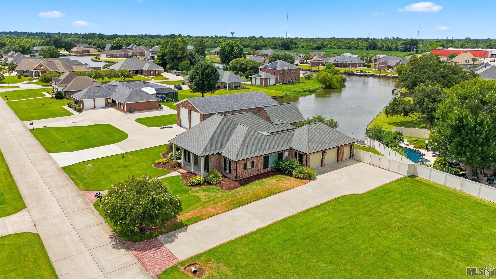
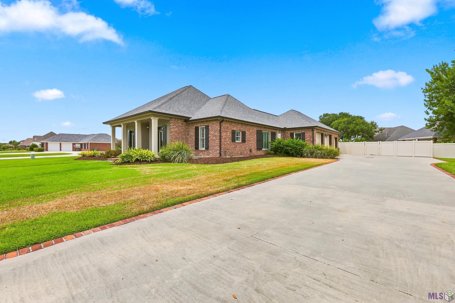

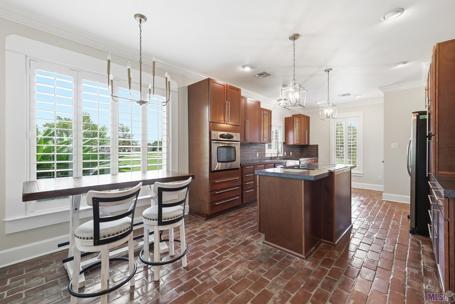
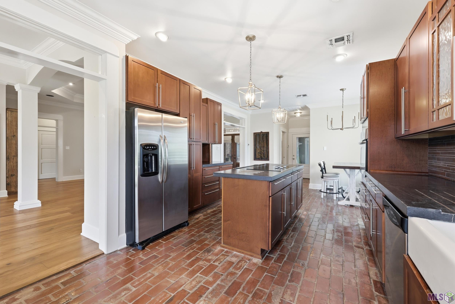
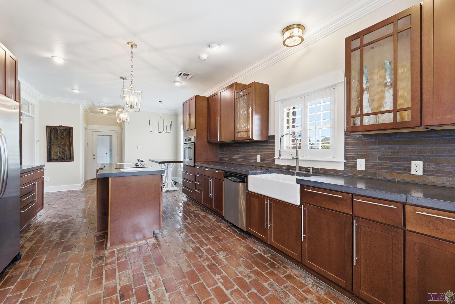
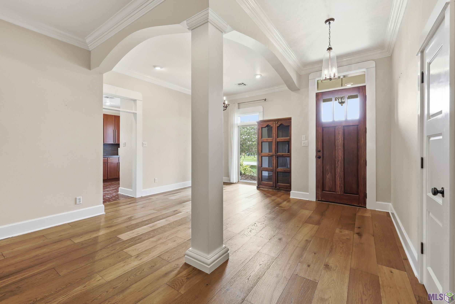
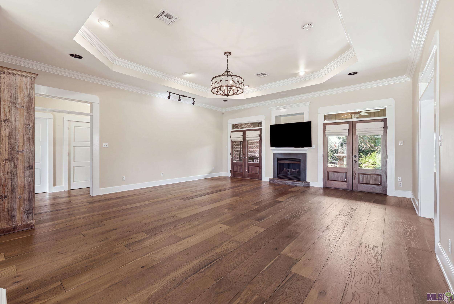
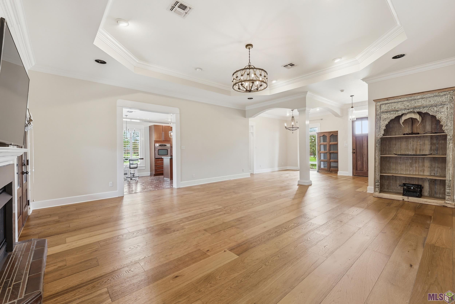
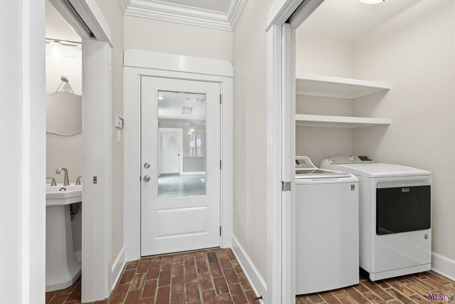
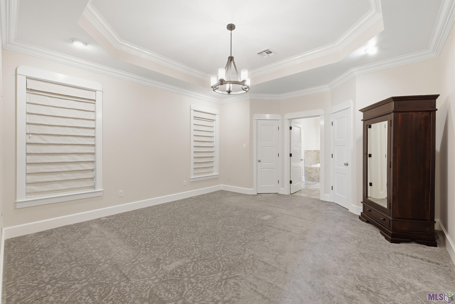
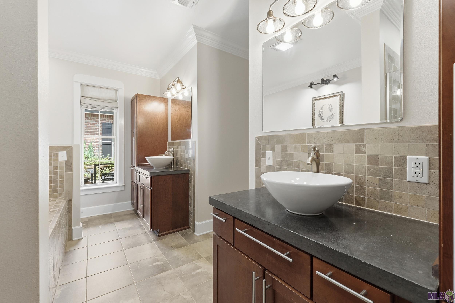
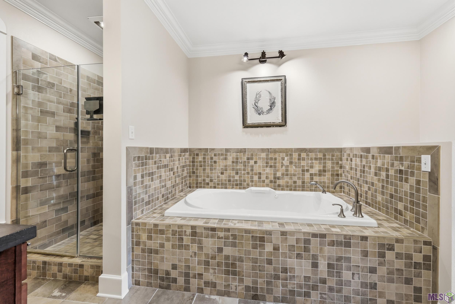
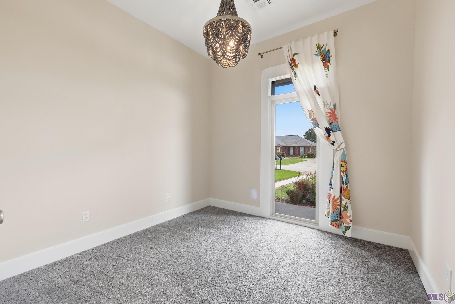
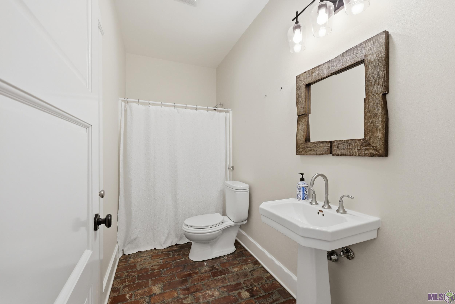
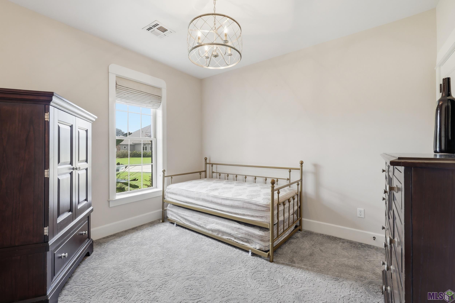
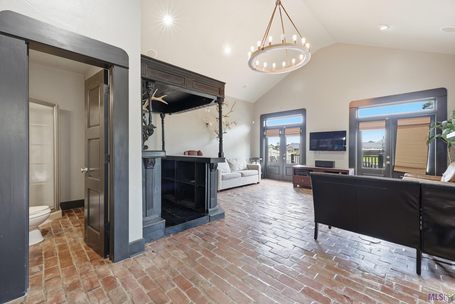
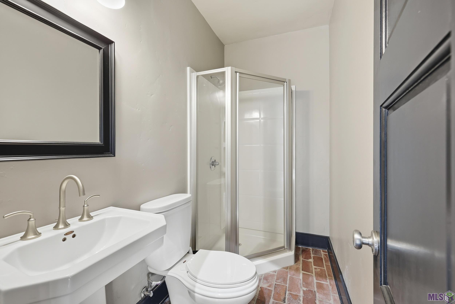
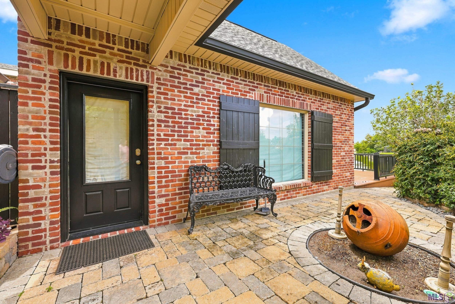
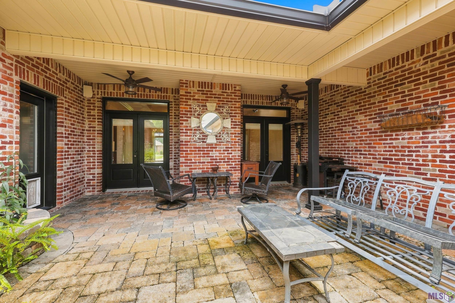
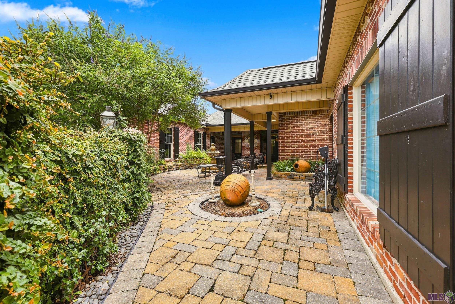
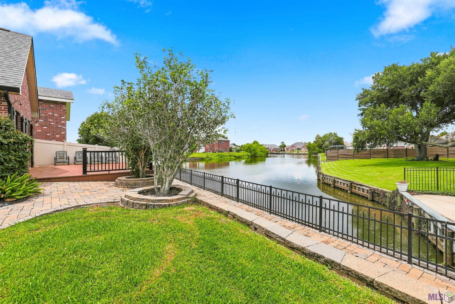
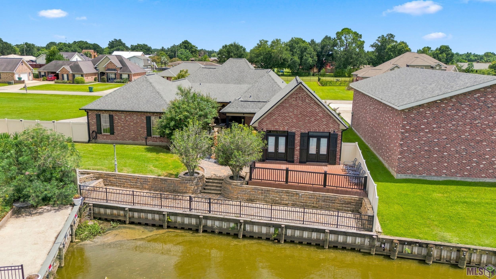
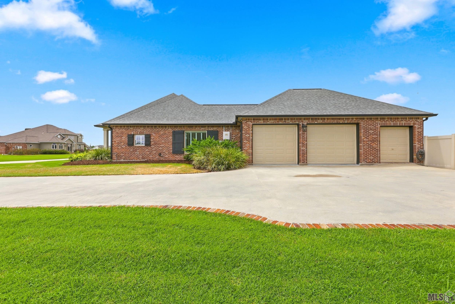
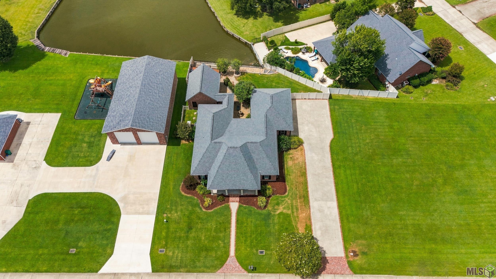
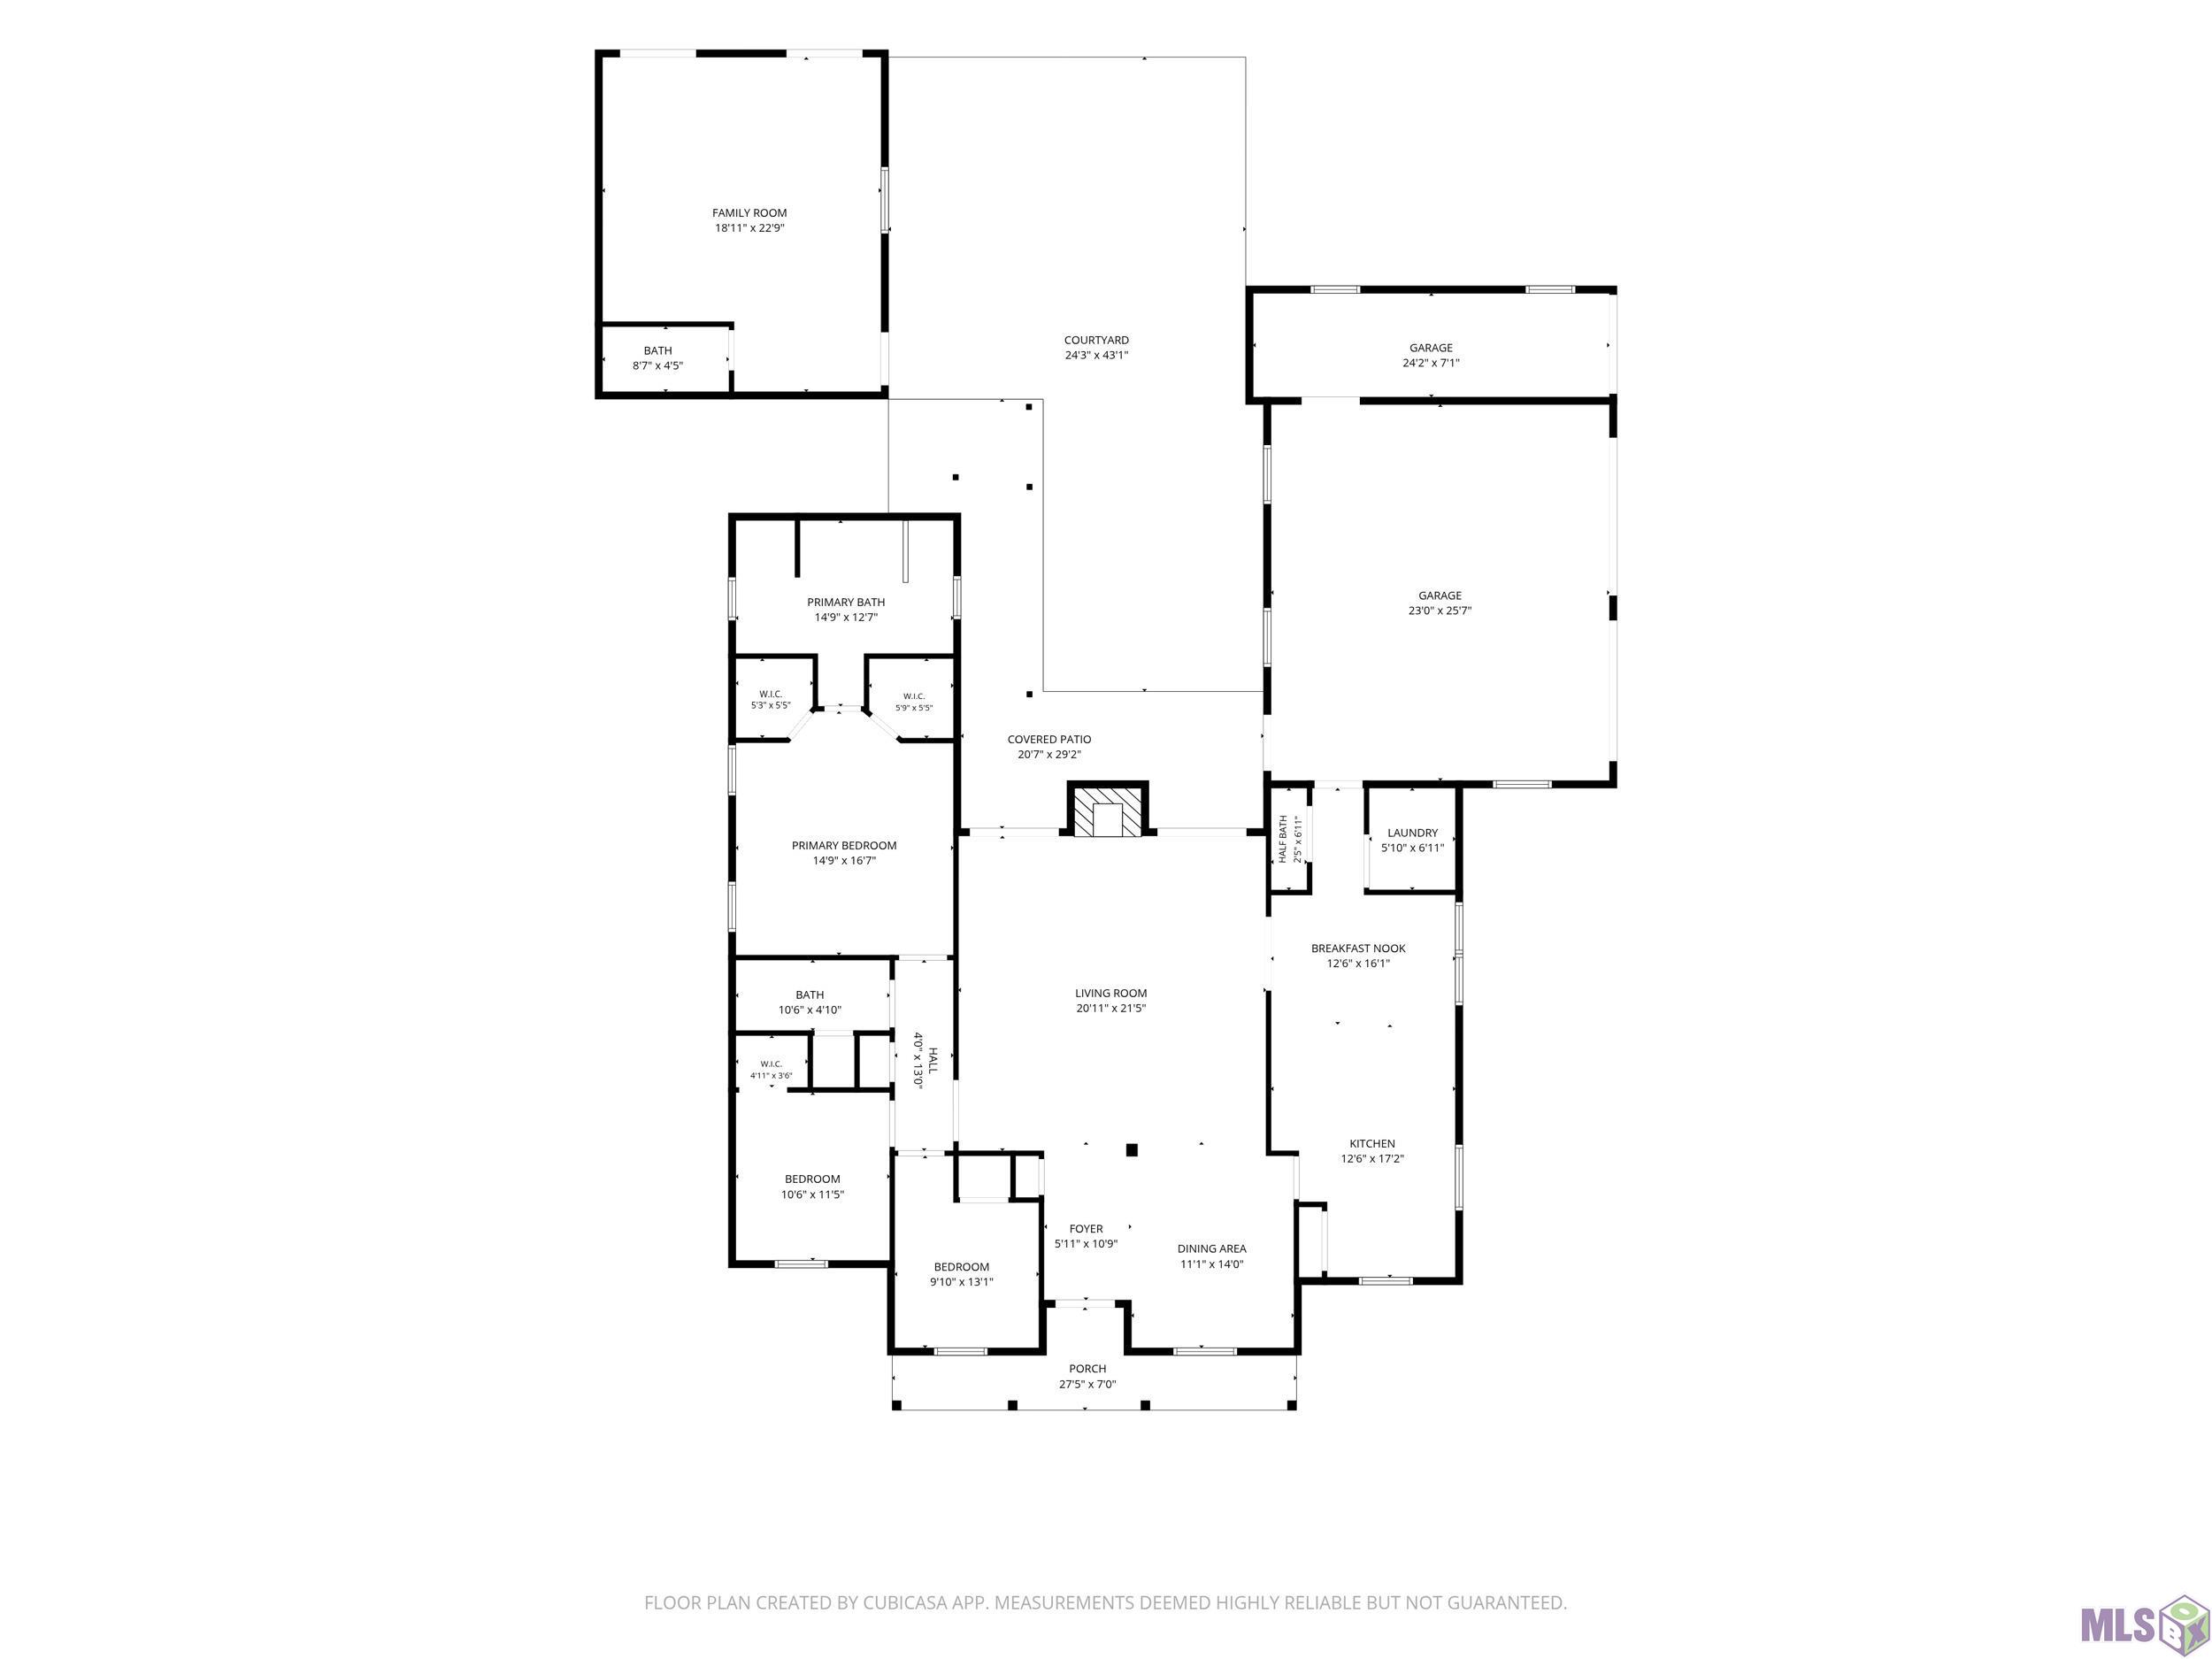
- Step into the charm and character of this sophisticated 3-bedroom, 2.5-bath home in the desirable Acadia Place subdivision, beautifully set against a tranquil pond backdrop. The spacious bonus room and open deck create the perfect space for entertaining, unwinding, or enjoying the peaceful views. Inside, impressive 11' tray ceilings, elegant crown molding, brick flooring, engineered hardwood, and plush carpet add warmth and luxury. The inviting kitchen showcases custom cabinetry, concrete countertops, and a farmhouse sink, while the living room features a natural gas fireplace and French doors leading to a charming courtyard. The private primary suite offers a jetted tub and walk-in shower. Recent upgrades include a new roof, two A/C units, new ductwork, 25KW whole-home generator, Aroma360 scent system, solid 2x6 sheeted walls, and functional hurricane shutters. Lush landscaping, a transferable flood policy, and an adjacent property available with 1st right of refusal make this special opportunity a no brainer! Ready to call this home? Book a private viewing today!
Office/Member/Contract Info
- List AOR
- BBR
Style
- Traditional
- Yes
Parking
- Garage
- Yes
Equipment
- Generator
- Yes
Construction
- Brick
- Yes
Foundation
- Slab
- Yes
Patio
- Enclosed
- Yes
Heating
- Central
- Yes
Interior
- 9+ Ft Ceiling
- Yes
- Double Vanity
- Yes
- Dual Closets
- Yes
- Kitchen Island
- Yes
- Separate Shower
- Yes
- Walk-In Closet(s)
- Yes
Cooling
- Central Air
- Yes
Flooring
- Brick
- Yes
- Carpet
- Yes
- Laminate
- Yes
- Wood
- Yes
Appliances
- Dishwasher
- Yes
- Electric Cooktop
- Yes
- Refrigerator
- Yes
- Wall Oven
- Yes
Countertops
- Concrete
- Yes
Waterfront
- Lake/Pond
- Yes
- View
- Yes
Fencing
- Partial
- Yes
- Privacy
- Yes
Other Structures
- Cabana
- Yes
Financing
- Cash
- Yes
- Conventional
- Yes
- FHA
- Yes
- Private Banking
- Yes
- Rural Development
- Yes
- VA
- Yes
HOA Includes
- Services
- Yes
Property Features
Style:
Traditional
Parking:
Garage
Construction:
Brick
Foundation:
Slab
Interior:
9+ Ft Ceiling; Double Vanity; Dual Closets; Kitchen Island; Separate Shower; Walk-In Closet(s)
Flooring:
Brick; Carpet; Laminate; Wood
Heating:
Central
Cooling:
Central Air
Appliances:
Dishwasher; Electric Cooktop; Refrigerator; Wall Oven
Countertops:
Concrete
Rooms:
Bedroom 1; Bonus Room; Dining Room; Kitchen; Living Room; Primary Bedroom; Bedroom 2
Equipment:
Generator
Fencing:
Partial; Privacy
Patio:
Enclosed
Other Structures:
Cabana
Waterfront:
Lake/Pond; View
HOA Includes:
Services
Financing:
Cash; Conventional; FHA; Private Banking; Rural Development; VA
Room Information
| Room Name | Level | Remarks |
|---|---|---|
| Bedroom 1 | First | BEDROOM |
| Living Room | First | LIVING ROOM |
| Dining Room | First | DINING ROOM |
| Bedroom 2 | First | BEDROOM |
| Kitchen | First | KITCHEN |
| Primary Bedroom | First | PRIMARY BEDROOM |
| Bonus Room | First | BONUS ROOM |
IDX
Listing Office:
Canal & Main Realty
Last Updated: August - 16 - 2026
The data relating to real estate for sale or lease on this website comes in part from the IDX program of the REALTOR® Association of Acadiana MLS. The IDX information is provided exclusively for consumers’ personal, non-commericial use and may not be used for any purpose other than to identify prospective properties consumers may be interested in purchasing. Data is deemed reliable but is not guaranteed accurate by the MLS.