
1248 KNOLLHAVEN DR, Baton Rouge, LA 70810
$239,900


Property Type:
Residential
Bedrooms:
3
Baths:
2
Square Footage:
2,209
Lot Size (sq. ft.):
8,712
Status:
Active
Current Price:
$239,900
List Date:
1/27/2026
Last Modified:
5/30/2026
Listing Details MLS# BR2026001758
Listing Info
- Delayed Marketing
- No
- Listing Price
- 239900
- List Price/SqFt
- 161.33
- Type
- Single Family Residence
- Document Modified
- 2026-05-26 05:17:07.566649
- Modification Timestamp
- 2026-05-30T02:03:38Z
- Photo Modified
- 2026-04-30T18:14:21Z
Location Tax Legal Info
- Street Number
- 1248
- Street Name
- KNOLLHAVEN DR
- Parish
- East Baton Rouge
- State
- LA
- Zip Code
- 70810
- Subdivision
- Brookhollow Glen
- Area
- EBR MLS Area 53
- Tax Assessment Number
- 3088391
- Directions
- Perkins to Brookhollow Glen
General Property Description
- # Bedrooms
- 3
- Baths - Full
- 2
- Total Baths
- 2
- SqFt - Living
- 1487
- SqFt - Total
- 2209
- SqFt - Source
- Approximate
- Stories
- Yes
- SqFt - Covered Porch
- 69

- SqFt - Carport
- 414
- Year Built
- 1979
- Acres
- 0.2
- Acreage Range
- 0 - 0.5
- Assn Fee $
- 35
- Lot Dimensions
- 69' x 132'
- Mineral Rights
- Negotiable
- Pool on Subject Property
- No
Originating Details
- Originating System ID
- ROAMP
- Originating System Key
- 2026001758
- Originating System Listing ID
- 2026001758
- Originating System Name
- ROAM Paragon
Location, Tax & Legal Info
- School District
- East Baton Rouge
Remarks & Misc
- Remarks
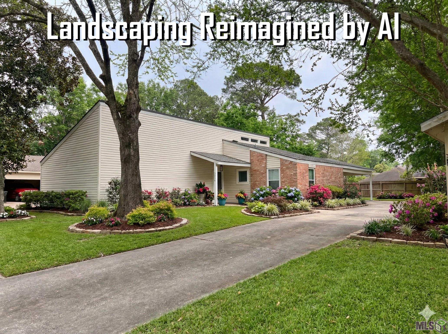
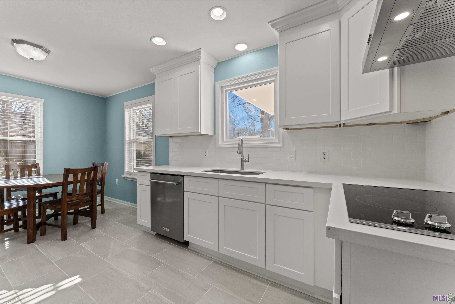
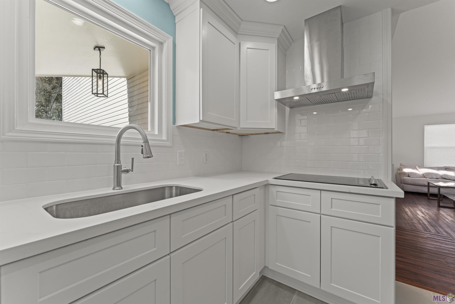
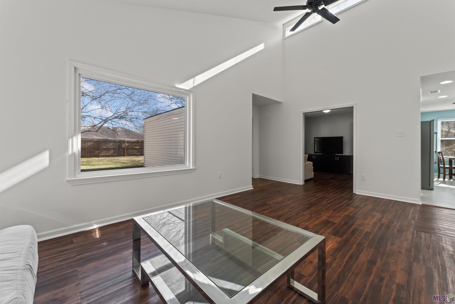
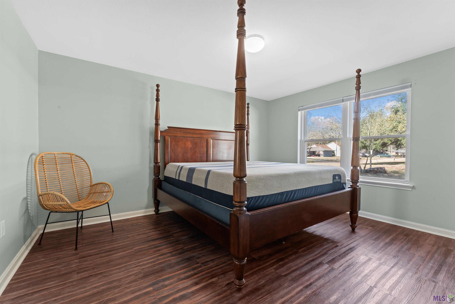
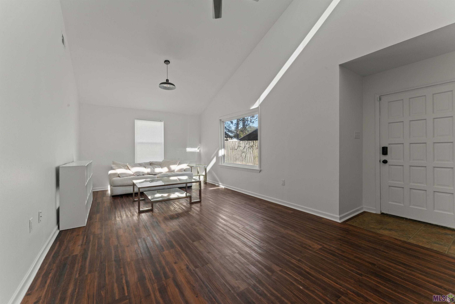
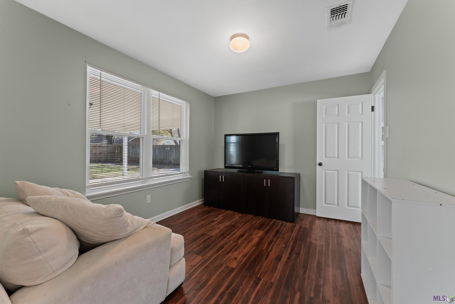
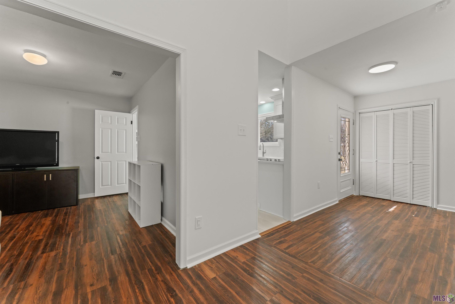
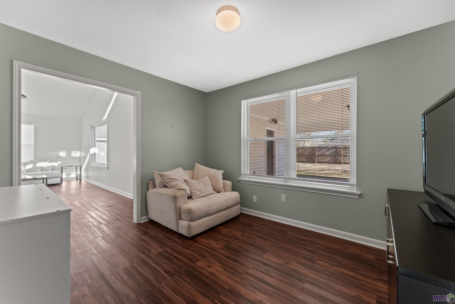
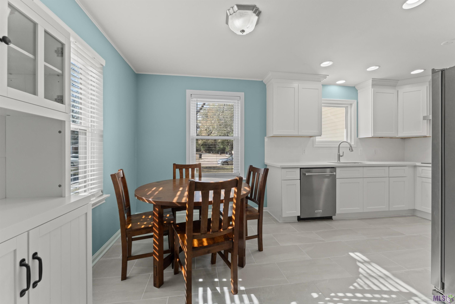
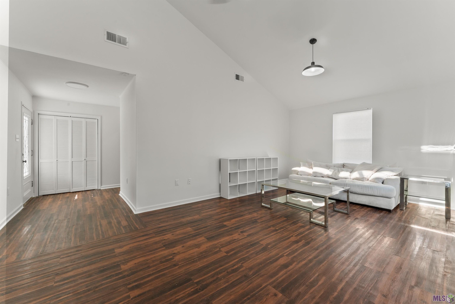
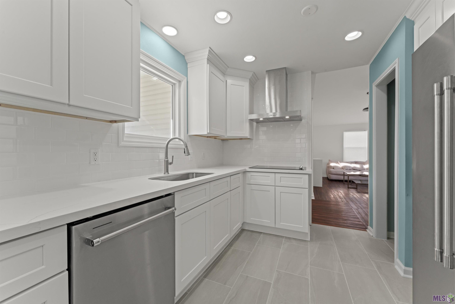
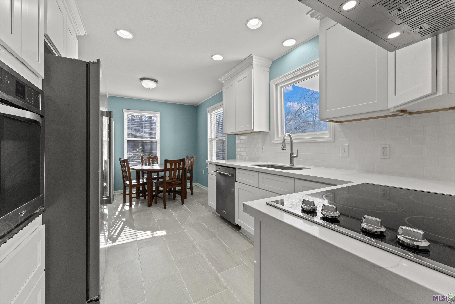
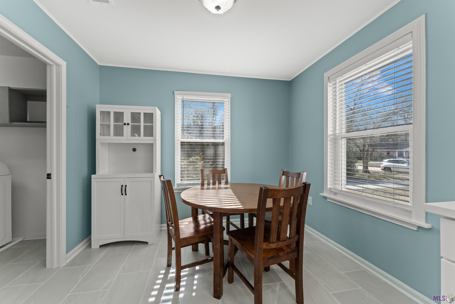
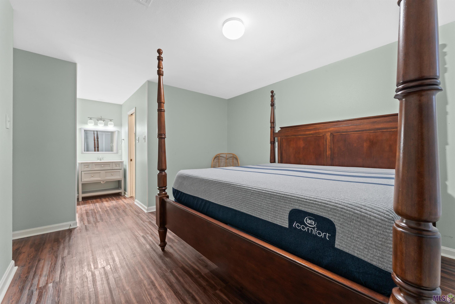
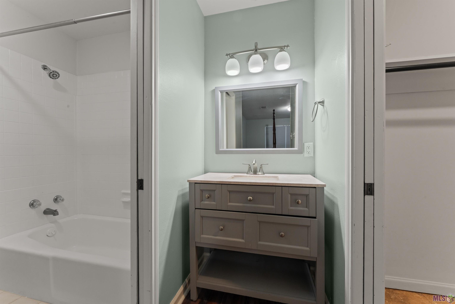
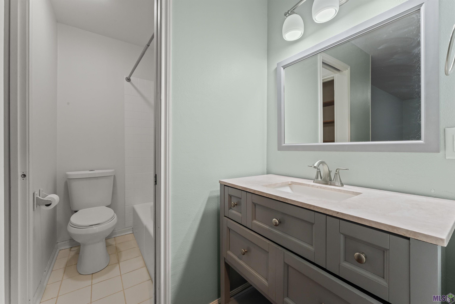
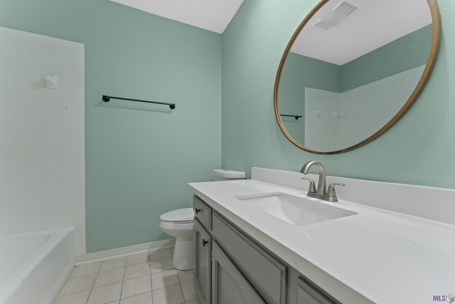
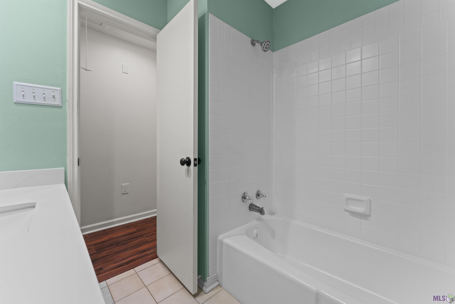
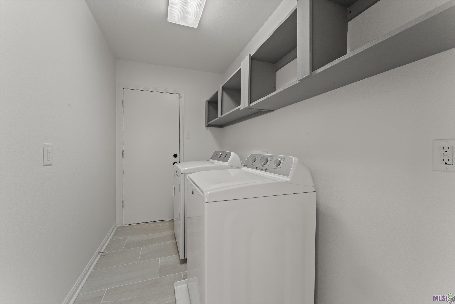
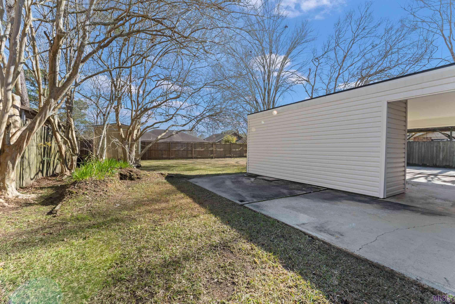
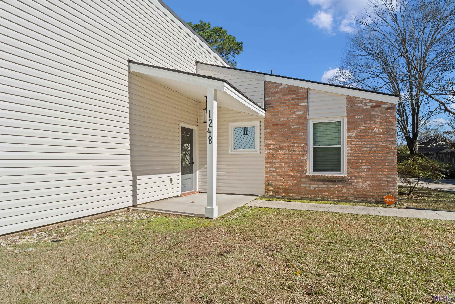
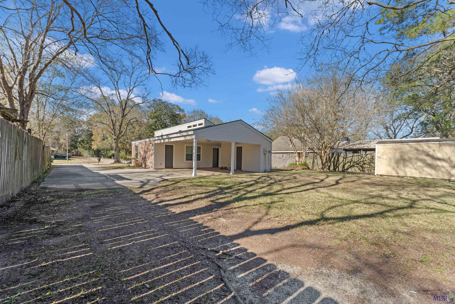
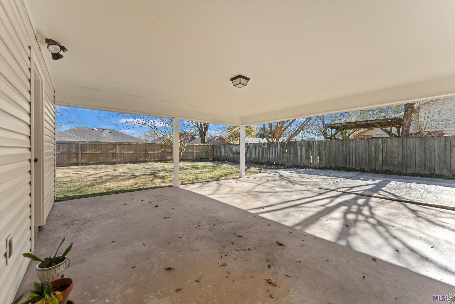
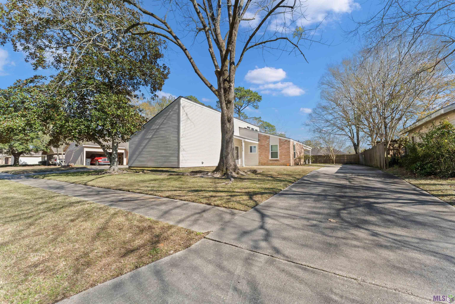

- Renovation in progress -- the best is almost here. Seller is completing an interior transformation and the results are going to be impressive. New LVT flooring is being installed throughout the entire home, and the bathrooms are being updated with tile and finishes to match the already-renovated kitchen -- creating a cohesive, polished look from room to room. New toilets have already been installed. Showings are welcome now so you can see the quality of the work firsthand and get ahead of the competition when it's complete. Every major component has already been addressed for total peace of mind: newer roof (2 years), energy-efficient windows installed in 2022 with a transferable warranty, solid HVAC system (6-8 years), and vinyl siding replaced just last winter. The chef-inspired kitchen features sleek granite countertops and newer appliances including a 2-year-old refrigerator (negotiable), 3-year-old oven and dishwasher, and 8-year-old stove. The spacious laundry area adds everyday utility, and long-term security comes from an 8-year-old water heater and a transferable termite contract already in place. Thoughtfully positioned on the lot, the home offers privacy and a surprisingly bright, airy interior with windows placed throughout the living spaces. This property qualifies for FHA, VA, and Zero-Down programs, provided funds are available. The seller is doing all the heavy lifting -- there will be nothing left to do but move in. Don't wait for the finished photos. Schedule your tour today and see exactly why this price is justified.
More Information
Office/Member/Contract Info
- List AOR
- GBRAR
Style
- Other
- Yes
Siding
- Vinyl Siding
- Yes
Parking
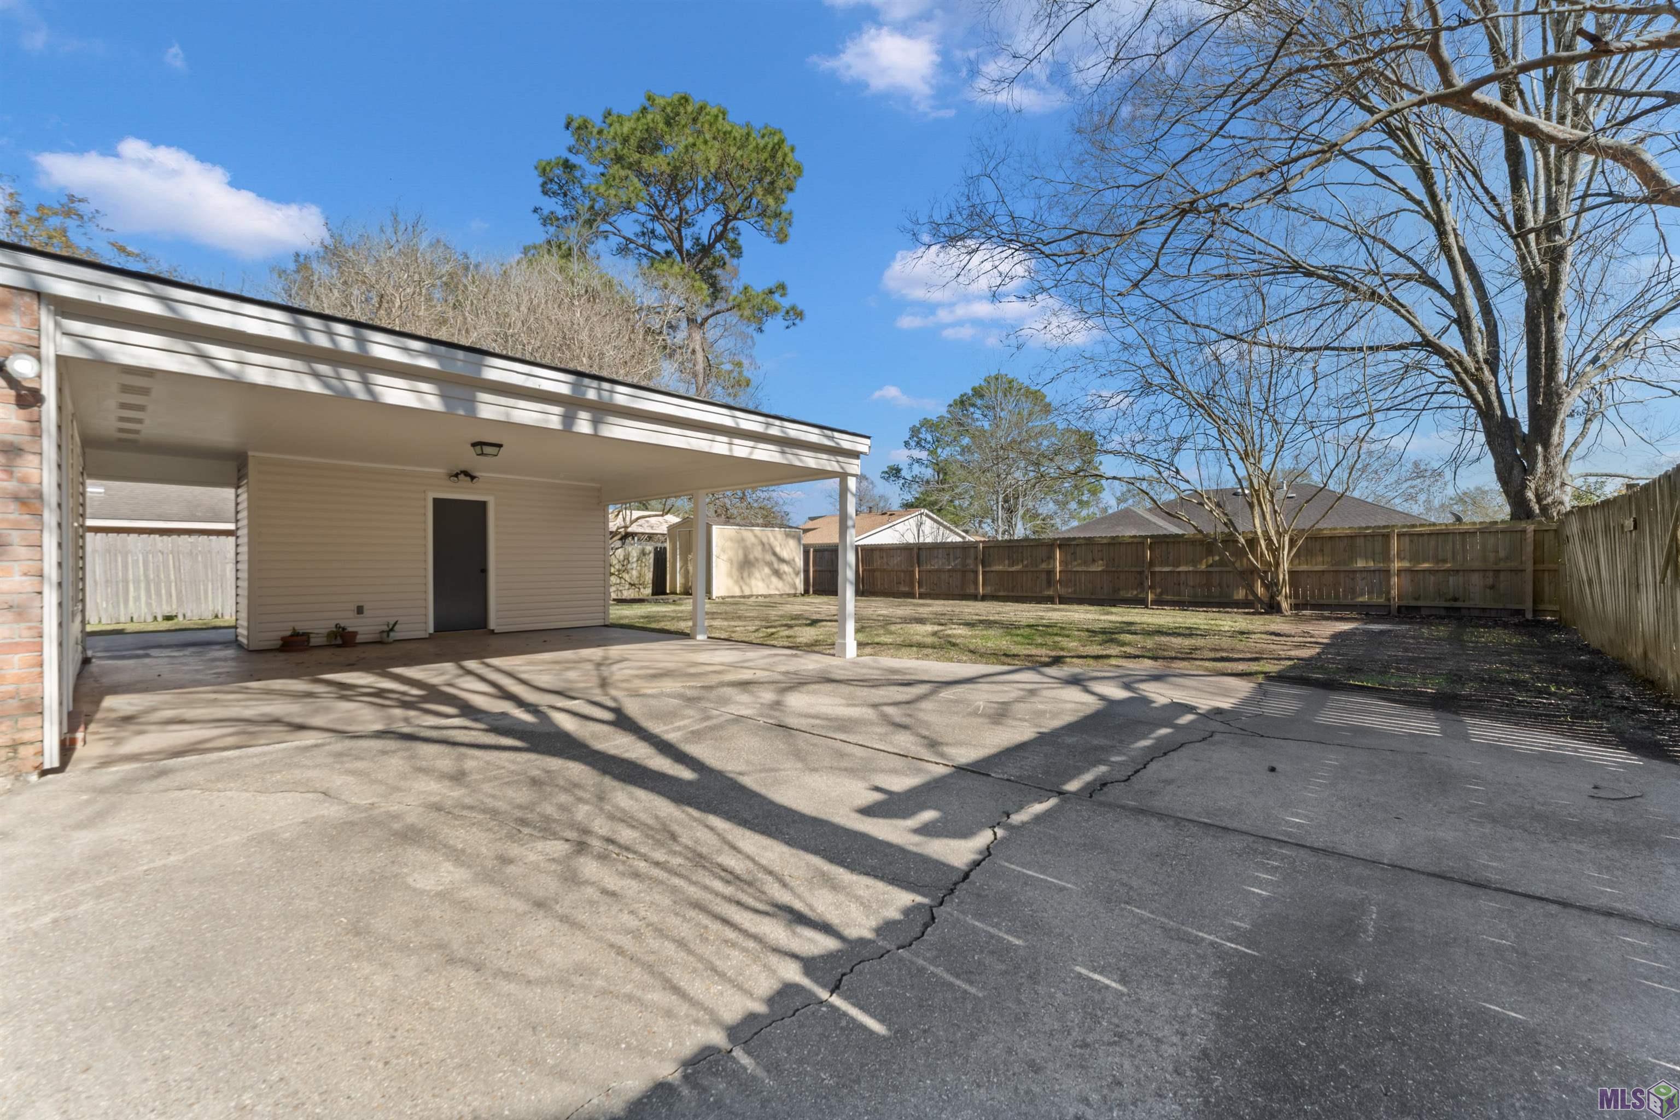
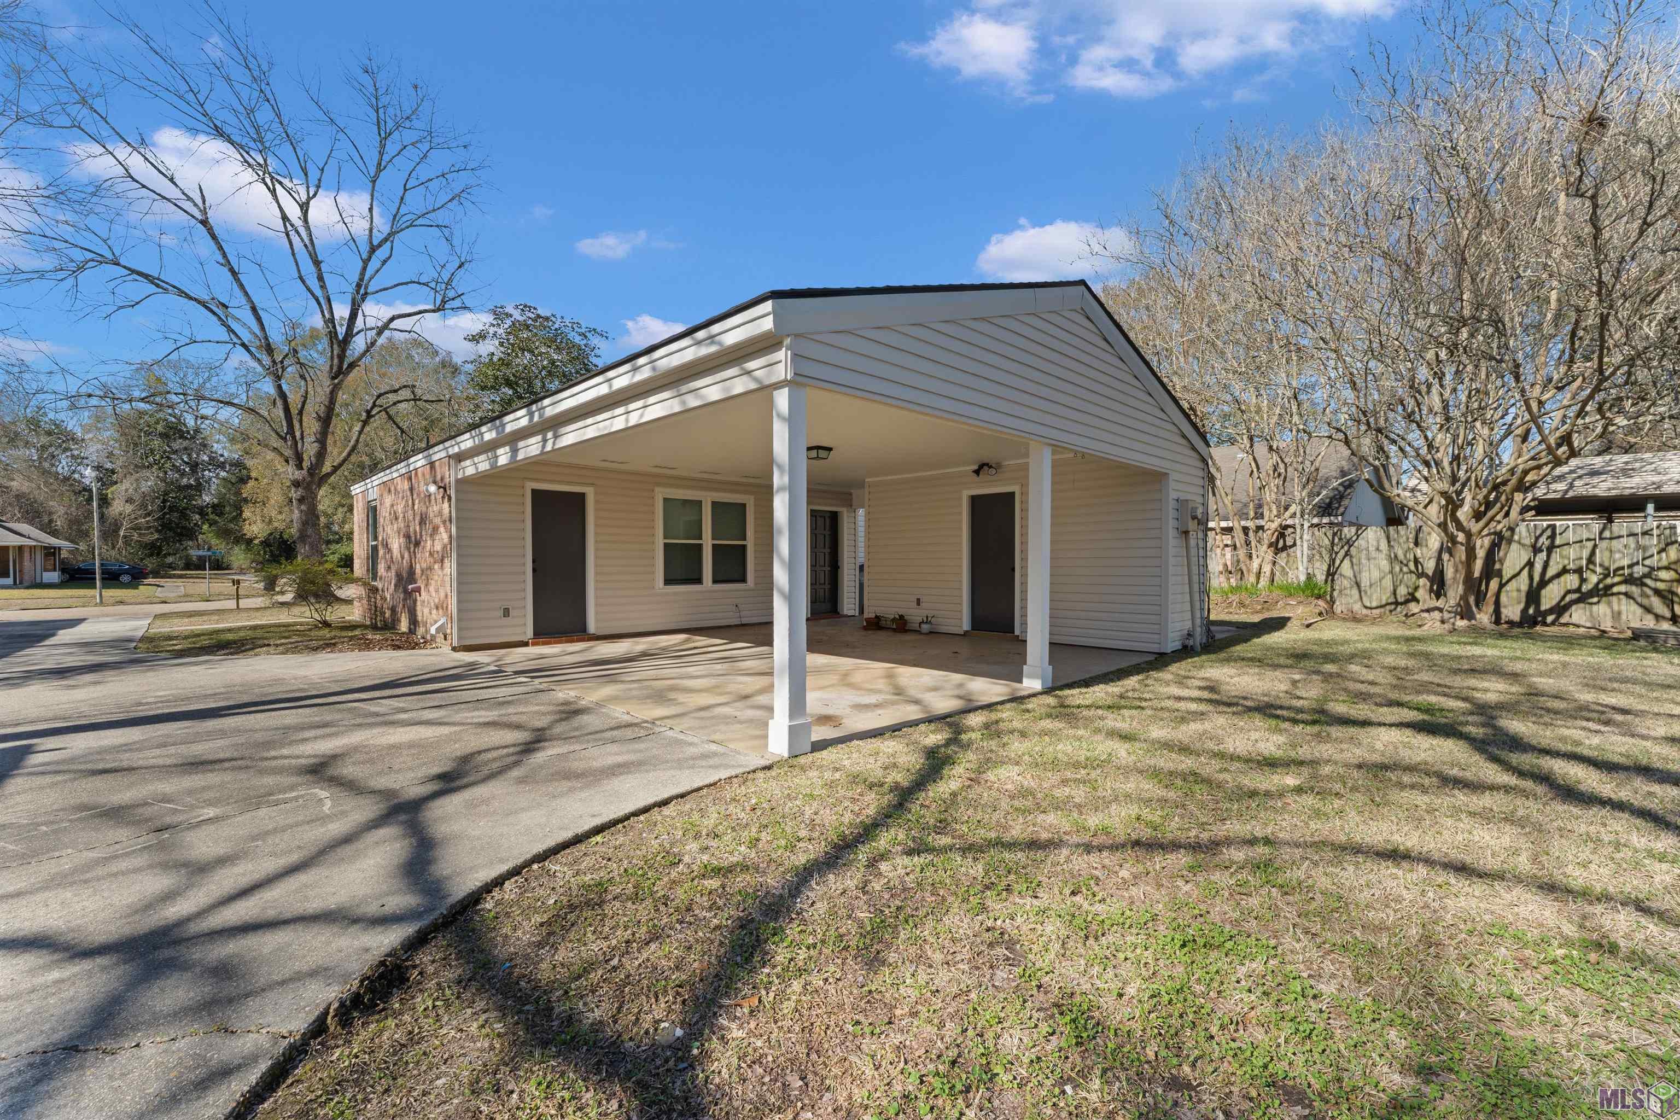
- Carport Rear
- Yes
Foundation
- Slab
- Yes
Roof
- Composition
- Yes
Heating
- Central
- Yes
Interior
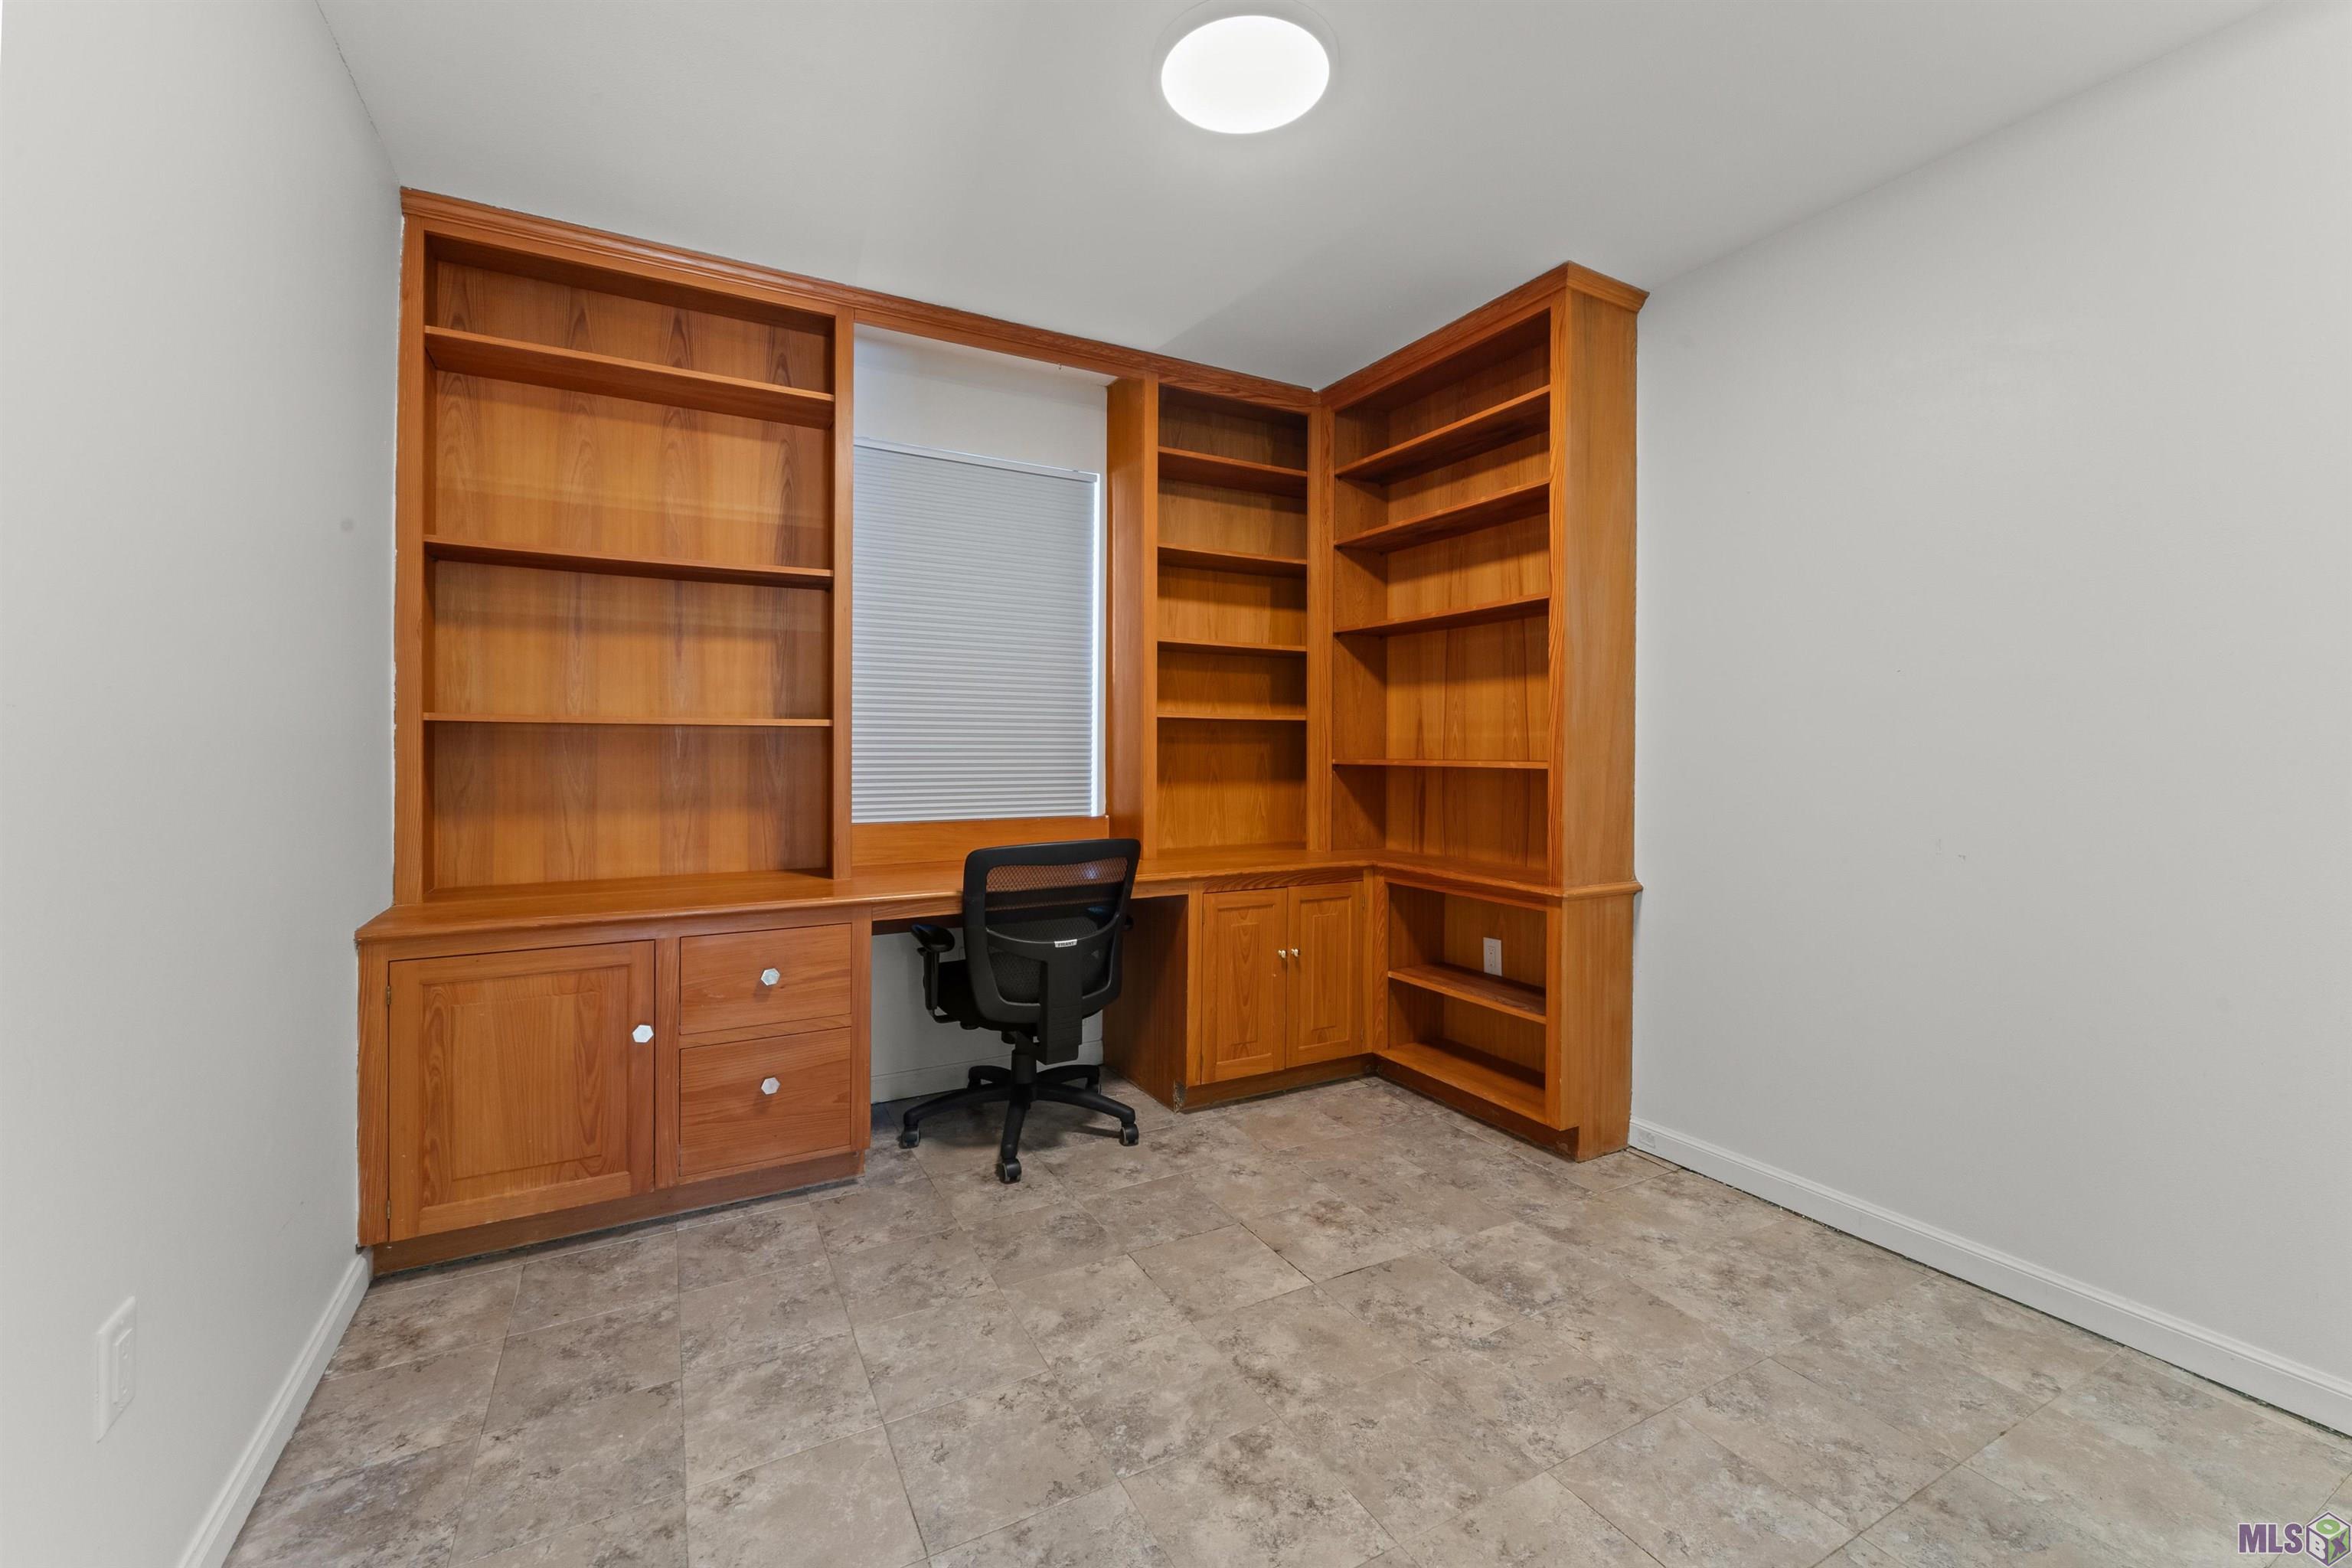
- Bookcases
- Yes
- Electric Dryer Con
- Yes
- Electric Washer Con
- Yes
- Vaulted Ceilings
- Yes
- Walk-In Closet(s)
- Yes
Cooling
- Central Air
- Yes
Flooring
- Laminate
- Yes
- Tile
- Yes
- Other
- Yes
Appliances
- Dishwasher
- Yes
- Disposal
- Yes
- Electric Cooktop
- Yes
- Microwave
- Yes
Utilities
- Gas: Entergy
- Yes
Countertops
- Solid Surface
- Yes
Rooms
- Bedroom 1
- Yes
- Dining Room
- Yes
- Kitchen
- Yes
- Laundry
- Yes
- Living Room
- Yes
- Primary Bedroom
- Yes
- Bedroom 2
- Yes
- Bedroom 3
- Yes
- Bedroom 4
- Yes
- Bedroom 5
- Yes
- Bedroom 6
- Yes
- Bedroom 7
- Yes
- Bedroom 8
- Yes
Lot
- Level
- Yes
Financing
- Cash
- Yes
- Conventional
- Yes
Property Features
Style:
Other
Siding:
Vinyl Siding
Parking:
Carport Rear
Foundation:
Slab
Roof:
Composition
Interior:
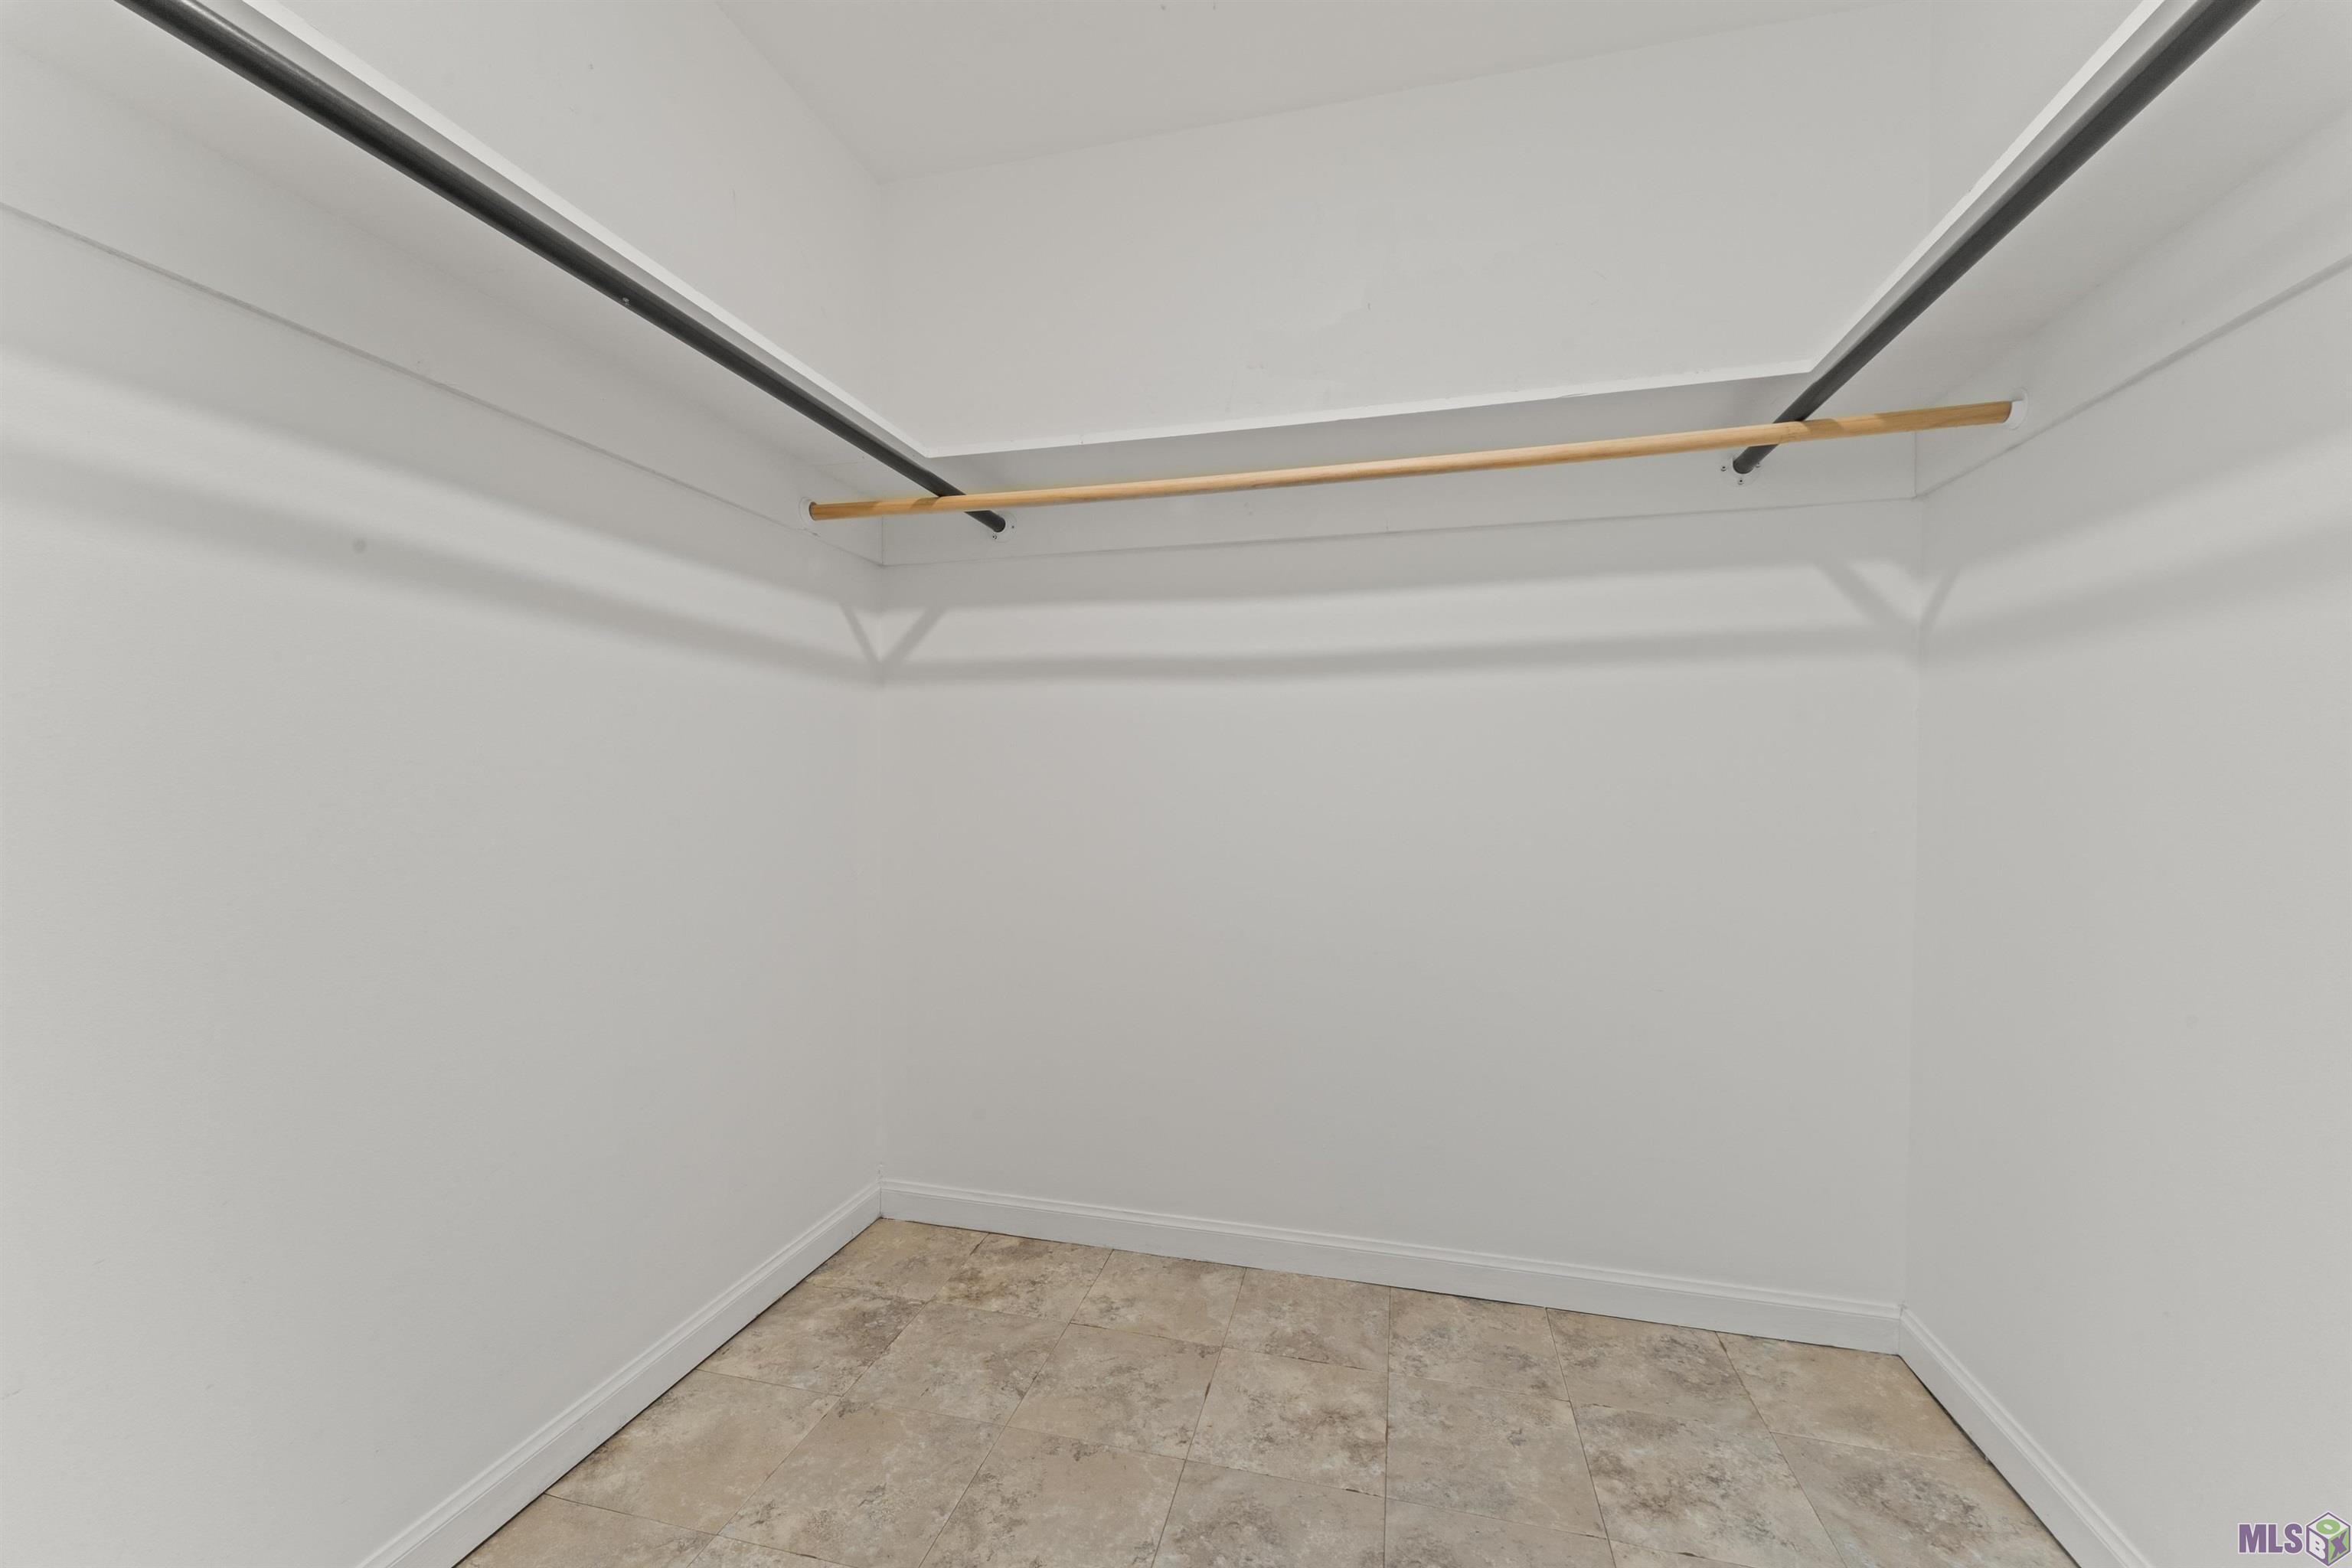
Bookcases; Electric Dryer Con; Electric Washer Con; Vaulted Ceilings; Walk-In Closet(s)
Flooring:
Laminate; Tile; Other
Heating:
Central
Cooling:
Central Air
Appliances:
Dishwasher; Disposal; Electric Cooktop; Microwave
Countertops:
Solid Surface
Rooms:
Bedroom 1; Dining Room; Kitchen; Laundry; Living Room; Primary Bedroom; Bedroom 2; Bedroom 3; Bedroom 4; Bedroom 5; Bedroom 6; Bedroom 7; Bedroom 8
Lot:
Level
Utilities:
Gas: Entergy
Financing:
Cash; Conventional
Room Information
| Room Name | Length | Width | Remarks |
|---|---|---|---|
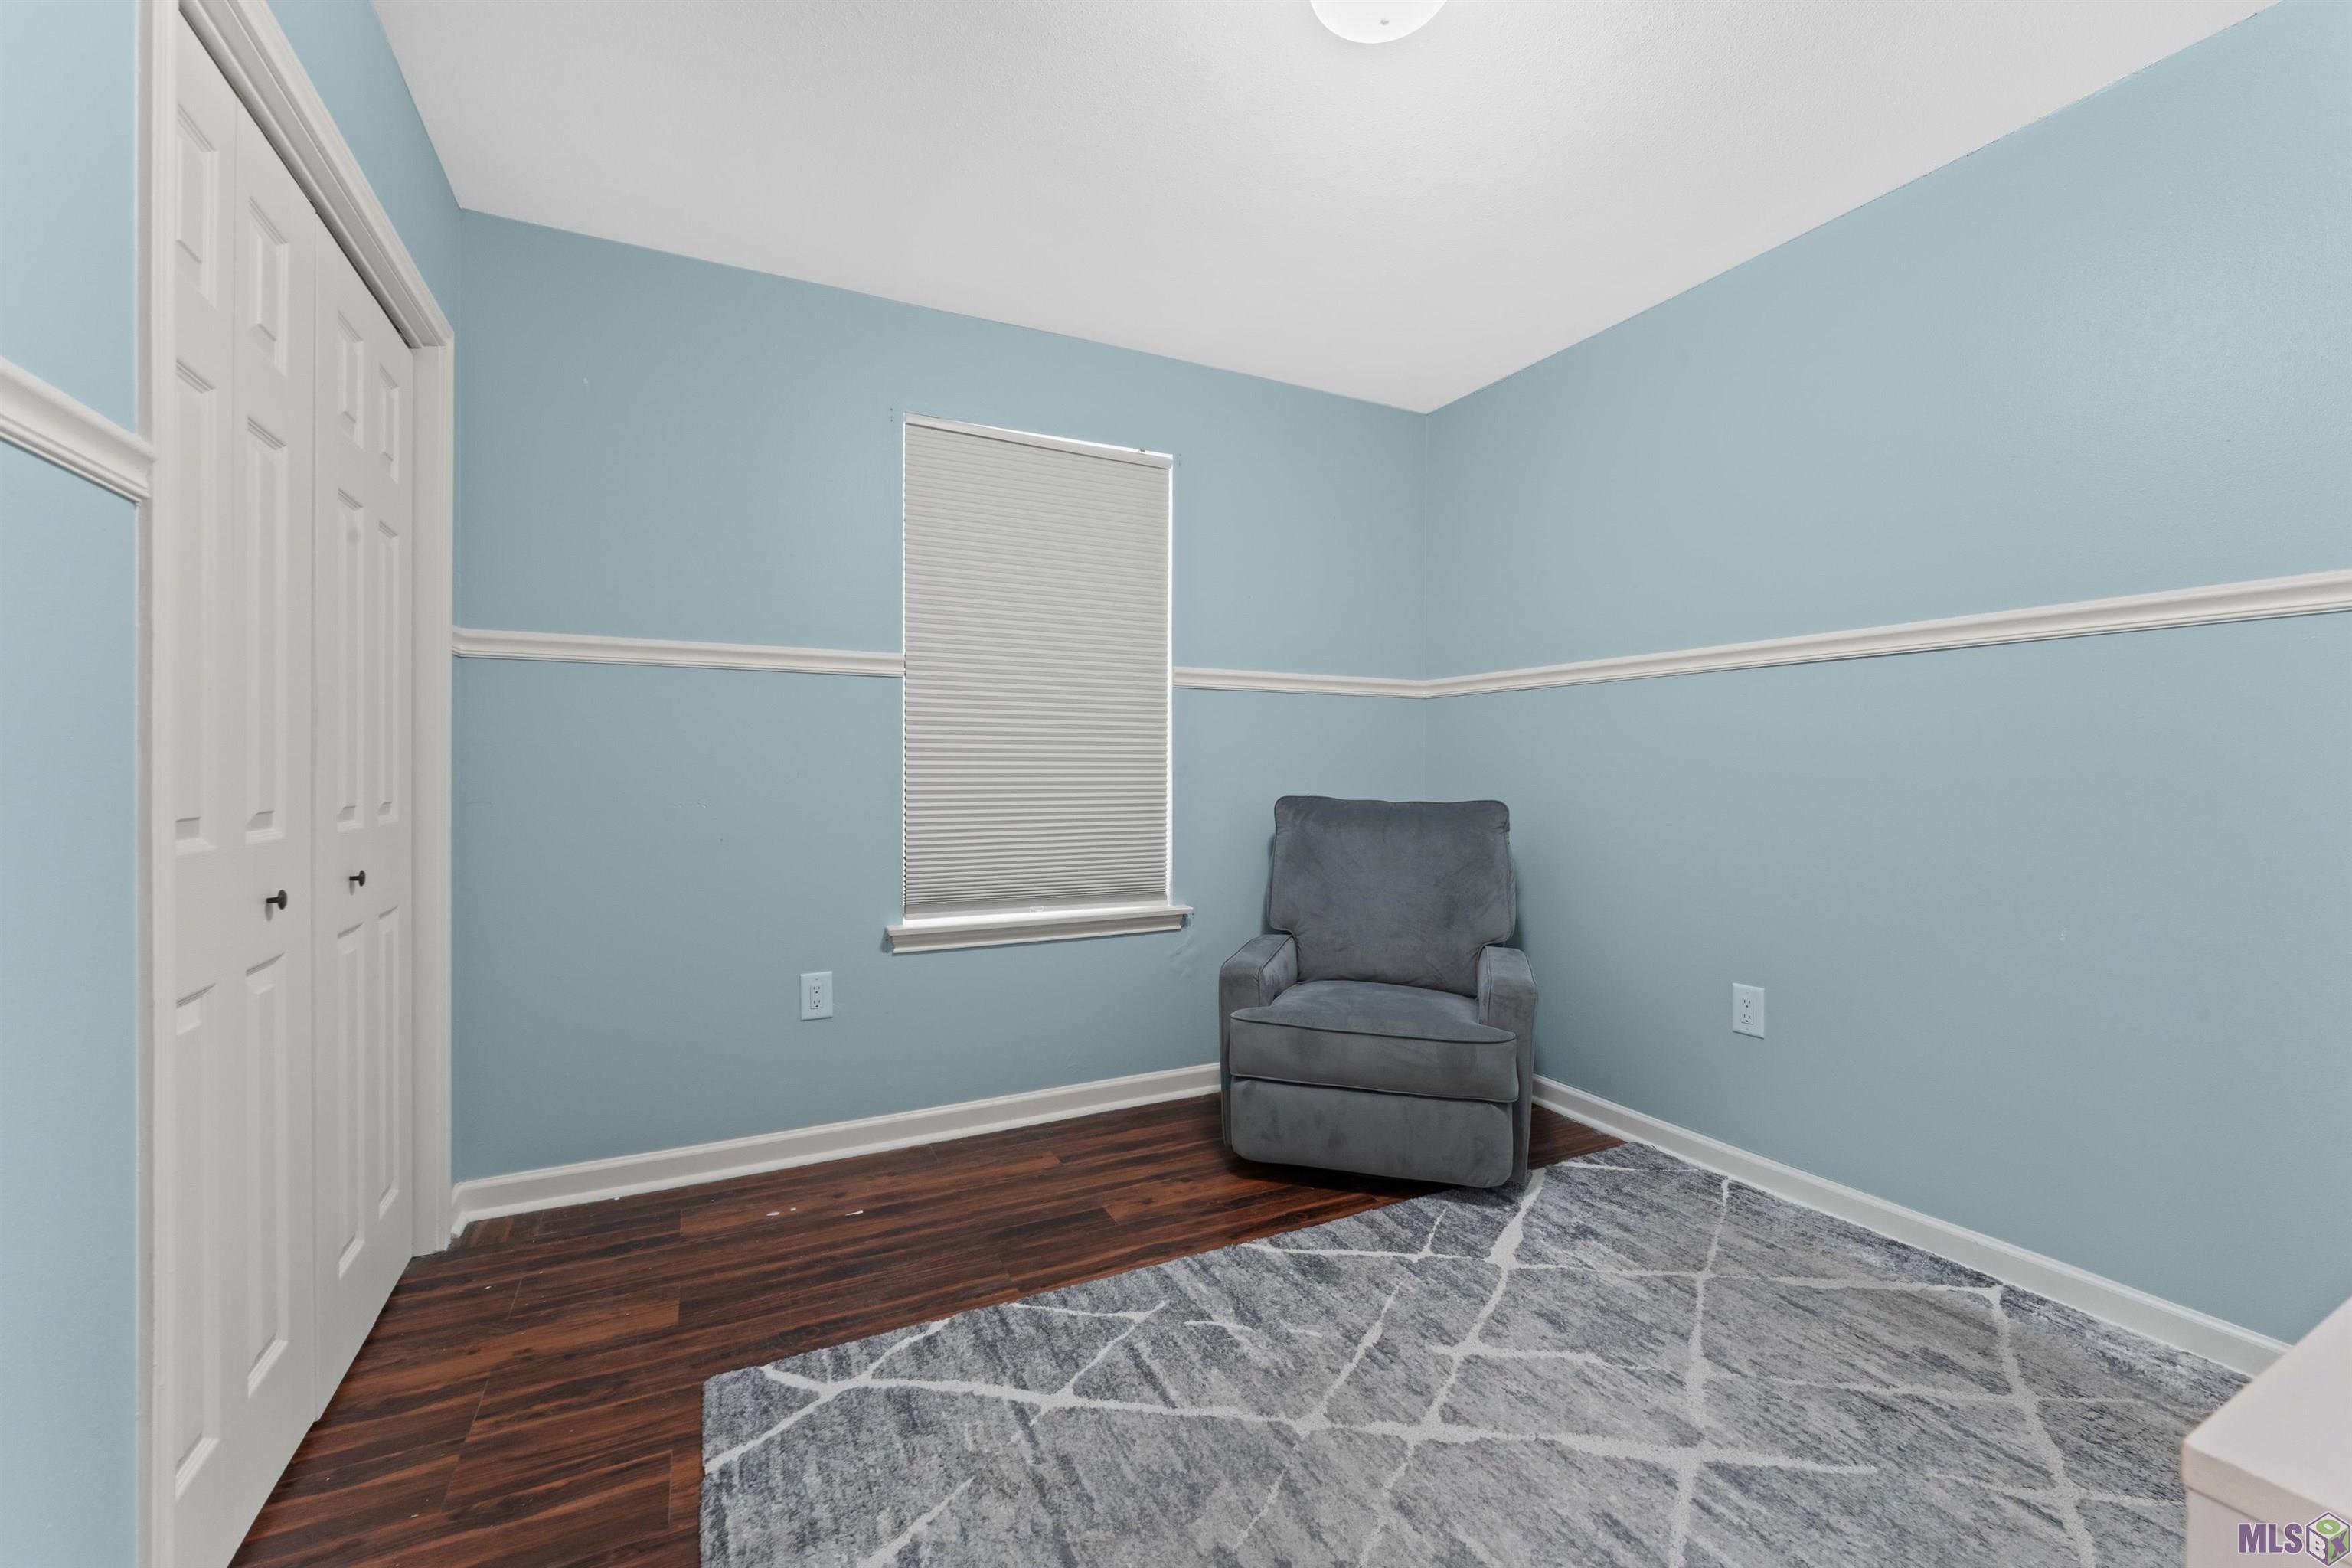
| Bedroom 1 | 10.40 | 9.90 | BEDROOM |
| Dining Room | 11.90 | 10.00 | DINING ROOM |
| Dining Room | 11.90 | 10.00 | DINING ROOM |
| Dining Room | 11.90 | 10.00 | DINING ROOM |
| Dining Room | 11.90 | 10.00 | DINING ROOM |
| Dining Room | 11.90 | 10.00 | DINING ROOM |
| Dining Room | 11.90 | 10.00 | DINING ROOM |
| Dining Room | 11.90 | 10.00 | DINING ROOM |
| Dining Room | 11.90 | 10.00 | DINING ROOM |
| Dining Room | 11.90 | 10.00 | DINING ROOM |
| Dining Room | 11.90 | 10.00 | DINING ROOM |
| Dining Room | 11.90 | 10.00 | DINING ROOM |
| Dining Room | 11.90 | 10.00 | DINING ROOM |
| Dining Room | 11.90 | 10.00 | DINING ROOM |
| Dining Room | 11.90 | 10.00 | DINING ROOM |
| Dining Room | 11.90 | 10.00 | DINING ROOM |
| Dining Room | 11.90 | 10.00 | DINING ROOM |
| Dining Room | 11.90 | 10.00 | DINING ROOM |
| Dining Room | 11.90 | 10.00 | DINING ROOM |
| Dining Room | 11.90 | 10.00 | DINING ROOM |
| Dining Room | 11.90 | 10.00 | DINING ROOM |
| Dining Room | 11.90 | 10.00 | DINING ROOM |
| Dining Room | 11.90 | 10.00 | DINING ROOM |
| Dining Room | 11.90 | 10.00 | DINING ROOM |
| Dining Room | 11.90 | 10.00 | DINING ROOM |
| Dining Room | 11.90 | 10.00 | DINING ROOM |
| Laundry | 10.00 | 5.30 | LAUNDRY |
| Laundry | 10.00 | 5.30 | LAUNDRY |
| Laundry | 10.00 | 5.30 | LAUNDRY |
| Laundry | 10.00 | 5.30 | LAUNDRY |
| Laundry | 10.00 | 5.30 | LAUNDRY |
| Laundry | 10.00 | 5.30 | LAUNDRY |
| Laundry | 10.00 | 5.30 | LAUNDRY |
| Laundry | 10.00 | 5.30 | LAUNDRY |
| Laundry | 10.00 | 5.30 | LAUNDRY |
| Laundry | 10.00 | 5.30 | LAUNDRY |
| Laundry | 10.00 | 5.30 | LAUNDRY |
| Laundry | 10.00 | 5.30 | LAUNDRY |
| Laundry | 10.00 | 5.30 | LAUNDRY |
| Laundry | 10.00 | 5.30 | LAUNDRY |
| Laundry | 10.00 | 5.30 | LAUNDRY |
| Laundry | 10.00 | 5.30 | LAUNDRY |
| Laundry | 10.00 | 5.30 | LAUNDRY |
| Laundry | 10.00 | 5.30 | LAUNDRY |
| Laundry | 10.00 | 5.30 | LAUNDRY |
| Laundry | 10.00 | 5.30 | LAUNDRY |
| Laundry | 10.00 | 5.30 | LAUNDRY |
| Laundry | 10.00 | 5.30 | LAUNDRY |
| Laundry | 10.00 | 5.30 | LAUNDRY |
| Laundry | 10.00 | 5.30 | LAUNDRY |
| Laundry | 10.00 | 5.30 | LAUNDRY |
| Bedroom 2 | 10.40 | 9.90 | BEDROOM |
| Bedroom 3 | 10.40 | 9.90 | BEDROOM |
| Primary Bedroom | 13.80 | 11.30 | PRIMARY BEDROOM |
| Primary Bedroom | 13.80 | 11.30 | PRIMARY BEDROOM |
| Primary Bedroom | 13.80 | 11.30 | PRIMARY BEDROOM |
| Primary Bedroom | 13.80 | 11.30 | PRIMARY BEDROOM |
| Primary Bedroom | 13.80 | 11.30 | PRIMARY BEDROOM |
| Primary Bedroom | 13.80 | 11.30 | PRIMARY BEDROOM |
| Primary Bedroom | 13.80 | 11.30 | PRIMARY BEDROOM |
| Primary Bedroom | 13.80 | 11.30 | PRIMARY BEDROOM |
| Primary Bedroom | 13.80 | 11.30 | PRIMARY BEDROOM |
| Primary Bedroom | 13.80 | 11.30 | PRIMARY BEDROOM |
| Primary Bedroom | 13.80 | 11.30 | PRIMARY BEDROOM |
| Primary Bedroom | 13.80 | 11.30 | PRIMARY BEDROOM |
| Primary Bedroom | 13.80 | 11.30 | PRIMARY BEDROOM |
| Primary Bedroom | 13.80 | 11.30 | PRIMARY BEDROOM |
| Primary Bedroom | 13.80 | 11.30 | PRIMARY BEDROOM |
| Primary Bedroom | 13.80 | 11.30 | PRIMARY BEDROOM |
| Primary Bedroom | 13.80 | 11.30 | PRIMARY BEDROOM |
| Primary Bedroom | 13.80 | 11.30 | PRIMARY BEDROOM |
| Primary Bedroom | 13.80 | 11.30 | PRIMARY BEDROOM |
| Primary Bedroom | 13.80 | 11.30 | PRIMARY BEDROOM |
| Primary Bedroom | 13.80 | 11.30 | PRIMARY BEDROOM |
| Primary Bedroom | 13.80 | 11.30 | PRIMARY BEDROOM |
| Primary Bedroom | 13.80 | 11.30 | PRIMARY BEDROOM |
| Primary Bedroom | 13.80 | 11.30 | PRIMARY BEDROOM |
| Primary Bedroom | 13.80 | 11.30 | PRIMARY BEDROOM |
| Kitchen | 17.60 | 10.00 | KITCHEN |
| Kitchen | 17.60 | 10.00 | KITCHEN |
| Kitchen | 17.60 | 10.00 | KITCHEN |
| Kitchen | 17.60 | 10.00 | KITCHEN |
| Kitchen | 17.60 | 10.00 | KITCHEN |
| Kitchen | 17.60 | 10.00 | KITCHEN |
| Kitchen | 17.60 | 10.00 | KITCHEN |
| Kitchen | 17.60 | 10.00 | KITCHEN |
| Kitchen | 17.60 | 10.00 | KITCHEN |
| Kitchen | 17.60 | 10.00 | KITCHEN |
| Kitchen | 17.60 | 10.00 | KITCHEN |
| Kitchen | 17.60 | 10.00 | KITCHEN |
| Kitchen | 17.60 | 10.00 | KITCHEN |
| Kitchen | 17.60 | 10.00 | KITCHEN |
| Kitchen | 17.60 | 10.00 | KITCHEN |
| Kitchen | 17.60 | 10.00 | KITCHEN |
| Kitchen | 17.60 | 10.00 | KITCHEN |
| Kitchen | 17.60 | 10.00 | KITCHEN |
| Kitchen | 17.60 | 10.00 | KITCHEN |
| Kitchen | 17.60 | 10.00 | KITCHEN |
| Kitchen | 17.60 | 10.00 | KITCHEN |
| Kitchen | 17.60 | 10.00 | KITCHEN |
| Kitchen | 17.60 | 10.00 | KITCHEN |
| Kitchen | 17.60 | 10.00 | KITCHEN |
| Kitchen | 17.60 | 10.00 | KITCHEN |
| Living Room | 12.00 | 21.22 | LIVING ROOM |
| Living Room | 12.00 | 21.22 | LIVING ROOM |
| Living Room | 12.00 | 21.22 | LIVING ROOM |
| Living Room | 12.00 | 21.22 | LIVING ROOM |
| Living Room | 12.00 | 21.22 | LIVING ROOM |
| Living Room | 12.00 | 21.22 | LIVING ROOM |
| Living Room | 12.00 | 21.22 | LIVING ROOM |
| Living Room | 12.00 | 21.22 | LIVING ROOM |
| Living Room | 12.00 | 21.22 | LIVING ROOM |
| Living Room | 12.00 | 21.22 | LIVING ROOM |
| Living Room | 12.00 | 21.22 | LIVING ROOM |
| Living Room | 12.00 | 21.22 | LIVING ROOM |
| Living Room | 12.00 | 21.22 | LIVING ROOM |
| Living Room | 12.00 | 21.22 | LIVING ROOM |
| Living Room | 12.00 | 21.22 | LIVING ROOM |
| Living Room | 12.00 | 21.22 | LIVING ROOM |
| Living Room | 12.00 | 21.22 | LIVING ROOM |
| Living Room | 12.00 | 21.22 | LIVING ROOM |
| Living Room | 12.00 | 21.22 | LIVING ROOM |
| Living Room | 12.00 | 21.22 | LIVING ROOM |
| Living Room | 12.00 | 21.22 | LIVING ROOM |
| Living Room | 12.00 | 21.22 | LIVING ROOM |
| Living Room | 12.00 | 21.22 | LIVING ROOM |
| Living Room | 12.00 | 21.22 | LIVING ROOM |
| Living Room | 12.00 | 21.22 | LIVING ROOM |
| Bedroom 4 | 10.40 | 9.90 | BEDROOM |
| Bedroom 5 | 10.40 | 10.00 | BEDROOM |
| Bedroom 6 | 10.40 | 10.00 | BEDROOM |
| Bedroom 7 | 10.40 | 10.00 | BEDROOM |
| Bedroom 8 | 10.40 | 9.90 | BEDROOM |
 Prop Desc ›
IDX
Listing Office:
Home After Home
Last Updated: May - 30 - 2026
The data relating to real estate for sale or lease on this website comes in part from the IDX program of the REALTOR® Association of Acadiana MLS. The IDX information is provided exclusively for consumers’ personal, non-commericial use and may not be used for any purpose other than to identify prospective properties consumers may be interested in purchasing. Data is deemed reliable but is not guaranteed accurate by the MLS.