
12441 COURSEY BL, Baton Rouge, LA 70816
New Listing
$189,000
Property Type:
Residential
Bedrooms:
3
Baths:
2
Square Footage:
2,617
Lot Size (sq. ft.):
2,614
Status:
Active
Current Price:
$189,000
List Date:
5/29/2026
Last Modified:
5/29/2026
Overview
Description
Listing Details MLS# BR2026009836
Listing Info
- Delayed Marketing
- No
- Listing Price
- 189000
- List Price/SqFt
- 112.7
- Type
- Single Family Residence
- Sub-Type
- Townhouse
- Document Modified
- 2026-05-29 12:54:22.766764
- Modification Timestamp
- 2026-05-29T22:33:16Z
- Photo Modified
- 2026-05-29T18:09:28Z
Location Tax Legal Info
- Street Number
- 12441
- Street Name
- COURSEY BL
- Parish
- East Baton Rouge
- State
- LA
- Zip Code
- 70816
- Area
- EBR MLS Area 43
- Tax Assessment Number
- 581194
- Directions
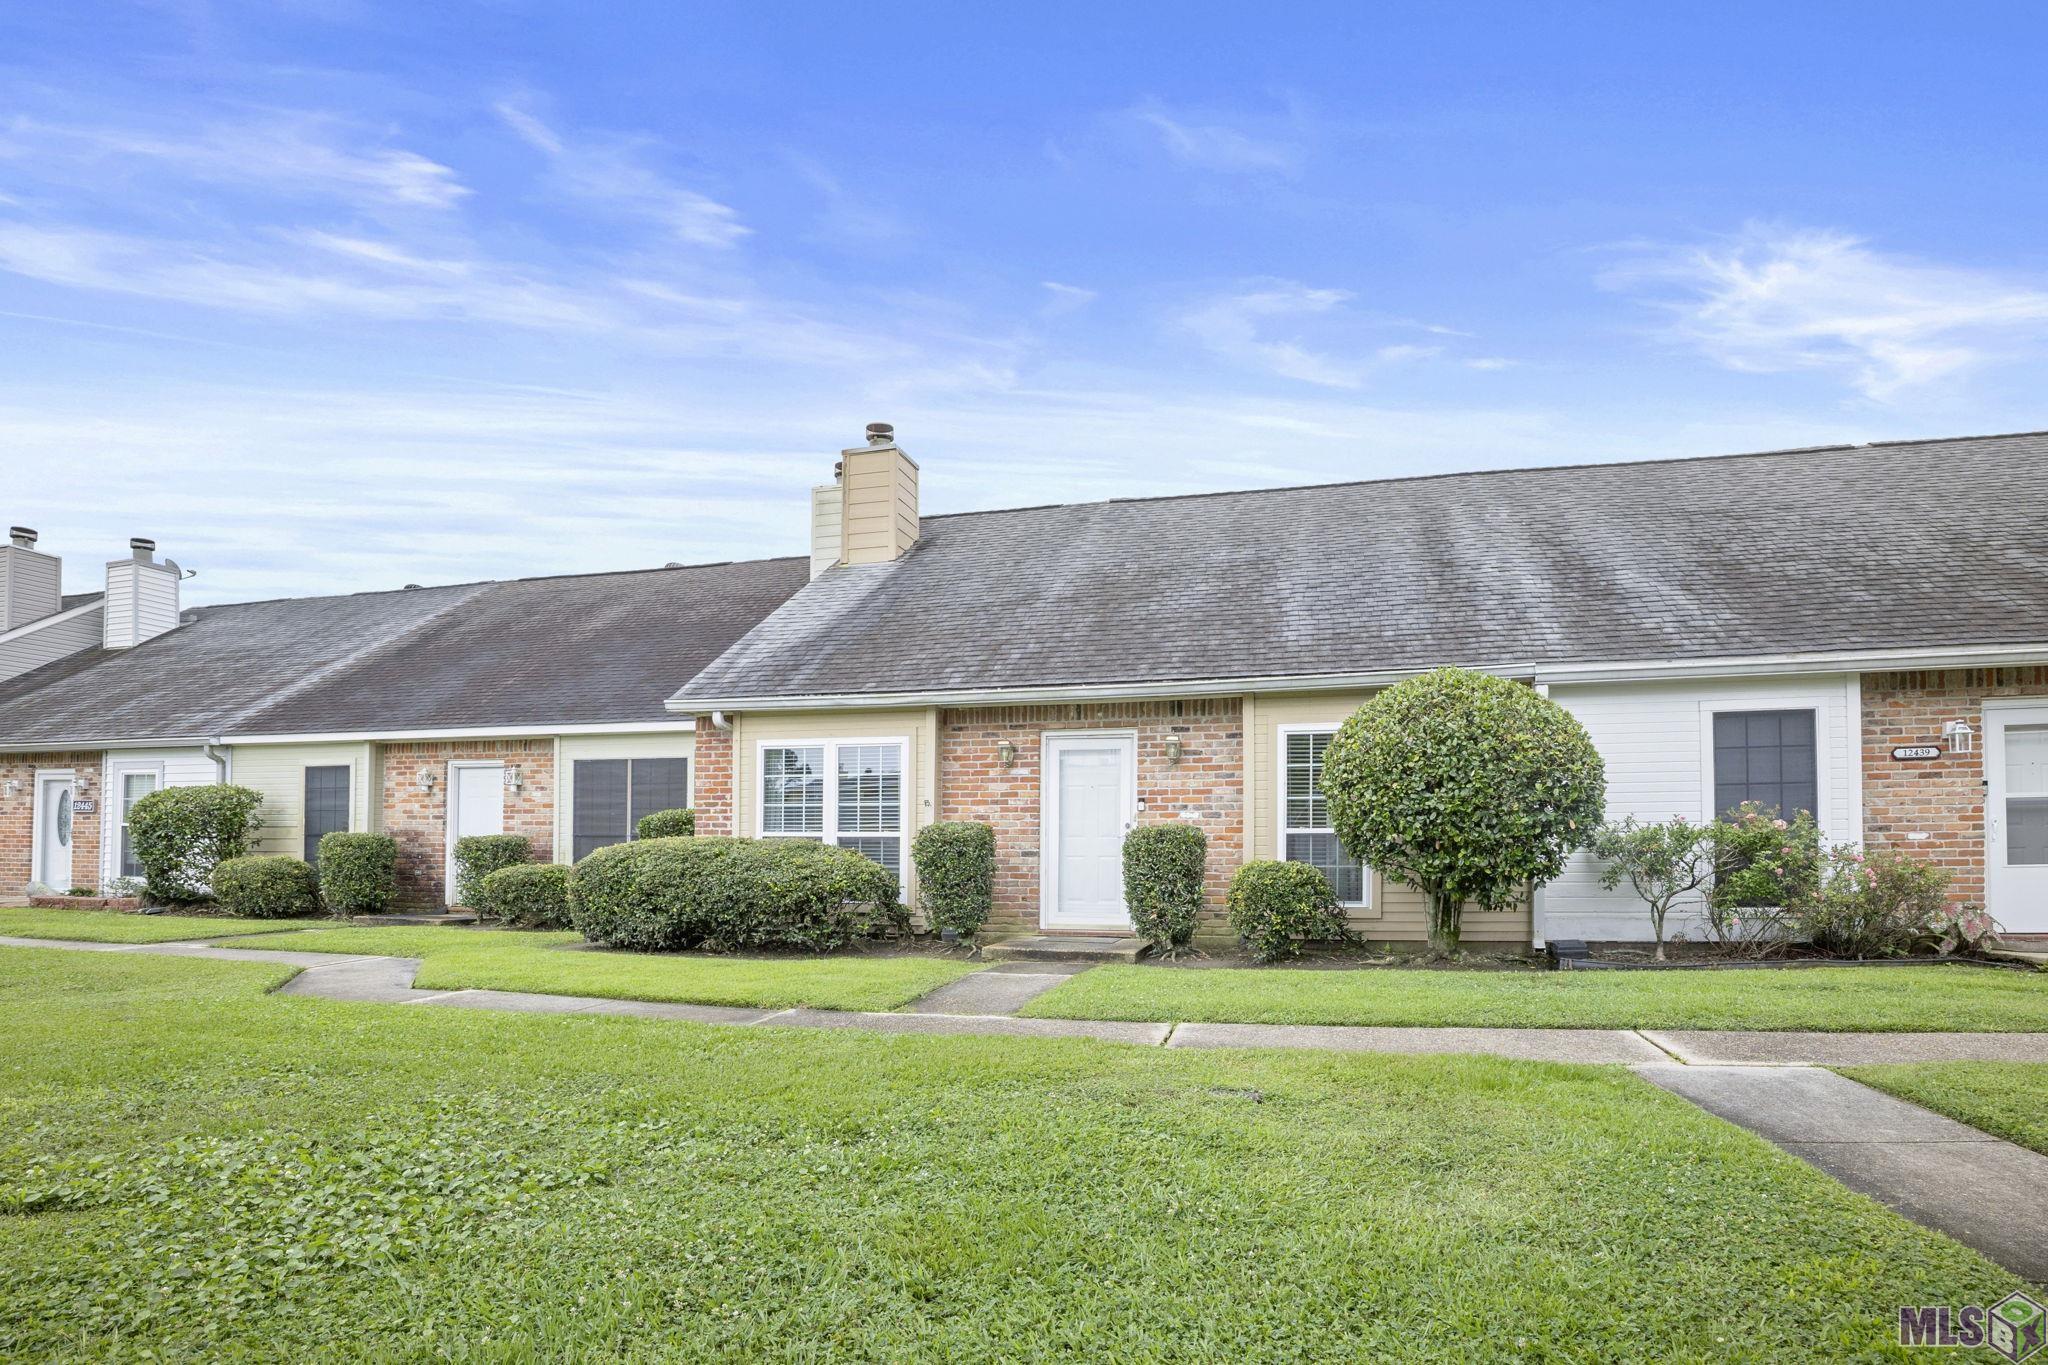
- Located on Coursey Blvd. between Stumberg Lane and Sherwood Forest Blvd. Townhome is tucked away on third row off the street. Parking in Visitor spots just past the mailboxes, and also across from the front side of the unit.
General Property Description
- # Bedrooms
- 3
- Baths - Full
- 2
- Total Baths
- 2
- SqFt - Living
- 1677
- SqFt - Total
- 2617
- SqFt - Source
- Measured
- Stories
- 2
- SqFt - Storage
- 113
- SqFt - Garage
- 517
- Year Built
- 1984
- Acres
- 0.06
- Acreage Range
- 0 - 0.5
- Assn Fee $
- 220
- Assn Fee Terms
- Yearly
- Lot Dimensions
- 30x85
- Mineral Rights
- Conveyed
- Pool on Subject Property
- No
Rooms
- Bedroom 1 Level
- First
- Dining Room Level
- First
- Kitchen Level
- First
- Living Room Level
- First
- Primary Bedroom Level
- Second
- Bedroom 2 Level
- First
- Bedroom 3 Level
- First
- Bedroom 4 Level
- First
- Bedroom 1
- Yes
- Dining Room
- Yes
- Kitchen
- Yes
- Living Room
- Yes
- Primary Bedroom
- Yes
- Bedroom 2
- Yes
- Bedroom 3
- Yes
- Bedroom 4
- Yes
Originating Details
- Originating System ID
- ROAMP
- Originating System Key
- 2026009836
- Originating System Listing ID
- 2026009836
- Originating System Name
- ROAM Paragon
Location, Tax & Legal Info
- School District
- East Baton Rouge
- Legal Desc
- WARD: 1-4, SUBDIVISION: HOLLY RIDGETOWNHOUSES, LOT: 21. 2ND & 3RDFILING. RESUB. 1984.
More Information
Remarks & Misc
- Remarks
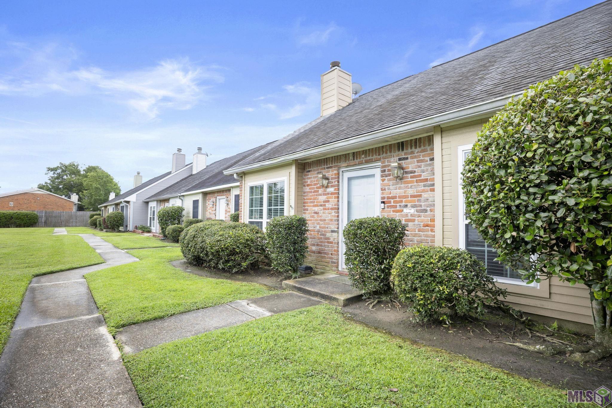
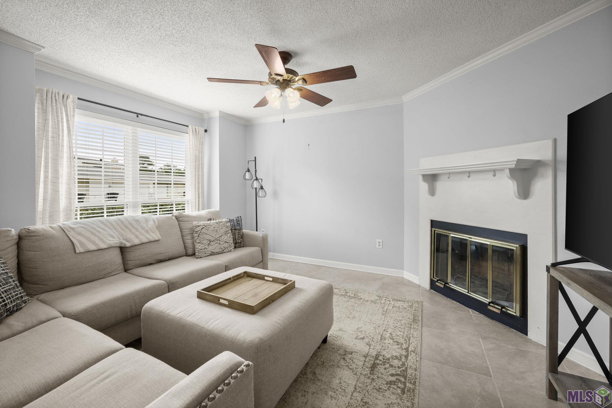
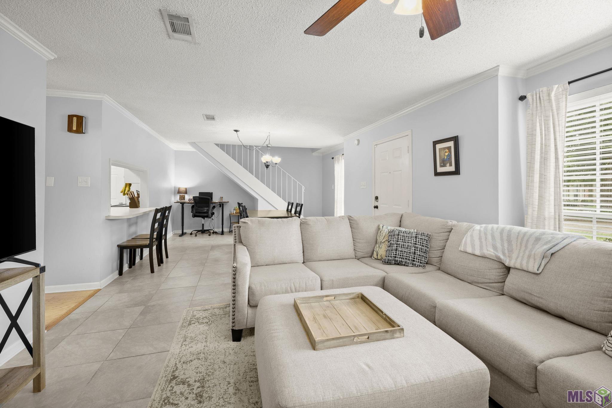
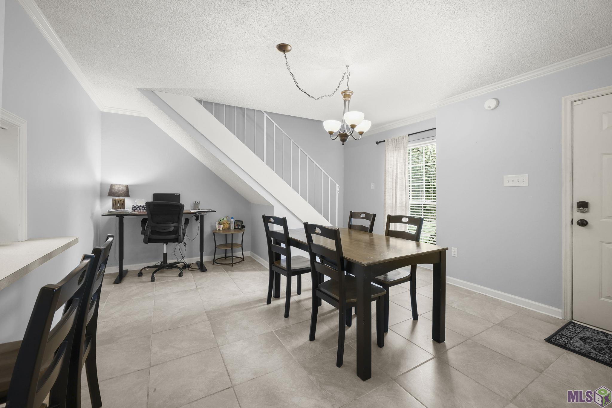
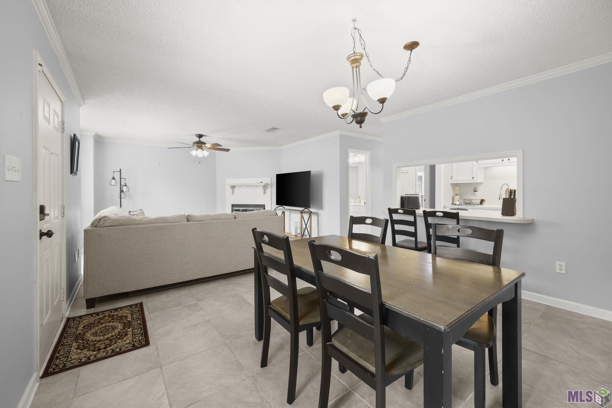
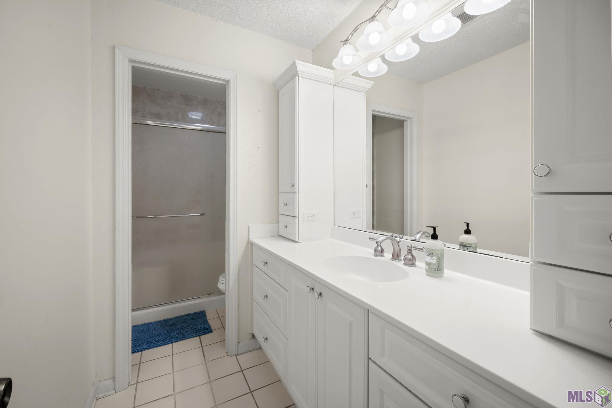
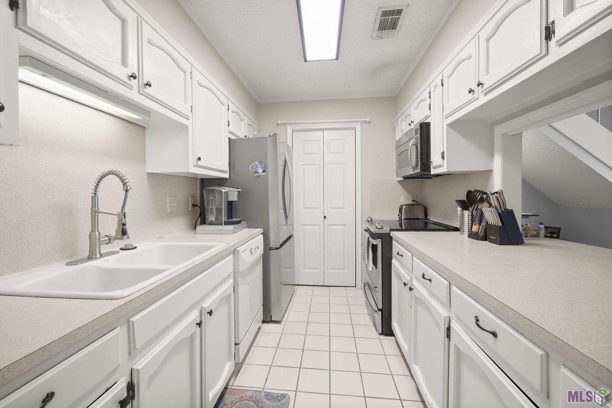
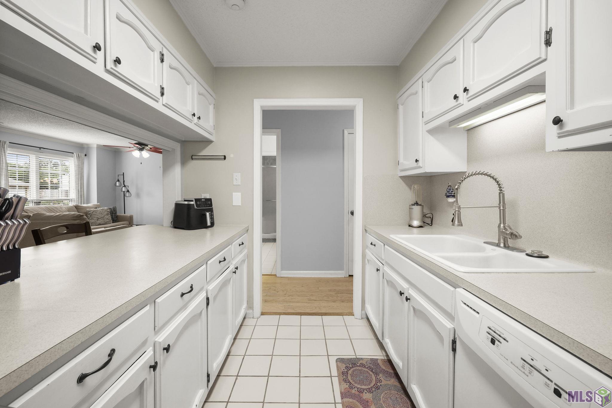
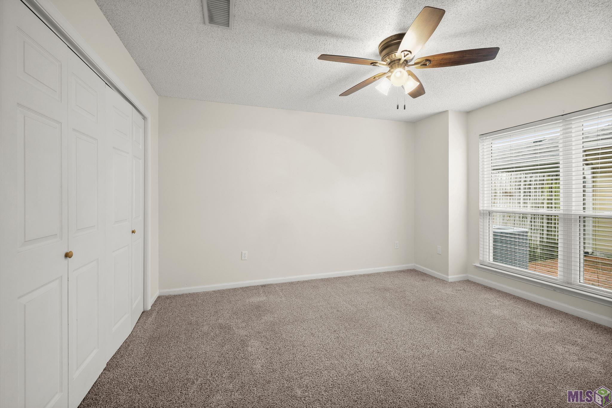
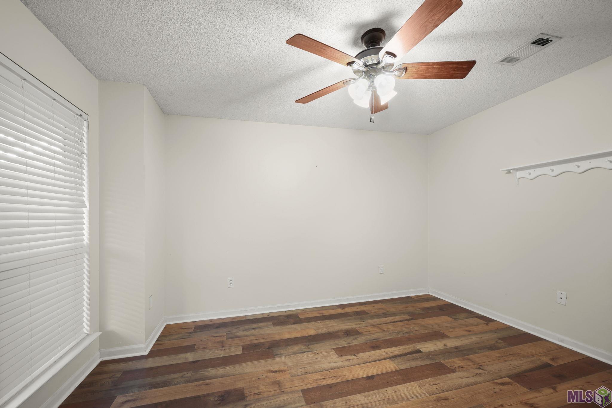
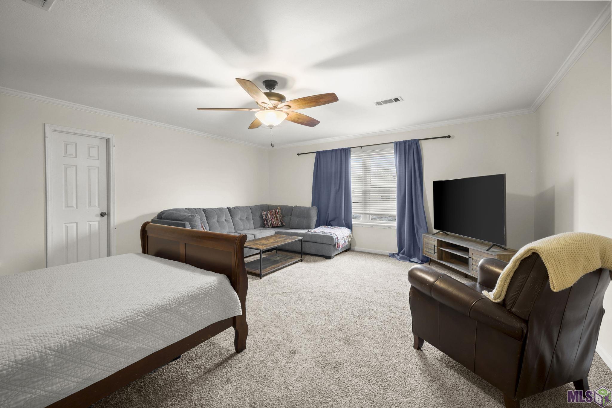
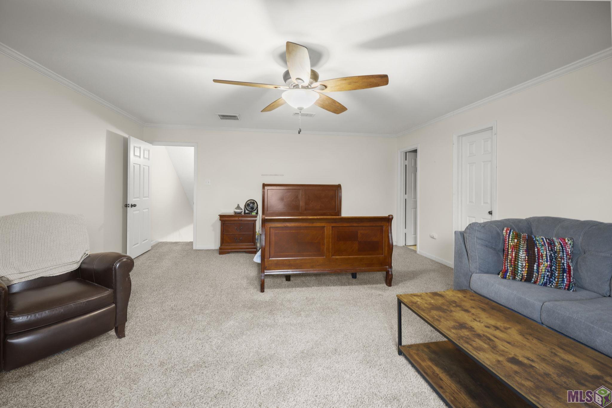
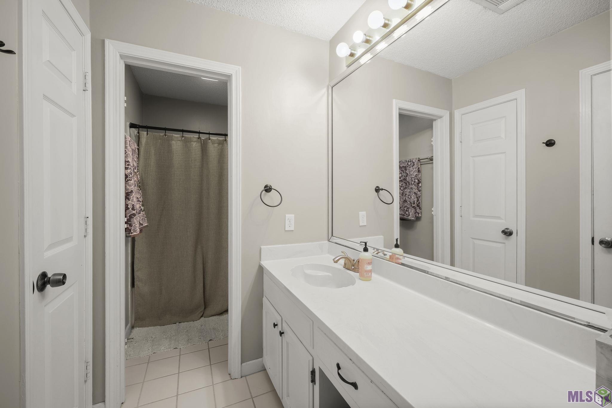
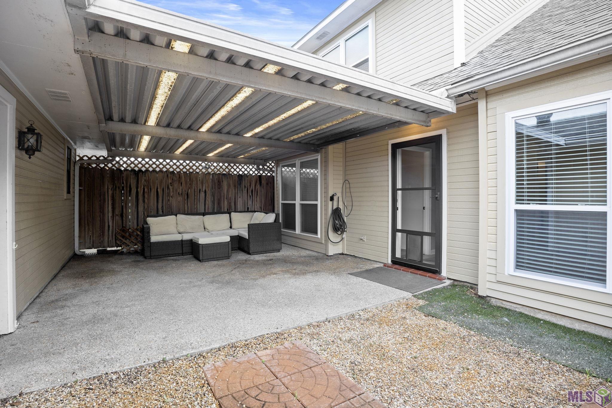
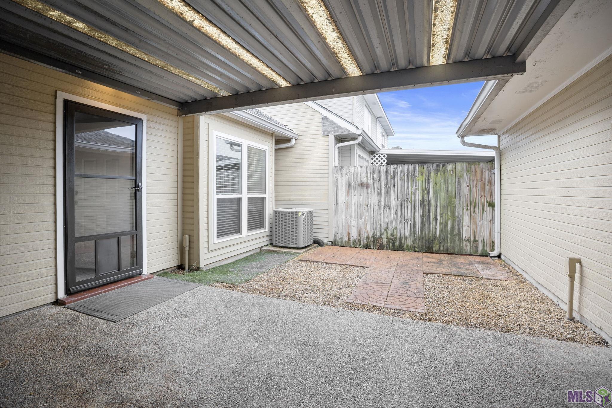
- Beautiful 3-bedroom, 2-bath townhouse located in a quiet, friendly neighborhood, is conveniently located close to shopping, dining, schools, and more. This well-maintained home features a double enclosed garage and a private covered patio, perfect for relaxing or entertaining. The expansive primary suite is located upstairs, offering privacy and comfort, while two generously sized bedrooms are situated downstairs. Brand new windows were installed in Dec 2025, new fridge in 2024, and a new hot water heater in 2023! Most of the furniture is also available and negotiable. Located in Flood Zone X for added peace of mind. Schedule your private showing today before it's gone!
Office/Member/Contract Info
- List AOR
- GBRAR
Style
- Traditional
- Yes
Siding
- Vinyl Siding
- Yes
Parking
- Garage
- Yes
Construction
- Brick
- Yes
Foundation
- Slab
- Yes
Patio
- Covered
- Yes
- Enclosed
- Yes
Fireplace
- 1 Fireplace
- Yes
Heating
- Central
- Yes
Interior
- Walk-In Closet(s)
- Yes
Cooling
- Central Air
- Yes
Flooring
- Carpet
- Yes
- Laminate
- Yes
- Tile
- Yes
Water Source
- Other
- Yes
Appliances
- Dishwasher
- Yes
- Disposal
- Yes
- Dryer
- Yes
- Electric Cooktop
- Yes
- Microwave
- Yes
- Refrigerator
- Yes
- Washer
- Yes
Financing
- Cash
- Yes
- Conventional
- Yes
- FHA
- Yes
- VA
- Yes
Property Features
Style:
Traditional
Siding:
Vinyl Siding
Parking:
Garage
Construction:
Brick
Foundation:
Slab
Interior:
Walk-In Closet(s)
Fireplace:
1 Fireplace
Flooring:
Carpet; Laminate; Tile
Heating:
Central
Cooling:
Central Air
Appliances:
Dishwasher; Disposal; Dryer; Electric Cooktop; Microwave; Refrigerator; Washer
Rooms:
Bedroom 1; Dining Room; Kitchen; Living Room; Primary Bedroom; Bedroom 2; Bedroom 3; Bedroom 4
Patio:
Covered; Enclosed
Water Source:
Other
Financing:
Cash; Conventional; FHA; VA
Room Information
| Room Name | Length | Width | Level | Remarks |
|---|---|---|---|---|
| Bedroom 1 | 12.60 | 11.60 | First | BEDROOM |
| Dining Room | 10.80 | 14.60 | First | DINING ROOM |
| Dining Room | 10.80 | 14.60 | First | DINING ROOM |
| Bedroom 2 | 12.20 | 11.10 | First | BEDROOM |
| Living Room | 13.50 | 13.10 | First | LIVING ROOM |
| Living Room | 13.50 | 13.10 | First | LIVING ROOM |
| Bedroom 3 | 12.60 | 11.60 | First | BEDROOM |
| Kitchen | 10.20 | 7.90 | First | KITCHEN |
| Kitchen | 10.20 | 7.90 | First | KITCHEN |
| Primary Bedroom | 19.40 | 17.10 | Second | PRIMARY BEDROOM |
| Primary Bedroom | 19.40 | 17.10 | Second | PRIMARY BEDROOM |
| Bedroom 4 | 12.20 | 11.10 | First | BEDROOM |
 Property Disclosure Document ›
IDX
Listing Office:
Keller Williams Realty Premier Partners
Last Updated: May - 29 - 2026
The data relating to real estate for sale or lease on this website comes in part from the IDX program of the REALTOR® Association of Acadiana MLS. The IDX information is provided exclusively for consumers’ personal, non-commericial use and may not be used for any purpose other than to identify prospective properties consumers may be interested in purchasing. Data is deemed reliable but is not guaranteed accurate by the MLS.