
12426 HAVENWOOD Drive, Denham Springs, LA 70726
New Listing
$1,790

Property Type:
Residential Lease
Bedrooms:
3
Baths:
2
Square Footage:
2,579
Status:
Pending
Current Price:
$1,790
List Date:
8/09/2026
Last Modified:
8/15/2026
Listing Details MLS# NO2571613
Listing Info
- Delayed Marketing
- No
- Listing Price
- 1790
- List Price/SqFt
- 0.97
- Type
- Single Family Residence
- Document Modified
- 2026-08-09 17:38:45.638085
- Modification Timestamp
- 2026-08-15T02:13:16Z
- Photo Modified
- 2026-08-09T22:54:00Z
- Tenant Screening Service
- RentSpree
- Rental Application Link
- https://apply.link/aNjvOQ4
Location Tax Legal Info
- Street Number
- 12426
- Street Name
- HAVENWOOD Drive
- Parish
- Livingston
- State
- LA
- Zip Code
- 70726
- Area
- LIV MLS Area 83
- Tax Assessment Number
- 0492744
- Directions
- Follow I-10 E and I-12 E to LA-1026 S/Juban Rd in Livingston Parish. Take Buddy Ellis Rd to Havenwood Dr Bounding Streets: Buddy Ellis Road, Parkwood Drive, Greenwood Drive
General Property Description
- Lease Terms
- 12 Months
- Occ Date
- 2026-08-10
- Pets
- No
- Furnished
- Unfurnished
- # Bedrooms
- 3
- Baths - Full
- 2
- Total Baths
- 2
- SqFt - Living
- 1837
- SqFt - Total
- 2579
- SqFt - Source
- Measured
- Stories
- Yes
- Year Built
- 2003
- Acreage Range
- 0 - 0.5
Status Change Info
- Under Contract Date
- 2026-08-14
Originating Details
- Originating System ID
- ROAMM
- Originating System Key
- 59373687
- Originating System Listing ID
- 2571613
- Originating System Name
- ROAM Matrix
Remarks & Misc
- Remarks
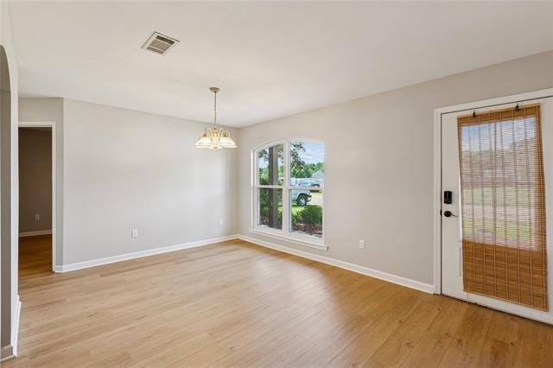
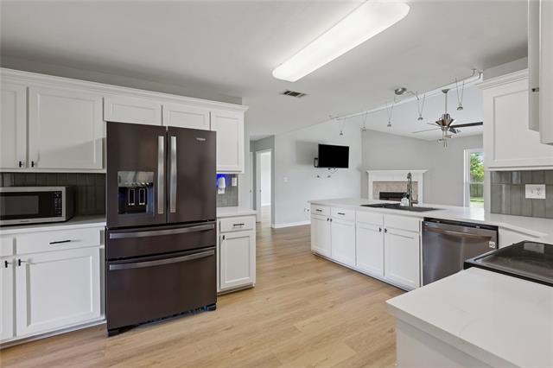
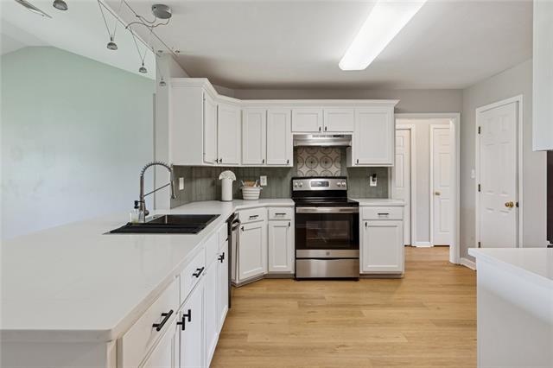
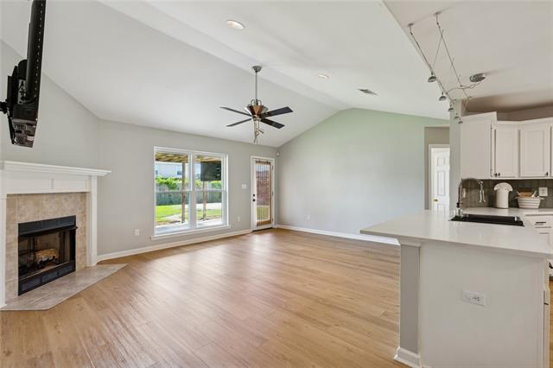
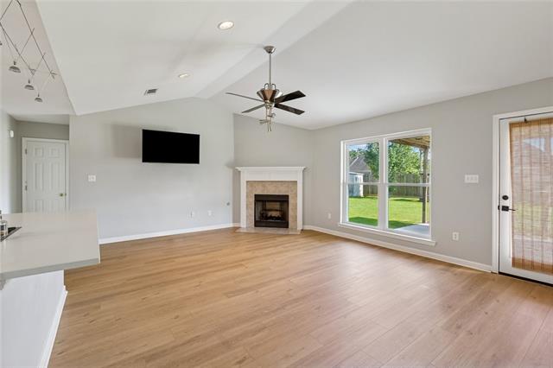
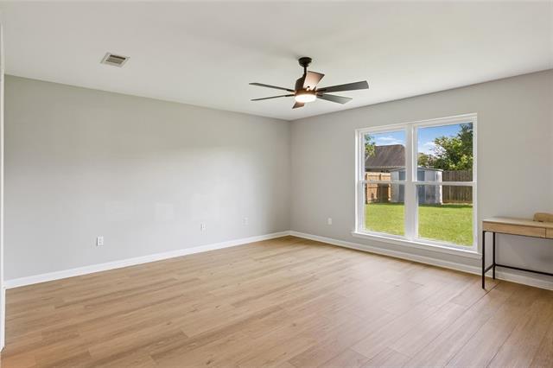
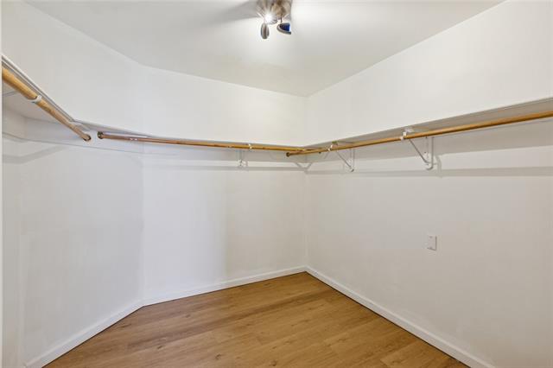
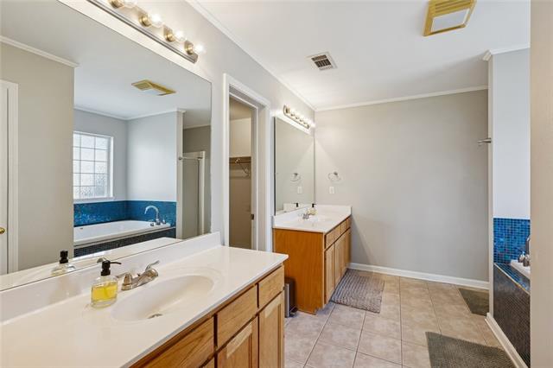
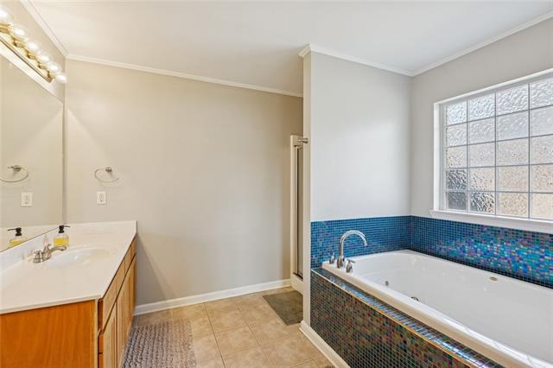
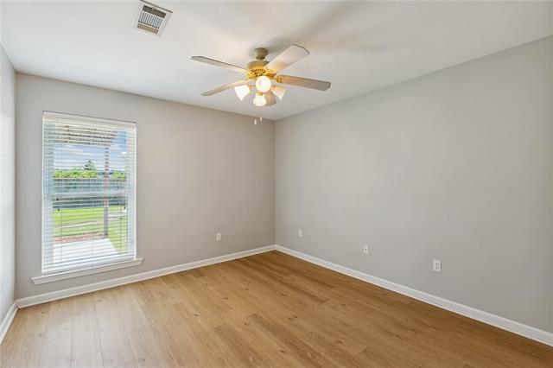
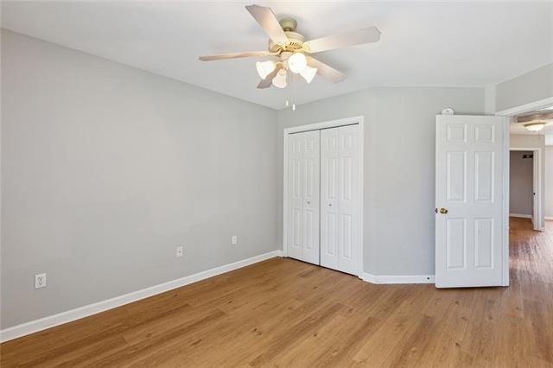
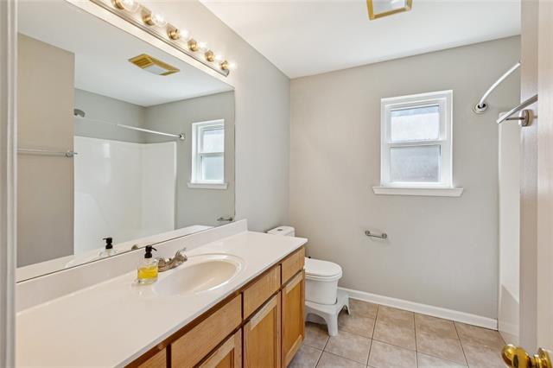
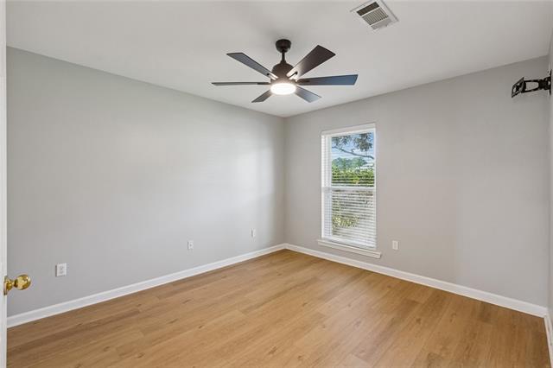
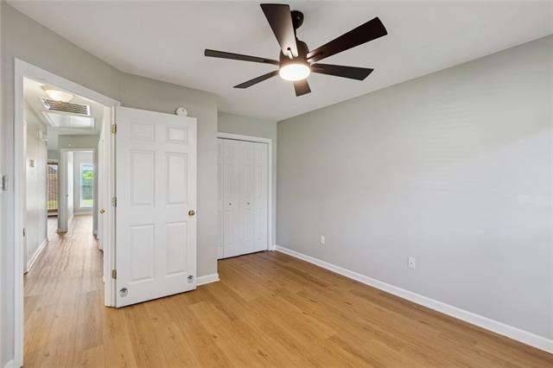
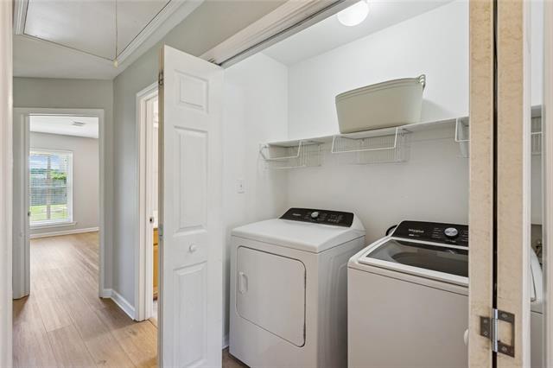
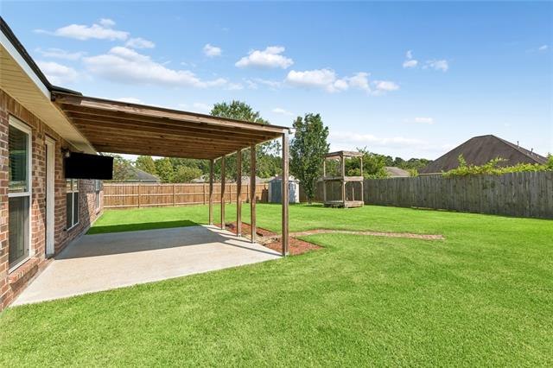
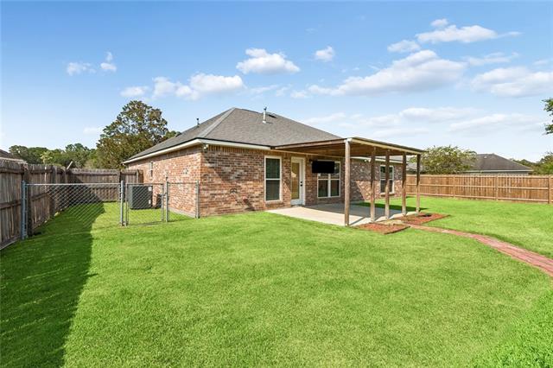
- Welcome home to 12426 Havenwood Drive! This well maintained 3 bedroom, 2 full bathroom home in Denham Springs is move-in ready and offers a comfortable, functional layout with plenty of extras. Step inside to a spacious, split floor plan with no carpet throughout. A separate dining area at entry provides added flexibility and can easily serve as a dining room, home office, sitting area, or flex space. The kitchen comes fully equipped with stainless steel appliances - refrigerator with ice maker, range/oven, microwave, and dishwasher. The open living area features a cozy gas fireplace and mounted TV. The private primary suite includes a spacious walk-in closet with a full length mirror and an en-suite bath featuring a separate shower and large jetted soaking tub. Two additional bedrooms and a full bath are located on the opposite side of the home. For added convenience, a full size washer and dryer are provided and the home is already equipped with a Vivint security system for your use. The attached two car garage offers covered parking, with additional driveway parking available. Enjoy a spacious backyard enclosed by a full privacy fence for relaxing or entertaining. The covered outdoor area even features a mounted TV and a separate storage shed provides additional space for lawn equipment, seasonal items, and more. With appliances, washer and dryer, generous storage, indoor and outdoor living space, and immediate availability, this home has everything you need to settle right in. Schedule your private showing today!
More Information
Office/Member/Contract Info
- List AOR
- NOMAR
Parking
- Garage
- Yes
- 3 Car
- Yes
Construction
- Brick
- Yes
Heating
- Central
- Yes
Cooling
- Central Air
- Yes
Fireplace
- Other
- Yes
Appliances
- Dishwasher
- Yes
- Dryer
- Yes
- Ice Machine
- Yes
- Microwave
- Yes
- Refrigerator
- Yes
- Washer
- Yes
Utilities
- Elec: DEMCO
- Yes
Countertops
- Granite
- Yes
Rooms
- Bathroom 1
- Yes
- Bedroom 1
- Yes
- Dining Room
- Yes
- Living Room
- Yes
- Primary Bathroom
- Yes
- Primary Bedroom
- Yes
- Bedroom 2
- Yes
- Bedroom 3
- Yes
- Bedroom 4
- Yes
- Bedroom 5
- Yes
- Bathroom 2
- Yes
- Bathroom 3
- Yes
- Bathroom 4
- Yes
- Bathroom 5
- Yes
- Bedroom 6
- Yes
- Bedroom 7
- Yes
- Bedroom 8
- Yes
Fencing
- Full
- Yes
- Privacy
- Yes
- Wood
- Yes
- Other
- Yes
Property Features
Parking:
Garage; 3 Car
Construction:
Brick
Heating:
Central
Cooling:
Central Air
Countertops:
Granite
Fireplace:
Other
Appliances:
Dishwasher; Dryer; Ice Machine; Microwave; Refrigerator; Washer
Rooms:
Bathroom 1; Bedroom 1; Dining Room; Living Room; Primary Bathroom; Primary Bedroom; Bedroom 2; Bedroom 3; Bedroom 4; Bedroom 5; Bathroom 2; Bathroom 3; Bathroom 4; Bathroom 5; Bedroom 6; Bedroom 7; Bedroom 8
Fencing:
Full; Privacy; Wood; Other
Utilities:
Elec: DEMCO
Room Information
| Room Name | Remarks |
|---|---|
| Bathroom 1 | Bathroom |
| Primary Bedroom | Primary Bedroom |
| Primary Bedroom | Primary Bedroom |
| Primary Bedroom | Primary Bedroom |
| Primary Bedroom | Primary Bedroom |
| Primary Bedroom | Primary Bedroom |
| Primary Bedroom | Primary Bedroom |
| Primary Bathroom | Primary Bathroom |
| Primary Bathroom | Primary Bathroom |
| Primary Bathroom | Primary Bathroom |
| Primary Bathroom | Primary Bathroom |
| Primary Bathroom | Primary Bathroom |
| Primary Bathroom | Primary Bathroom |
| Bedroom 1 | Bedroom |
| Dining Room | Dining Room |
| Dining Room | Dining Room |
| Dining Room | Dining Room |
| Dining Room | Dining Room |
| Dining Room | Dining Room |
| Dining Room | Dining Room |
| Bedroom 2 | Bedroom |
| Bedroom 3 | Bedroom |
| Bedroom 4 | Bedroom |
| Bedroom 5 | Bedroom |
| Bedroom 6 | Bedroom |
| Living Room | Living Room |
| Living Room | Living Room |
| Living Room | Living Room |
| Living Room | Living Room |
| Living Room | Living Room |
| Living Room | Living Room |
| Bedroom 7 | Bedroom |
| Bedroom 8 | Bedroom |
| Bathroom 2 | Bathroom |
| Bathroom 3 | Bathroom |
| Bathroom 4 | Bathroom |
| Bathroom 5 | Bathroom |
Documents
 12426 Havenwood - LBP Disclosure ›
IDX
Listing Office:
La Maison Luxe Realty Group LLC
Last Updated: August - 15 - 2026
The data relating to real estate for sale or lease on this website comes in part from the IDX program of the REALTOR® Association of Acadiana MLS. The IDX information is provided exclusively for consumers’ personal, non-commericial use and may not be used for any purpose other than to identify prospective properties consumers may be interested in purchasing. Data is deemed reliable but is not guaranteed accurate by the MLS.