
124 VERNA Drive, Jena, LA 71342
New Listing
$370,000

Property Type:
Residential
Bedrooms:
3
Baths:
2
Square Footage:
2,640
Lot Size (sq. ft.):
100,188
Status:
Active
Current Price:
$370,000
List Date:
10/06/2026
Last Modified:
10/09/2026
Overview
Description
Listing Details MLS# CN2580471
Listing Info
- Delayed Marketing
- No
- Listing Price
- 370000
- List Price/SqFt
- 186.77
- Type
- Single Family Residence
- Document Modified
- 2026-10-08 18:53:30.005625
- Modification Timestamp
- 2026-10-09T03:35:32Z
- Photo Modified
- 2026-10-09T00:01:40Z
Location Tax Legal Info
- Street Number
- 124
- Street Name
- VERNA Drive
- Parish
- Lasalle
- State
- LA
- Zip Code
- 71342
- Tax Assessment Number
- 107229A & 114593
- Directions
- Bounding Streets: Verna Drive
General Property Description
- # Bedrooms
- 3
- Baths - Full
- 2
- Total Baths
- 2
- SqFt - Living
- 1981
- SqFt - Total
- 2640
- SqFt - Source
- Appraiser
- Stories
- Yes
- Year Built
- 1980
- Acres
- 2.3
- Acreage Range
- 1 - 2.99
- Lot Dimensions
- 2.3 acres
Originating Details
- Originating System ID
- ROAMM
- Originating System Key
- 59990249
- Originating System Listing ID
- 2580471
- Originating System Name
- ROAM Matrix
Location, Tax & Legal Info
- Legal Desc
- RURAL: LOT 11, 12 & 14 AND A PORTION OF LOT 13 OF PINECREST SUB.
Remarks & Misc
- Remarks
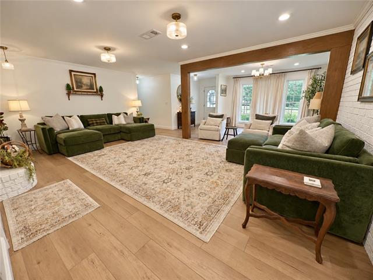
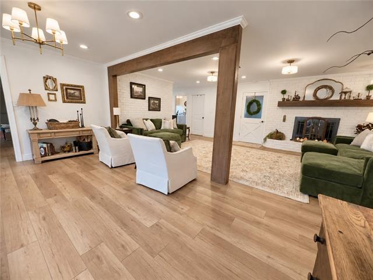
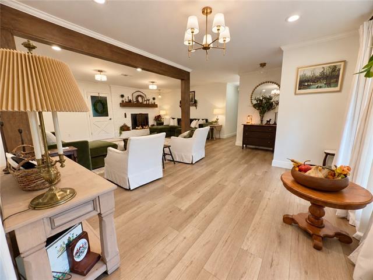
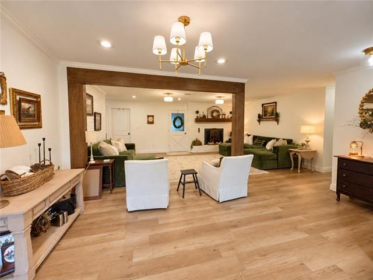
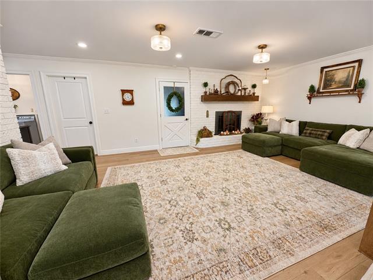
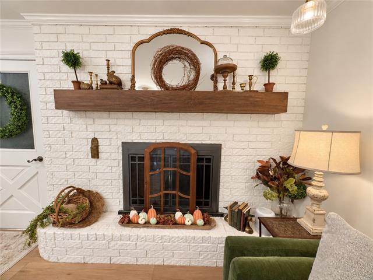
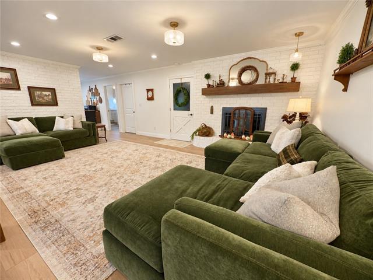
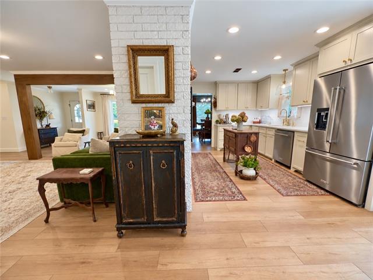
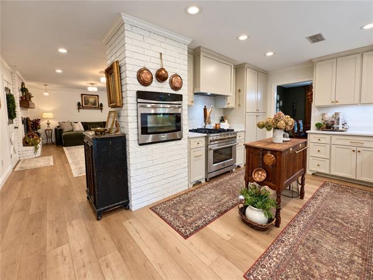
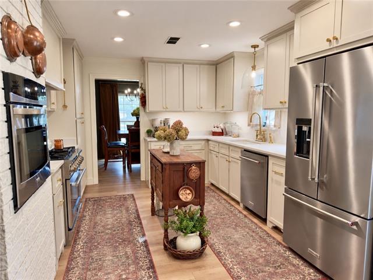
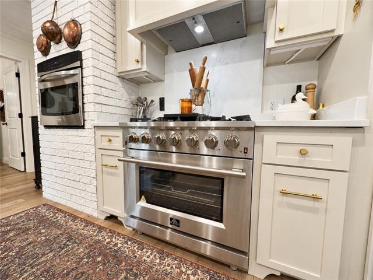
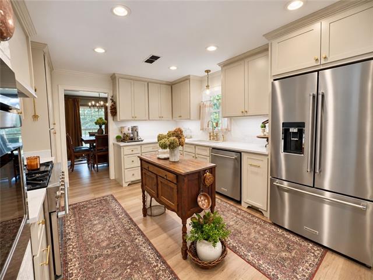
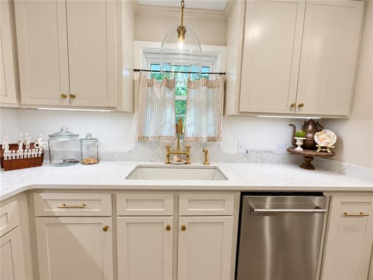
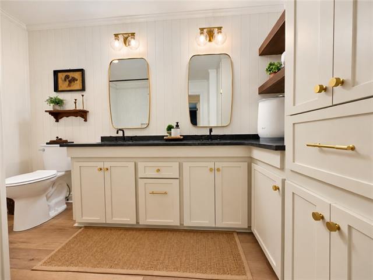
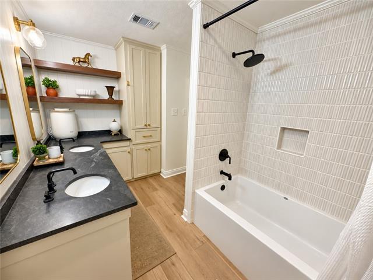
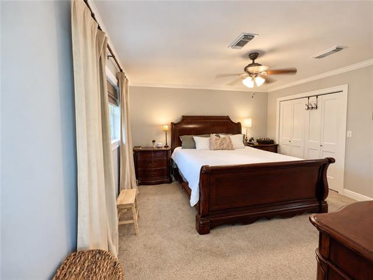
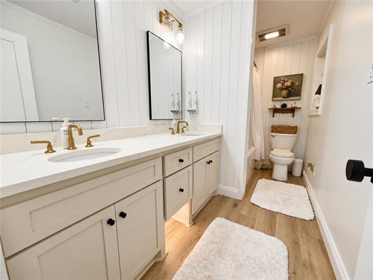
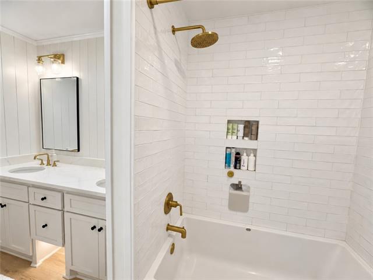
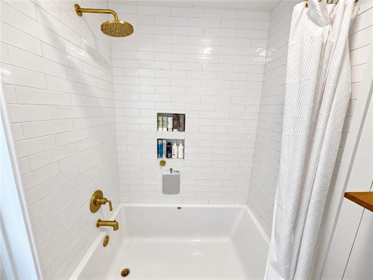
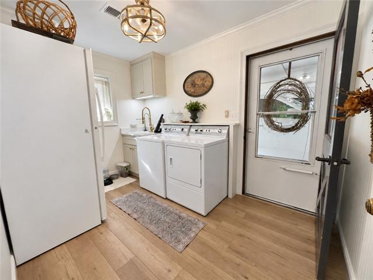
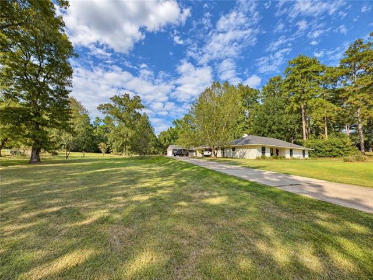
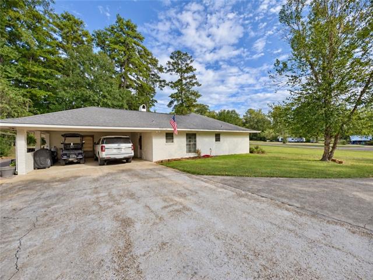
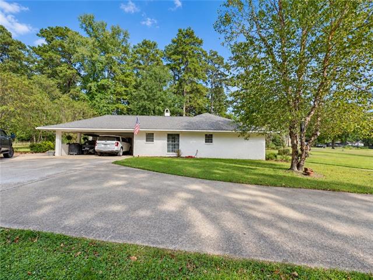
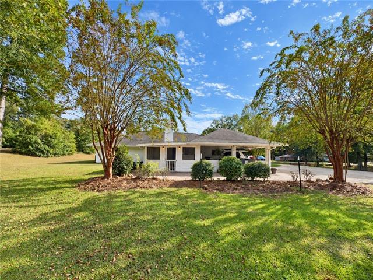
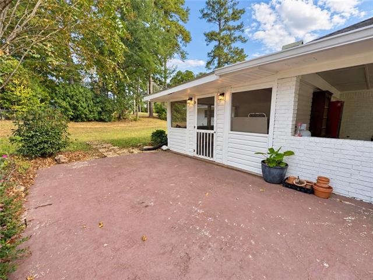
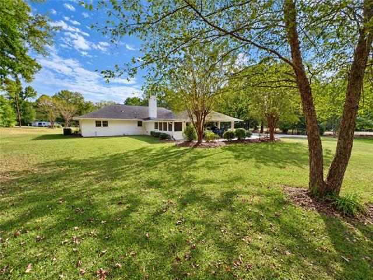
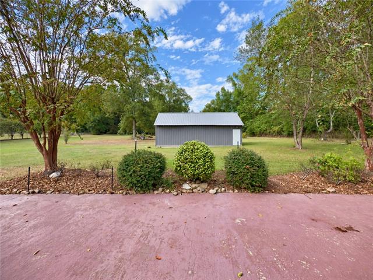
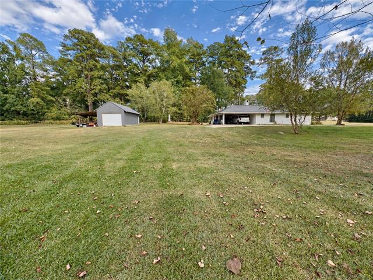
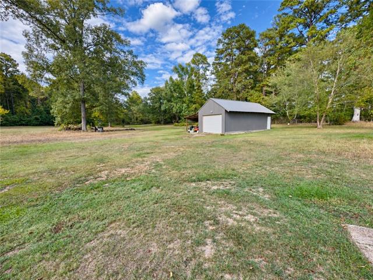
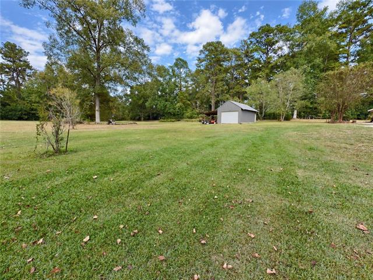
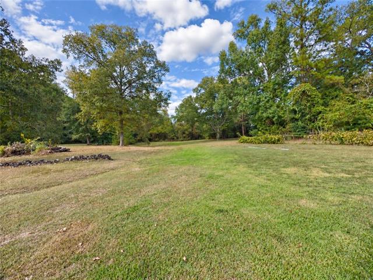
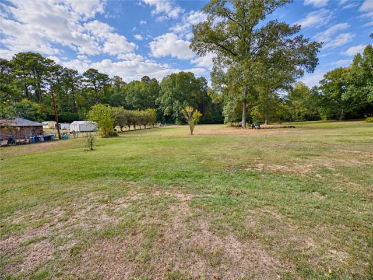
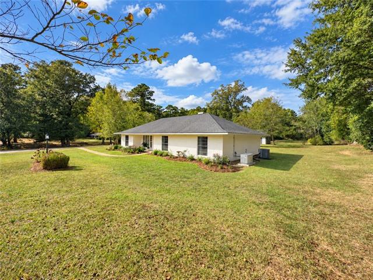
- Beautifully remodeled and situated on 2.3 manicured acres, this 3-bedroom, 2-bath home at 124 Verna Drive in Jena offers thoughtful updates throughout. New appliances, new lighting, and fully remodeled bathrooms bring fresh style and comfort, with careful attention to every detail. A screened-in back patio provides an inviting space for entertaining or relaxing. Outside, a concrete driveway and attached double carport offer convenient parking, while the new shop with a lean-to provides room for storage, projects, and hobbies. A Generac generator adds peace of mind. Beautifully updated inside and out, this property offers space to enjoy and a place to call home!
More Information
Office/Member/Contract Info
- List AOR
- GCLRA
Style
- Ranch
- Yes
Parking
- Attached
- Yes
Foundation
- Slab
- Yes
Fireplace
- Other
- Yes
Roof
- Composition
- Yes
Heating
- Central
- Yes
Cooling
- Central Air
- Yes
Utilities
- Elec: Entergy
- Yes
Rooms
- Bedroom 1
- Yes
- Dining Room
- Yes
- Kitchen
- Yes
- Living Room
- Yes
- Primary Bedroom
- Yes
- Bedroom 2
- Yes
- Bedroom 3
- Yes
- Bedroom 4
- Yes
- Bedroom 5
- Yes
- Bedroom 6
- Yes
- Bedroom 7
- Yes
- Bedroom 8
- Yes
Amenities
- Acreage
- Yes
Property Features
Style:
Ranch
Parking:
Attached
Foundation:
Slab
Roof:
Composition
Fireplace:
Other
Heating:
Central
Cooling:
Central Air
Rooms:
Bedroom 1; Dining Room; Kitchen; Living Room; Primary Bedroom; Bedroom 2; Bedroom 3; Bedroom 4; Bedroom 5; Bedroom 6; Bedroom 7; Bedroom 8
Amenities:
Acreage
Utilities:
Elec: Entergy
Room Information
| Room Name | Length | Width | Remarks |
|---|---|---|---|
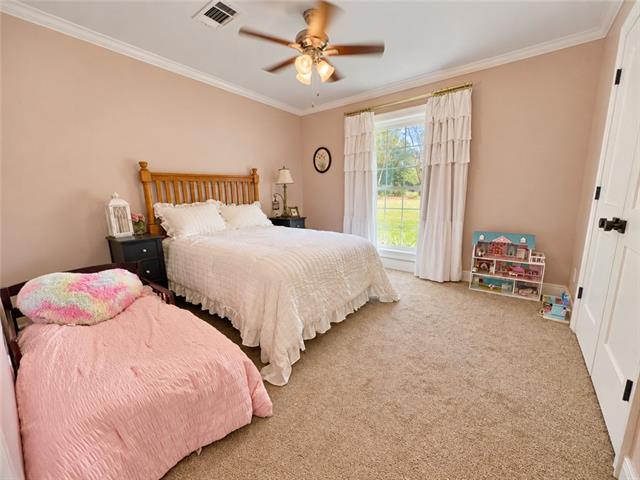
| Bedroom 1 | 11.60 | 12.60 | Bedroom |
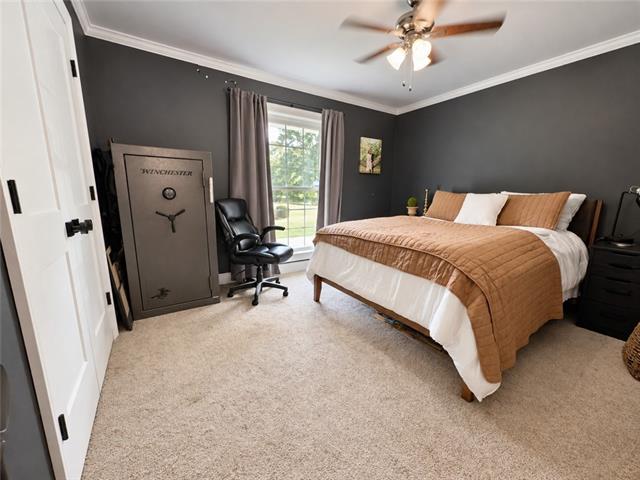
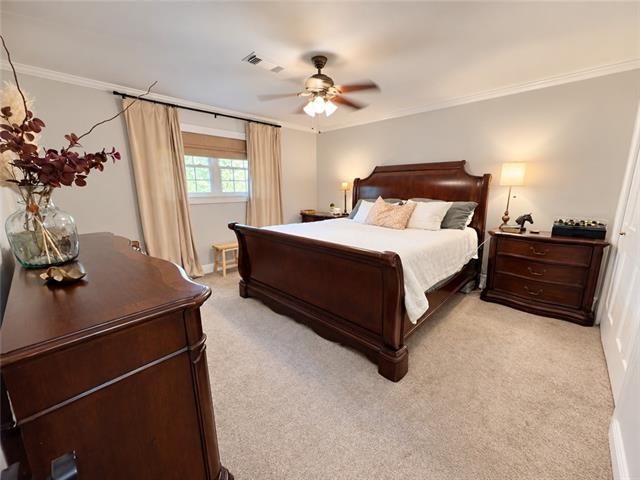
| Primary Bedroom | 14.00 | 14.00 | Primary Bedroom |
| Primary Bedroom | 14.00 | 14.00 | Primary Bedroom |
| Primary Bedroom | 14.00 | 14.00 | Primary Bedroom |
| Primary Bedroom | 14.00 | 14.00 | Primary Bedroom |
| Primary Bedroom | 14.00 | 14.00 | Primary Bedroom |
| Kitchen | 11.60 | 13.60 | Kitchen |
| Kitchen | 11.60 | 13.60 | Kitchen |
| Kitchen | 11.60 | 13.60 | Kitchen |
| Kitchen | 11.60 | 13.60 | Kitchen |
| Kitchen | 11.60 | 13.60 | Kitchen |
| Bedroom 2 | 11.60 | 11.60 | Bedroom |
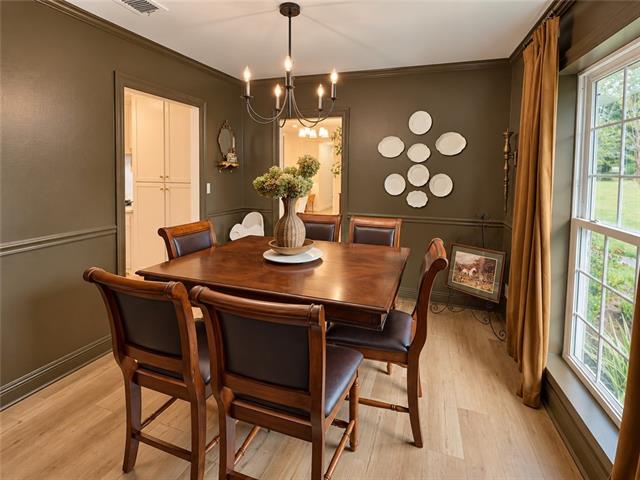
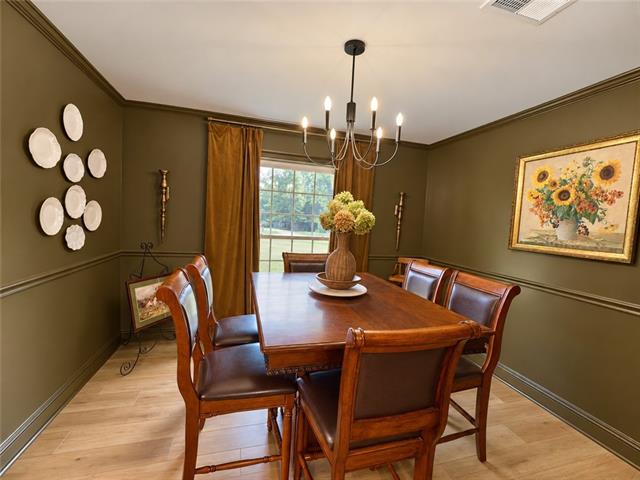
| Dining Room | 10.00 | 11.60 | Dining Room |
| Dining Room | 10.00 | 11.60 | Dining Room |
| Dining Room | 10.00 | 11.60 | Dining Room |
| Dining Room | 10.00 | 11.60 | Dining Room |
| Dining Room | 10.00 | 11.60 | Dining Room |
| Living Room | 14.00 | 21.00 | Living Room |
| Living Room | 14.00 | 21.00 | Living Room |
| Living Room | 14.00 | 21.00 | Living Room |
| Living Room | 14.00 | 21.00 | Living Room |
| Living Room | 14.00 | 21.00 | Living Room |
| Bedroom 3 | 11.60 | 11.60 | Bedroom |
| Bedroom 4 | 11.60 | 11.60 | Bedroom |
| Bedroom 5 | 11.60 | 11.60 | Bedroom |
| Bedroom 6 | 11.60 | 12.60 | Bedroom |
| Bedroom 7 | 11.60 | 12.60 | Bedroom |
| Bedroom 8 | 11.60 | 11.60 | Bedroom |
 Property-SewerDisclosure ›
IDX
Listing Office:
CENTURY 21 BUELOW-MILLER REALTY
Last Updated: October - 09 - 2026
The data relating to real estate for sale or lease on this website comes in part from the IDX program of the REALTOR® Association of Acadiana MLS. The IDX information is provided exclusively for consumers’ personal, non-commericial use and may not be used for any purpose other than to identify prospective properties consumers may be interested in purchasing. Data is deemed reliable but is not guaranteed accurate by the MLS.