
12269 N LAKEVIEW DR, Saint George, LA 70810
$529,900









Property Type:
Residential
Bedrooms:
4
Baths:
2.1
Square Footage:
3,366
Lot Size (sq. ft.):
20,038
Status:
Active
Current Price:
$529,900
List Date:
5/21/2026
Last Modified:
5/26/2026
Listing Details MLS# BR2026009353
Listing Info
- Delayed Marketing
- No
- Listing Price
- 529900
- List Price/SqFt
- 182.47
- Type
- Single Family Residence
- Document Modified
- 2026-05-21 12:57:20.957599
- Modification Timestamp
- 2026-05-26T10:17:28Z
- Photo Modified
- 2026-05-23T19:02:12Z
Location Tax Legal Info
- Street Number
- 12269
- Dir
- N
- Street Name
- LAKEVIEW DR
- Parish
- East Baton Rouge
- State
- LA
- Zip Code
- 70810
- Area
- EBR MLS Area 53
- Tax Assessment Number
- 2047829
General Property Description
- # Bedrooms
- 4
- Baths - Full
- 2
- Baths - 1/2
- Yes
- Total Baths
- 2.1
- SqFt - Living
- 2904
- SqFt - Total
- 3366
- SqFt - Source
- Measured
- Stories
- 2
- SqFt - Covered Porch
- 70
- SqFt - Carport
- 392
- Year Built
- 1970
- Acres
- 0.46
- Acreage Range
- 0 - 0.5
- Lot Dimensions
- 103x164
- Mineral Rights
- Negotiable
- Pool on Subject Property
- No
Rooms
- Bathroom 1 Level
- Second
- Bedroom 1 Level
- Second
- Dining Room Level
- First
- Family Room Level
- First
- Kitchen Level
- First
- Laundry Level
- First
- Living Room Level
- First
- Office Level
- First
- Pantry Level
- First
- Primary Bathroom Level
- First
- Primary Bedroom Level
- First
- Bedroom 2 Level
- Second
- Bedroom 3 Level
- Second
- Bedroom 4 Level
- Second
- Bedroom 5 Level
- Second
- Bathroom 2 Level
- Second
- Bathroom 3 Level
- Second
- Bathroom 4 Level
- Second
- Bedroom 6 Level
- Second
- Bedroom 7 Level
- Second
- Bedroom 8 Level
- Second
- Bathroom 1
- Yes
- Bedroom 1
- Yes
- Dining Room
- Yes
- Family Room
- Yes
- Kitchen
- Yes
- Laundry
- Yes
- Living Room
- Yes
- Primary Bathroom
- Yes
- Primary Bedroom
- Yes
- Office
- Yes
- Pantry
- Yes
- Bedroom 2
- Yes
- Bedroom 3
- Yes
- Bedroom 4
- Yes
- Bedroom 5
- Yes
- Bathroom 2
- Yes
- Bathroom 3
- Yes
- Bathroom 4
- Yes
- Bedroom 6
- Yes
- Bedroom 7
- Yes
- Bedroom 8
- Yes
Originating Details
- Originating System ID
- ROAMP
- Originating System Key
- 2026009353
- Originating System Listing ID
- 2026009353
- Originating System Name
- ROAM Paragon
Location, Tax & Legal Info
- School District
- East Baton Rouge
More Information
Remarks & Misc
- Remarks
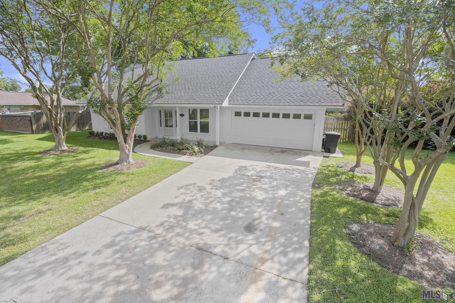
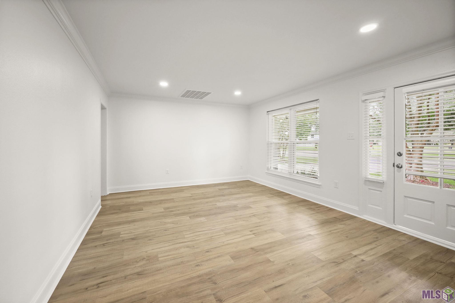
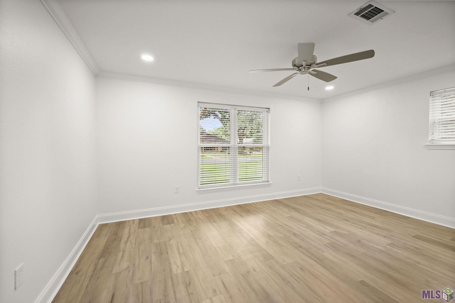
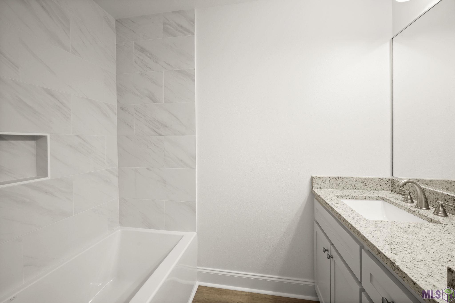
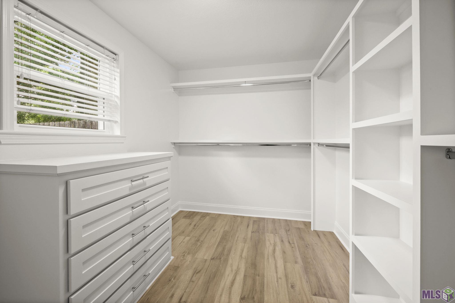
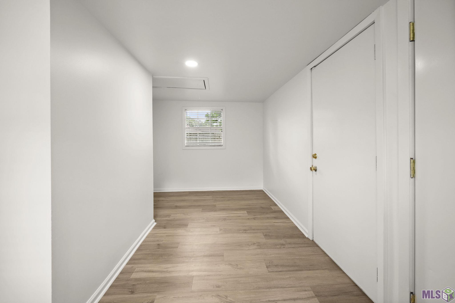
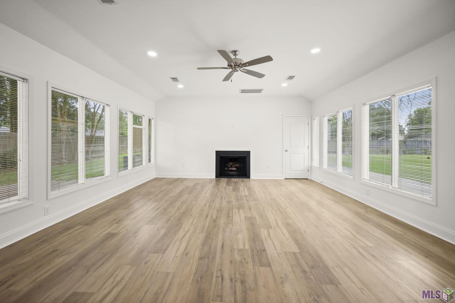
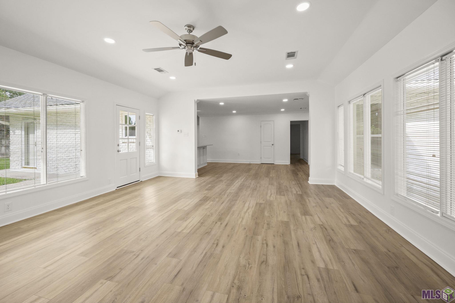
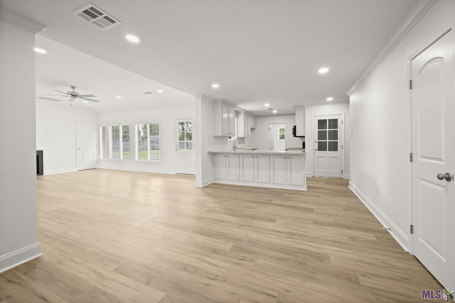
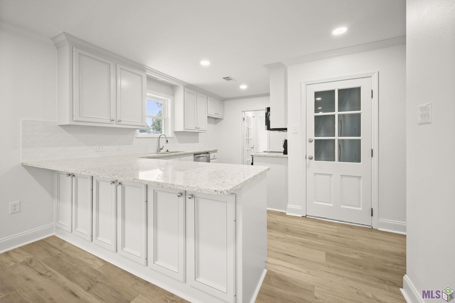
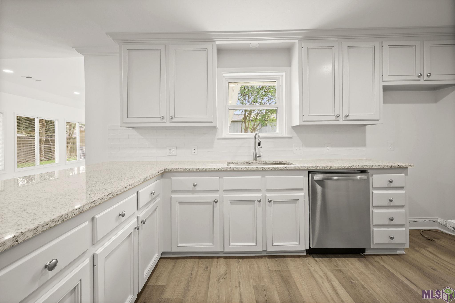
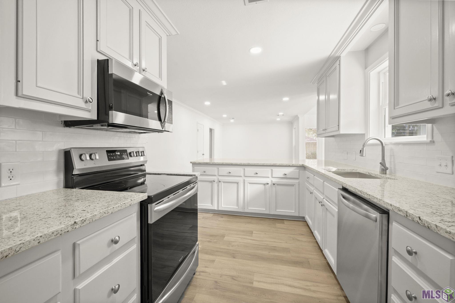
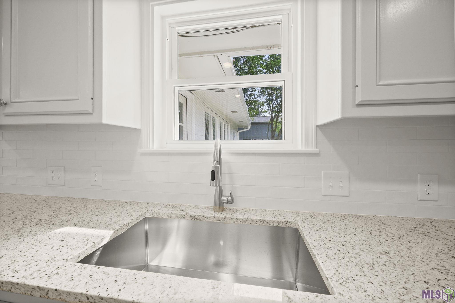
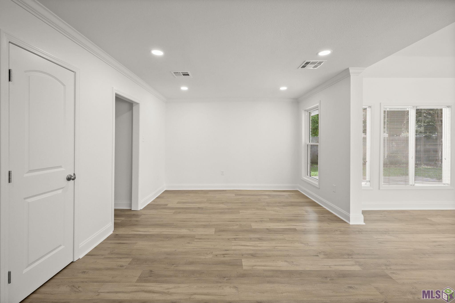
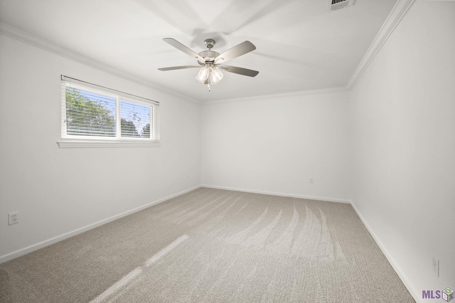
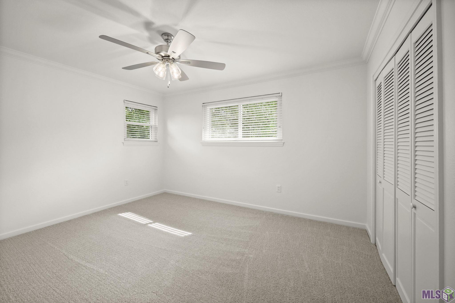
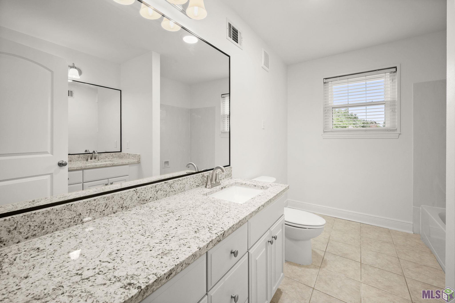
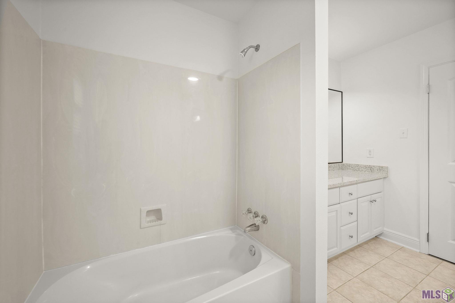
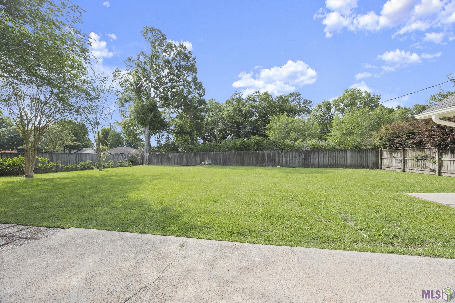
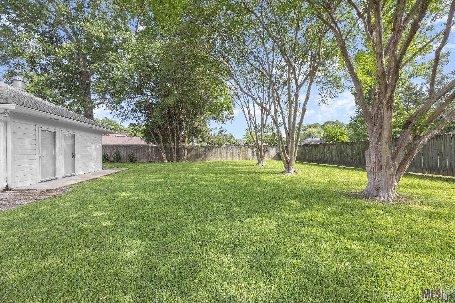
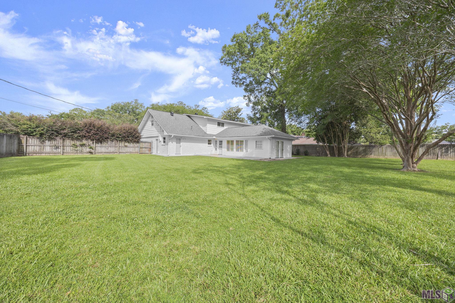
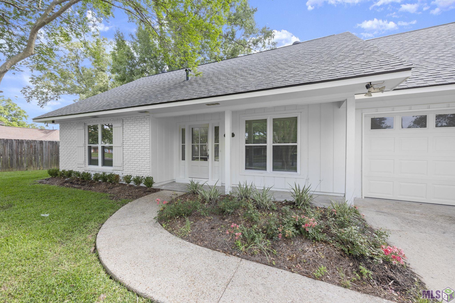
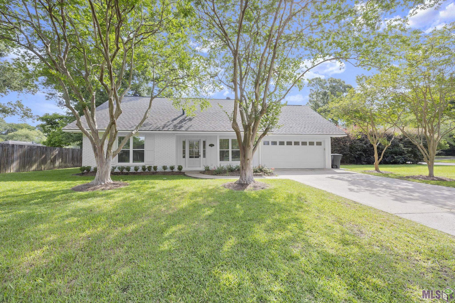
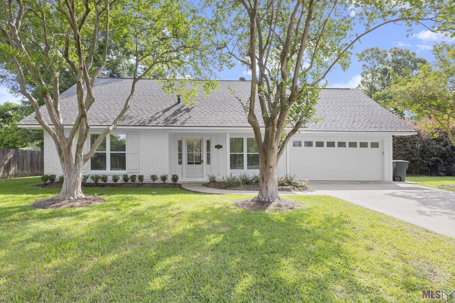
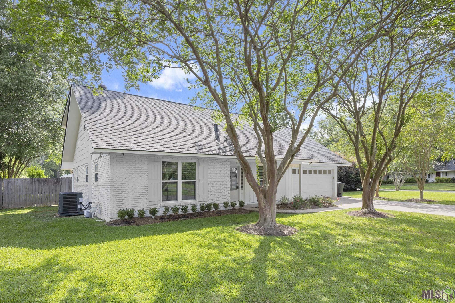
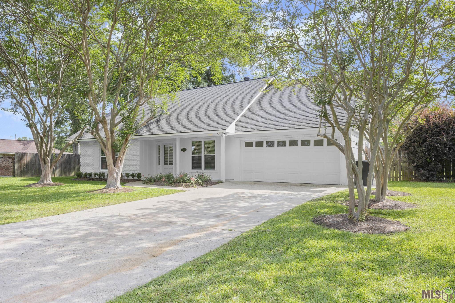
- Stunning Fully Renovated Home in Highly Desirable Neighborhood! Welcome to this beautifully updated 4-bedroom, 2.5-bath home offering over 2,900 square feet of thoughtfully designed living space. Situated on a spacious corner lot, this move-in-ready property has been completely renovated with modern finishes, stylish upgrades, and exceptional attention to detail throughout. The open and inviting floor plan features generous living and entertaining areas, a beautifully updated kitchen, spacious bedrooms, and a luxurious primary suite. Every inch of this home has been refreshed to blend timeless style with today's conveniences. Enjoy outdoor living with ample yard space, enhanced curb appeal, and the added privacy and presence of a large corner lot. Located in one of the area's most sought-after neighborhoods, this home offers the perfect combination of comfort, style, and location. A rare opportunity to own a turnkey home with space, upgrades, and prime location--schedule your private showing today! Owner/ Agent
Office/Member/Contract Info
- List AOR
- GBRAR
Style
- Acadian
- Yes
Siding
- Wood
- Yes
Parking
- Garage
- Yes
Construction
- Brick
- Yes
- Frame
- Yes
Foundation
- Slab
- Yes
Patio
- Open
- Yes
Fireplace
- 1 Fireplace
- Yes
- Gas Log
- Yes
Heating
- Central
- Yes
- Natural Gas
- Yes
Interior
- Crown Molding
- Yes
- Double Vanity
- Yes
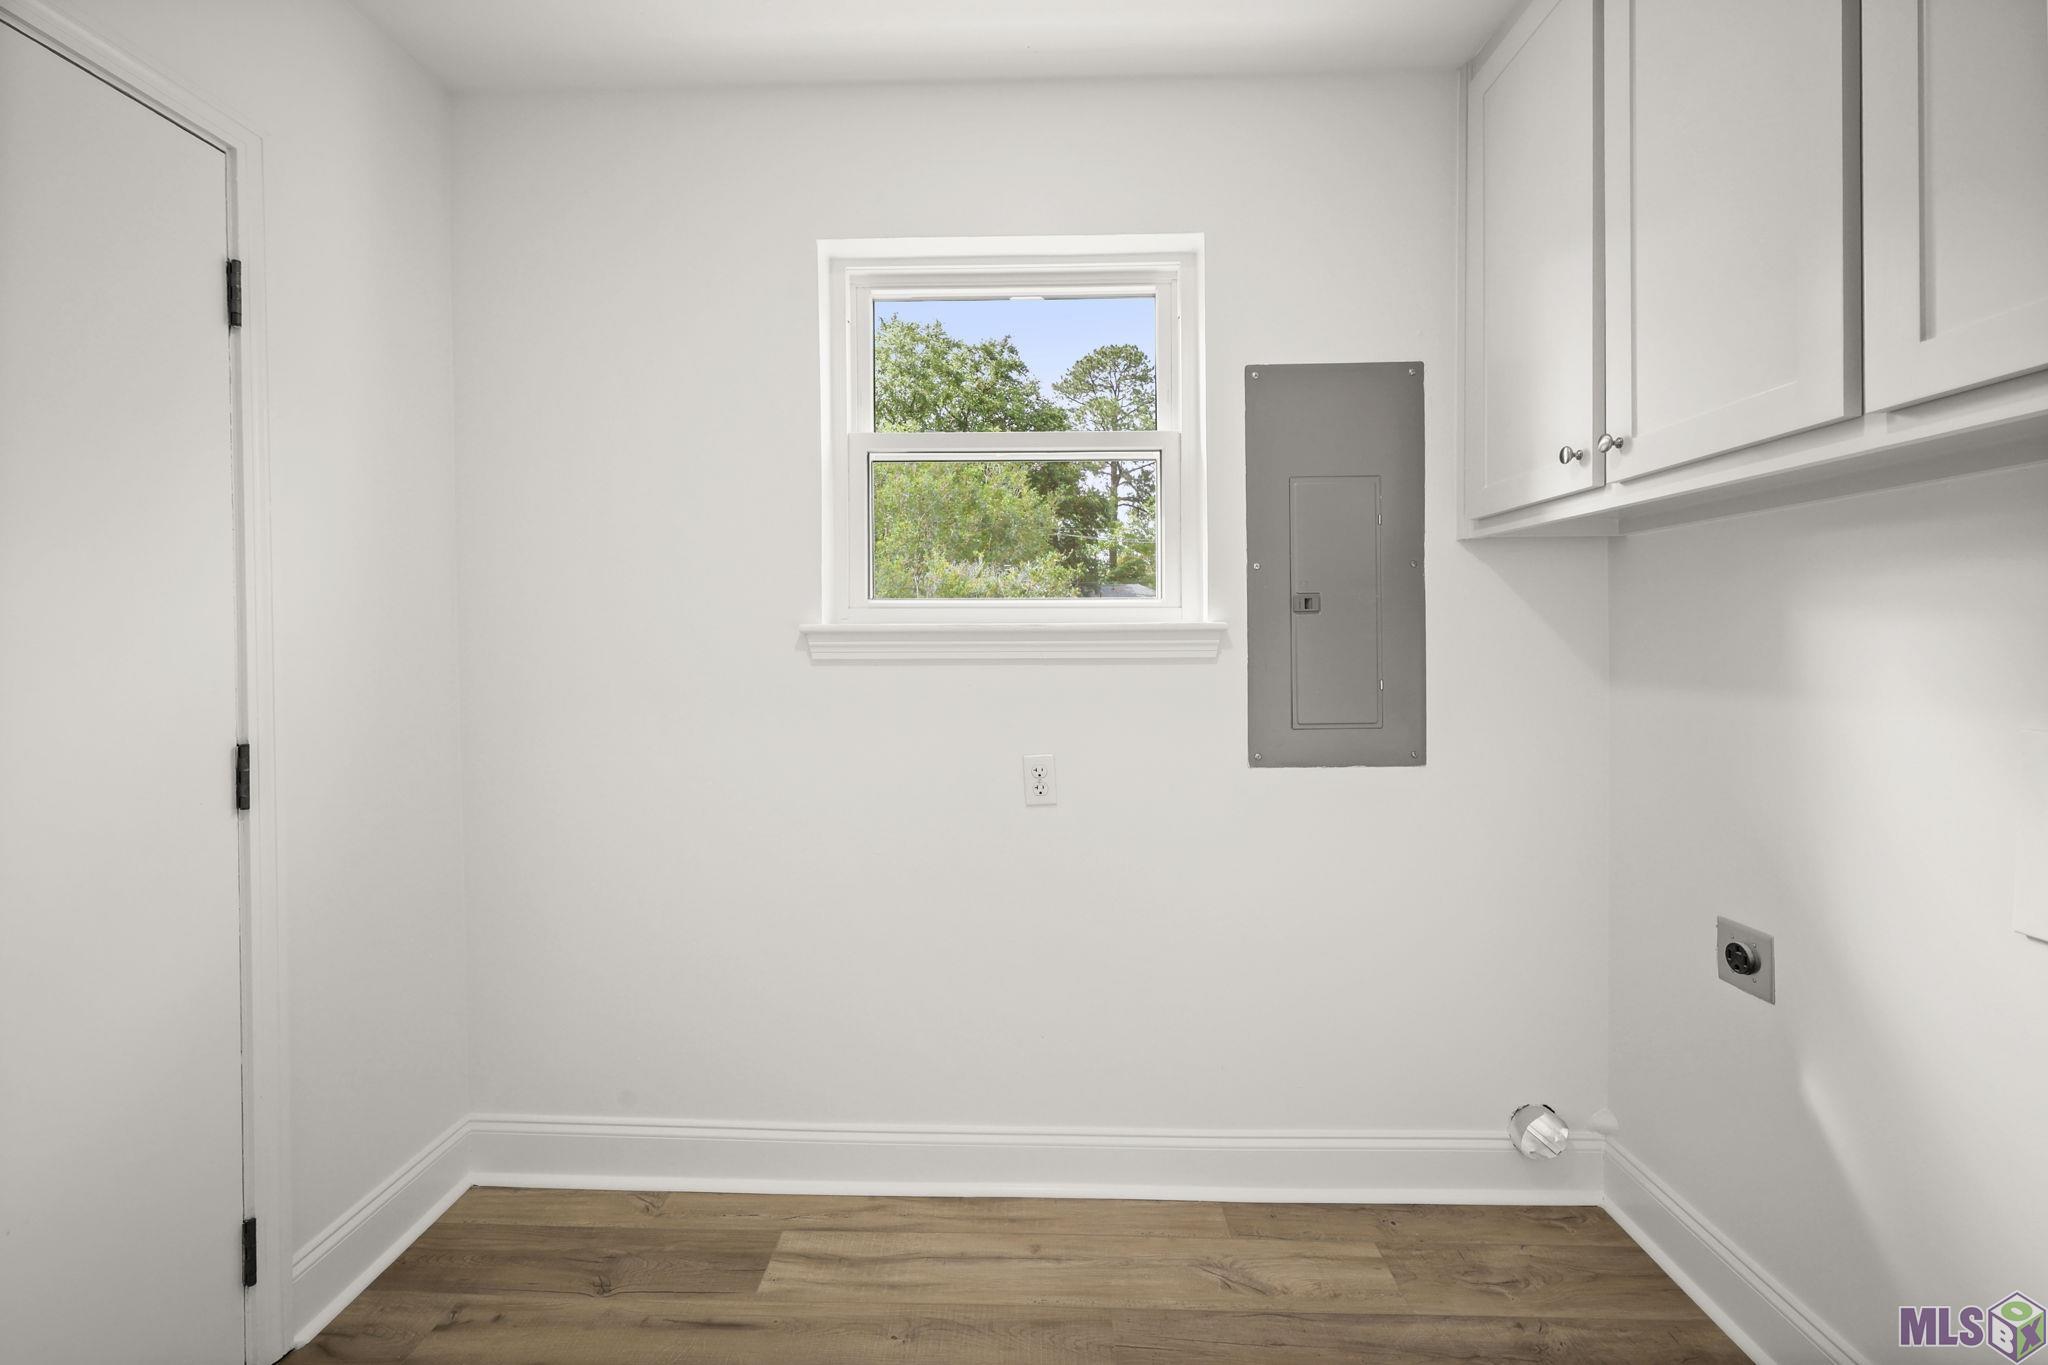
- Electric Dryer Con
- Yes
- Walk-In Closet(s)
- Yes
Cooling
- 2 or More Units
- Yes
- Central Air
- Yes
Flooring
- Wood
- Yes
Appliances
- Dishwasher
- Yes
- Disposal
- Yes
- Electric Cooktop
- Yes
- Microwave
- Yes
Countertops
- Solid Surface
- Yes
Fencing
- Full
- Yes
- Privacy
- Yes
Lot
- Corner
- Yes
Financing
- Cash
- Yes
- Conventional
- Yes
- FHA
- Yes
- VA
- Yes
Property Features
Style:
Acadian
Siding:
Wood
Parking:
Garage
Construction:
Brick; Frame
Foundation:
Slab
Interior:
Crown Molding; Double Vanity; Electric Dryer Con; Walk-In Closet(s)
Fireplace:
1 Fireplace; Gas Log
Flooring:
Wood
Heating:
Central; Natural Gas
Cooling:
2 or More Units; Central Air
Appliances:
Dishwasher; Disposal; Electric Cooktop; Microwave
Countertops:
Solid Surface
Rooms:
Bathroom 1; Bedroom 1; Dining Room; Family Room; Kitchen; Laundry; Living Room; Office; Pantry; Primary Bathroom; Primary Bedroom; Bedroom 2; Bedroom 3; Bedroom 4; Bedroom 5; Bathroom 2; Bathroom 3; Bathroom 4; Bedroom 6; Bedroom 7; Bedroom 8
Fencing:
Full; Privacy
Lot:
Corner
Patio:
Open
Financing:
Cash; Conventional; FHA; VA
Room Information
| Room Name | Length | Width | Level | Remarks |
|---|---|---|---|---|
| Dining Room | 12.00 | 17.00 | First | DINING ROOM |
| Dining Room | 12.00 | 17.00 | First | DINING ROOM |
| Dining Room | 12.00 | 17.00 | First | DINING ROOM |
| Dining Room | 12.00 | 17.00 | First | DINING ROOM |
| Laundry | 5.00 | 8.00 | First | LAUNDRY |
| Laundry | 5.00 | 8.00 | First | LAUNDRY |
| Laundry | 5.00 | 8.00 | First | LAUNDRY |
| Laundry | 5.00 | 8.00 | First | LAUNDRY |
| Pantry | 5.00 | 8.00 | First | PANTRY |
| Pantry | 5.00 | 8.00 | First | PANTRY |
| Pantry | 5.00 | 8.00 | First | PANTRY |
| Pantry | 5.00 | 8.00 | First | PANTRY |
| Bedroom 1 | 12.00 | 14.00 | Second | BEDROOM |
| Primary Bathroom | 8.00 | 12.00 | First | PRIMARY BATHROOM |
| Primary Bathroom | 8.00 | 12.00 | First | PRIMARY BATHROOM |
| Primary Bathroom | 8.00 | 12.00 | First | PRIMARY BATHROOM |
| Primary Bathroom | 8.00 | 12.00 | First | PRIMARY BATHROOM |
| Primary Bathroom | 8.00 | 12.00 | First | PRIMARY BATHROOM |
| Primary Bathroom | 8.00 | 12.00 | First | PRIMARY BATHROOM |
| Primary Bathroom | 8.00 | 12.00 | First | PRIMARY BATHROOM |
| Primary Bathroom | 8.00 | 12.00 | First | PRIMARY BATHROOM |
| Office | 9.00 | 17.00 | First | OFFICE |
| Office | 9.00 | 17.00 | First | OFFICE |
| Office | 9.00 | 17.00 | First | OFFICE |
| Office | 9.00 | 17.00 | First | OFFICE |
| Bedroom 2 | 14.00 | 18.00 | Second | BEDROOM |
| Primary Bedroom | 12.00 | 16.00 | First | PRIMARY BEDROOM |
| Primary Bedroom | 12.00 | 16.00 | First | PRIMARY BEDROOM |
| Primary Bedroom | 12.00 | 16.00 | First | PRIMARY BEDROOM |
| Primary Bedroom | 12.00 | 16.00 | First | PRIMARY BEDROOM |
| Bedroom 3 | 14.00 | 18.00 | Second | BEDROOM |
| Bedroom 4 | 12.00 | 14.00 | Second | BEDROOM |
| Family Room | 17.00 | 20.00 | First | FAMILY ROOM |
| Family Room | 17.00 | 20.00 | First | FAMILY ROOM |
| Family Room | 17.00 | 20.00 | First | FAMILY ROOM |
| Family Room | 17.00 | 20.00 | First | FAMILY ROOM |
| Bathroom 1 | 8.00 | 11.00 | Second | BATHROOM |
| Bedroom 5 | 12.00 | 16.00 | Second | BEDROOM |
| Bedroom 6 | 12.00 | 16.00 | Second | BEDROOM |
| Bathroom 2 | 8.00 | 11.00 | Second | BATHROOM |
| Bedroom 7 | 12.00 | 16.00 | Second | BEDROOM |
| Kitchen | 11.00 | 15.00 | First | KITCHEN |
| Kitchen | 11.00 | 15.00 | First | KITCHEN |
| Kitchen | 11.00 | 15.00 | First | KITCHEN |
| Kitchen | 11.00 | 15.00 | First | KITCHEN |
| Bathroom 3 | 8.00 | 11.00 | Second | BATHROOM |
| Bedroom 8 | 12.00 | 14.00 | Second | BEDROOM |
| Living Room | 13.00 | 17.00 | First | LIVING ROOM |
| Living Room | 13.00 | 17.00 | First | LIVING ROOM |
| Living Room | 13.00 | 17.00 | First | LIVING ROOM |
| Living Room | 13.00 | 17.00 | First | LIVING ROOM |
| Bathroom 4 | 8.00 | 11.00 | Second | BATHROOM |
Documents
 Lead base Paint ›
IDX
Listing Office:
Premier Partners Realty
Last Updated: May - 26 - 2026
The data relating to real estate for sale or lease on this website comes in part from the IDX program of the REALTOR® Association of Acadiana MLS. The IDX information is provided exclusively for consumers’ personal, non-commericial use and may not be used for any purpose other than to identify prospective properties consumers may be interested in purchasing. Data is deemed reliable but is not guaranteed accurate by the MLS.