
12263 BELL MEADOW, Denham Springs, LA 70726
$239,000
Property Type:
Residential
Bedrooms:
3
Baths:
2
Square Footage:
2,291
Lot Size (sq. ft.):
12,632
Status:
Active
Current Price:
$239,000
List Date:
7/20/2026
Last Modified:
8/14/2026
Listing Details MLS# BR2026013261
Listing Info
- Delayed Marketing
- No
- Listing Price
- 239000
- List Price/SqFt
- 134.27
- Type
- Single Family Residence
- Document Modified
- 2026-08-10 15:19:28.813225
- Modification Timestamp
- 2026-08-14T23:57:02Z
- Photo Modified
- 2026-07-20T23:37:21Z
Location Tax Legal Info
- Street Number
- 12263
- Street Name
- BELL MEADOW
- Parish
- Livingston
- State
- LA
- Zip Code
- 70726
- Subdivision
- Rolling Meadow
- Area
- LIV MLS Area 83
- Tax Assessment Number
- 0447771
- Directions
- EXIT JUBAN RD, RIGHT ON JUBAN, LEFT ON BROWN, TAKE HARD LEFT AT GROCERY STORE, 2 1/2 MILES ON RIGHT.
General Property Description
- # Bedrooms
- 3
- Baths - Full
- 2
- Total Baths
- 2
- SqFt - Living
- 1780
- SqFt - Total
- 2291
- SqFt - Source
- Appraiser
- Stories
- Yes
- SqFt - Covered Porch
- 120
- Year Built
- 2001
- Acres
- 0.29
- Acreage Range
- 0 - 0.5
- Lot Dimensions
- 70 X 183
- Mineral Rights
- Conveyed
- Pool on Subject Property
- No
Rooms
- Bathroom 1 Level
- First
- Bedroom 1 Level
- First
- Bonus Room Level
- First
- Dining Room Level
- First
- Kitchen Level
- First
- Laundry Level
- First
- Living Room Level
- First
- Primary Bathroom Level
- First
- Primary Bedroom Level
- First
- Bedroom 2 Level
- First
- Bedroom 3 Level
- First
- Bedroom 4 Level
- First
- Bedroom 5 Level
- First
- Bathroom 2 Level
- First
- Bathroom 3 Level
- First
- Bathroom 4 Level
- First
- Bedroom 6 Level
- First
- Bedroom 7 Level
- First
- Bedroom 8 Level
- First
- Bathroom 1
- Yes
- Bedroom 1
- Yes
- Bonus Room
- Yes
- Dining Room
- Yes
- Kitchen
- Yes
- Laundry
- Yes
- Living Room
- Yes
- Primary Bathroom
- Yes
- Primary Bedroom
- Yes
- Bedroom 2
- Yes
- Bedroom 3
- Yes
- Bedroom 4
- Yes
- Bedroom 5
- Yes
- Bathroom 2
- Yes
- Bathroom 3
- Yes
- Bathroom 4
- Yes
- Bedroom 6
- Yes
- Bedroom 7
- Yes
- Bedroom 8
- Yes
Originating Details
- Originating System ID
- ROAMP
- Originating System Key
- 2026013261
- Originating System Listing ID
- 2026013261
- Originating System Name
- ROAM Paragon
Location, Tax & Legal Info
- School District
- Livingston Parish
- Legal Desc
- Lot 50 Of Rolling Meadow Sec22-7-3
More Information
Remarks & Misc
- Remarks
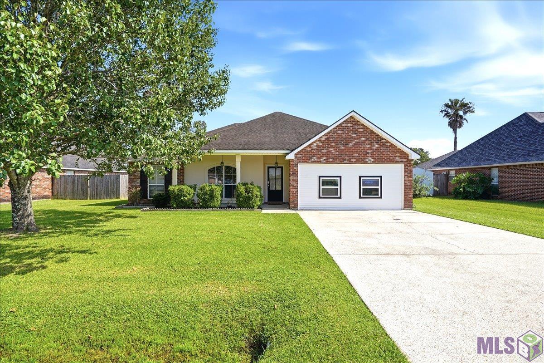
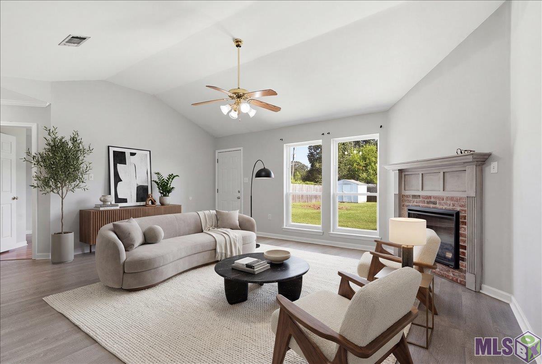
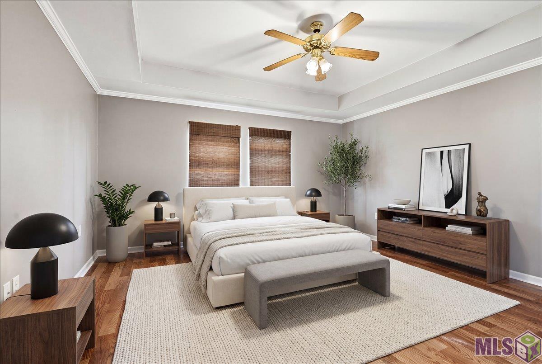
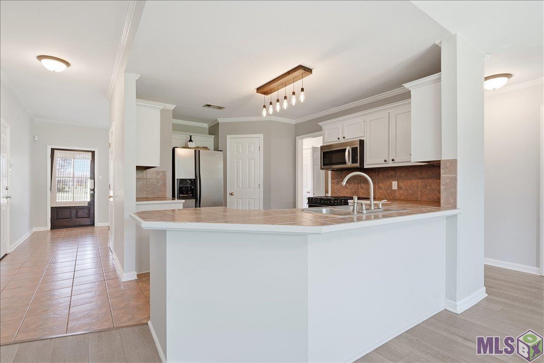
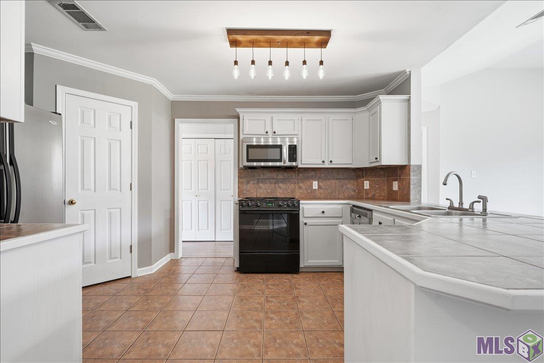
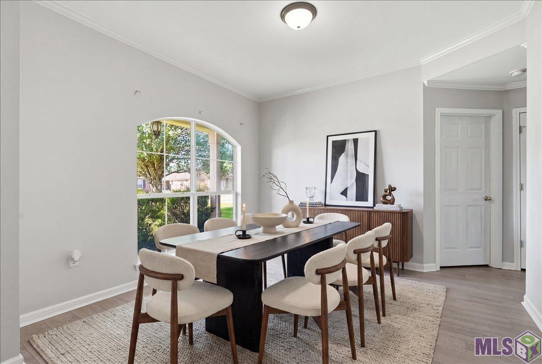
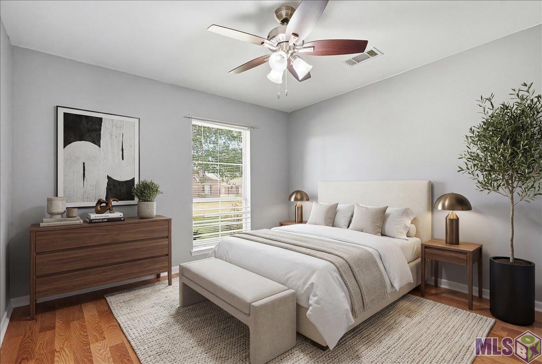
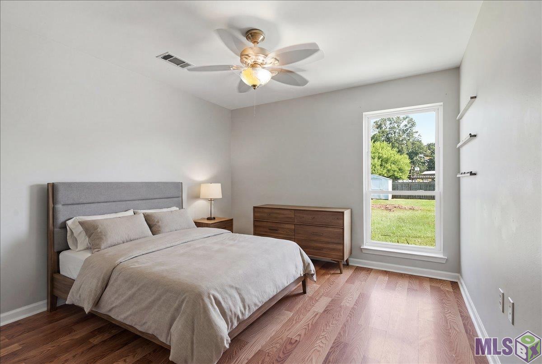
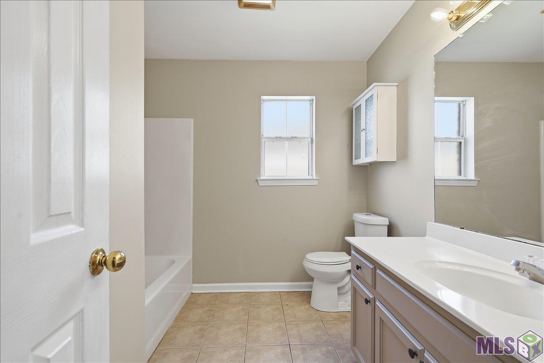
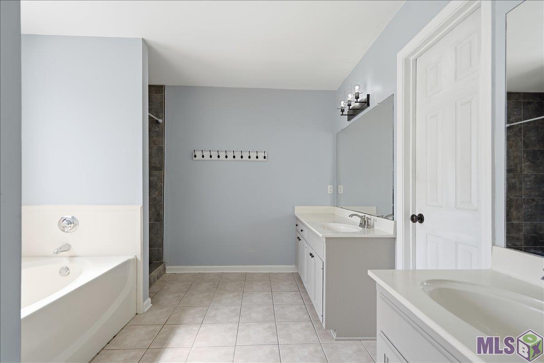
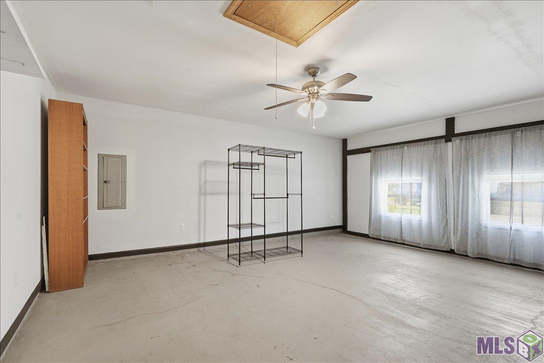
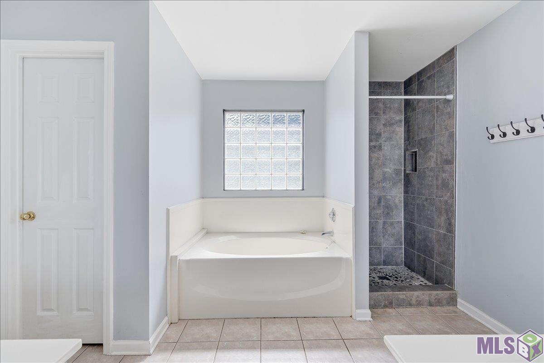
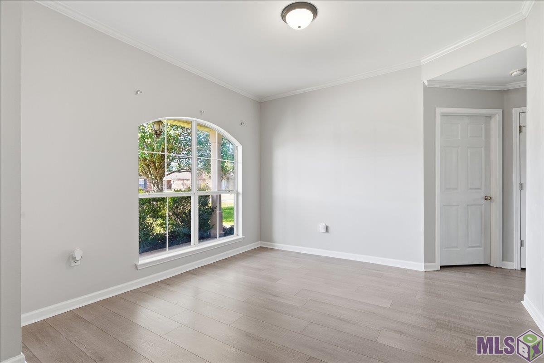
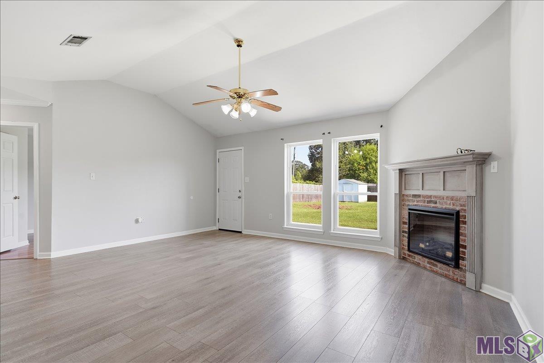
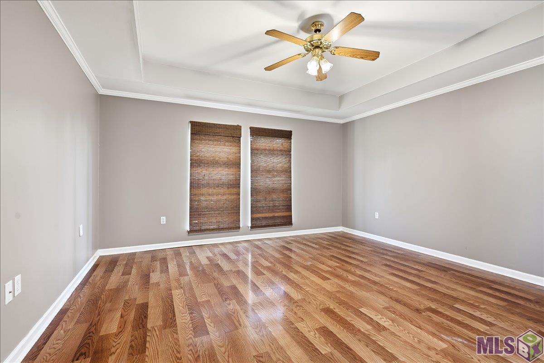
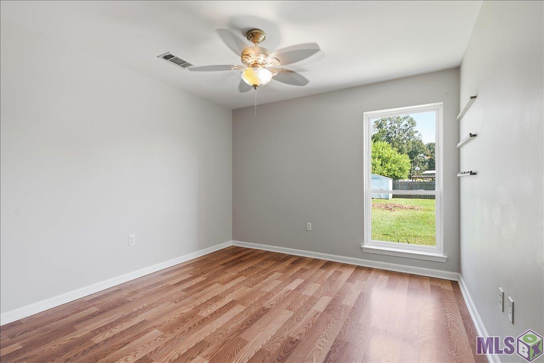
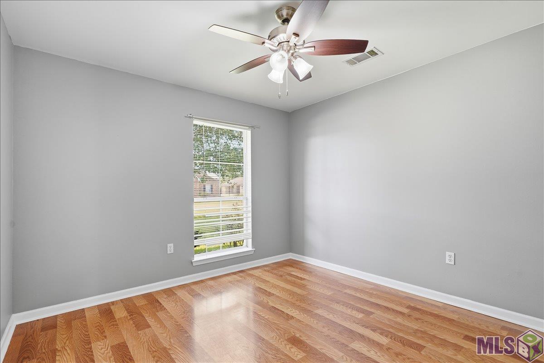
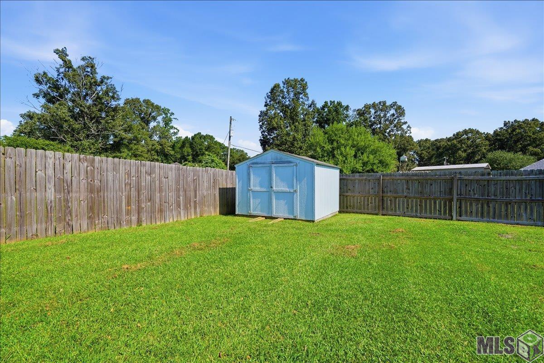
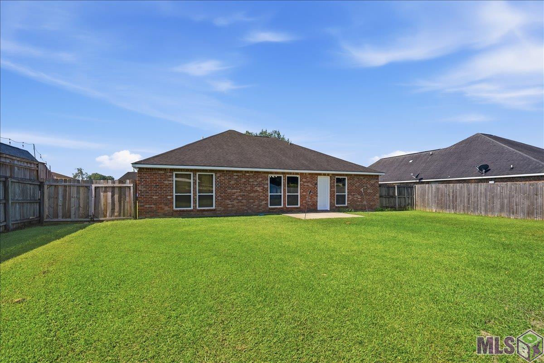
- Welcome home to this beautifully updated, move-in ready 3-bedroom, 2-bath home offering 1,780 square feet of living space, (plus an additional 391-square-foot enclosed bonus room not included in square feet of living area) perfect for a home office, playroom, gym, or media room. Nestled in a quiet neighborhood with no through traffic, this home is conveniently located near highly sought-after elementary and junior high schools. From the moment you arrive, you'll appreciate the excellent curb appeal featuring low-maintenance landscaping, a wood privacy fence, an open concrete patio, and a storage shed for extra storage. Inside, the open, split-bedroom floor plan is designed for both comfort and functionality. A separate dining room welcomes you, while the spacious living room showcases vaulted ceilings, updated flooring, abundant natural light from a wall of windows, and seamless flow into the kitchen. The kitchen offers ceramic tile flooring and countertops with a matching backsplash, a breakfast bar, pantry, crown molding, and an electric range/oven. The private primary suite features updated flooring, a tray ceiling, crown molding, and a spacious en suite bath complete with updated lighting, a renovated shower, a relaxing garden tub, split dual vanities, a private water closet, and a walk-in closet with built-in storage. Two additional generously sized bedrooms share a full bath, providing plenty of space for family or guests. Recent updates include new flooring throughout the home (excluding tiled areas), updated ceiling lights in the hallway and dining room, new primary bathroom lighting, an updated primary shower, and the professionally enclosed garage. Don't miss your opportunity to own this versatile and well-maintained home--schedule your private showing today! Photos are edited by a professional photo editor for marketing purposes. Some photos may have Ai Generated Furniture in the homes for visualization purposes.
Office/Member/Contract Info
- List AOR
- GBRAR
Style
- Traditional
- Yes
Siding
- Stucco
- Yes
- Vinyl Siding
- Yes
Construction
- Brick
- Yes
- Frame
- Yes
Foundation
- Slab
- Yes
Exterior
- Outside Light
- Yes
Patio
- Porch
- Yes
- Open
- Yes
Heating
- Central
- Yes
Interior
- 9+ Ft Ceiling
- Yes
- Attic Access
- Yes
- Crown Molding
- Yes
- Double Vanity
- Yes
- Electric Dryer Con
- Yes
- Electric Stove Con
- Yes
- Electric Washer Con
- Yes
- Separate Shower
- Yes
- Varied Ceiling Heights
- Yes
- Vaulted Ceilings
- Yes
- Walk-In Closet(s)
- Yes
Cooling
- Central Air
- Yes
Flooring
- Laminate
- Yes
- Tile
- Yes
Appliances
- Dishwasher
- Yes
- Disposal
- Yes
- Electric Cooktop
- Yes
- Microwave
- Yes
Countertops
- Tile
- Yes
Fencing
- Privacy
- Yes
- Wood
- Yes
Lot
- Level
- Yes
Other Structures
- Workshop
- Yes
Financing
- Cash
- Yes
- Conventional
- Yes
- FHA
- Yes
- Rural Development
- Yes
- VA
- Yes
Property Features
Style:
Traditional
Siding:
Stucco; Vinyl Siding
Construction:
Brick; Frame
Foundation:
Slab
Interior:
9+ Ft Ceiling; Attic Access; Crown Molding; Double Vanity; Electric Dryer Con; Electric Stove Con; Electric Washer Con; Separate Shower; Varied Ceiling Heights; Vaulted Ceilings; Walk-In Closet(s)
Flooring:
Laminate; Tile
Heating:
Central
Cooling:
Central Air
Appliances:
Dishwasher; Disposal; Electric Cooktop; Microwave
Countertops:
Tile
Rooms:
Bathroom 1; Bedroom 1; Bonus Room; Dining Room; Kitchen; Laundry; Living Room; Primary Bathroom; Primary Bedroom; Bedroom 2; Bedroom 3; Bedroom 4; Bedroom 5; Bathroom 2; Bathroom 3; Bathroom 4; Bedroom 6; Bedroom 7; Bedroom 8
Fencing:
Privacy; Wood
Lot:
Level
Patio:
Open; Porch
Exterior:
Outside Light
Other Structures:
Workshop
Financing:
Cash; Conventional; FHA; Rural Development; VA
Room Information
| Room Name | Length | Width | Level | Remarks |
|---|---|---|---|---|
| Laundry | 6.00 | 3.00 | First | LAUNDRY |
| Laundry | 6.00 | 3.00 | First | LAUNDRY |
| Laundry | 6.00 | 3.00 | First | LAUNDRY |
| Laundry | 6.00 | 3.00 | First | LAUNDRY |
| Bedroom 1 | 14.50 | 11.00 | First | BEDROOM |
| Dining Room | 15.50 | 11.30 | First | DINING ROOM |
| Dining Room | 15.50 | 11.30 | First | DINING ROOM |
| Dining Room | 15.50 | 11.30 | First | DINING ROOM |
| Dining Room | 15.50 | 11.30 | First | DINING ROOM |
| Bedroom 2 | 14.50 | 11.00 | First | BEDROOM |
| Kitchen | 16.00 | 10.00 | First | KITCHEN |
| Kitchen | 16.00 | 10.00 | First | KITCHEN |
| Kitchen | 16.00 | 10.00 | First | KITCHEN |
| Kitchen | 16.00 | 10.00 | First | KITCHEN |
| Bedroom 3 | 14.50 | 11.00 | First | BEDROOM |
| Bedroom 4 | 14.50 | 11.00 | First | BEDROOM |
| Primary Bathroom | 12.50 | 10.50 | First | PRIMARY BATHROOM |
| Primary Bathroom | 12.50 | 10.50 | First | PRIMARY BATHROOM |
| Primary Bathroom | 12.50 | 10.50 | First | PRIMARY BATHROOM |
| Primary Bathroom | 12.50 | 10.50 | First | PRIMARY BATHROOM |
| Living Room | 18.80 | 15.00 | First | LIVING ROOM |
| Living Room | 18.80 | 15.00 | First | LIVING ROOM |
| Living Room | 18.80 | 15.00 | First | LIVING ROOM |
| Living Room | 18.80 | 15.00 | First | LIVING ROOM |
| Primary Bedroom | 15.00 | 14.10 | First | PRIMARY BEDROOM |
| Primary Bedroom | 15.00 | 14.10 | First | PRIMARY BEDROOM |
| Primary Bedroom | 15.00 | 14.10 | First | PRIMARY BEDROOM |
| Primary Bedroom | 15.00 | 14.10 | First | PRIMARY BEDROOM |
| Bathroom 1 | 8.70 | 8.50 | First | BATHROOM |
| Bedroom 5 | 14.50 | 11.00 | First | BEDROOM |
| Bathroom 2 | 8.70 | 8.50 | First | BATHROOM |
| Bonus Room | 20.00 | 18.50 | First | BONUS ROOM |
| Bonus Room | 20.00 | 18.50 | First | BONUS ROOM |
| Bonus Room | 20.00 | 18.50 | First | BONUS ROOM |
| Bonus Room | 20.00 | 18.50 | First | BONUS ROOM |
| Bathroom 3 | 8.70 | 8.50 | First | BATHROOM |
| Bedroom 6 | 14.50 | 11.00 | First | BEDROOM |
| Bedroom 7 | 14.50 | 11.00 | First | BEDROOM |
| Bedroom 8 | 14.50 | 11.00 | First | BEDROOM |
| Bathroom 4 | 8.70 | 8.50 | First | BATHROOM |
Documents
 Property Disclosure Document ›
IDX
Listing Office:
LPT Realty, LLC
Last Updated: August - 14 - 2026
The data relating to real estate for sale or lease on this website comes in part from the IDX program of the REALTOR® Association of Acadiana MLS. The IDX information is provided exclusively for consumers’ personal, non-commericial use and may not be used for any purpose other than to identify prospective properties consumers may be interested in purchasing. Data is deemed reliable but is not guaranteed accurate by the MLS.