
1225 BOURBON Street, C, New Orleans, LA 70116
$535,000







Property Type:
Residential
Bedrooms:
2
Baths:
2
Square Footage:
944
Status:
Active
Current Price:
$535,000
List Date:
5/19/2026
Last Modified:
6/29/2026
Listing Details MLS# NO2558767
Listing Info
- Delayed Marketing
- No
- Listing Price
- 535000
- List Price/SqFt
- 566.74
- Type
- Single Family Residence
- Sub-Type
- Condominium
- Document Modified
- 2026-05-19 15:02:46.671052
- Modification Timestamp
- 2026-06-29T07:34:53Z
- Photo Modified
- 2026-05-19T20:02:47Z
Location Tax Legal Info
- Street Number
- 1225
- Street Name
- BOURBON Street
- Unit #
- C
- Parish
- Orleans
- State
- LA
- Zip Code
- 70116
- Tax Assessment Number
- 208101738
- Directions
- Bounding Streets: BARRACKS DAUPHINE GOV NICHOLLS
General Property Description
- # Bedrooms
- 2
- Baths - Full
- 2
- Total Baths
- 2
- SqFt - Living
- 944
- SqFt - Total
- 944
- SqFt - Source
- Public Record
- Stories
- 2
- Year Built
- 1834
- Acreage Range
- 0 - 0.5
- Assn Fee $
- 492
- Assn Fee Terms
- Monthly
- Lot Dimensions
- CONDO
- Pool on Subject Property
- No
Originating Details
- Originating System ID
- ROAMM
- Originating System Key
- 58213510
- Originating System Listing ID
- 2558767
- Originating System Name
- ROAM Matrix
Location, Tax & Legal Info
- Legal Desc
- 1. SQ 79 BOURBON ST 2. LOT 5 32X128 & LOT CAC 31.11X104.10 3. 1225 BOURBON ST UNIT C
Remarks & Misc
- Remarks
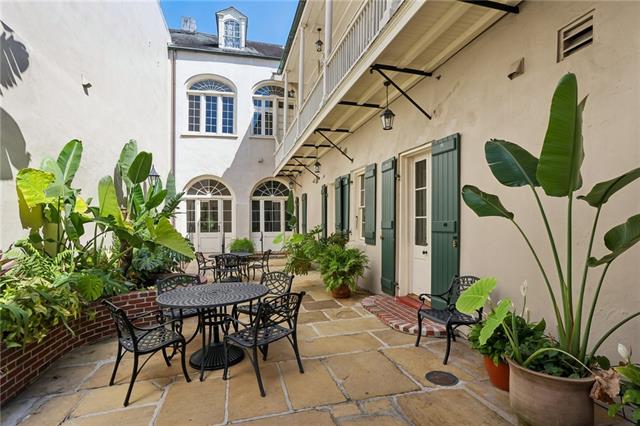
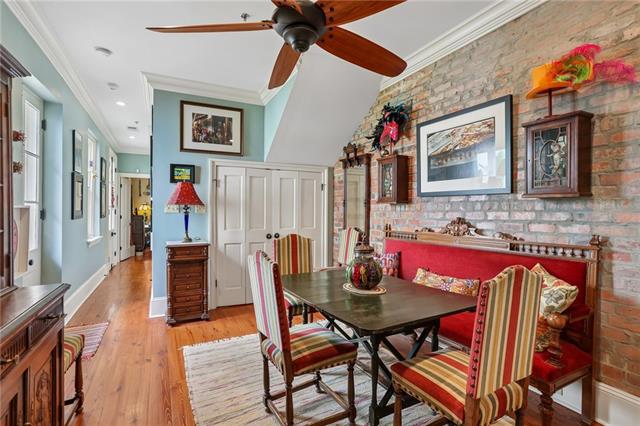
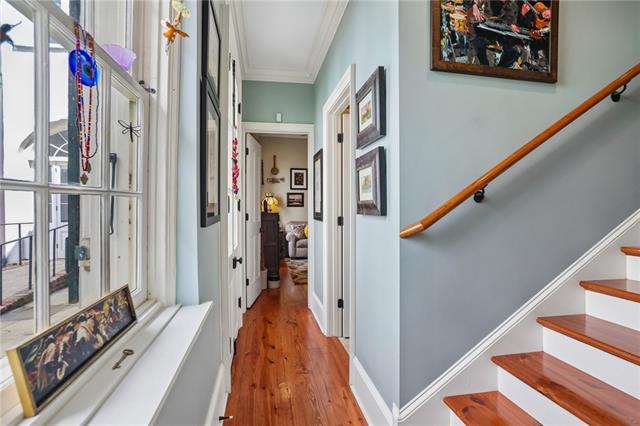
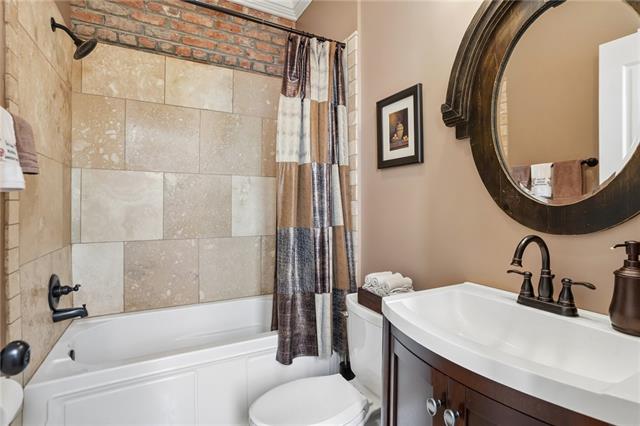
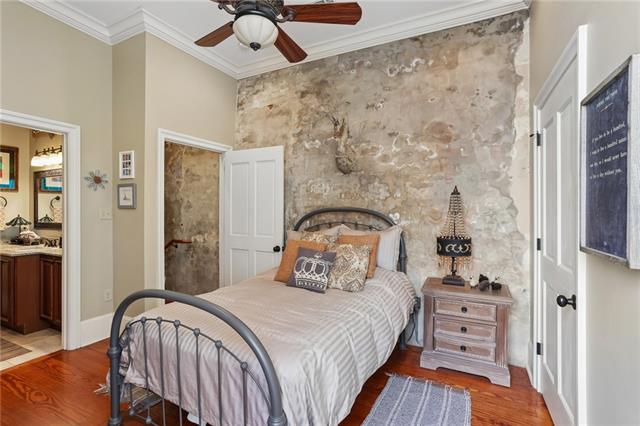
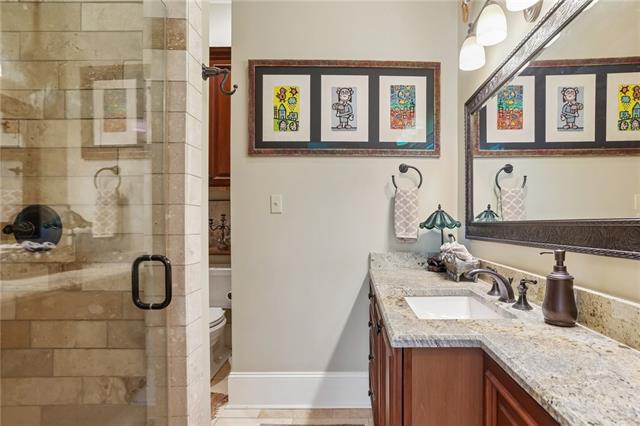
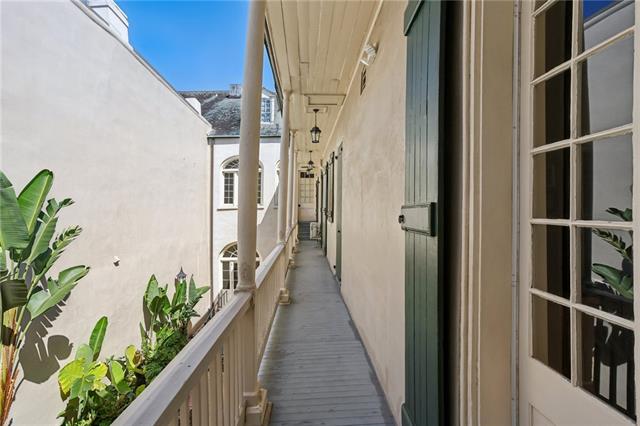
- Tucked inside a lush, gated courtyard oasis in the heart of the French Quarter, this condo is a superb blend of historic New Orleans charm and modern comfort. This beautifully appointed 2 bed / 2 bath condo offers approximately 944 sq ft filled with warmth, character, and timeless style. Inside, exposed brick walls, rich wood floors, crown molding, and 10'ceilings create an inviting atmosphere, while French Doors and windows bring in natural light throughout. The open living and dining spaces flow seamlessly into a stylish kitchen with granite countertops, stainless appliances, gas range, and custom wood cabinetry. The spacious primary suite features an elegant bath with granite vanity and walk-in shower, while the second bedroom showcases stunning architectural texture and easy access to the guest bath, currently being used as a den. Thoughtful details, custom lighting, and artistic touches throughout give the home an unmistakable French Quarter vibe. Step outside to enjoy one of the most enchanting shared courtyards on Bourbon Street, complete with tropical landscaping, flagstone, trickling fountain, balconies, and intimate seating areas reminiscent of a hidden European retreat. A rare opportunity to own a sophisticated slice of the Vieux Carre just moments from world-class dining, music, and culture. Don't miss this one.
More Information
Office/Member/Contract Info
- List AOR
- NOMAR
Style
- Traditional
- Yes
Siding
- Stucco
- Yes
Parking
- No Parking
- Yes
Construction
- Brick
- Yes
Foundation
- Slab
- Yes
Roof
- Slate
- Yes
Heating
- Central
- Yes
Cooling
- Central Air
- Yes
Appliances
- Dishwasher
- Yes
- Disposal
- Yes
- Dryer
- Yes
- Microwave
- Yes
- Refrigerator
- Yes
- Washer
- Yes
Utilities
- Elec: Entergy
- Yes
Countertops
- Granite
- Yes
Rooms
- Bedroom 1
- Yes
- Dining Room
- Yes
- Kitchen
- Yes
- Bedroom 2
- Yes
Fencing
- Other
- Yes
Property Features
Style:
Traditional
Siding:
Stucco
Parking:
No Parking
Construction:
Brick
Foundation:
Slab
Roof:
Slate
Heating:
Central
Cooling:
Central Air
Appliances:
Dishwasher; Disposal; Dryer; Microwave; Refrigerator; Washer
Countertops:
Granite
Rooms:
Bedroom 1; Dining Room; Kitchen; Bedroom 2
Fencing:
Other
Utilities:
Elec: Entergy
Room Information
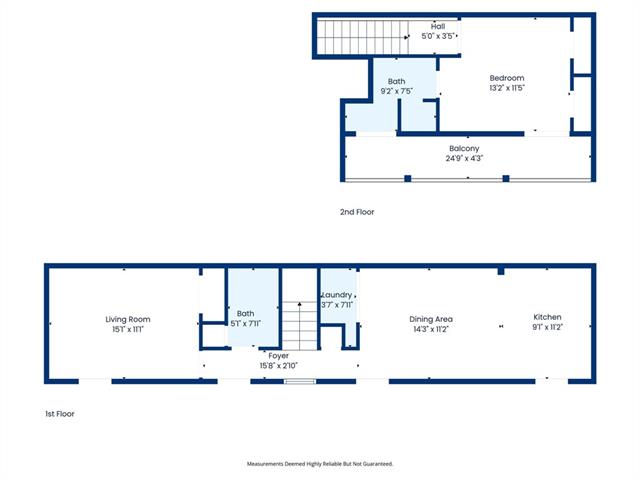
| Room Name | Length | Width | Remarks |
|---|---|---|---|
| Kitchen | 9.10 | 11.20 | Kitchen |
| Bedroom 1 | 13.20 | 11.50 | Bedroom |
| Bedroom 2 | 15.10 | 11.10 | Bedroom |
| Dining Room | 14.30 | 11.20 | Dining Room |
 Property Disclosure ›
IDX
Listing Office:
Compass Historic (LATT09)
Last Updated: June - 29 - 2026
The data relating to real estate for sale or lease on this website comes in part from the IDX program of the REALTOR® Association of Acadiana MLS. The IDX information is provided exclusively for consumers’ personal, non-commericial use and may not be used for any purpose other than to identify prospective properties consumers may be interested in purchasing. Data is deemed reliable but is not guaranteed accurate by the MLS.