
12215 SPRING VALLEY DR, Geismar, LA 70734
$268,000




Property Type:
Residential
Bedrooms:
3
Baths:
2
Square Footage:
2,297
Lot Size (sq. ft.):
6,970
Status:
Active
Current Price:
$268,000
List Date:
5/21/2026
Last Modified:
5/30/2026
Listing Details MLS# BR2026009401
Listing Info
- Delayed Marketing
- No
- Listing Price
- 268000
- List Price/SqFt
- 163.02
- Type
- Single Family Residence
- Document Modified
- 2026-05-29 18:01:02.321917
- Modification Timestamp
- 2026-05-30T04:36:39Z
- Photo Modified
- 2026-05-30T03:50:43Z
Location Tax Legal Info
- Street Number
- 12215
- Street Name
- SPRING VALLEY DR
- Parish
- Ascension
- State
- LA
- Zip Code
- 70734
- Subdivision
- Rivergate
- Area
- ASC MLS Area 91
- Tax Assessment Number
- 20023335
- Directions
- Hwy 73 past Dutchtown High School, cross over Hwy 74. Rivergate Subdivision on the left.
General Property Description
- # Bedrooms
- 3
- Baths - Full
- 2
- Total Baths
- 2
- SqFt - Living
- 1644
- SqFt - Total
- 2297
- SqFt - Source
- Approximate
- Stories
- Yes
- SqFt - Covered Porch
- 105
- SqFt - Garage
- 548
- Year Built
- 2007
- Acres
- 0.16
- Acreage Range
- 0 - 0.5
- Assn Fee $
- 300
- Assn Fee Terms
- Yearly
- Lot Dimensions
- 58 x 120
- Mineral Rights
- Conveyed
- Pool on Subject Property
- No
Rooms
- Bedroom 1 Level
- First
- Kitchen Level
- First
- Living Room Level
- First
- Primary Bedroom Level
- First
- Bedroom 2 Level
- First
- Bedroom 3 Level
- First
- Bedroom 4 Level
- First
- Bedroom 5 Level
- First
- Bedroom 6 Level
- First
- Bedroom 7 Level
- First
- Bedroom 8 Level
- First
- Bedroom 1
- Yes
- Kitchen
- Yes
- Living Room
- Yes
- Primary Bedroom
- Yes
- Bedroom 2
- Yes
- Bedroom 3
- Yes
- Bedroom 4
- Yes
- Bedroom 5
- Yes
- Bedroom 6
- Yes
- Bedroom 7
- Yes
- Bedroom 8
- Yes
Originating Details
- Originating System ID
- ROAMP
- Originating System Key
- 2026009401
- Originating System Listing ID
- 2026009401
- Originating System Name
- ROAM Paragon
Location, Tax & Legal Info
- School District
- Ascension Parish
- Legal Desc
- LOT 45 RIVERGATE S/D
More Information
Remarks & Misc
- Remarks
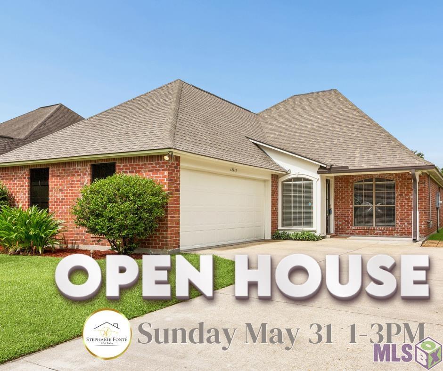
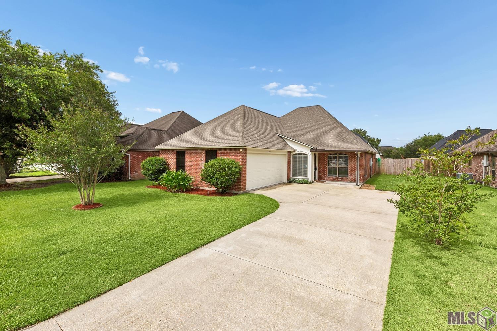
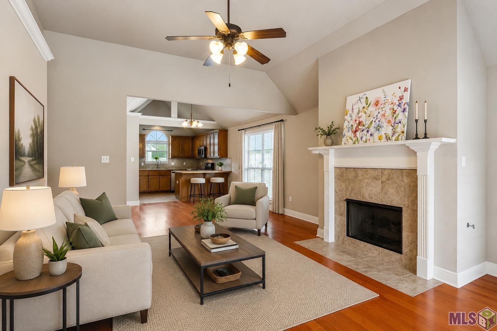
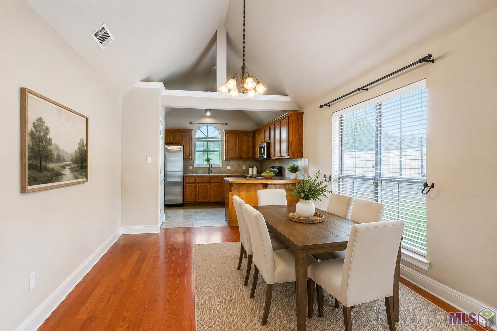
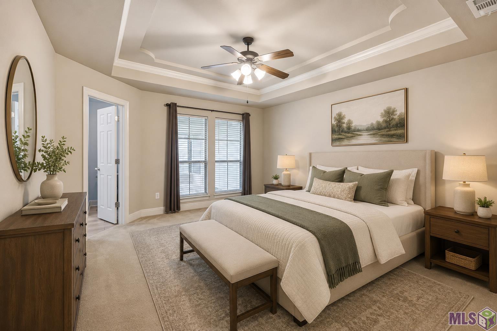
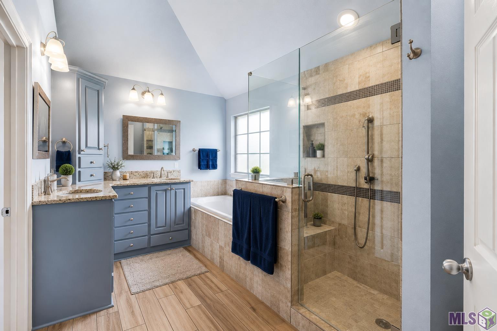
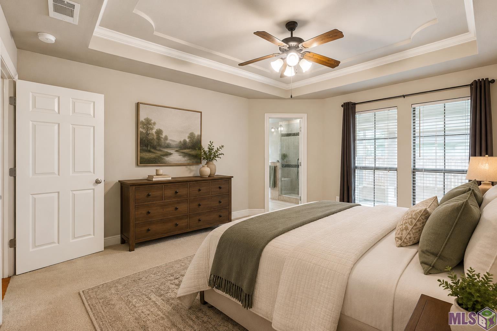
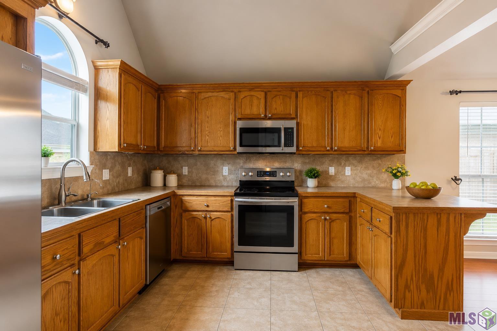
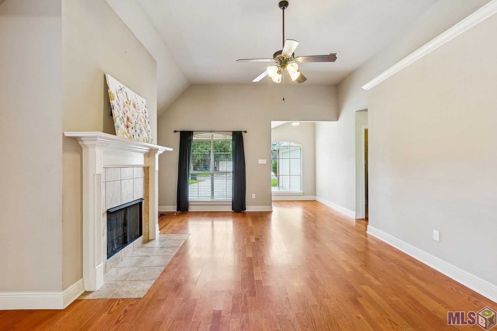
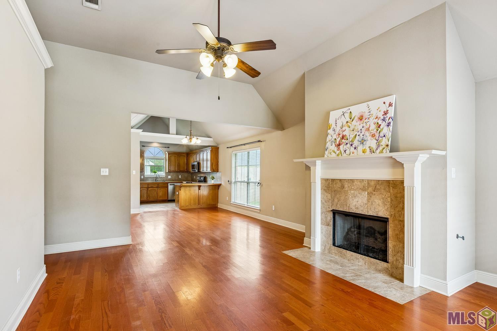
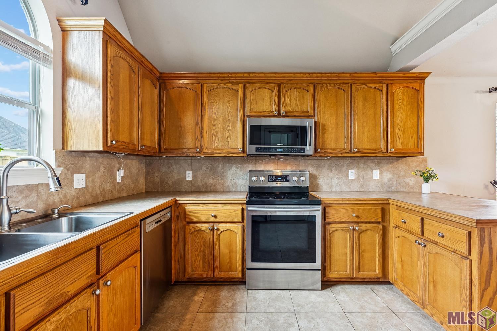
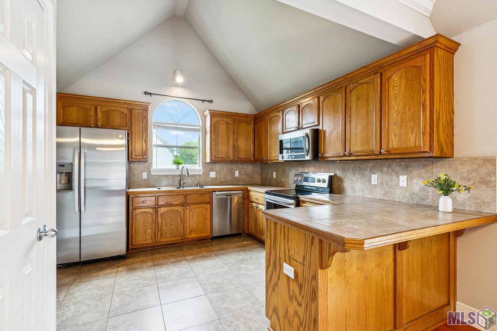
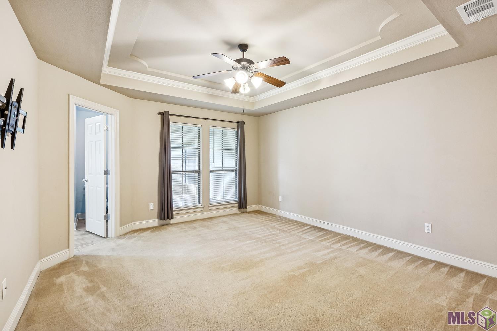
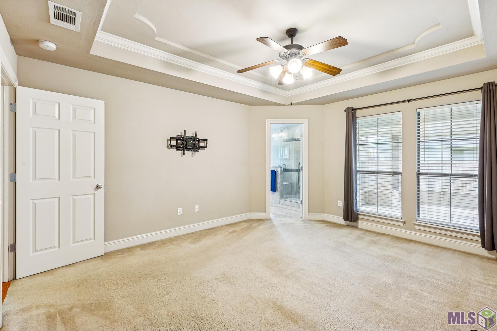
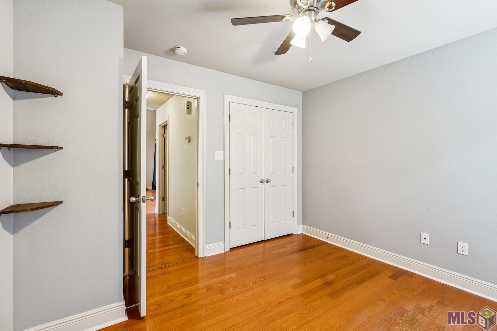
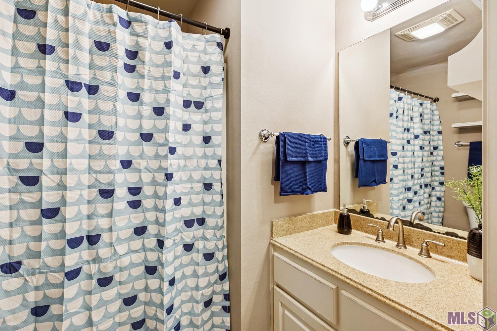
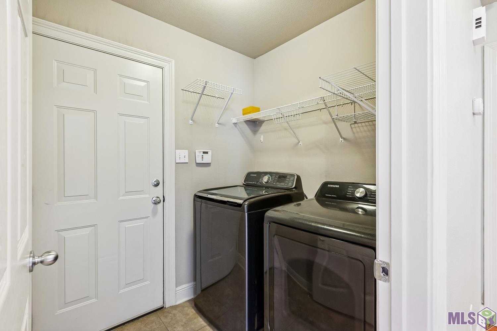
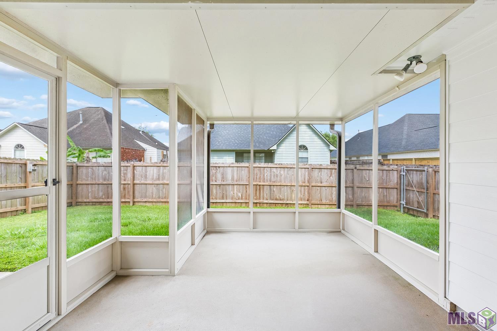
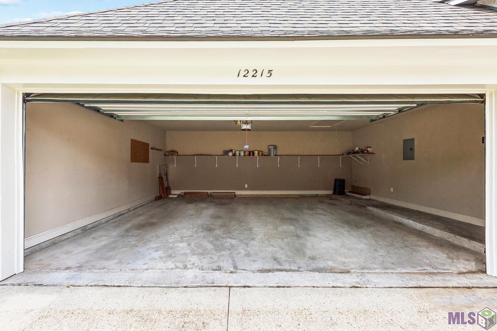
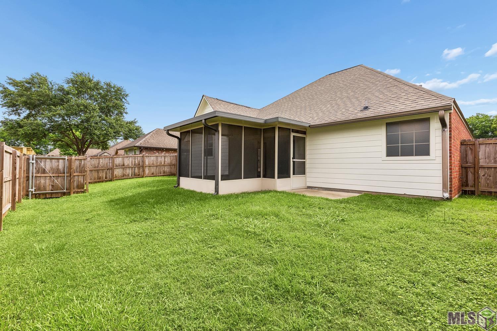
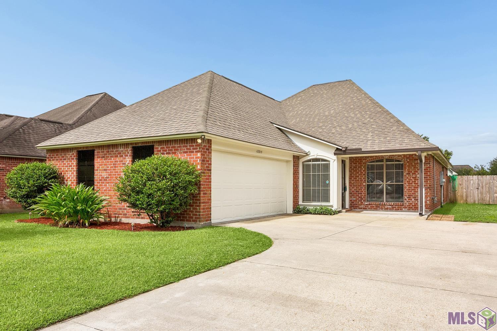
- Dutchtown School District * Flood Zone X * Prime Location near I-10! This beautifully maintained 3 bedroom, 2 bathroom home offers the perfect combination of comfort, convenience, and charm! From the moment you walk in, you'll love the open floor plan, warm wood flooring in the living area, cathedral ceilings, gas fireplace, and inviting feel throughout the home. The kitchen features stainless steel appliances, great counter space, and opens directly to the living area, making it perfect for entertaining or everyday life. The spacious primary suite includes a walk-in closet and a bathroom with a soaking tub, granite vanity, bar-height counters, hand-held shower, wood-look porcelain flooring, and fogless mirrors. You'll also find a built-in computer nook, enclosed patio, privacy fenced backyard, fresh exterior paint that adds great curb appeal and a newer roof replaced in 2021 that adds even more value and peace of mind. Washer and dryer to remain! Seller is offering $1,800 in concessions toward new flooring in the bedrooms, allowing the buyer to replace the carpet with the flooring of their choice! Located just minutes from restaurants, grocery stores, and interstate access, this home truly checks all the boxes. Schedule your private showing today!
Office/Member/Contract Info
- List AOR
- GBRAR
Style
- Traditional
- Yes
Siding
- Stucco
- Yes
- Vinyl Siding
- Yes
Parking
- Attached
- Yes
- Garage
- Yes
Construction
- Brick
- Yes
- Frame
- Yes
Foundation
- Slab
- Yes
Exterior
- Outside Light
- Yes
Patio
- Covered
- Yes
- Screened
- Yes
Fireplace
- 1 Fireplace
- Yes
Heating
- Central
- Yes
Interior
- 9+ Ft Ceiling
- Yes
- Double Vanity
- Yes
- Separate Shower
- Yes
- Walk-In Closet(s)
- Yes
Cooling
- Central Air
- Yes
Flooring
- Tile
- Yes
Appliances
- Dishwasher
- Yes
- Disposal
- Yes
- Electric Cooktop
- Yes
Utilities
- Gas: Atmos
- Yes
Lot
- Level
- Yes
Financing
- Cash
- Yes
- Conventional
- Yes
- FHA
- Yes
- Rural Development
- Yes
- VA
- Yes
Property Features
Style:
Traditional
Siding:
Stucco; Vinyl Siding
Parking:
Attached; Garage
Construction:
Brick; Frame
Foundation:
Slab
Interior:
9+ Ft Ceiling; Double Vanity; Separate Shower; Walk-In Closet(s)
Fireplace:
1 Fireplace
Flooring:
Tile
Heating:
Central
Cooling:
Central Air
Appliances:
Dishwasher; Disposal; Electric Cooktop
Rooms:
Bedroom 1; Kitchen; Living Room; Primary Bedroom; Bedroom 2; Bedroom 3; Bedroom 4; Bedroom 5; Bedroom 6; Bedroom 7; Bedroom 8
Lot:
Level
Patio:
Covered; Screened
Exterior:
Outside Light
Utilities:
Gas: Atmos
Financing:
Cash; Conventional; FHA; Rural Development; VA
Room Information
| Room Name | Length | Width | Level | Remarks |
|---|---|---|---|---|
| Bedroom 1 | 11.10 | 11.10 | First | BEDROOM |
| Bedroom 2 | 11.10 | 11.10 | First | BEDROOM |
| Kitchen | 13.20 | 12.60 | First | KITCHEN |
| Kitchen | 13.20 | 12.60 | First | KITCHEN |
| Kitchen | 13.20 | 12.60 | First | KITCHEN |
| Kitchen | 13.20 | 12.60 | First | KITCHEN |
| Kitchen | 13.20 | 12.60 | First | KITCHEN |
| Kitchen | 13.20 | 12.60 | First | KITCHEN |
| Kitchen | 13.20 | 12.60 | First | KITCHEN |
| Kitchen | 13.20 | 12.60 | First | KITCHEN |
| Kitchen | 13.20 | 12.60 | First | KITCHEN |
| Kitchen | 13.20 | 12.60 | First | KITCHEN |
| Kitchen | 13.20 | 12.60 | First | KITCHEN |
| Kitchen | 13.20 | 12.60 | First | KITCHEN |
| Bedroom 3 | 11.10 | 11.10 | First | BEDROOM |
| Living Room | 16.30 | 18.60 | First | LIVING ROOM |
| Living Room | 16.30 | 18.60 | First | LIVING ROOM |
| Living Room | 16.30 | 18.60 | First | LIVING ROOM |
| Living Room | 16.30 | 18.60 | First | LIVING ROOM |
| Living Room | 16.30 | 18.60 | First | LIVING ROOM |
| Living Room | 16.30 | 18.60 | First | LIVING ROOM |
| Living Room | 16.30 | 18.60 | First | LIVING ROOM |
| Living Room | 16.30 | 18.60 | First | LIVING ROOM |
| Living Room | 16.30 | 18.60 | First | LIVING ROOM |
| Living Room | 16.30 | 18.60 | First | LIVING ROOM |
| Living Room | 16.30 | 18.60 | First | LIVING ROOM |
| Living Room | 16.30 | 18.60 | First | LIVING ROOM |
| Bedroom 4 | 11.10 | 11.10 | First | BEDROOM |
| Bedroom 5 | 12.40 | 13.10 | First | BEDROOM |
| Bedroom 6 | 12.40 | 13.10 | First | BEDROOM |
| Primary Bedroom | 15.00 | 13.10 | First | PRIMARY BEDROOM |
| Primary Bedroom | 15.00 | 13.10 | First | PRIMARY BEDROOM |
| Primary Bedroom | 15.00 | 13.10 | First | PRIMARY BEDROOM |
| Primary Bedroom | 15.00 | 13.10 | First | PRIMARY BEDROOM |
| Primary Bedroom | 15.00 | 13.10 | First | PRIMARY BEDROOM |
| Primary Bedroom | 15.00 | 13.10 | First | PRIMARY BEDROOM |
| Primary Bedroom | 15.00 | 13.10 | First | PRIMARY BEDROOM |
| Primary Bedroom | 15.00 | 13.10 | First | PRIMARY BEDROOM |
| Primary Bedroom | 15.00 | 13.10 | First | PRIMARY BEDROOM |
| Primary Bedroom | 15.00 | 13.10 | First | PRIMARY BEDROOM |
| Primary Bedroom | 15.00 | 13.10 | First | PRIMARY BEDROOM |
| Primary Bedroom | 15.00 | 13.10 | First | PRIMARY BEDROOM |
| Bedroom 7 | 12.40 | 13.10 | First | BEDROOM |
| Bedroom 8 | 12.40 | 13.10 | First | BEDROOM |
Documents
 PDD ›
PDD ›
IDX
Listing Office:
Magnolia Roots Realty LLC
Last Updated: May - 30 - 2026
The data relating to real estate for sale or lease on this website comes in part from the IDX program of the REALTOR® Association of Acadiana MLS. The IDX information is provided exclusively for consumers’ personal, non-commericial use and may not be used for any purpose other than to identify prospective properties consumers may be interested in purchasing. Data is deemed reliable but is not guaranteed accurate by the MLS.