
1220 HARMONY Street, 1220, New Orleans, LA 70115
New Listing
$675,000










Property Type:
Residential
Bedrooms:
3
Baths:
2.1
Square Footage:
1,749
Status:
Active
Current Price:
$675,000
List Date:
9/28/2026
Last Modified:
10/03/2026
Listing Details MLS# NO2578843
Listing Info
- Delayed Marketing
- No
- Listing Price
- 675000
- List Price/SqFt
- 385.93
- Type
- Single Family Residence
- Sub-Type
- Condominium
- Document Modified
- 2026-10-02 12:35:55.650484
- Modification Timestamp
- 2026-10-03T21:50:45Z
- Photo Modified
- 2026-09-28T17:14:31Z
Location Tax Legal Info
- Street Number
- 1220
- Street Name
- HARMONY Street
- Unit #
- 1220
- Parish
- Orleans
- State
- LA
- Zip Code
- 70115
- Tax Assessment Number
- 1220-HARMONYST
- Directions
- Bounding Streets: Chestnut, Camp, Eighth, Pleasant
General Property Description
- # Bedrooms
- 3
- Baths - Full
- 2
- Baths - 1/2
- Yes
- Total Baths
- 2.1
- SqFt - Living
- 1749
- SqFt - Total
- 1749
- SqFt - Source
- Measured
- Stories
- 2
- Year Built
- 1900
- Acreage Range
- 0 - 0.5
- Assn Fee $
- 500
- Assn Fee Terms
- Monthly
- Lot Dimensions
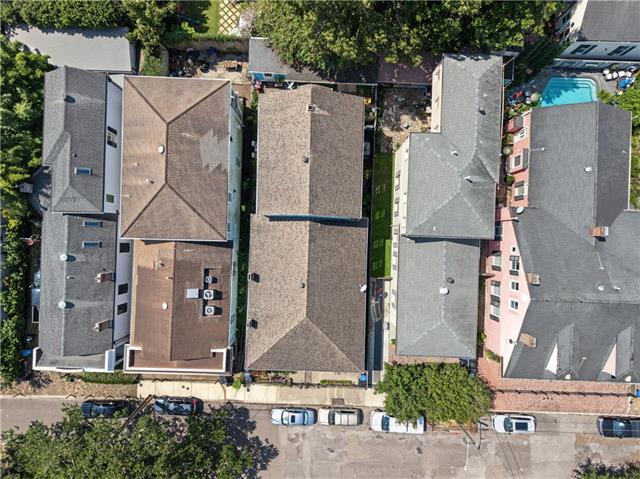
- 22 x 120
- Pool on Subject Property
- No
Originating Details
- Originating System ID
- ROAMM
- Originating System Key
- 59872997
- Originating System Listing ID
- 2578843
- Originating System Name
- ROAM Matrix
Remarks & Misc
- Remarks
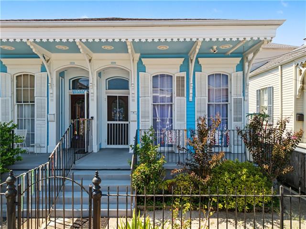
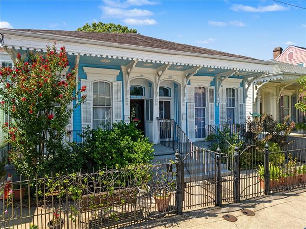
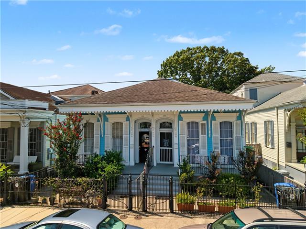
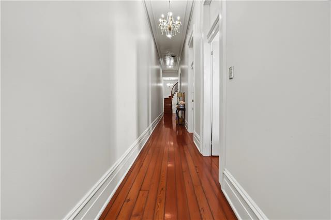
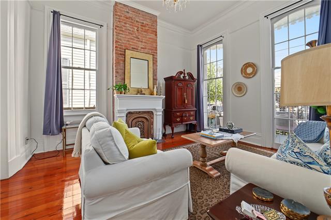
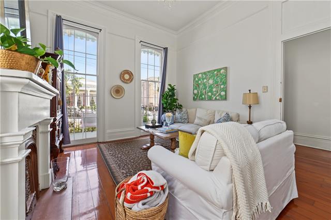
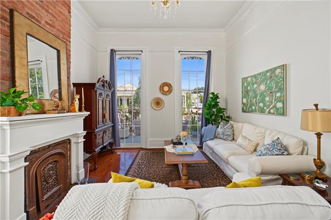
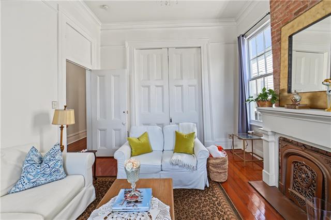
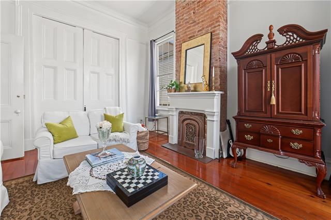
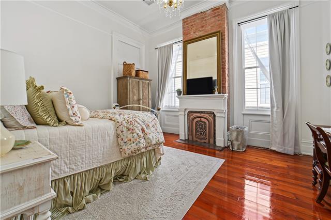
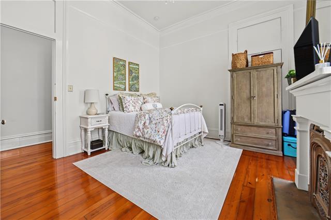
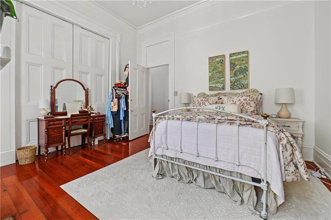
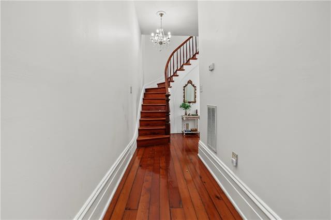
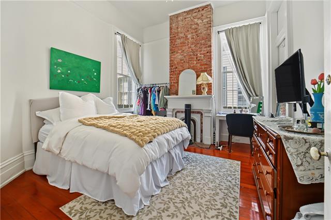
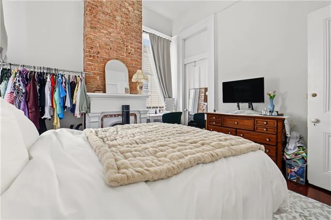
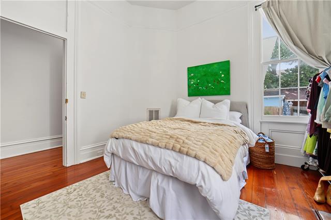
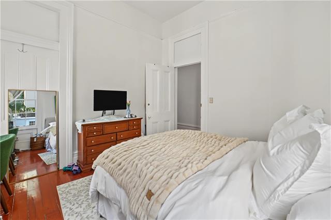
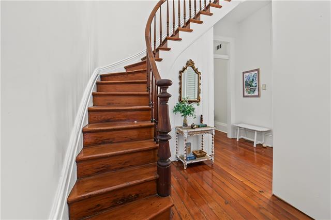
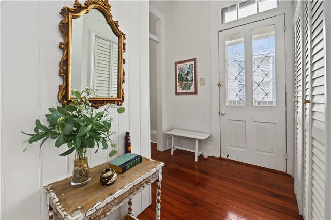
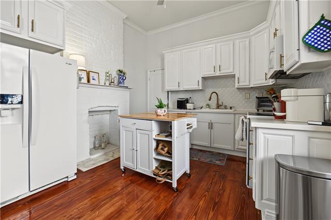
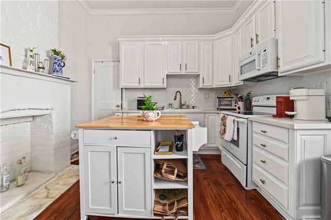
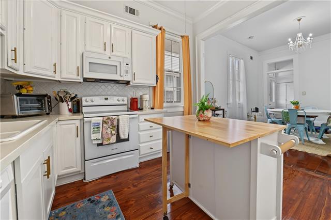
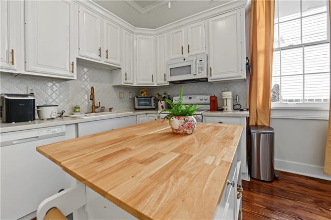
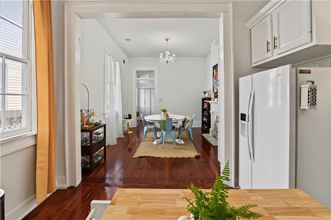
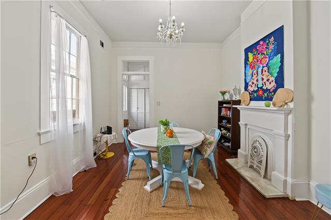
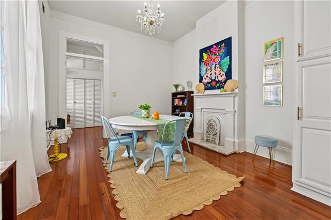
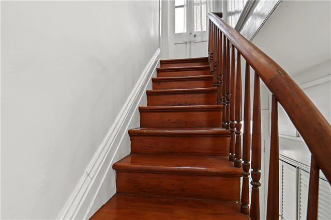
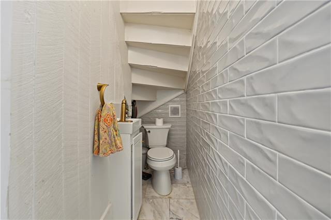
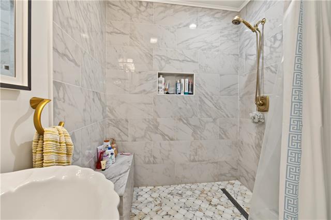
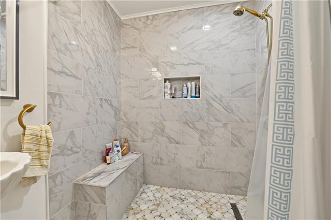
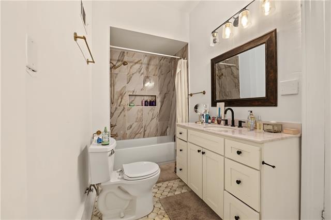
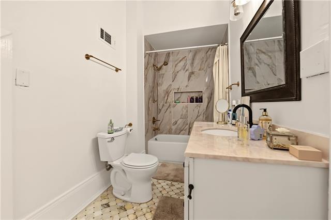
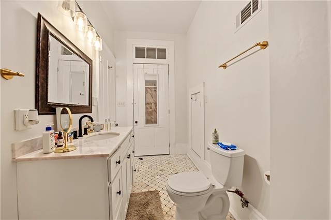
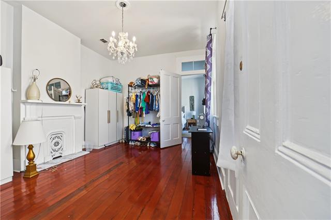
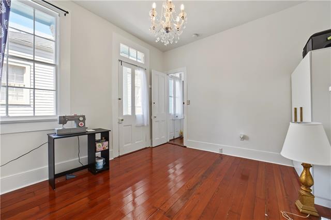
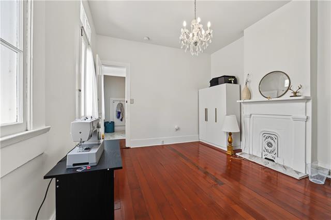
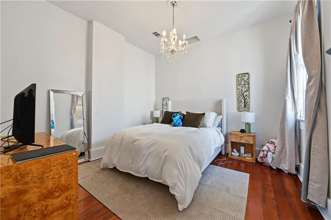
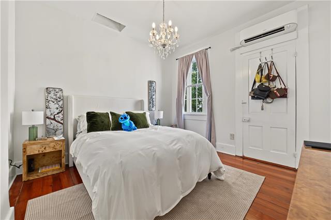
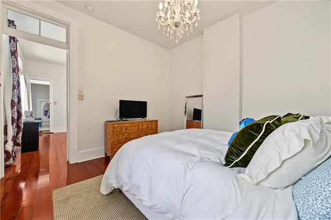
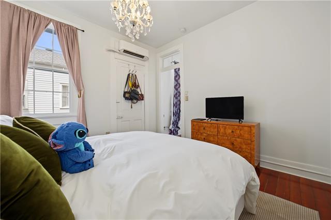
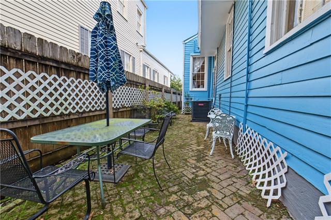
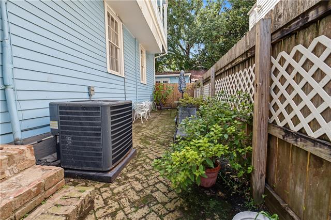
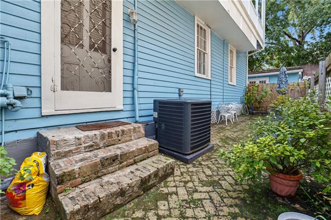
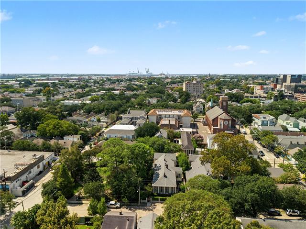
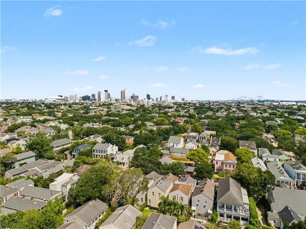
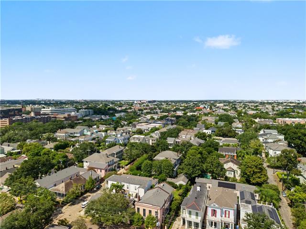
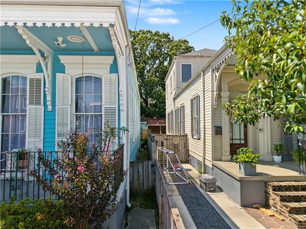
- Set in the heart of New Orleans' coveted Historic Garden District, this beautifully renovated 3-bedroom, 2.5-bath Victorian condominium enjoys an exceptional location between St. Charles Avenue and Magazine Street. Just blocks from the Avenue's iconic streetcar line and the shops, restaurants, and neighborhood energy of Magazine Street, the property offers an ideal blend of historic character and modern convenience. Thoughtfully renovated in 2023, the home retains its architectural distinction with original pine floors, soaring 14-foot ceilings, double parlors, intricate plaster medallions, exposed brick, carved decorative fireplaces, triple crown molding, and an elegant curved staircase. The updated kitchen features quartz countertops, freshly painted cabinetry, and a new backsplash, while the marble baths add a refined modern touch. Eight distinctive chandeliers further complement the home's timeless character. A porch, side balcony, and private courtyard provide multiple outdoor spaces for relaxing or entertaining. The flexible floorplan offers a variety of possibilities for living, working, and entertaining in one of New Orleans' most sought-after neighborhoods.
Office/Member/Contract Info
- List AOR
- NOMAR
More Information
Style
- Victorian
- Yes
Siding
- Wood
- Yes
Parking
- No Parking
- Yes
Foundation
- Piers
- Yes
Exterior
- Balcony
- Yes
Roof
- Composition
- Yes
Heating
- Central
- Yes
Cooling
- Central Air
- Yes
Appliances
- Dishwasher
- Yes
- Dryer
- Yes
- Microwave
- Yes
- Refrigerator
- Yes
- Washer
- Yes
Utilities
- Elec: Entergy
- Yes
Rooms
- Bedroom 1
- Yes
- Den
- Yes
- Dining Room
- Yes
- Kitchen
- Yes
- Living Room
- Yes
- Bedroom 2
- Yes
- Bedroom 3
- Yes
Fencing
- Full
- Yes
Property Features
Style:
Victorian
Siding:
Wood
Parking:
No Parking
Foundation:
Piers
Roof:
Composition
Heating:
Central
Cooling:
Central Air
Appliances:
Dishwasher; Dryer; Microwave; Refrigerator; Washer
Rooms:
Bedroom 1; Den; Dining Room; Kitchen; Living Room; Bedroom 2; Bedroom 3
Fencing:
Full
Exterior:
Balcony
Utilities:
Elec: Entergy
Room Information
| Room Name | Remarks |
|---|---|
| Bedroom 1 | Bedroom |
| Bedroom 2 | Bedroom |
| Dining Room | Dining Room |
| Kitchen | Kitchen |
| Living Room | Living Room |
| Bedroom 3 | Bedroom |
| Den | Den |
 1220 Harmony lead-based paint disclosure ›
IDX
Listing Office:
Compass Uptown-Maple St
Last Updated: October - 03 - 2026
The data relating to real estate for sale or lease on this website comes in part from the IDX program of the REALTOR® Association of Acadiana MLS. The IDX information is provided exclusively for consumers’ personal, non-commericial use and may not be used for any purpose other than to identify prospective properties consumers may be interested in purchasing. Data is deemed reliable but is not guaranteed accurate by the MLS.